
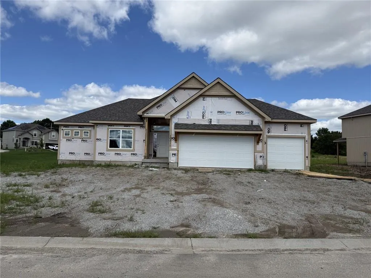
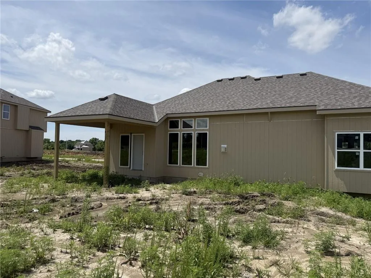
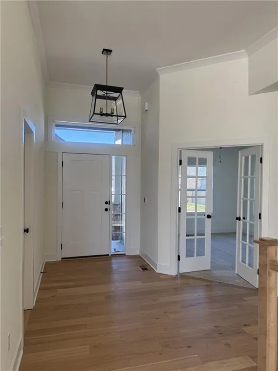
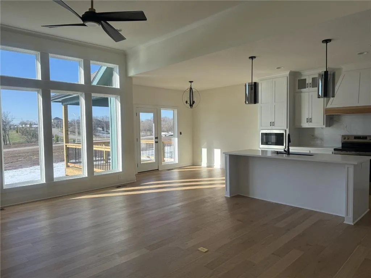
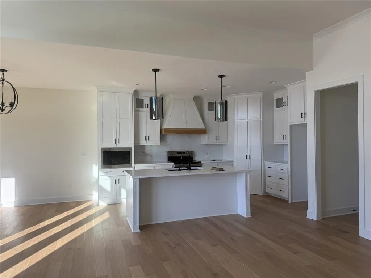
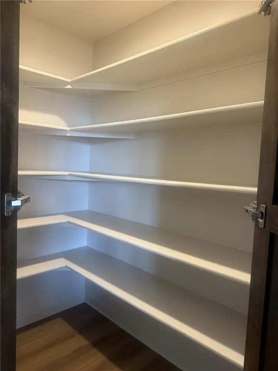
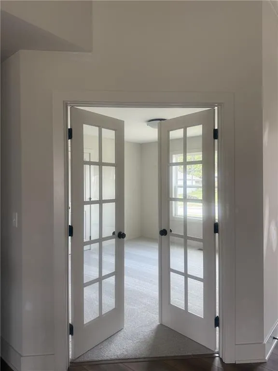
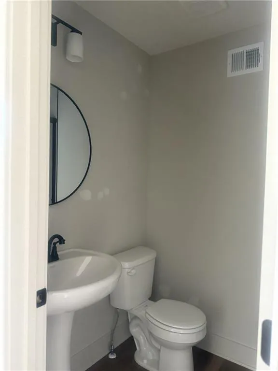
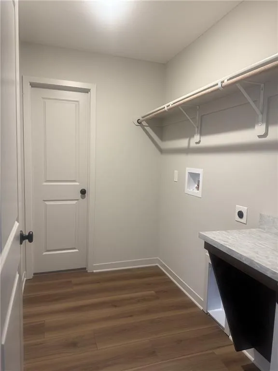
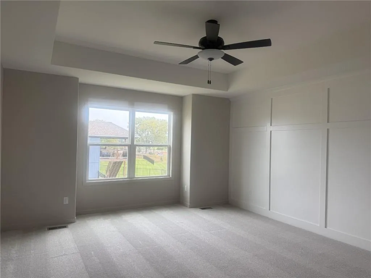
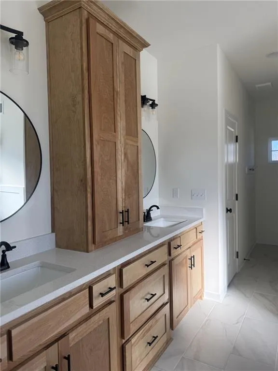
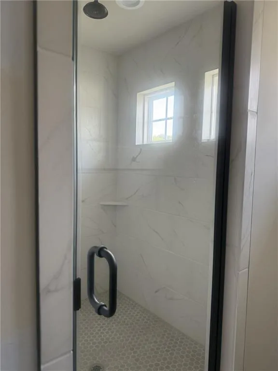
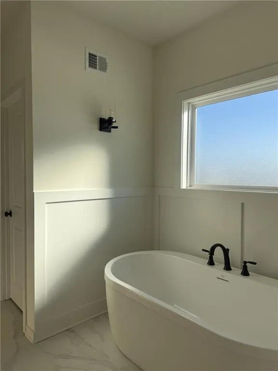
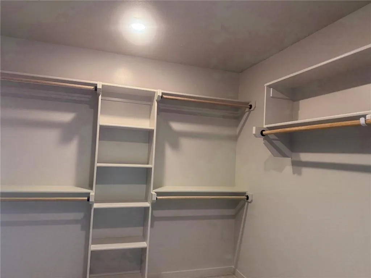
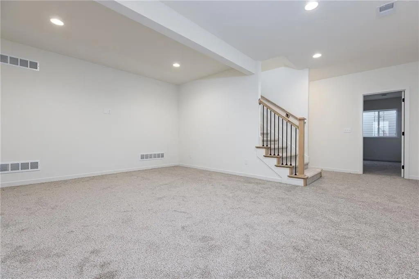
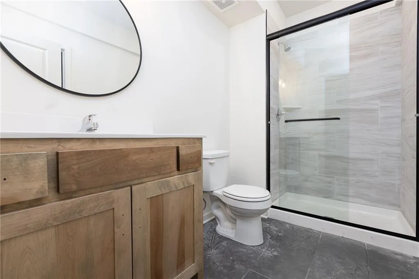
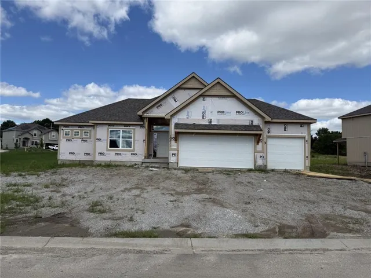
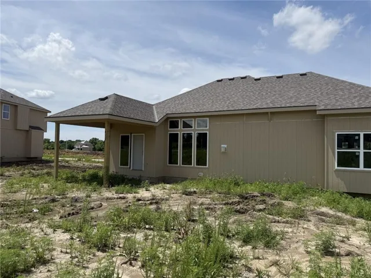
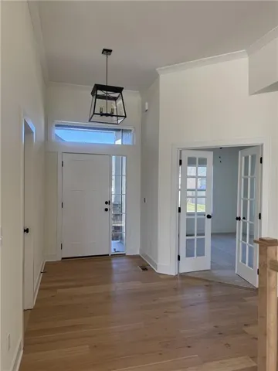
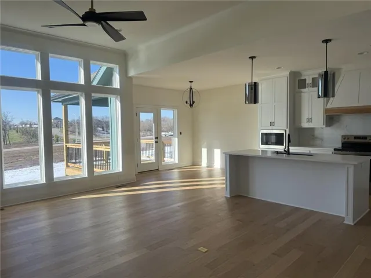
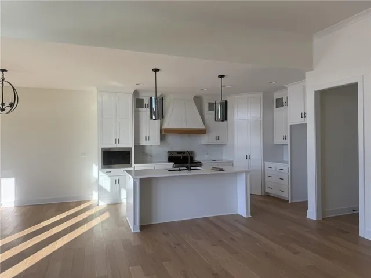
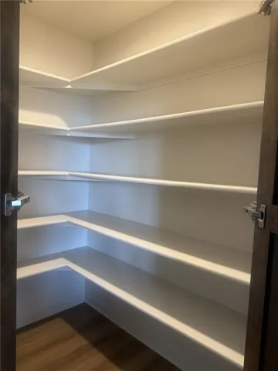
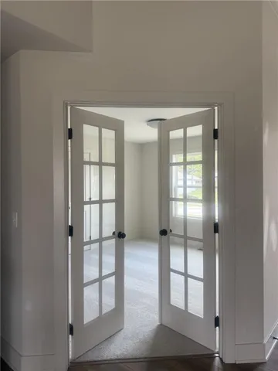
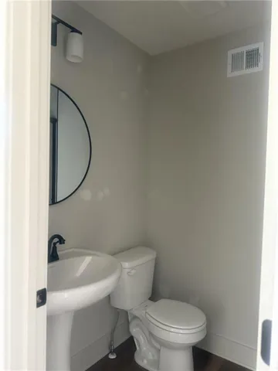
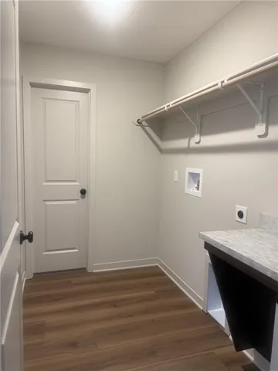
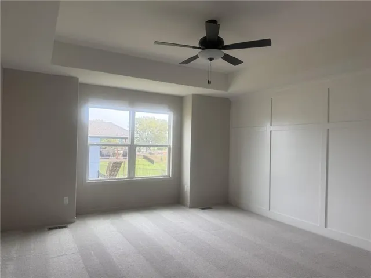
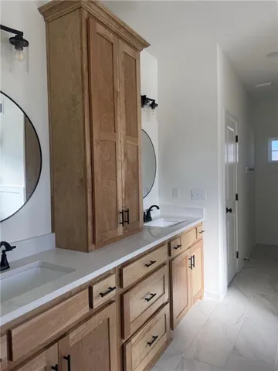
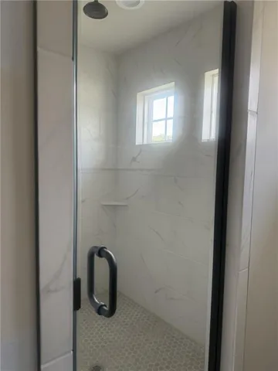
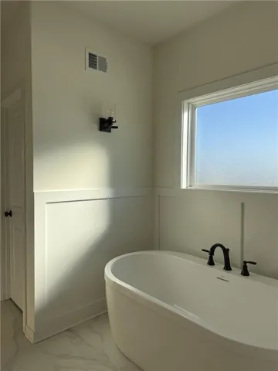
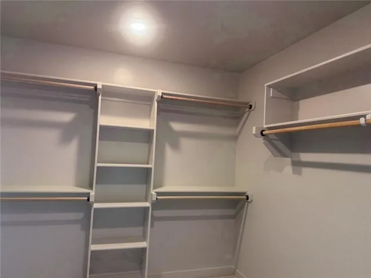
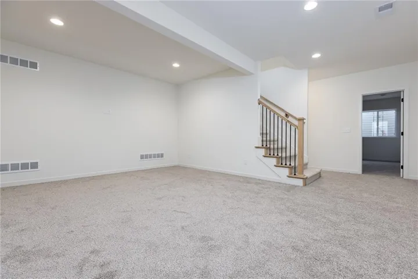
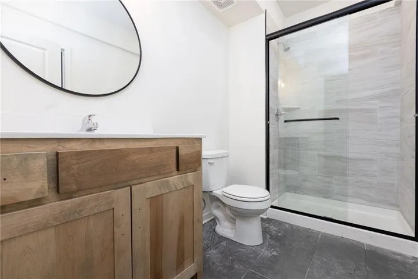
Oakwood Reverse plan on a larger than typical non-walkout lot! Everything you need for main level living in this plan. Living Room with Corner Fireplace, Kitchen with custom painted cabinets, extended island, Breakfast room walks out to covered patio. Walk in Pantry. Primary Suite with free standing tub, large tiled shower, walk in closet that opens into the laundry room. Another bedroom or office along with a full bath complete the main level. Lower level Rec Room, Two good sized bedrooms both with walk in closets and full bath between them finish the lower level space. Still plenty of storage. Cabinets installed ready for Trim. LVP flooring in Kitchen, Entries and Living Room. Carpet in all bedrooms and Rec Room. Can make selections for LIMITED TIME.EXTERIOR PHOTOS OF THE ACTUAL HOME. INTERIOR PHOTOS EXAMPLE OF FINISH. NOT ALL HOMES FINISHED ALIKE AND BUILDER DISCRETION ON DESIGN SELECTIONS. Completion August/September 2026
- Heating System:
- Forced Air
- Cooling System:
- Electric
- Basement:
- Full, Finished, Egress Window(s)
- Fireplace:
- Living Room
- Patio:
- Covered Patio
- Parking:
- Attached, Garage Faces Front
- Architectural Style:
- Traditional
- Fireplaces Total:
- 1
- Flooring:
- Carpet, Luxury Vinyl, Tile
- Interior Features:
- Kitchen Island, Painted Cabinets, Pantry, Ceiling Fan(s)
- Laundry Features:
- Main Level, Bedroom Level
- Sewer:
- Public Sewer
- Appliances:
- Microwave, Dishwasher, Disposal, Electric Range
- Zipcode:
- 64155
- Street:
- Highland
- Street Number:
- 10511
- Street Suffix:
- Place
- Longitude:
- W95° 26' 26.3''
- Latitude:
- N39° 17' 3.5''
- Street Dir Prefix:
- N
- Directions:
- 152 to Maplewoods Parkway, north on MW Parkway to NE 106th roundabout, take 106th street exit to N Highland Place, right on N. Highland Place to address.
- Mls Area Major:
- 104 - N=291;S=Barry Rd;E=291/I-35;W=Clay Co Ln
- Elementary School:
- Fox Hill
- High School:
- Staley High School
- High School District:
- North Kansas City
- Middle School:
- New Mark
- Office Name:
- RE/MAX Innovations
- Agent Name:
- Vicki Smith
- Tax Annual Amount:
- $0
- Association Fee:
- $0
- Water Source:
- Public
- Association Amenities:
- Pool
- Construction Materials:
- Stucco & Frame
- Garage:
- 3
- Lot Features:
- City Lot, Adjoin Greenspace
- Lot Size Dimensions:
- 126X151X66X175
- Association Fee:
- 535
- Association Fee Frequency:
- Annually
- Association Yn:
- 1
- List Agent Mls Id:
- VSMITH
- List Office Mls Id:
- RMX_09
- Listing Term:
- Cash, Conventional, FHA, VA Loan
- Mls Status:
- Active
- Modification Timestamp:
- 2026-08-05T19:16:10Z
- Originating System Name:
- HMLS
Community: Staley Heights, Residential For Sale
10511 N Highland Place, Kansas City, Missouri 64155
- Property Type :
- Residential
- Listing Type :
- For Sale
- Listing ID :
- 2627903
- Price :
- $544,950
- Bedrooms :
- 4
- Rooms :
- 9
- Bathrooms :
- 3
- Square Footage :
- 2,551 Sqft
- Year Built :
- 2026
- Status :
- Active
- Property Sub Type :
- Single Family Residence

