
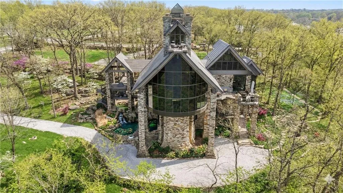
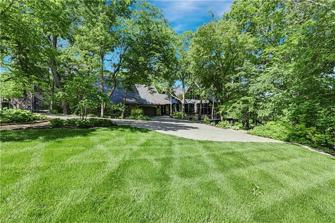
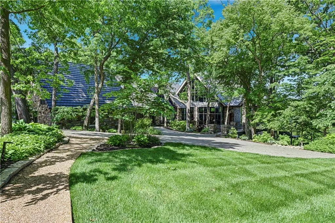
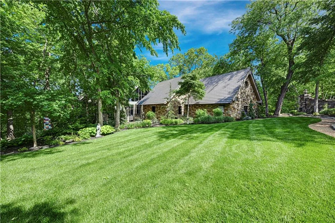
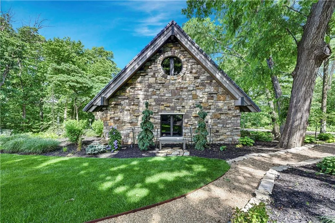
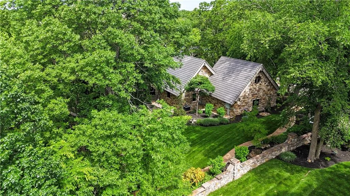
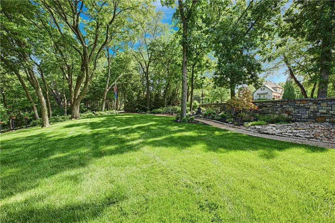
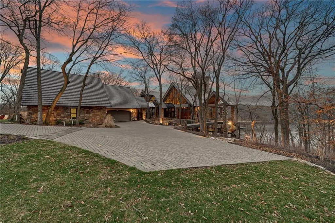
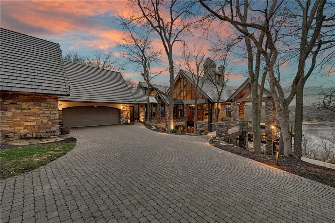
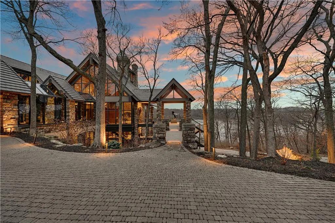
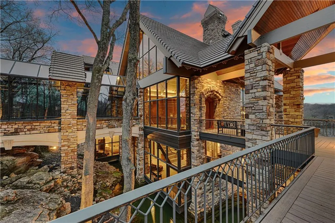
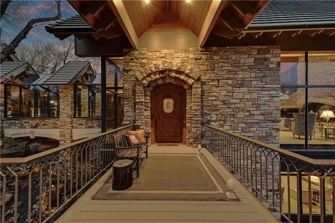
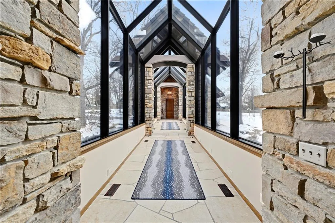
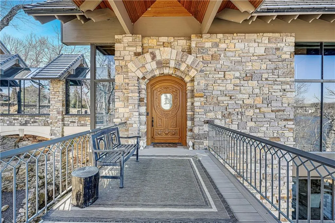
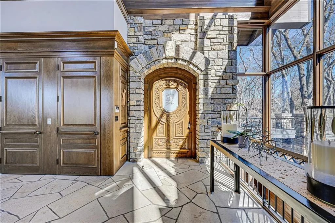
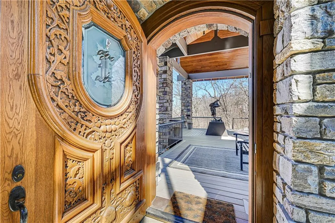
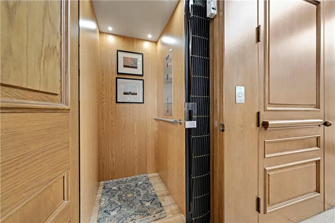
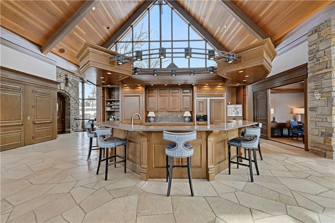
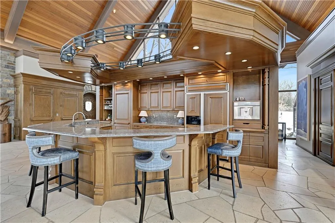
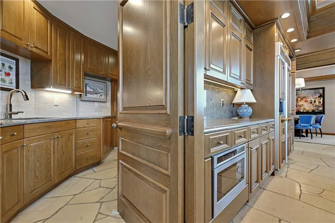
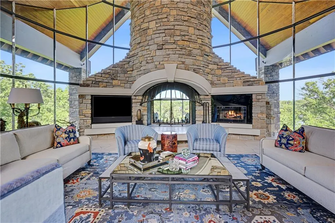
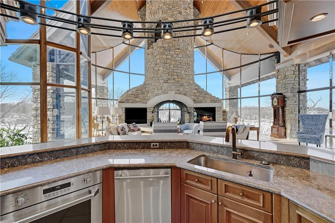
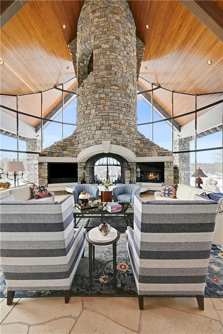
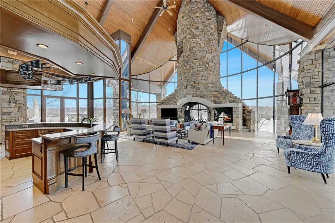
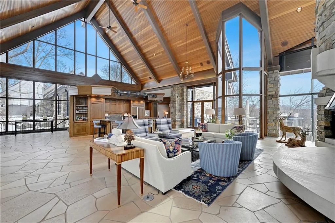
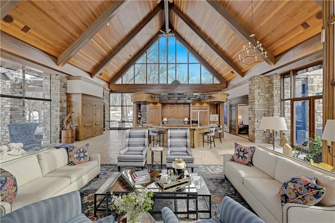
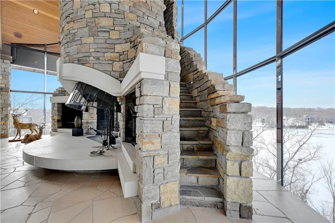
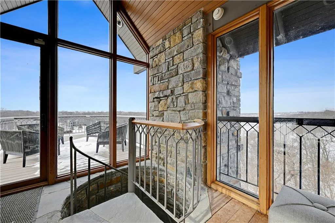
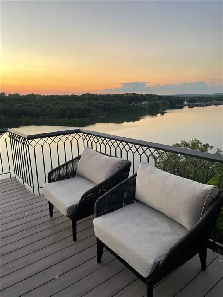
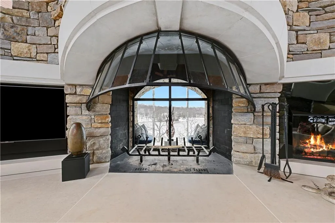
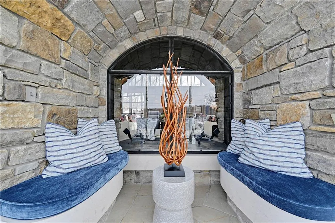
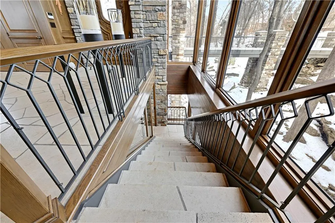
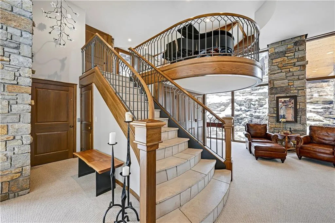
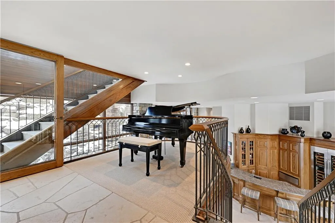
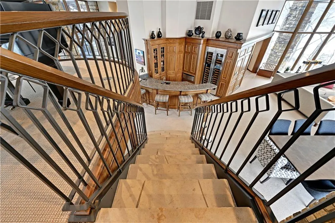
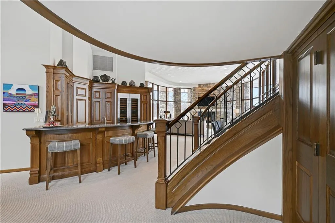
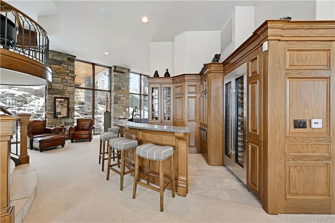
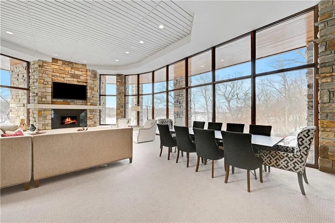
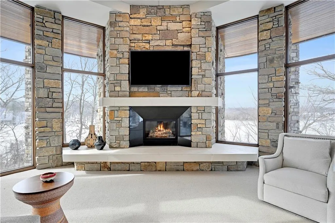
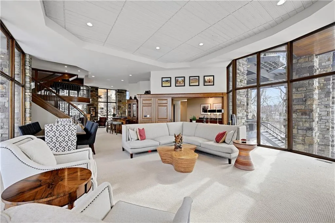
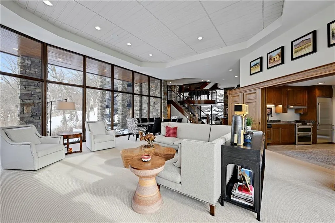
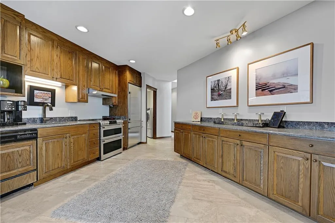
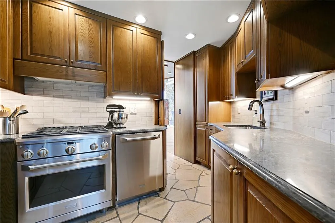
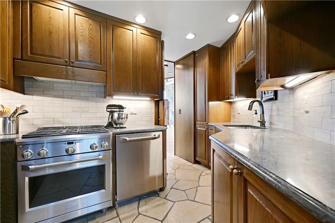
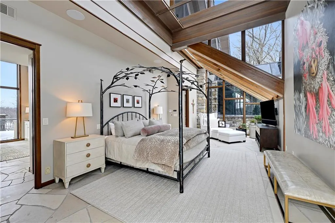
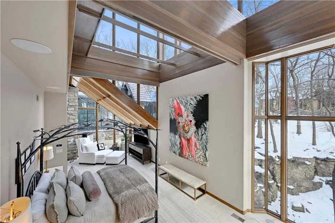
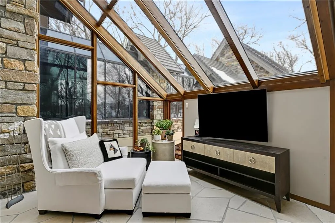
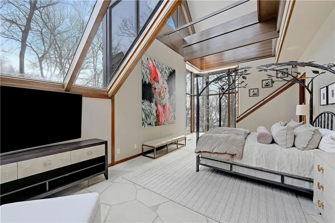
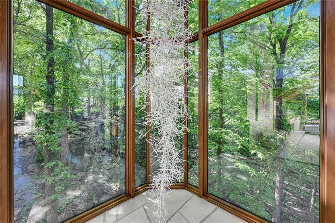
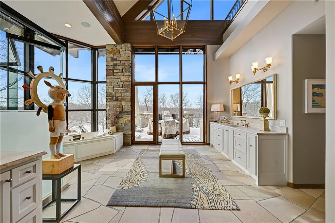
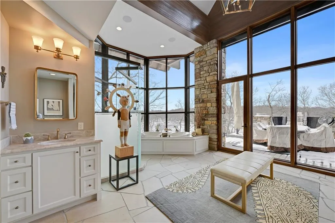
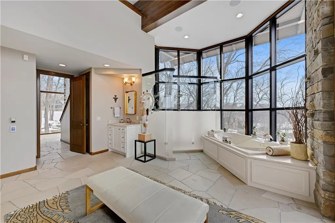
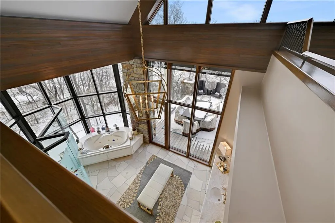
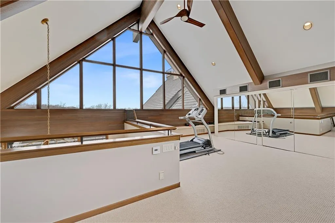
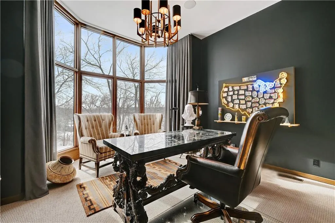
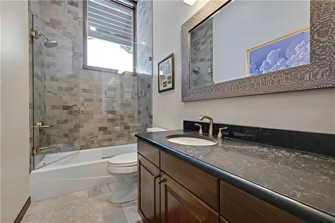
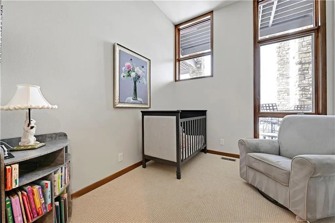
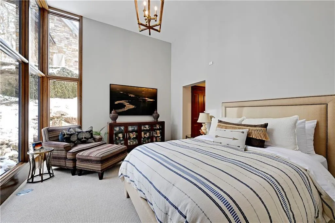
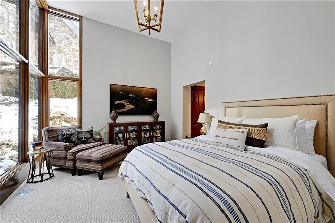
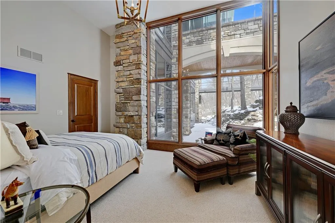
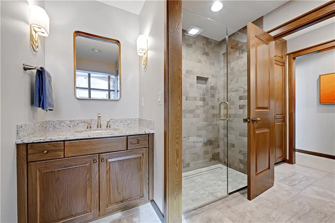
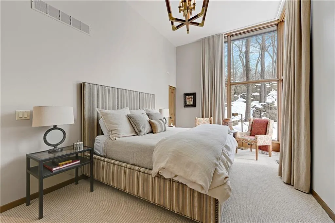
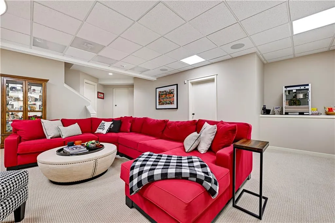
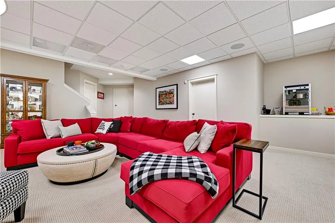
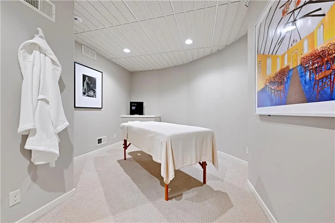
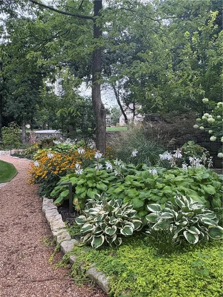
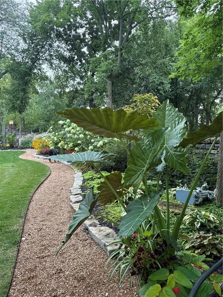
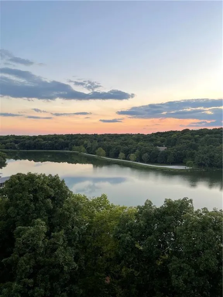
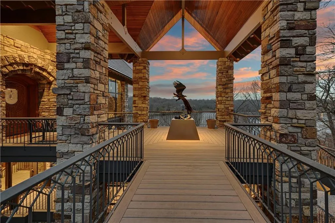
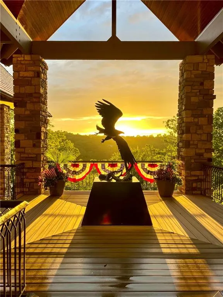
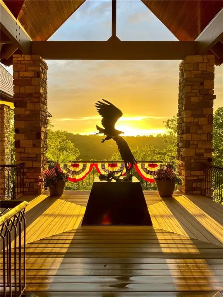
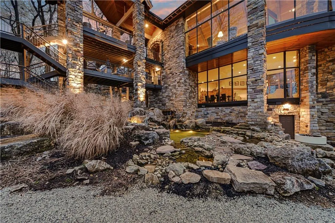
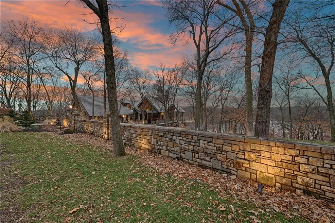
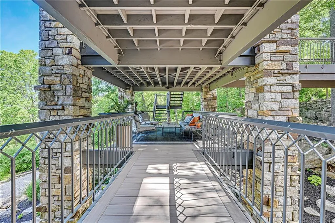
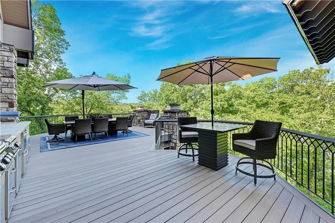
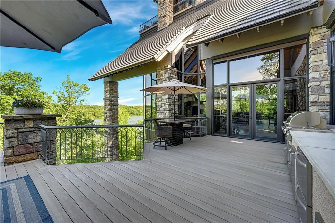
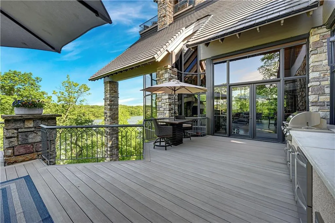
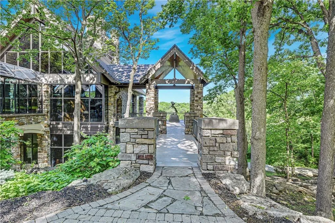
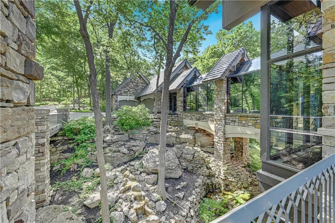
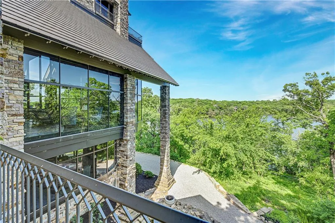
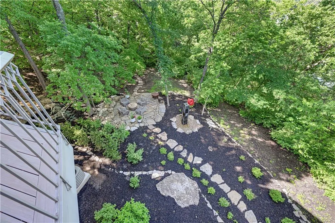

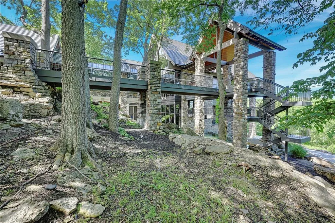
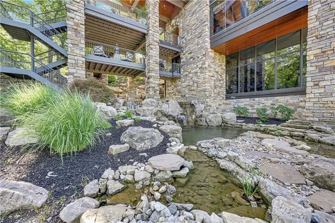
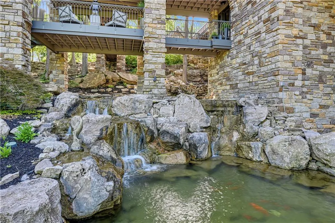
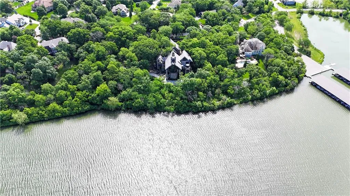
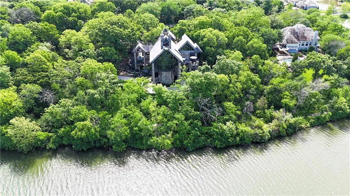
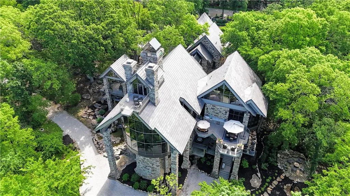
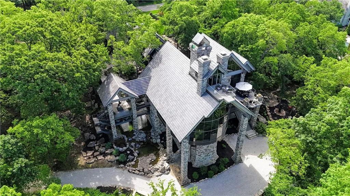
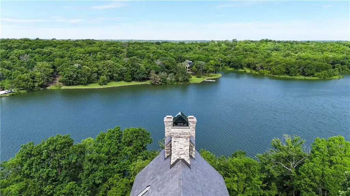
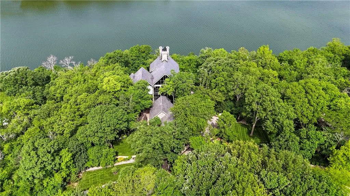
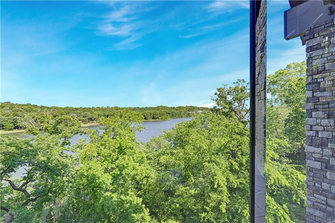
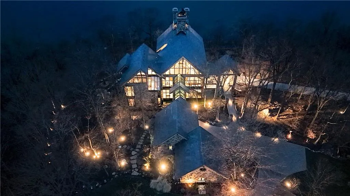
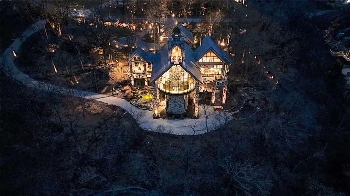
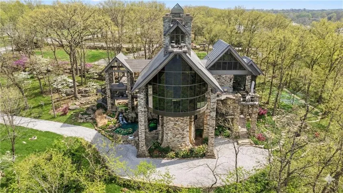
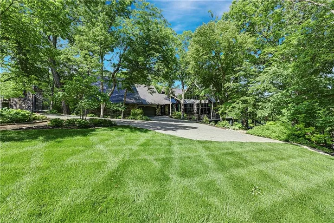
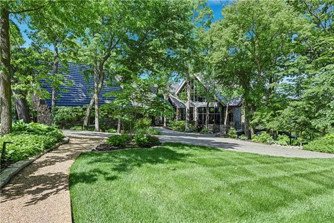
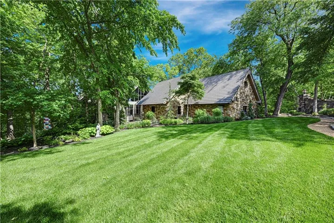
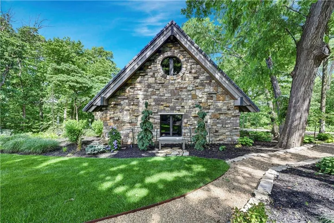
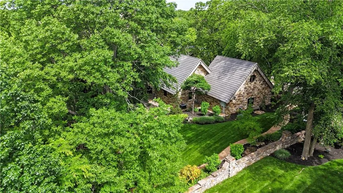
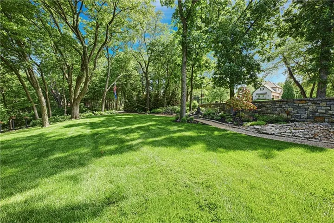
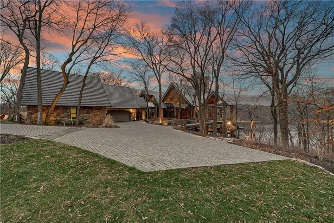
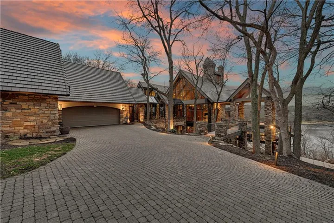
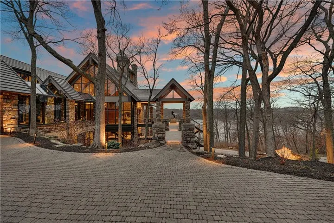
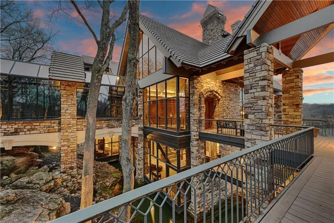
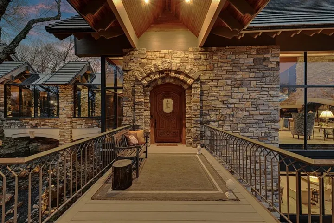
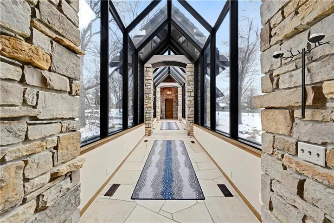
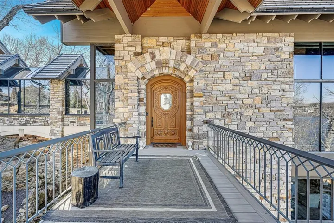
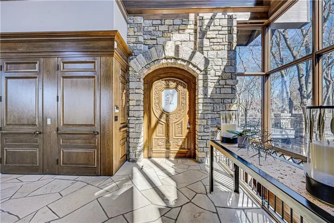
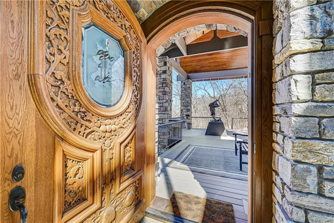
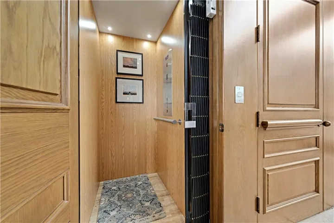
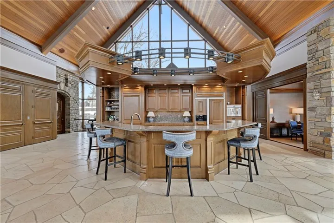
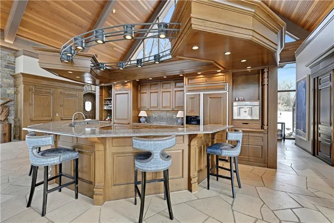
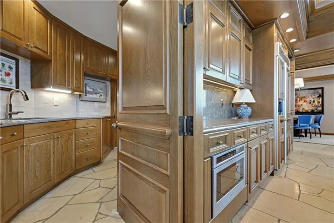
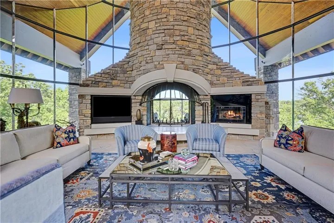
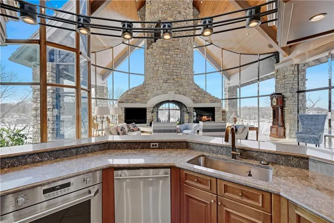
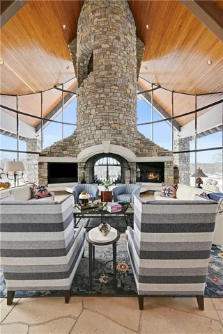
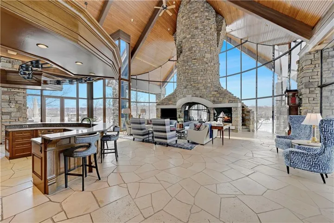
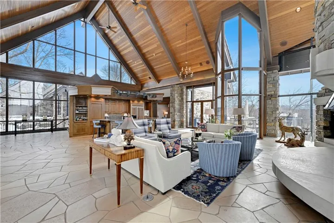
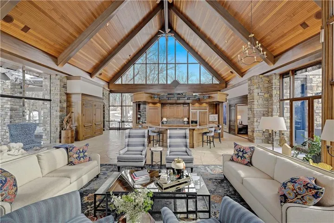
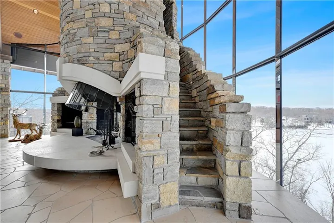
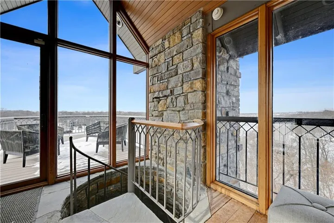
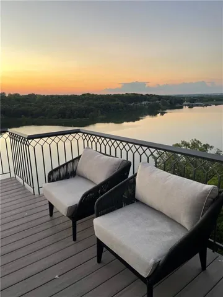
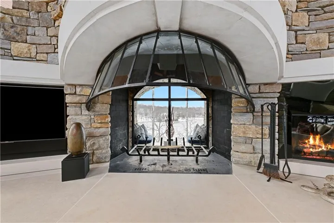
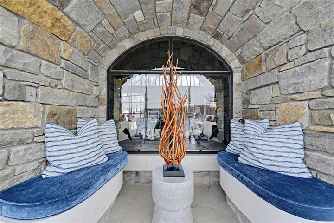
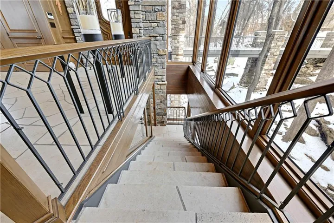
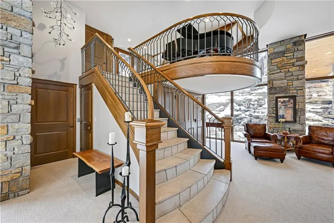
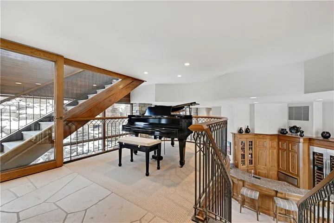
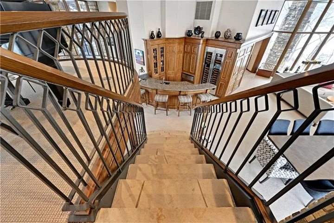
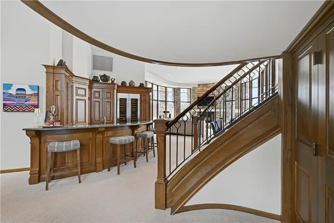
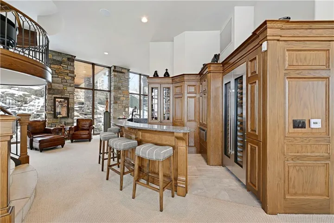
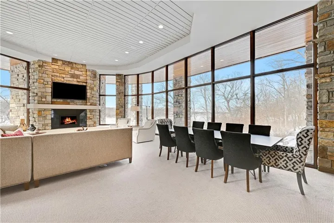
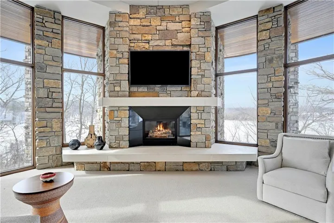
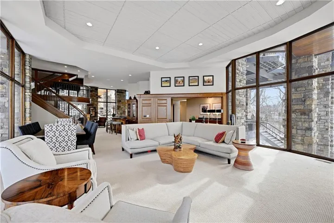
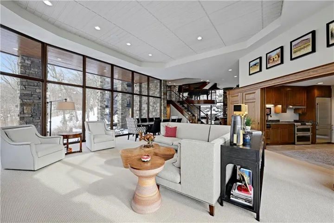
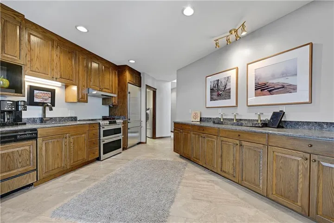
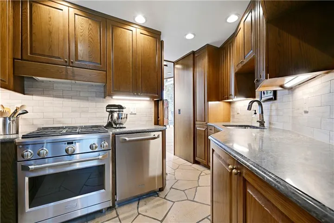
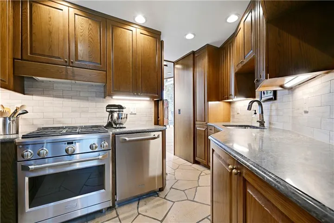
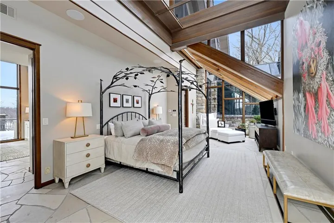
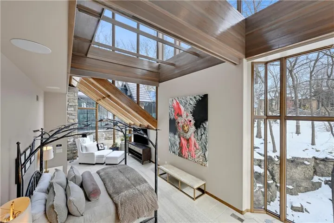
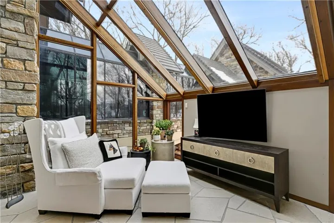
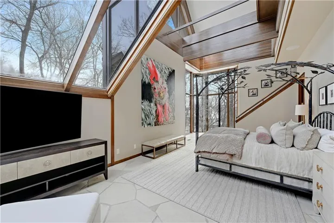
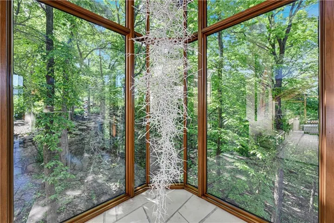
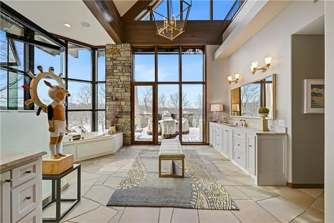
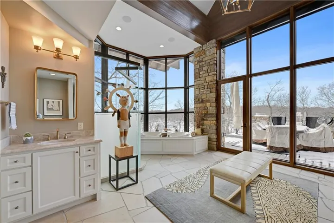
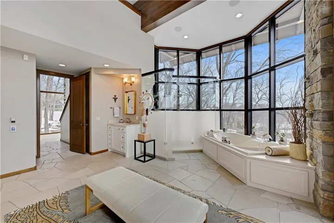
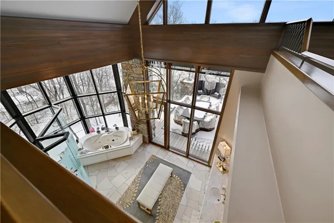
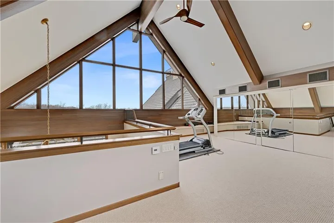
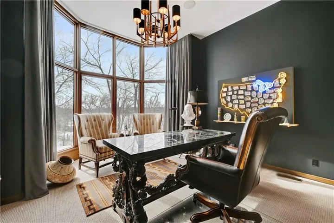
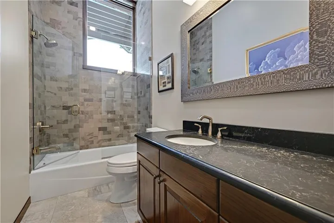
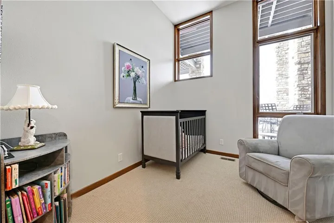
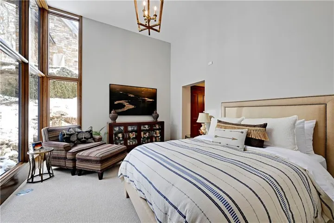
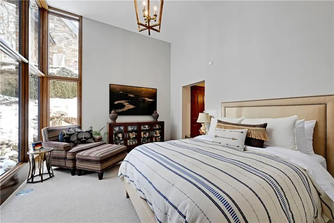
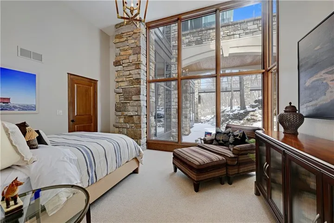
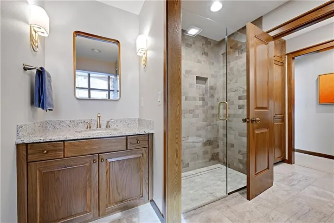
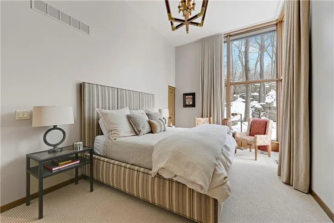
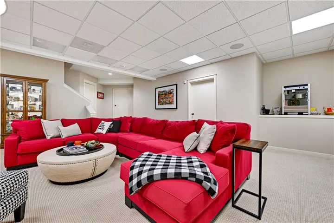
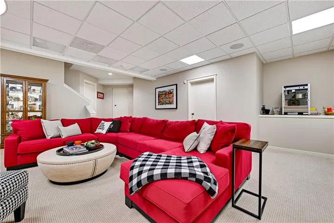
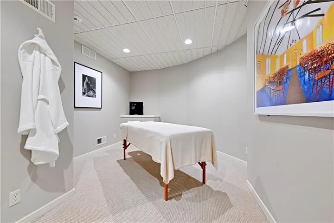
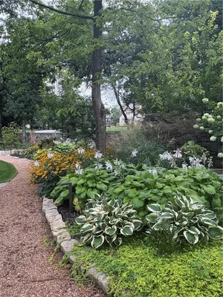
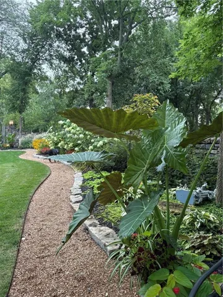
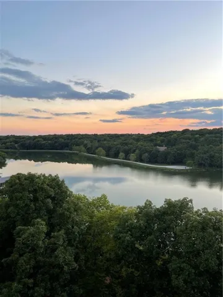
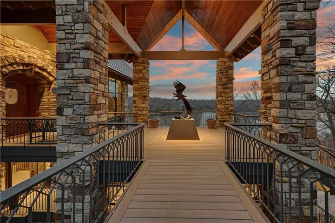
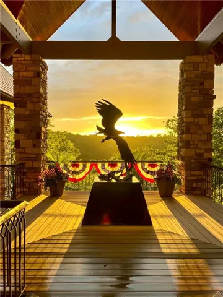
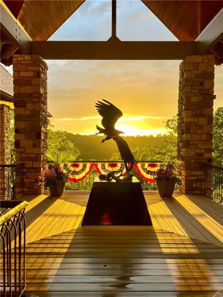
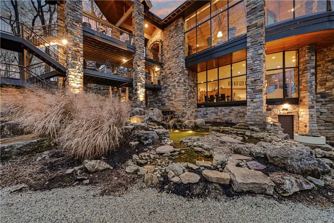
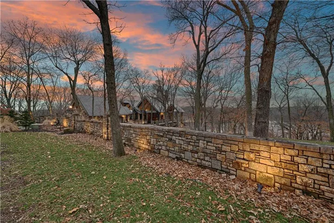
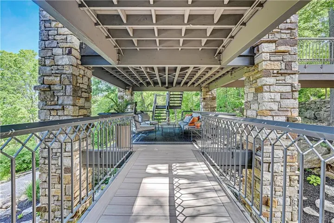
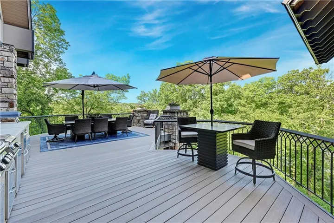
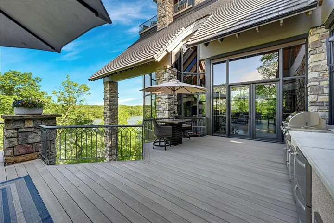
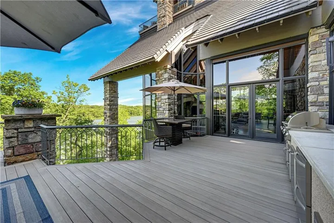
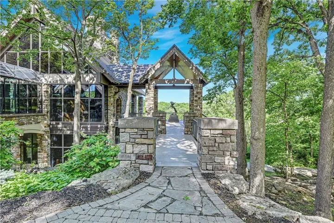
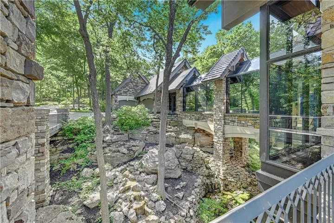
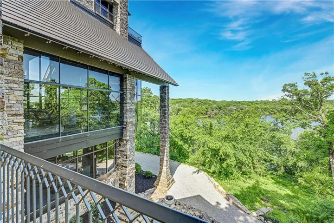
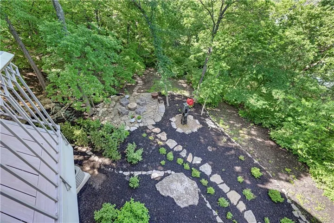
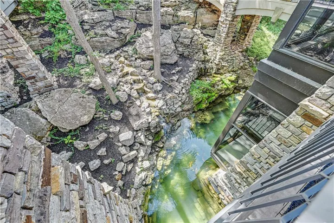
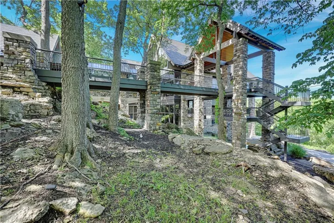
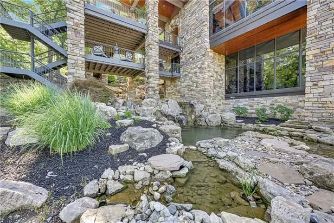
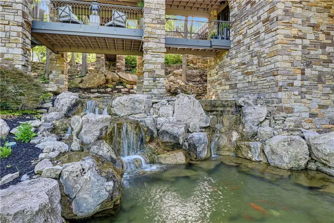
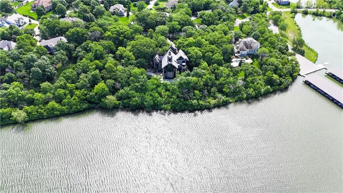
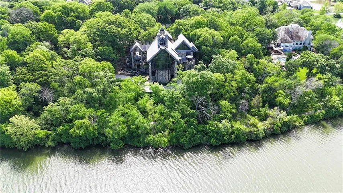
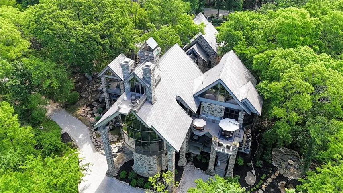
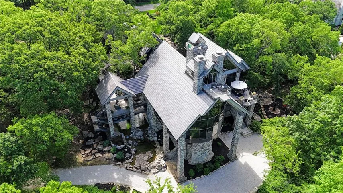
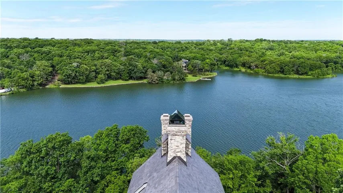
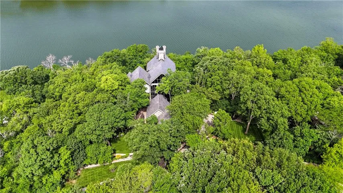
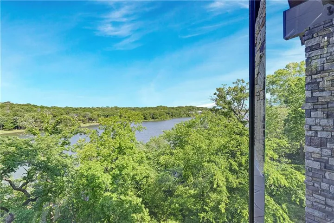
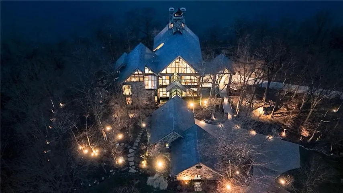
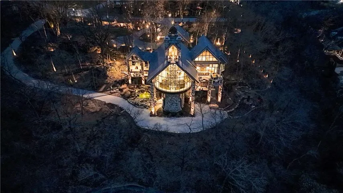
An architectural masterpiece rising from the shoreline, this iconic Loch Lloyd estate expertly fuses glass and stone to create the stunning effect of living within the landscape itself. The great room is a true “wow”, anchored by a monumental, two-story stone fireplace and a soaring wood-plank cathedral ceiling. Tucked behind this massive hearth is a secret: a spiral staircase that climbs through the stone to a glass-walled lookout tower, and up even further to a deck atop the home, offering the most exclusive lake views in the community. Every level is designed to invite the outside in with walls of glass on all sides.The kitchen, featuring a secondary butler’s kitchen and seamlessly open to the great room, serves as the central hub for entertaining on the main level. The primary suite includes heated floors and a private loft. The primary bath is a serene spa-like setting with heated floors, dual vanities, a soaring vaulted ceiling, and separate tub and shower. The walk-out lower level is built for grand-scale hosting, centered around a massive family room with a fireplace, full bar and a full second kitchen. A passenger elevator offers ease of movement for people and entertaining equipment. This level also includes four additional bedrooms, two baths, and a second laundry room with dog wash station. Step down to a second lower level which features a large media/rec room plus a massage room for ultimate wellness. The grounds are a sensory and entertaining masterpiece with five tiered decks, an outdoor kitchen, firepit, cascading waterfall spilling into a koi ponds and custom outdoor art works scattered throughout the incredibly landscaped and wooded 2.5 acres. Despite the wow factor of the home, practicality abounds with features including a whole-house generator, new tile roof, and a 4-car garage. A rare harmony of nature and refined design, this landmark home built by Harry Loyd offers something special to enjoy in every season.
- Heating System:
- Zoned, Natural Gas
- Cooling System:
- Zoned, Electric
- Basement:
- Full, Finished, Sump Pump, Walk-Out Access, Basement BR
- Fireplace:
- Family Room, Wood Burning, Great Room, Gas, See Through
- Patio:
- Patio, Deck- Covered, Deck
- Parking:
- Attached, Garage Faces Front, Garage Door Opener, Garage Faces Side
- Window Features:
- Skylight(s)
- Architectural Style:
- Other
- Exterior Features:
- Outdoor Kitchen, Balcony, Fire Pit
- Fireplaces Total:
- 3
- Flooring:
- Carpet, Tile
- Interior Features:
- Elevator, Kitchen Island, Walk-In Closet(s), Wet Bar, Ceiling Fan(s), Vaulted Ceiling(s), Central Vacuum
- Laundry Features:
- Main Level, Lower Level
- Sewer:
- Public Sewer, Grinder Pump
- Appliances:
- Refrigerator, Dishwasher, Disposal, Exhaust Fan, Gas Range, Stainless Steel Appliance(s), Humidifier, Electric Range
- Zipcode:
- 64012
- Street:
- Highland Ridge
- Street Number:
- 16900
- Street Suffix:
- Drive
- Longitude:
- W95° 23' 56.9''
- Latitude:
- N38° 49' 31.1''
- Directions:
- Holmes Road to the Loch Lloyd entrance, Follow LL Parkway to the Y in the road. Left on Highland Ridge to home on right. After appt is approved, a gate pass will be sent to the agent.
- Mls Area Major:
- 208 - Cass County, Mo
- Elementary School:
- Cambridge
- High School:
- Belton
- High School District:
- Belton
- Middle School:
- Yeokum
- Office Name:
- Compass Realty Group
- Agent Name:
- Kristin Malfer
- Tax Annual Amount:
- $0
- Association Fee:
- $0
- Video Url:
- https://www.youtube.com/shorts/IAvB162E1zc
- Water Source:
- Public
- Association Amenities:
- Boat Dock, Clubhouse, Community Center, Golf Course, Pickleball Court(s), Play Area, Putting Green, Pool, Tennis Court(s), Trail(s)
- Construction Materials:
- Stone
- Garage:
- 4
- Lot Features:
- Pond(s), Acreage, Spring(s), Lake Front
- Association Fee:
- 390
- Association Fee Frequency:
- Monthly
- Association Fee Includes:
- Snow Removal, Curbside Recycle, Trash
- Association Yn:
- 1
- List Agent Mls Id:
- HMSKCHILD
- List Office Mls Id:
- HMSCMLC
- Listing Term:
- Cash, Conventional
- Mls Status:
- Active
- Modification Timestamp:
- 2026-06-24T20:55:10Z
- Originating System Name:
- HMLS
Community: Loch Lloyd, Residential For Sale
16900 Highland Ridge Drive, Loch Lloyd, Missouri 64012
- Property Type :
- Residential
- Listing Type :
- For Sale
- Listing ID :
- 2604348
- Price :
- $4,500,000
- Bedrooms :
- 5
- Rooms :
- 11
- Bathrooms :
- 6
- Half Bathrooms :
- 2
- Square Footage :
- 9,891 Sqft
- Year Built :
- 1995
- Status :
- Active
- Property Sub Type :
- Single Family Residence

