
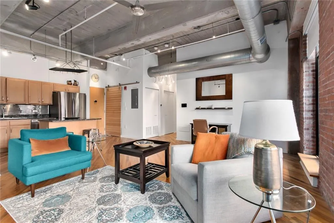
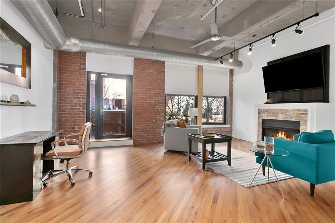
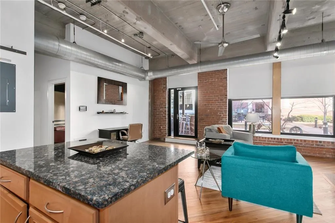
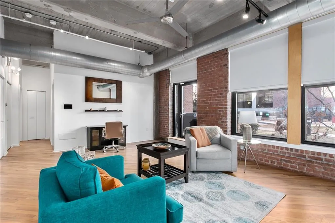
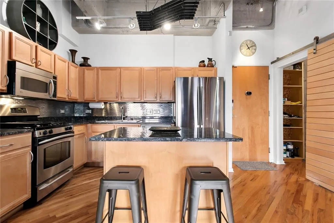
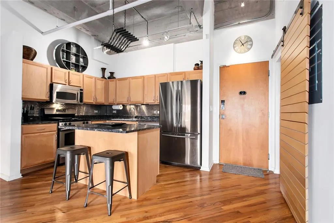
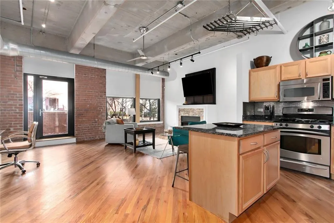
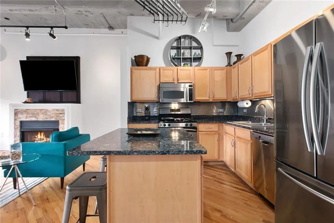
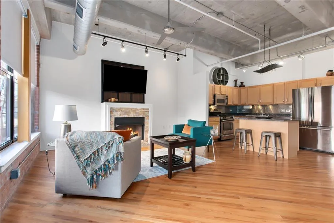
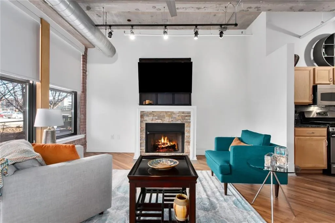
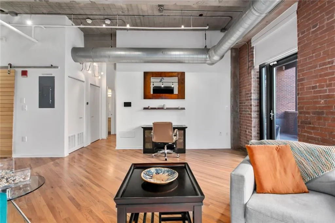
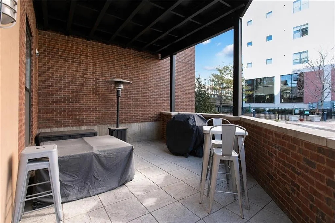
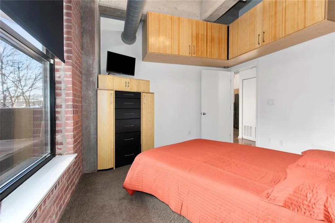
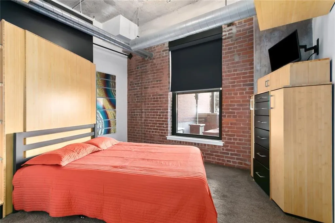
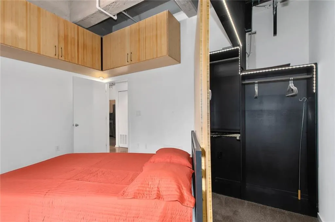
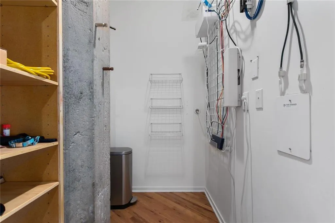
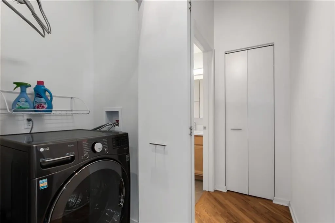
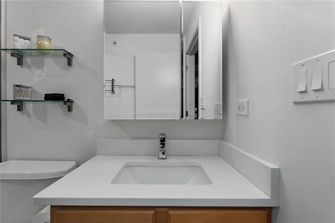
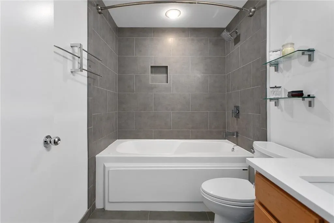
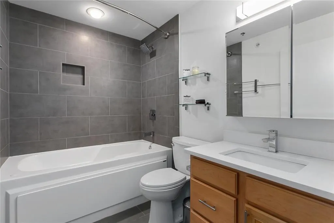
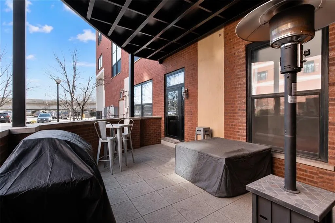
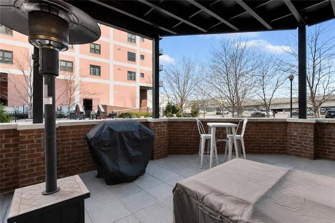
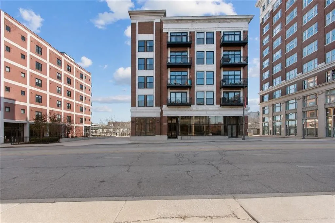
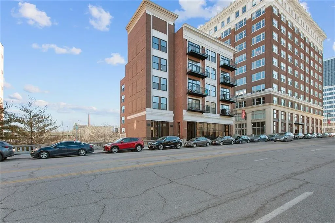
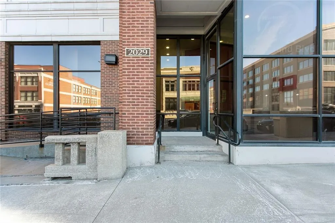
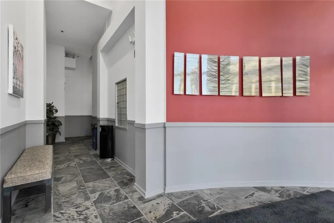
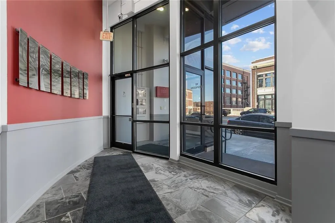
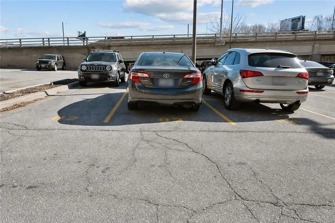
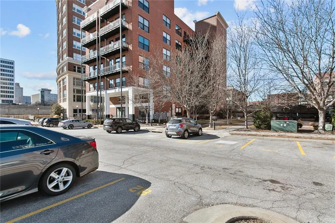
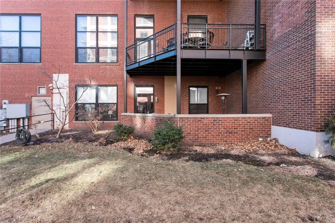
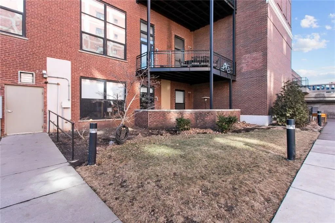
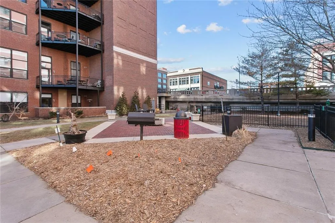
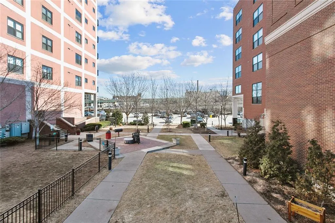
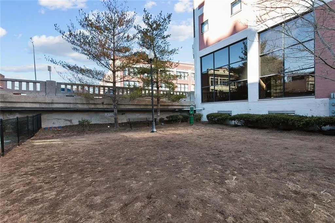
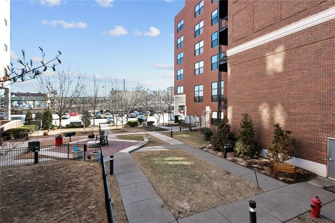
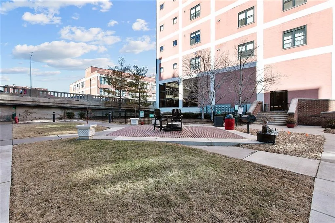
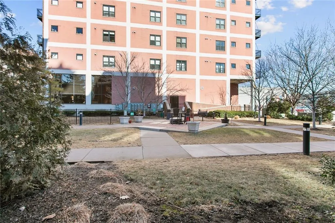
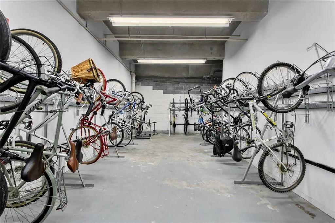
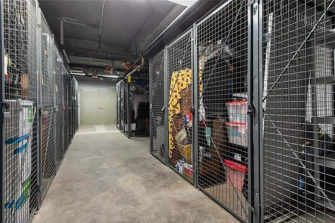
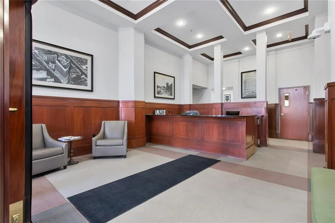
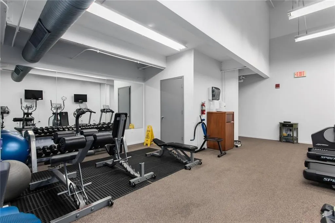
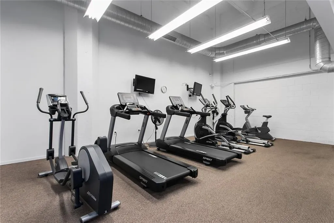
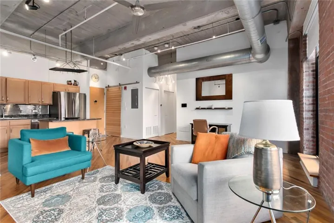
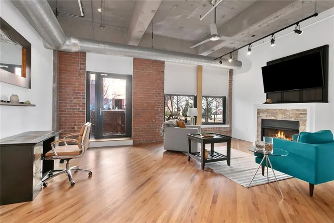
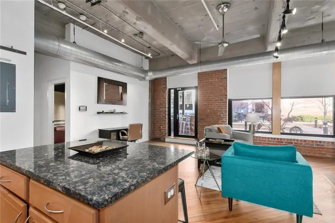
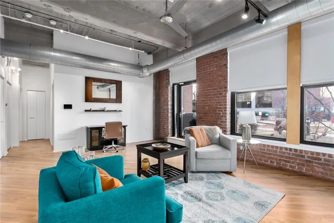
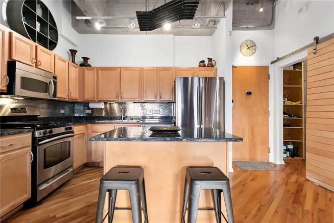
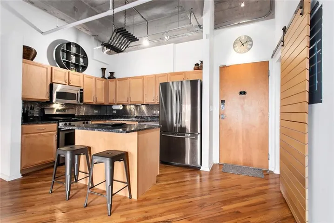
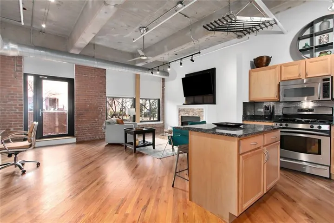
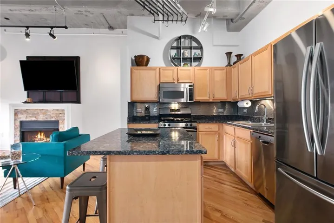
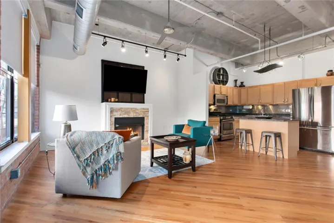
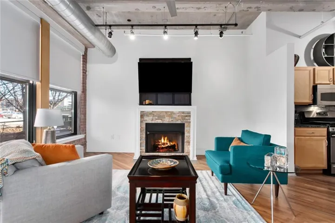
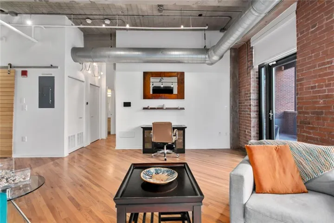
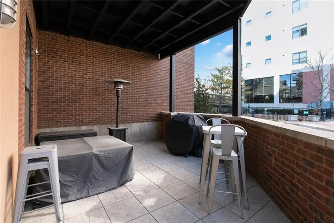
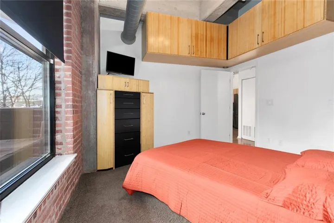
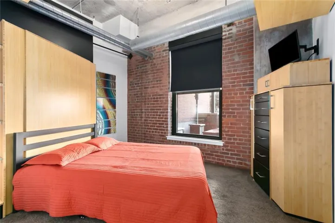
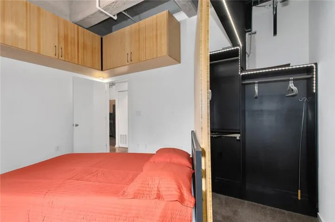
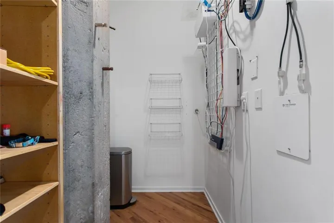
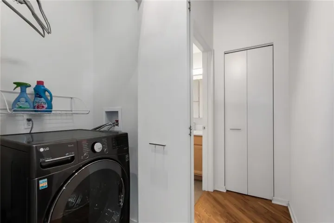
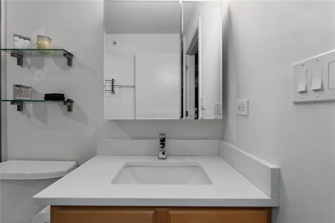
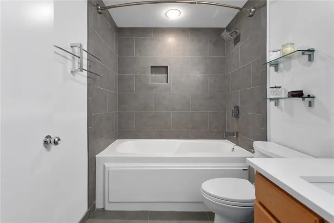
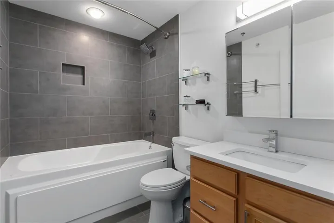
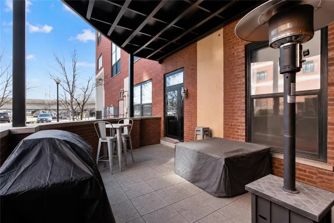
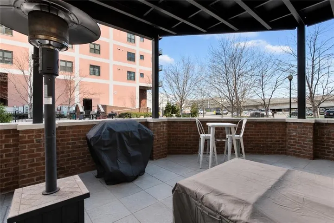
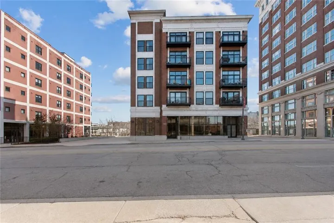
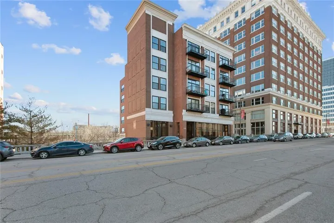
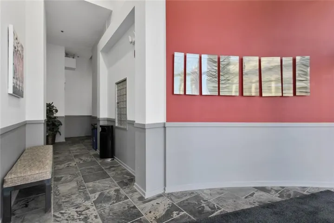
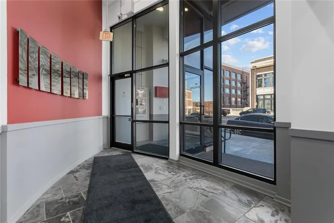
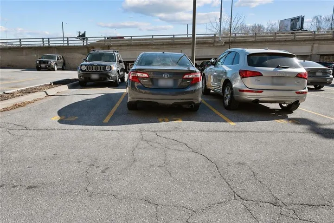
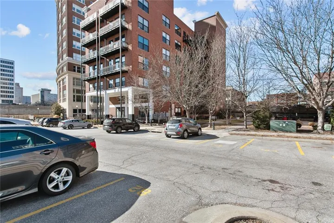
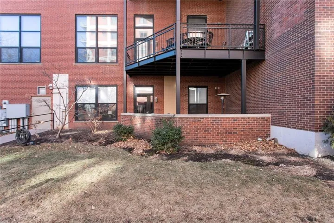
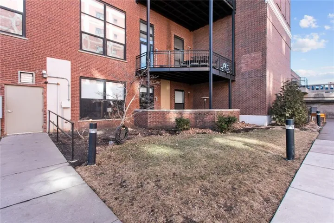
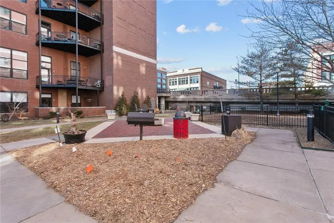
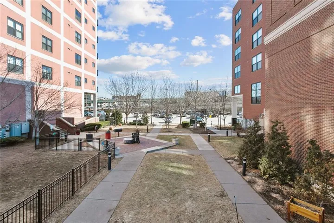
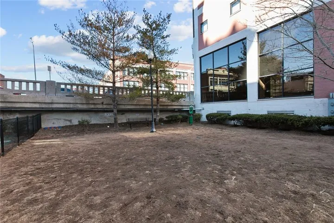
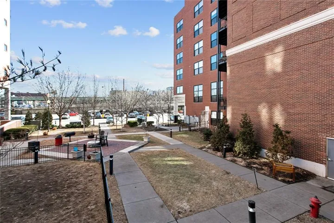
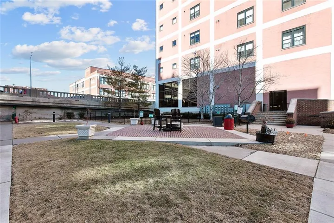
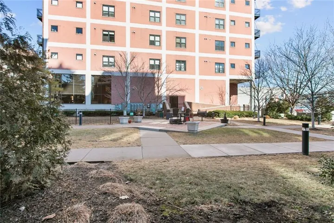
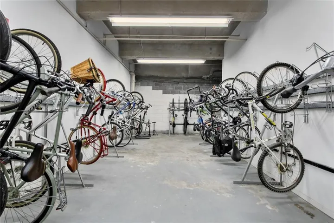
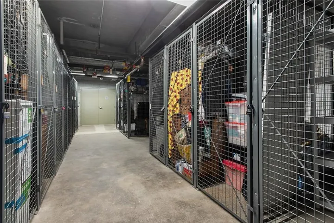
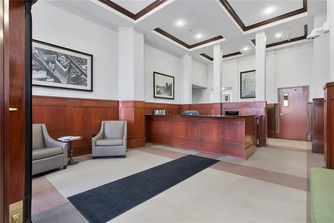
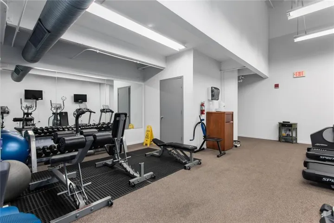
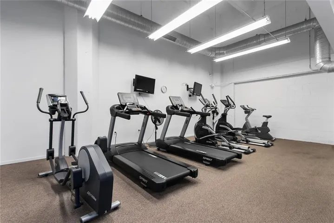
Remarkable first-floor condominium offering one of the community’s only spacious covered terraces overlooking the beautifully maintained green space. Flooded with natural light from walls of oversized windows, this home also features Hunter Douglas blackout shades for added comfort and privacy. Architectural details include soaring concrete ceilings, exposed brick walls, and rich wood floors. The well-appointed kitchen offers solid surface countertops, a tiled backsplash, wood cabinetry, a walk-in pantry, and a stainless steel appliance package. The inviting living room is anchored by a cozy fireplace, while the beautifully renovated bathroom features a whirlpool soaking tub, ceramic tile, contemporary fixtures and hardware, and a quartz vanity countertop. Additional conveniences include a laundry closet with a washer/dryer combo that remains, a private storage unit, and one secured parking space. An added bonus is that this residence shares no common walls with neighboring units, providing an extra level of privacy. This pet-friendly building offers easy access to the community green space, along with amenities including bike storage, a renovated fitness center, and a door attendant in Building 1. A 50% tax abatement remains in place through 2028, making this an exceptional opportunity to own in one of Kansas City’s most vibrant neighborhoods. Ideally located in the heart of the Crossroads Arts District, just blocks from the KC Streetcar and the proposed baseball stadium, you’ll enjoy the area’s continued growth along with its incredible restaurants, galleries, shops, and entertainment. Seller provided 12 month home warranty included!
- Heating System:
- Electric
- Cooling System:
- Electric
- Basement:
- Concrete
- Fireplace:
- Gas, Living Room
- Patio:
- Patio, Covered Patio
- Parking:
- Secured
- Window Features:
- Window Coverings
- Architectural Style:
- Traditional
- Fireplaces Total:
- 1
- Flooring:
- Wood, Carpet, Tile
- Interior Features:
- Elevator, Kitchen Island, Pantry, Ceiling Fan(s)
- Laundry Features:
- Laundry Closet
- Sewer:
- Public Sewer
- Appliances:
- Microwave, Refrigerator, Dishwasher, Disposal, Exhaust Fan, Gas Range, Stainless Steel Appliance(s), Dryer, Washer
- Zipcode:
- 64108
- Street:
- Grand
- Street Number:
- 2029
- Street Suffix:
- Boulevard
- Longitude:
- W95° 25' 8''
- Latitude:
- N39° 5' 16.2''
- Unit Number:
- 115
- Directions:
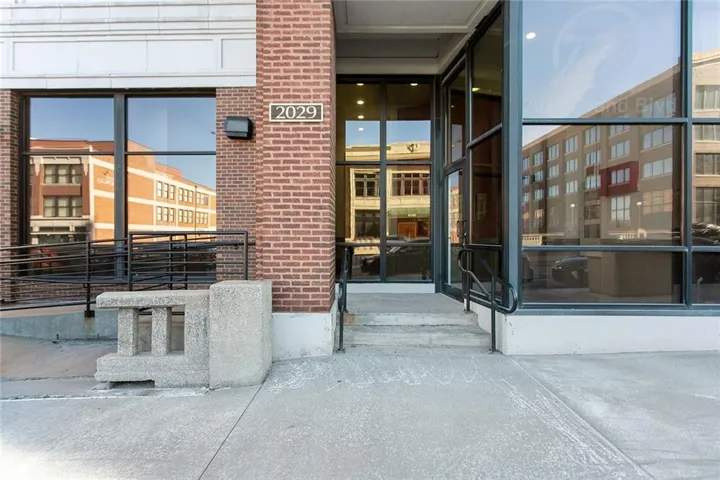
- Conveniently located just North of Crown Center on the East side of Grand Boulevard across from Hotel Indigo. Please note that this is building two of Western Auto Lofts (not the main building with the iconic sign on top) located at 2029 Grand Blvd.
- Mls Area Major:
- 202 - Kansas City Area (So. of River)
- High School District:
- Kansas City Mo
- Office Name:
- Compass Realty Group
- Agent Name:
- Matt Zammar
- Tax Annual Amount:
- $0
- Association Fee:
- $0
- Water Source:
- Public
- Association Amenities:
- Exercise Room, Storage
- Construction Materials:
- Concrete, Brick
- Garage:
- 1
- Association Fee:
- 504
- Association Fee Frequency:
- Monthly
- Association Fee Includes:
- Lawn Service, Snow Removal, Building Maint, Curbside Recycle, Trash, Gas, Management, Water
- Association Yn:
- 1
- List Agent Mls Id:
- MZAMMAR
- List Office Mls Id:
- CMLC
- Listing Term:
- Cash, Conventional
- Mls Status:
- Active
- Modification Timestamp:
- 2026-07-29T16:46:10Z
- Originating System Name:
- HMLS
Community: Western Auto Lofts, Residential For Sale
2029 Grand Boulevard Unit 115, Kansas City, Missouri 64108
- Property Type :
- Residential
- Listing Type :
- For Sale
- Listing ID :
- 2631053
- Price :
- $209,900
- Bedrooms :
- 1
- Rooms :
- 4
- Bathrooms :
- 1
- Square Footage :
- 840 Sqft
- Status :
- Active
- Property Sub Type :
- Condominium

