
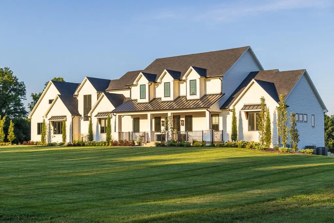
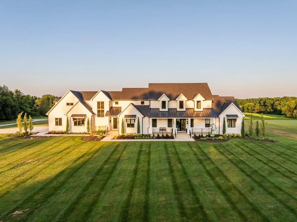
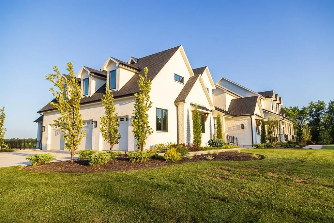
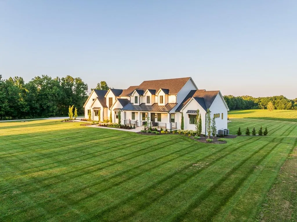
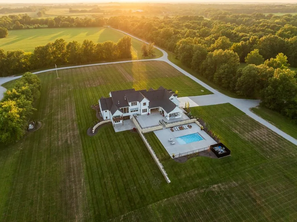
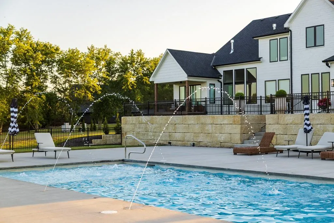
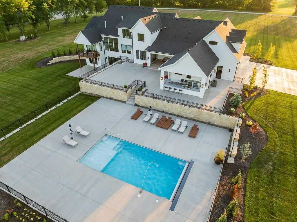
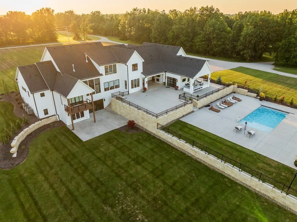
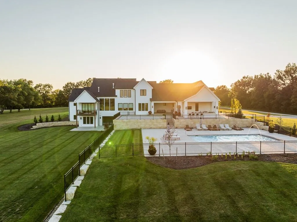
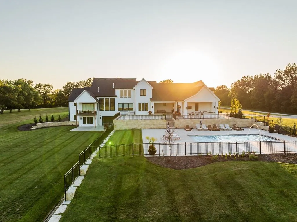
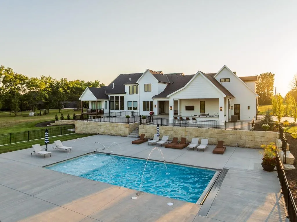
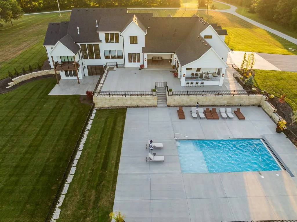
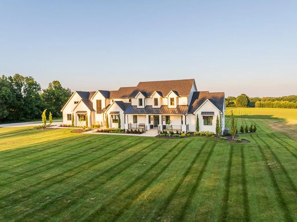
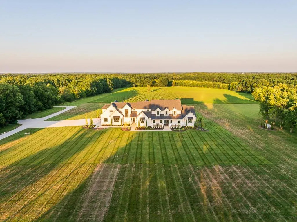
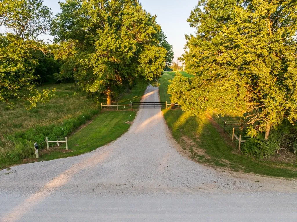
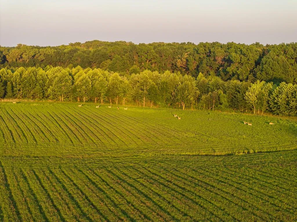
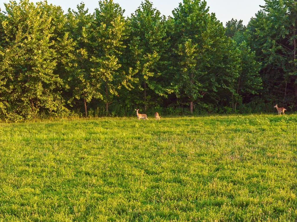
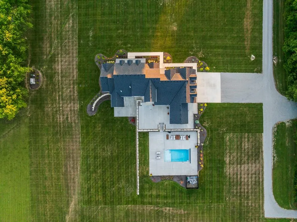
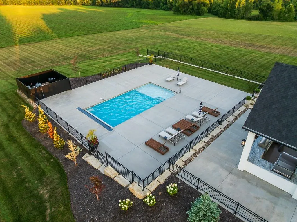
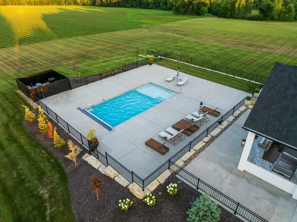
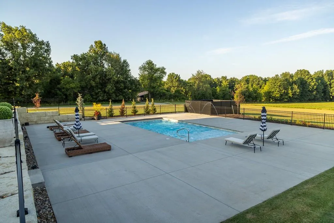
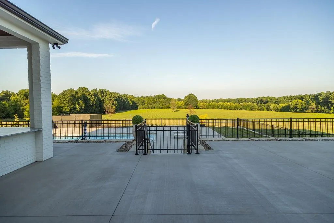
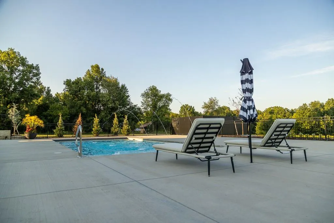
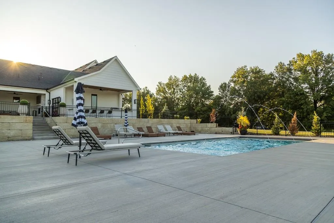
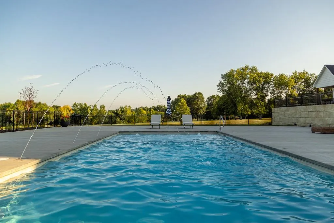
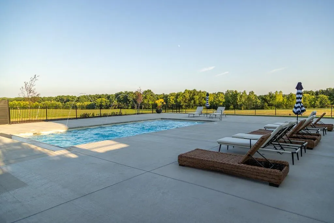
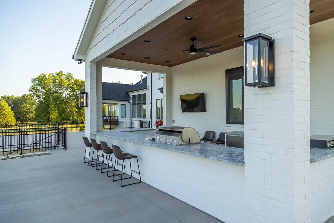
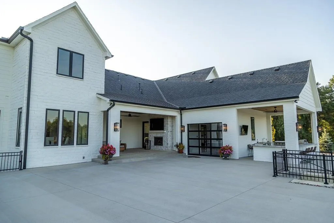

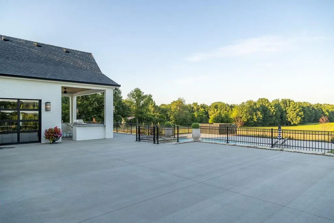
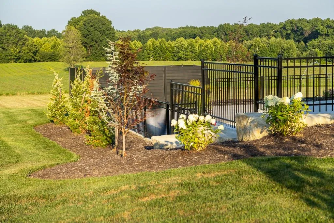
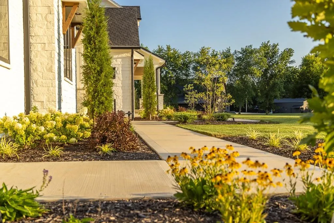
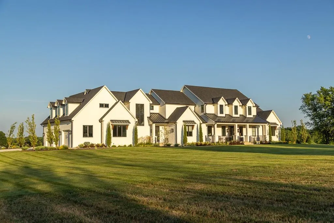
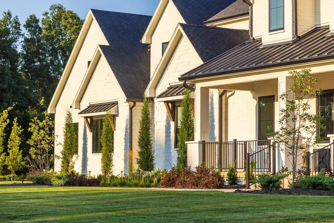
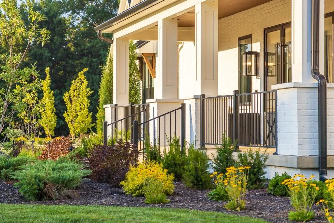
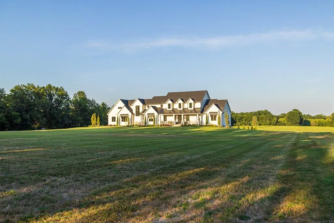
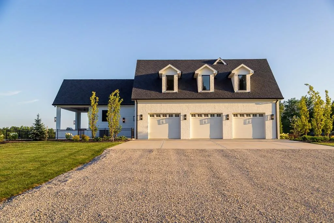
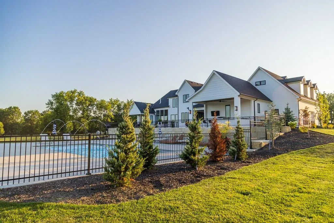
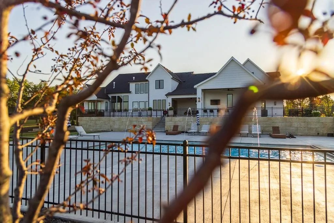
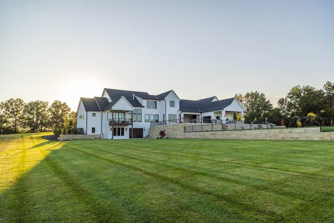
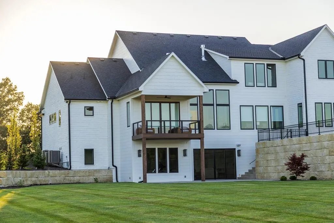
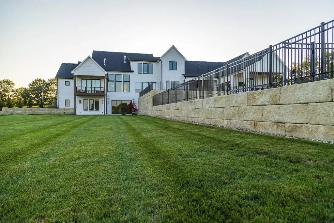
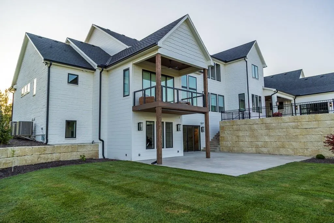
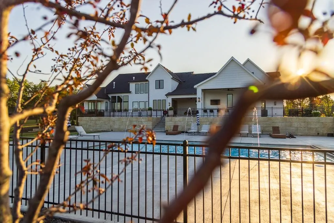
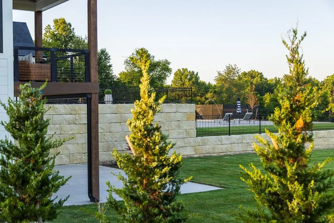
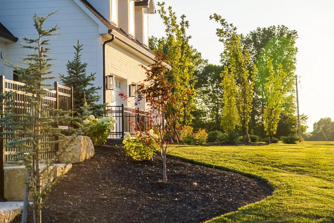
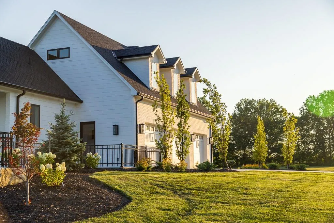
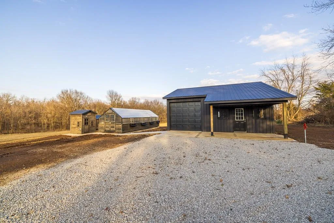
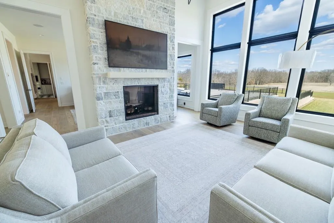
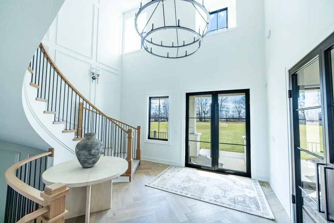
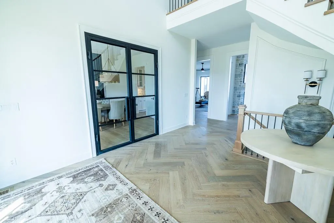
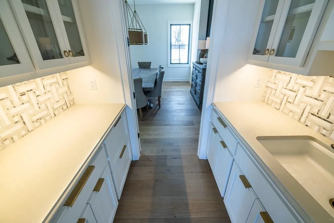
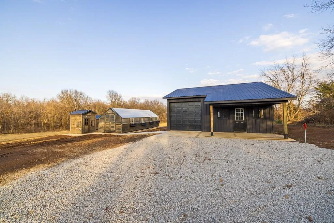
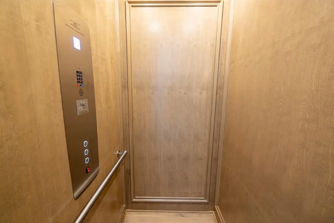
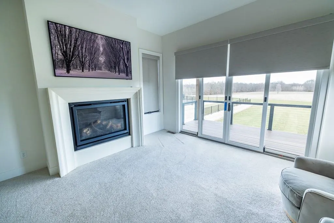
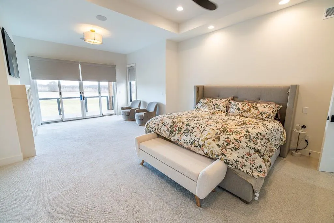
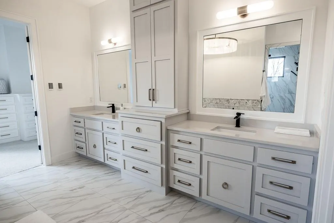
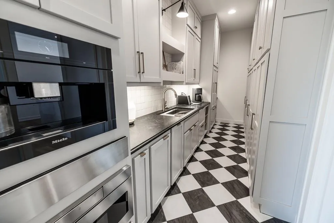
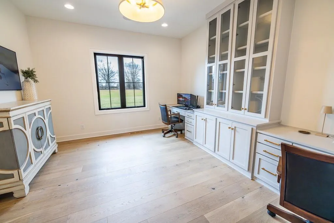
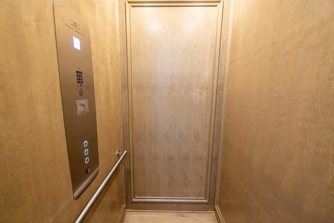
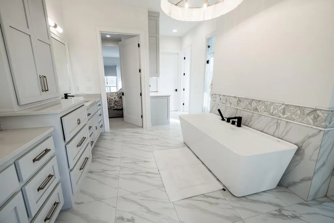
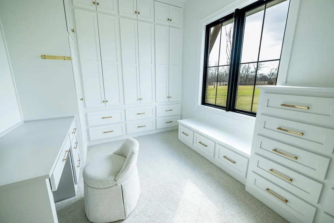
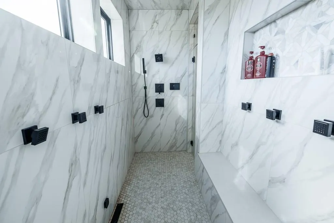
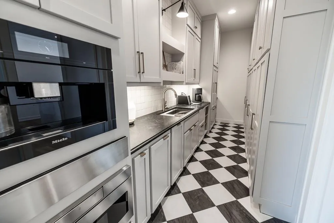
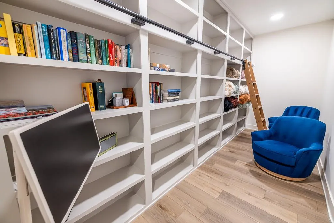
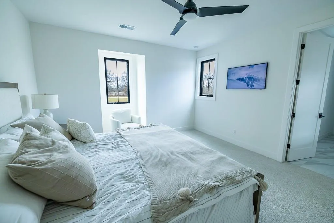
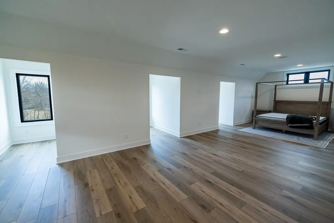
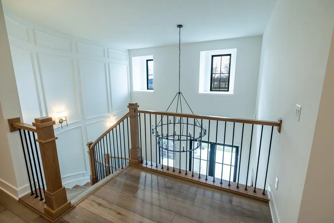
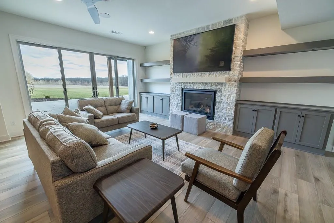
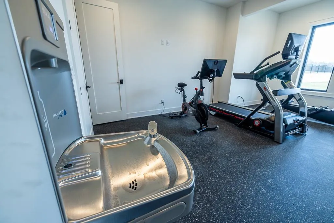
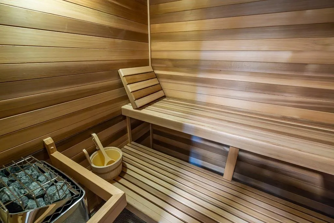
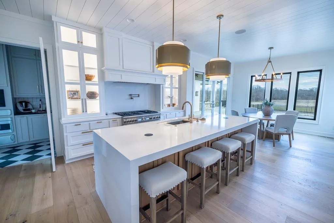
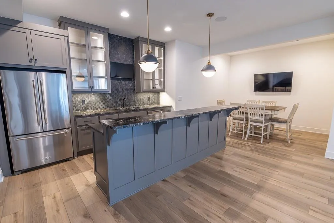
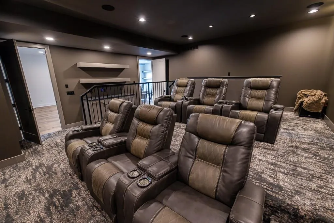
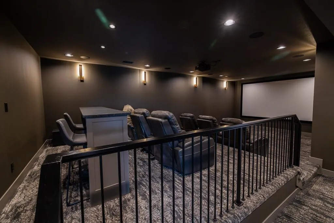
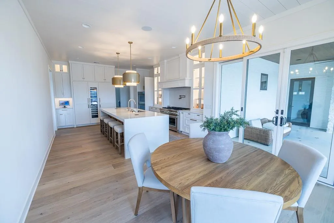
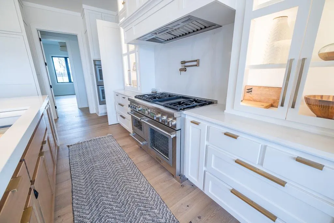
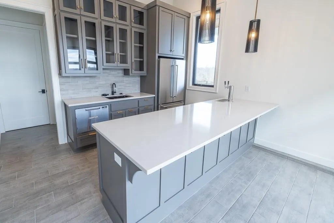
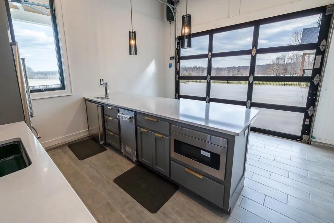
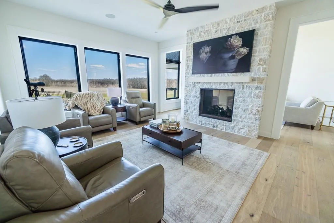
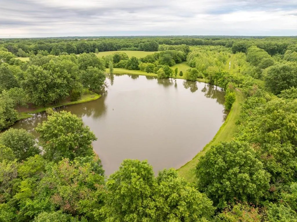
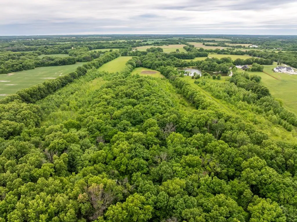
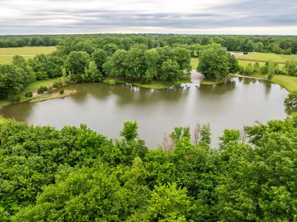
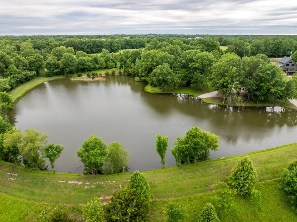
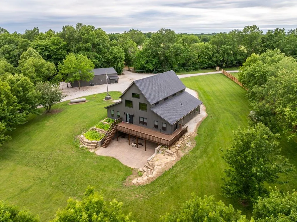
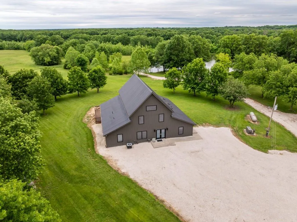
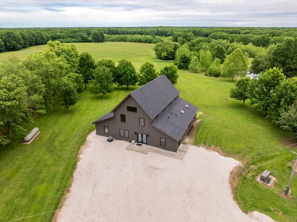
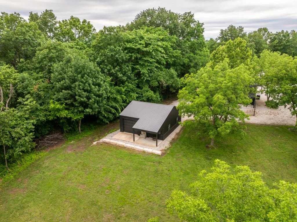
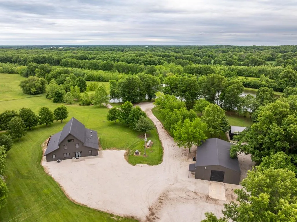
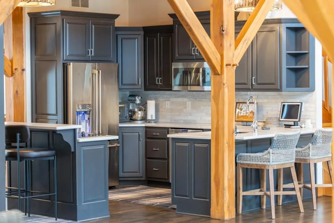
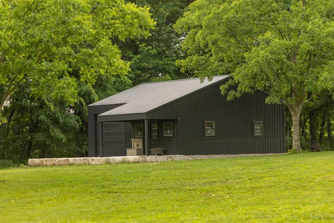
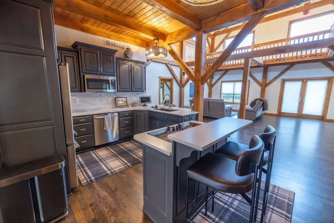
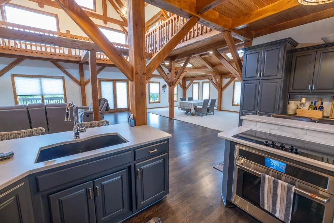
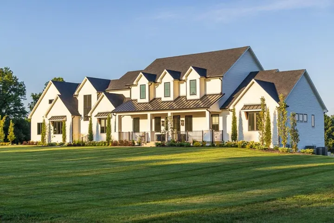
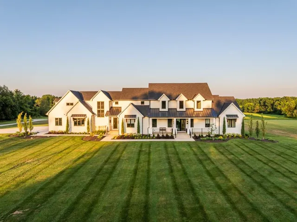
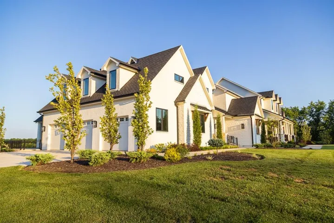
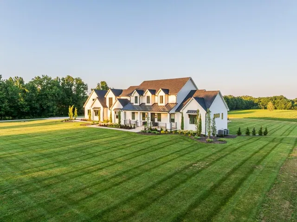
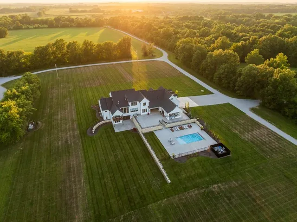
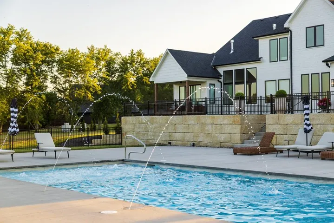
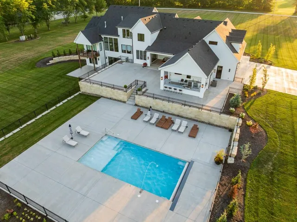
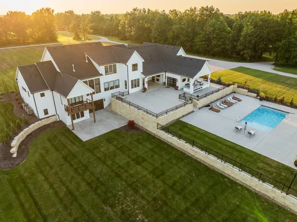
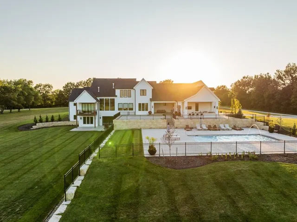
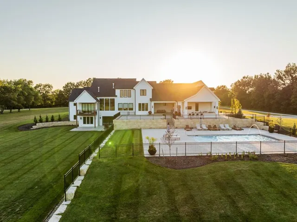
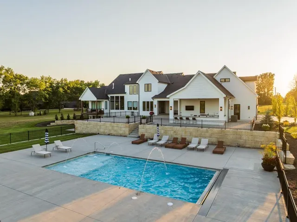
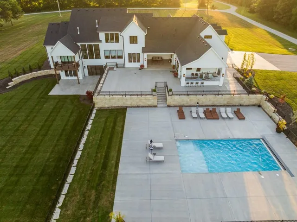
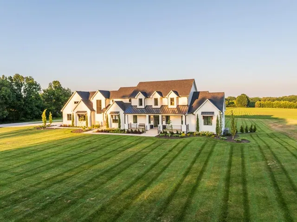
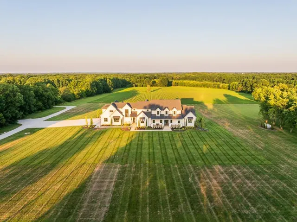
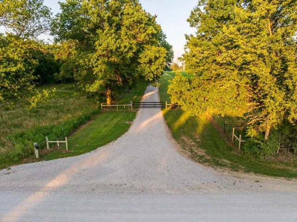
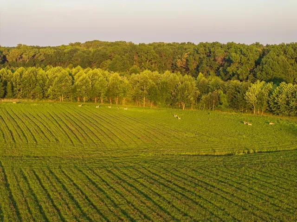
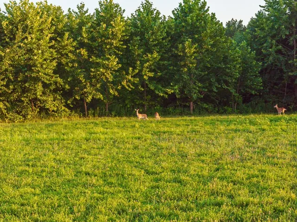
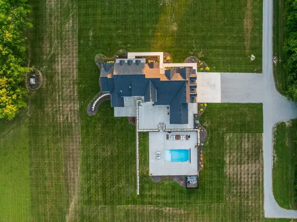
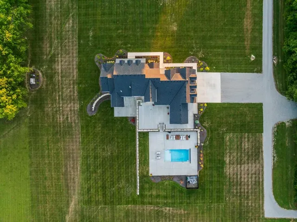
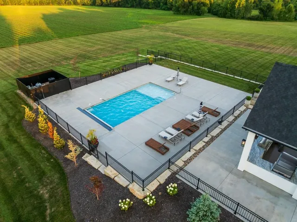
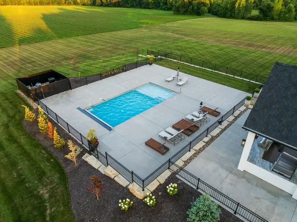
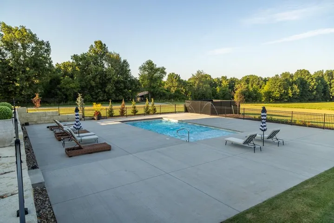
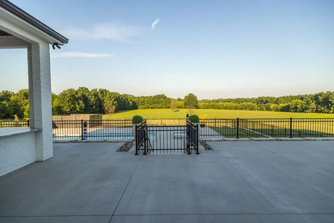
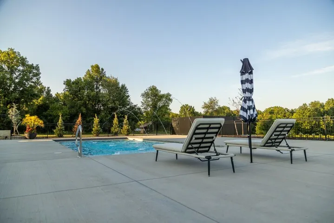
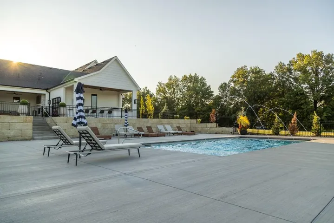
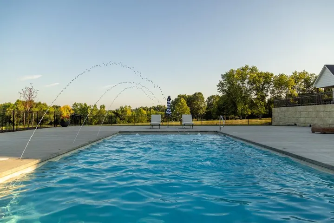
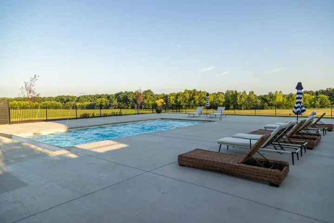
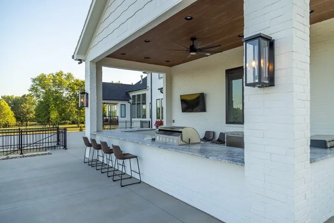
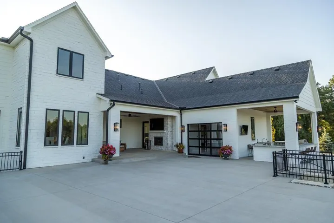
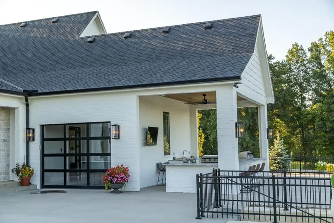
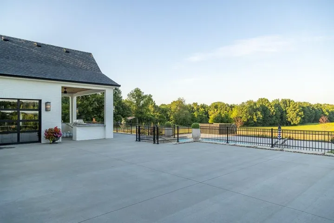
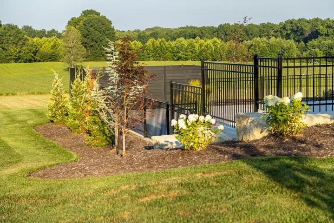
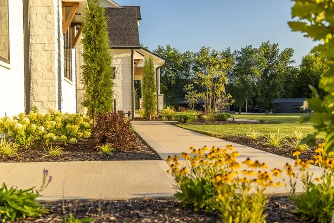
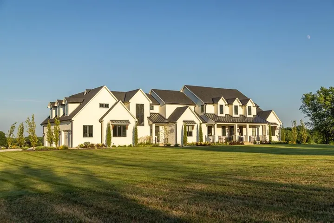
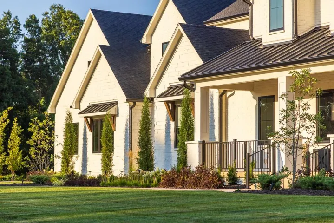
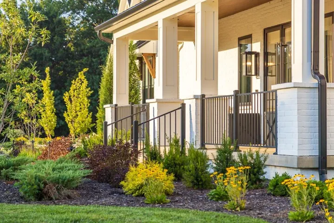
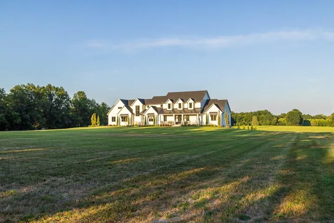
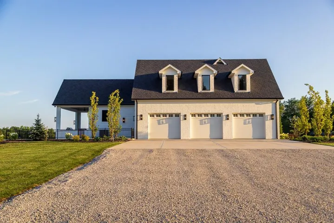
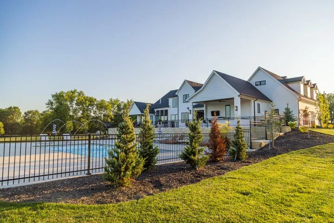
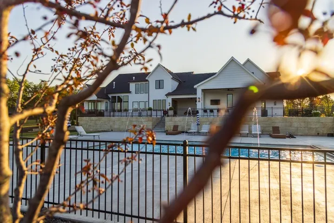
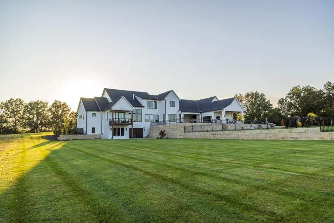
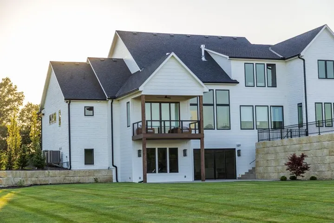
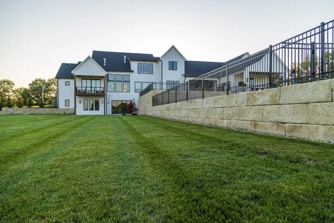
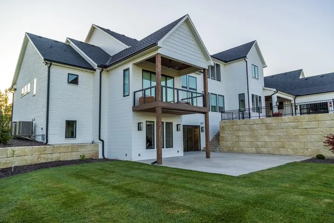
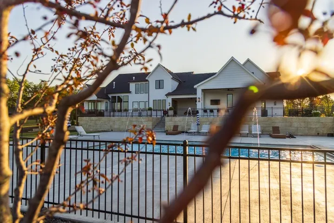
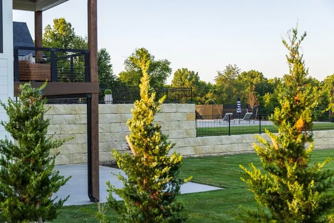
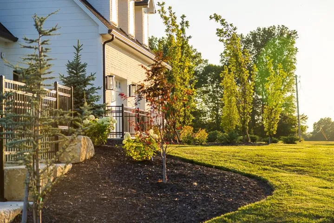
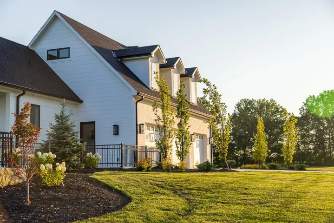
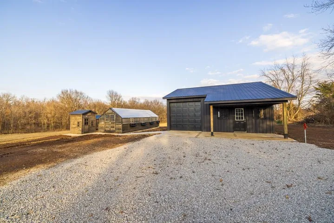
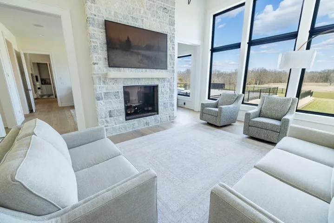
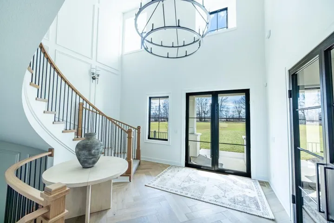
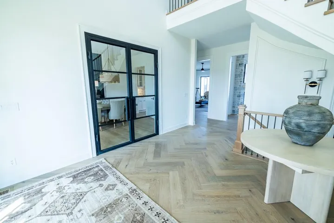
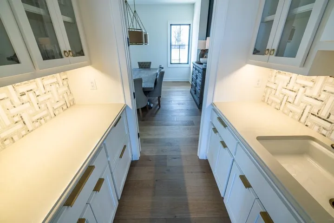
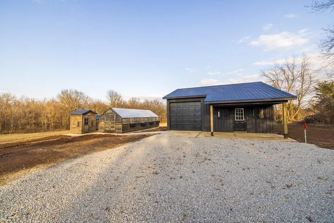
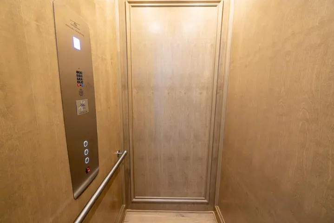
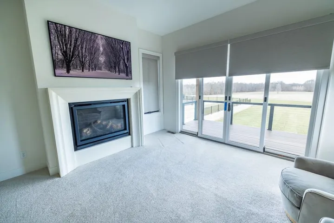
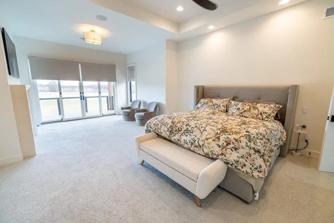
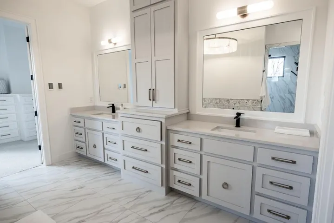
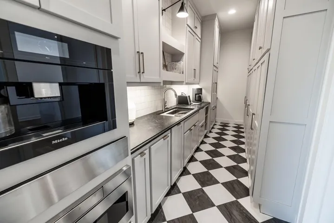
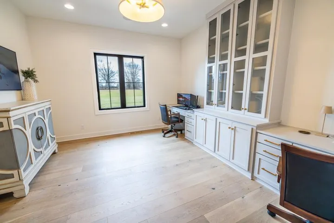
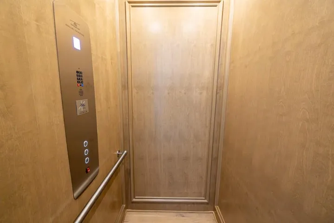
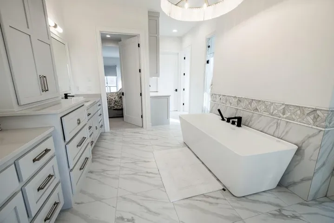
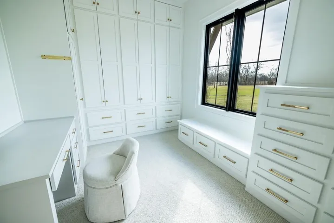
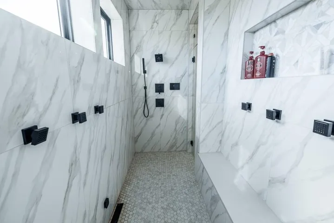
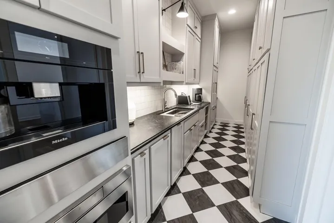
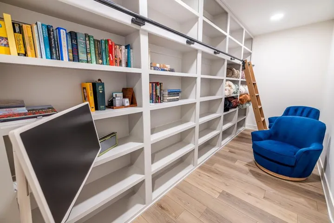
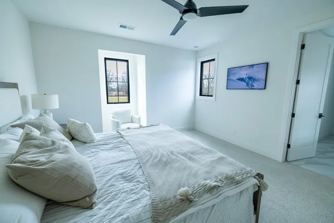
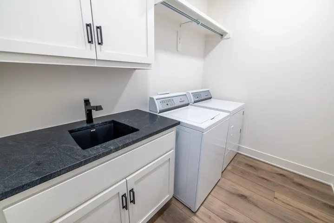
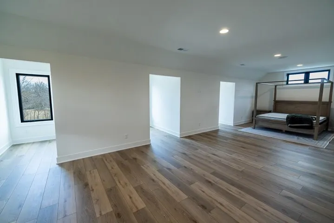
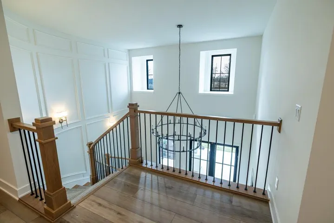
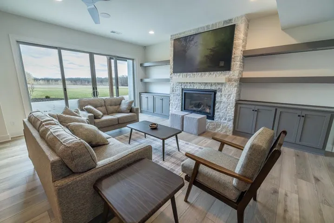
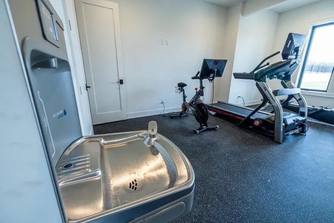
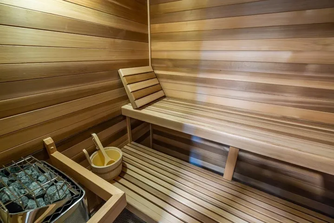
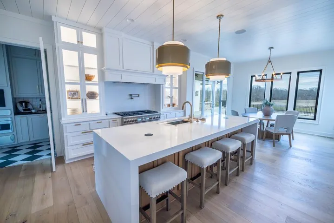
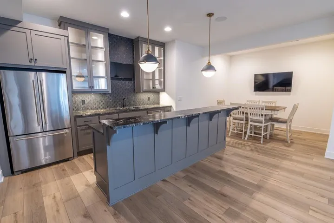
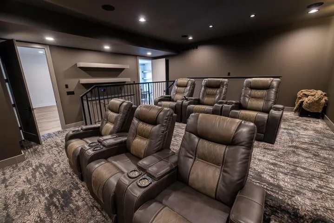
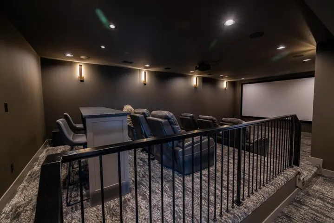
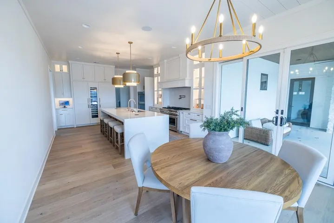
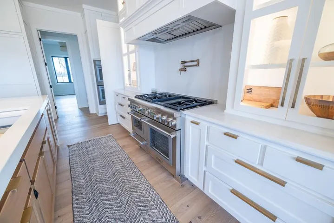
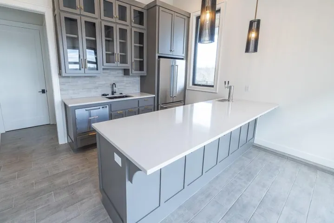
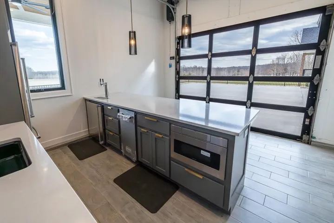
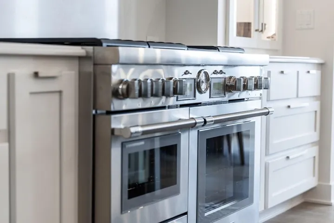
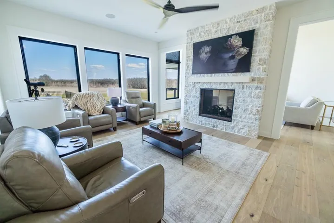
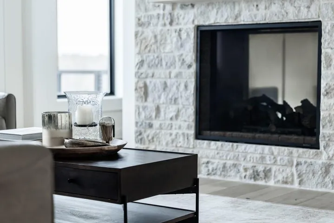
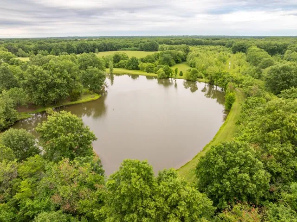
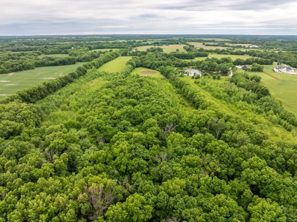
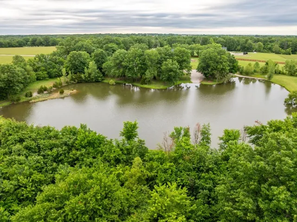
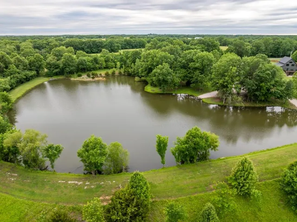
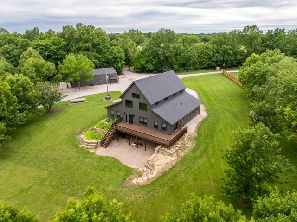
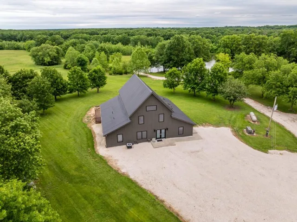
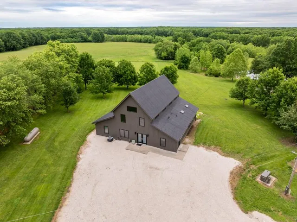
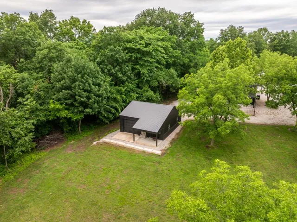
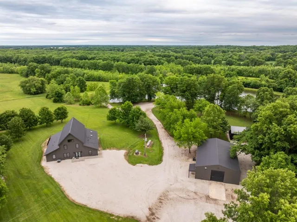
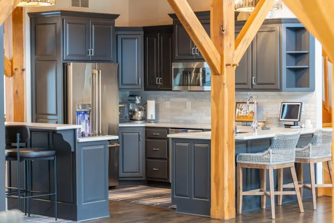
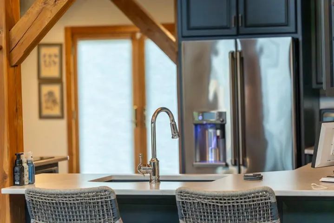
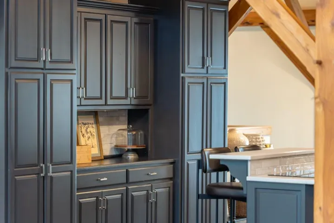
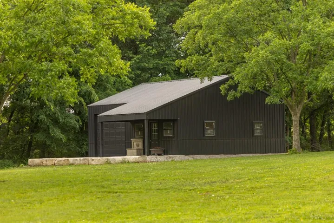
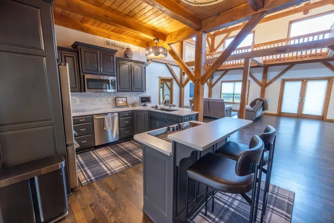
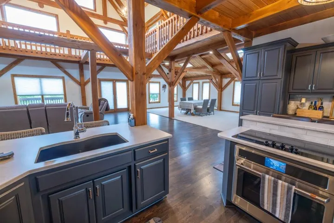
An extraordinary 130-acre private estate offering two residences, resort-style amenities, extensive improvements, and exceptional privacy—all within convenient reach of Kansas City. The centerpiece of the property is a newly constructed 9, 187-square-foot custom residence featuring 4 bedrooms, 5 full baths, and 2 half baths. Designed with uncompromising attention to detail, the home combines refined craftsmanship with advanced smart-home technology and an exceptional collection of amenities. The resort-style outdoor living area features a heated and cooled 18×36 shotcrete pool, pool house, outdoor kitchen, and heated lanai with fireplace and television. Inside, enjoy a private theater, wine room, exercise room, sauna, steam shower, and elevator. The expansive primary suite provides a true private retreat with his-and-hers closets, steam shower, heated towel drawer, oversized vanities, and carefully considered details throughout. Additional features include a whole-house generator, whole-house water purification system, and a three-car climate-controlled garage with EV charging and a dog wash station. Privately situated beyond the main residence is a beautifully constructed 2, 600-square-foot timber-frame home featuring 1 bedroom, 2 baths, dramatic timber architecture, and numerous recent upgrades—ideal for guests, extended family, or multigenerational living. The estate also includes a 40×60 climate-controlled shop with half bath and fiber internet, a newly constructed 28×30 shop with electric and water, and an additional 28×30 building overlooking the pond for recreational and equipment storage. A 2.5-acre, approximately 26-foot-deep stocked pond with private boat launch provides fishing and recreation, while the surrounding acreage offers sweeping views, abundant wildlife, and remarkable privacy. Electronic gated access and a peaceful rural setting create the feeling of a secluded retreat, while still providing convenient access to Interstate 49.
- Swimming Pool:
- In Ground
- Heating System:
- Heat Pump, Natural Gas
- Cooling System:
- Electric
- Basement:
- Full, Finished, Sump Pump, Walk-Out Access
- Fence:
- Metal
- Fireplace:
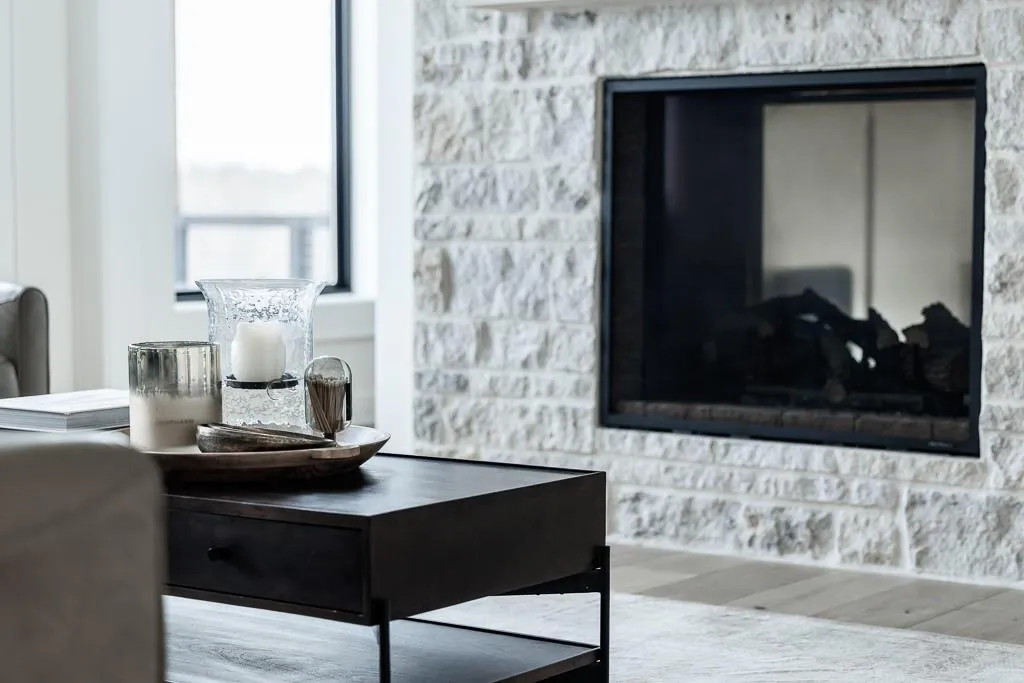
- Family Room, Gas, Living Room, Primary Bedroom
- Patio:
- Patio, Covered Patio, Deck- Covered
- Parking:
- Attached, Garage Faces Side
- Exterior Features:
- Outdoor Kitchen
- Fireplaces Total:
- 4
- Flooring:
- Wood, Carpet, Luxury Vinyl, Tile
- Interior Features:
- Elevator, Kitchen Island, Pantry, Wet Bar, Ceiling Fan(s), Smart Thermostat, Sauna
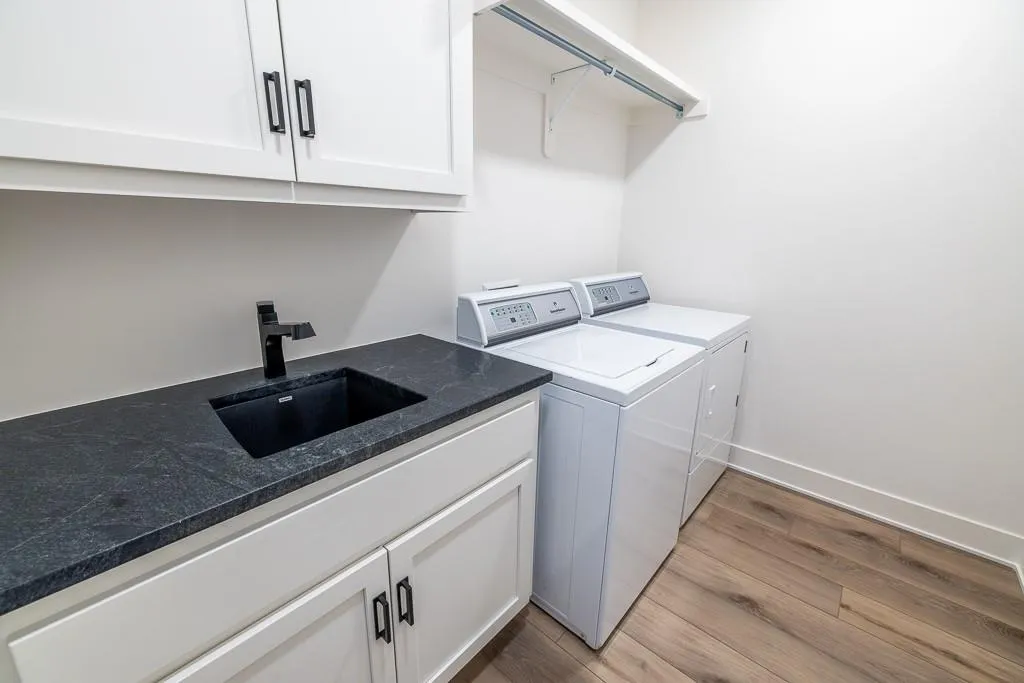
- Laundry Features:
- Upper Level, Bedroom Level
- Sewer:
- Septic Tank, Private Sewer
- Appliances:
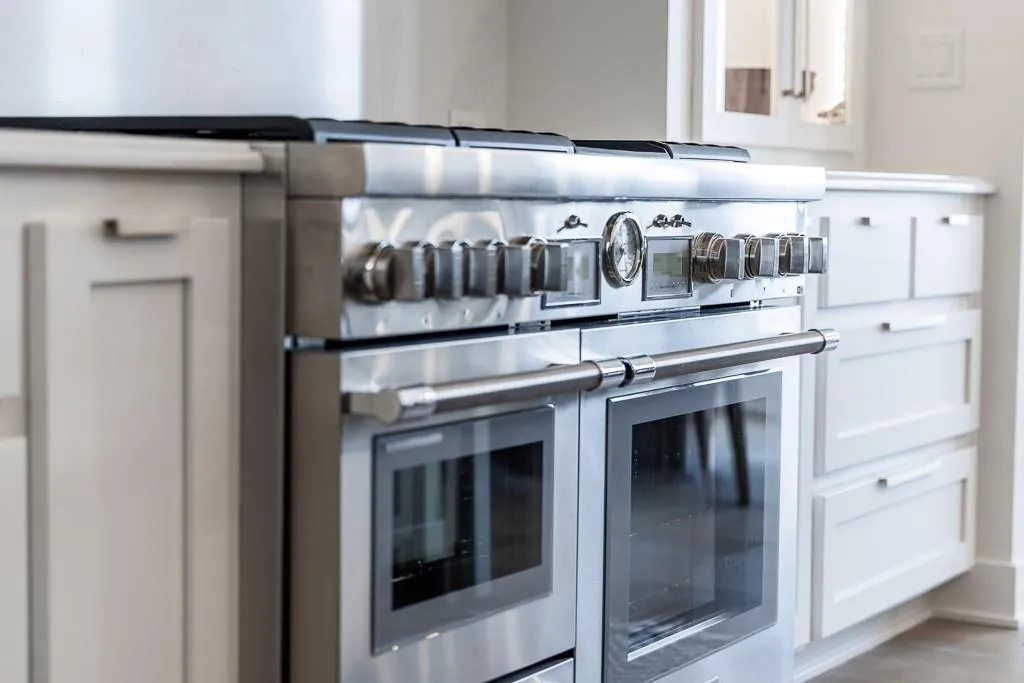
- Microwave, Refrigerator, Dishwasher, Cooktop, Disposal, Gas Range, Stainless Steel Appliance(s), Double Oven, Water Purifier
- Zipcode:
- 64725
- Street:
- 701 County
- Street Number:
- 16223
- Street Suffix:
- Road
- Longitude:
- W95° 38' 47.3''
- Latitude:
- N38° 27' 24.1''
- Street Dir Suffix:
- NW
- Directions:
- From Archie go South on Old US Hwy 7 and take a right at NW County Rd 17402. Travel West to NW County Rd 701 South. Go South approximately 1 mile to property on your left.
- Mls Area Major:
- 230 - Bates County, Mo
- High School District:
- Adrian
- Office Name:
- Midwest Land Group
- Agent Name:
- Paul Lowry
- Tax Annual Amount:
- $0
- Association Fee:
- $0
- Water Source:
- PWS Dist
- Construction Materials:
- Lap Siding, Brick/Mortar
- Garage:
- 3
- Lot Features:
- Acreage
- Association Fee Frequency:
- None
- List Agent Mls Id:
- LOWRYP
- List Office Mls Id:
- MIGP
- Listing Term:
- Cash, Conventional
- Mls Status:
- Active
- Modification Timestamp:
- 2026-08-28T03:06:10Z
- Originating System Name:
- HMLS
Community: None, Residential For Sale
16223 701 County Nw Road, Archie, Missouri 64725
- Property Type :
- Residential
- Listing Type :
- For Sale
- Listing ID :
- 2576995
- Price :
- $4,890,000
- Bedrooms :
- 4
- Rooms :
- 9
- Bathrooms :
- 7
- Half Bathrooms :
- 2
- Square Footage :
- 9,187 Sqft
- Year Built :
- 2024
- Status :
- Active
- Property Sub Type :
- Single Family Residence

