
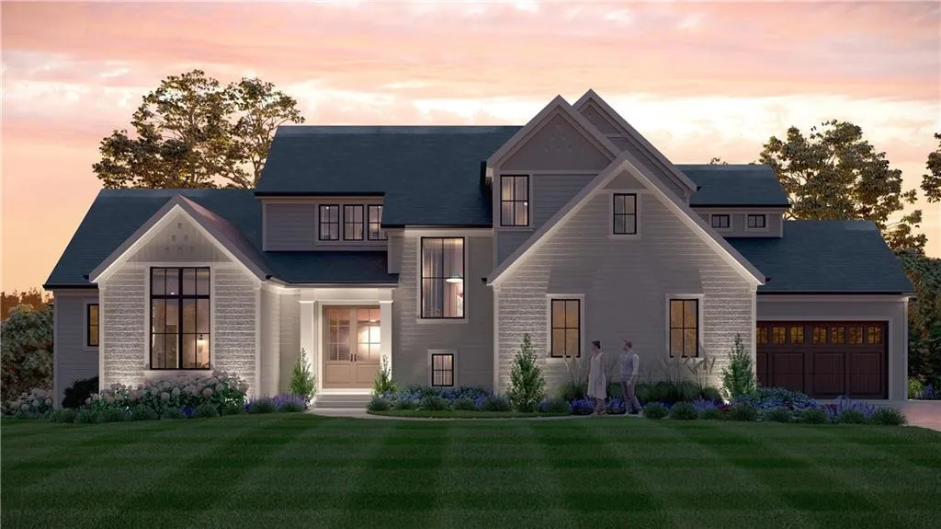
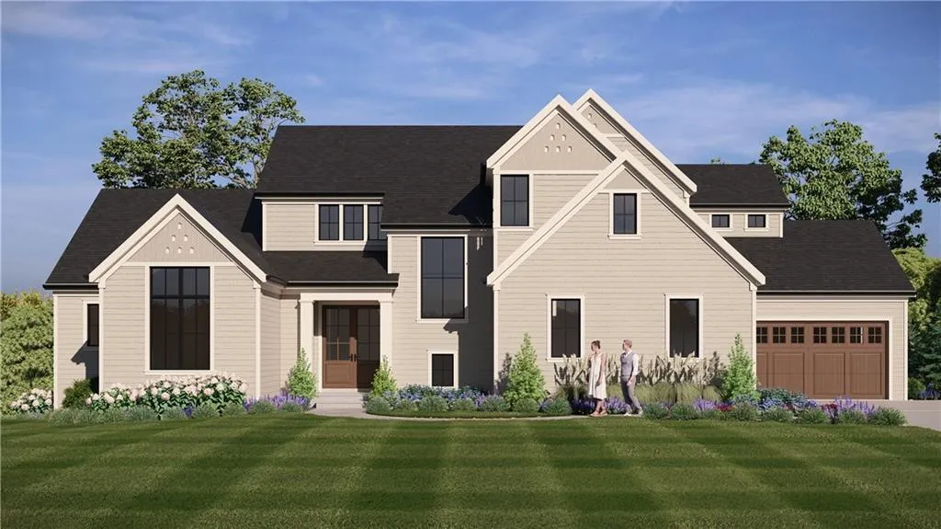
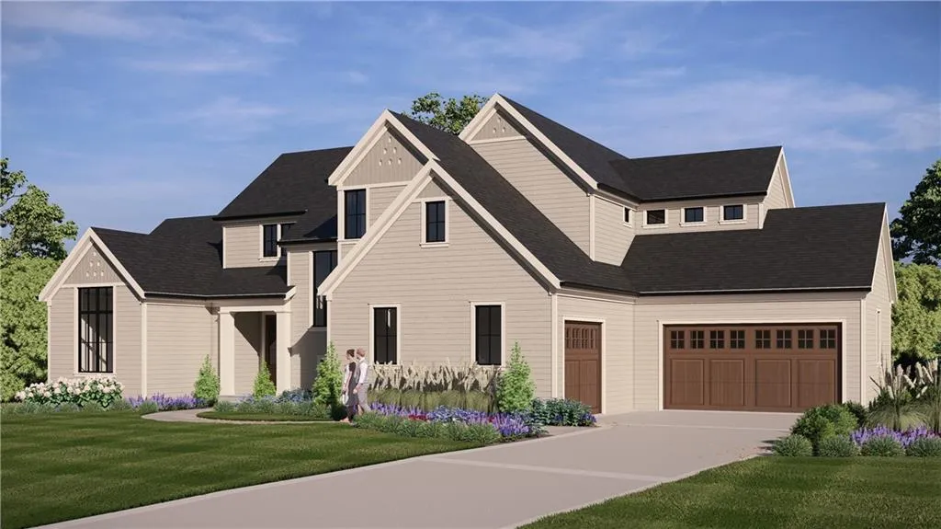
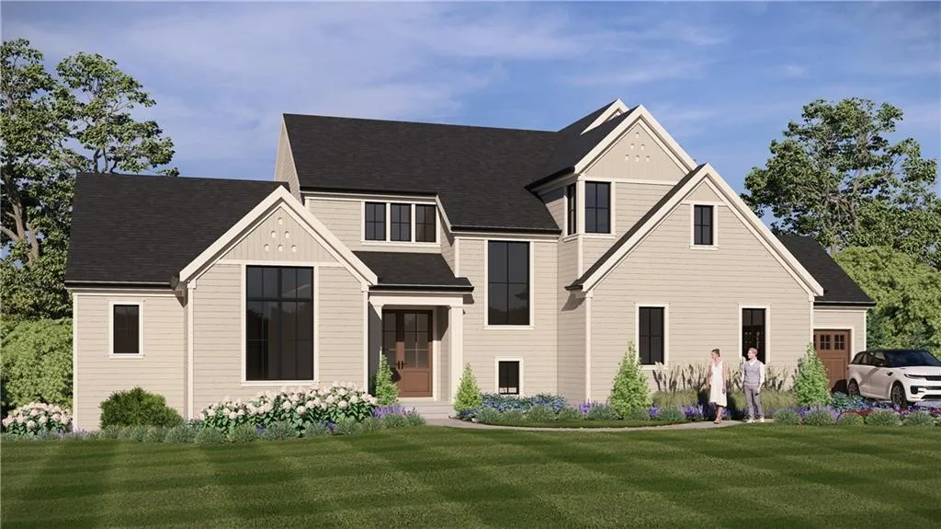
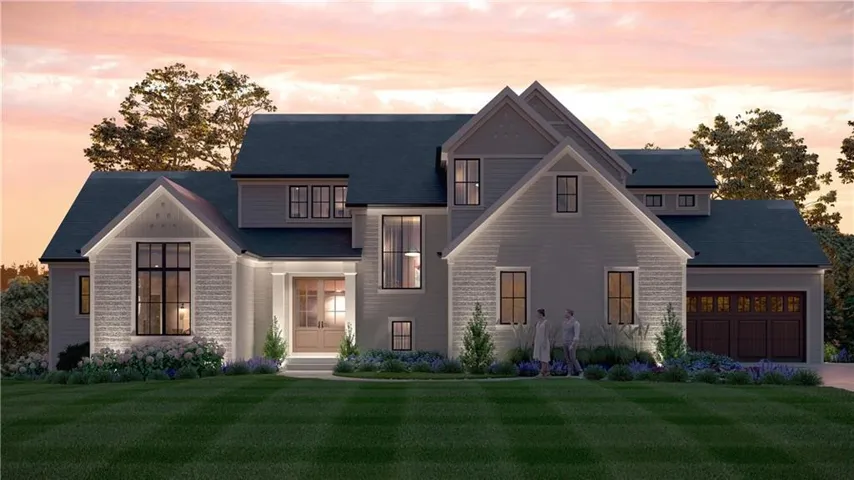
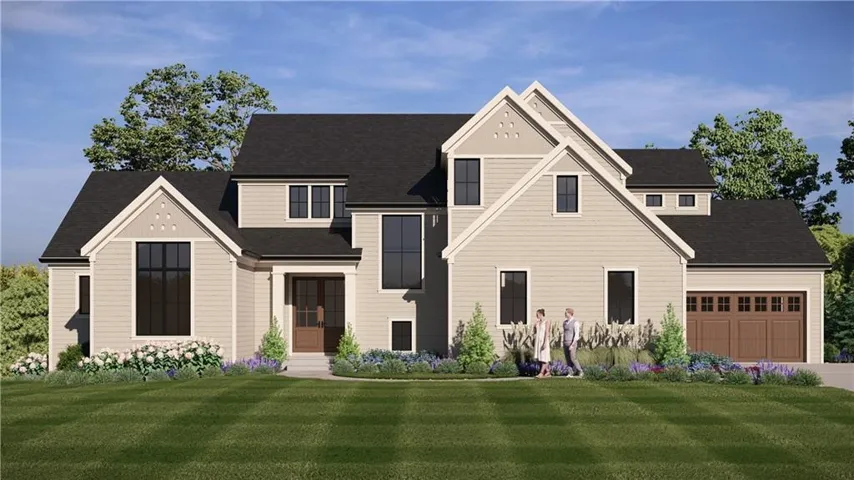
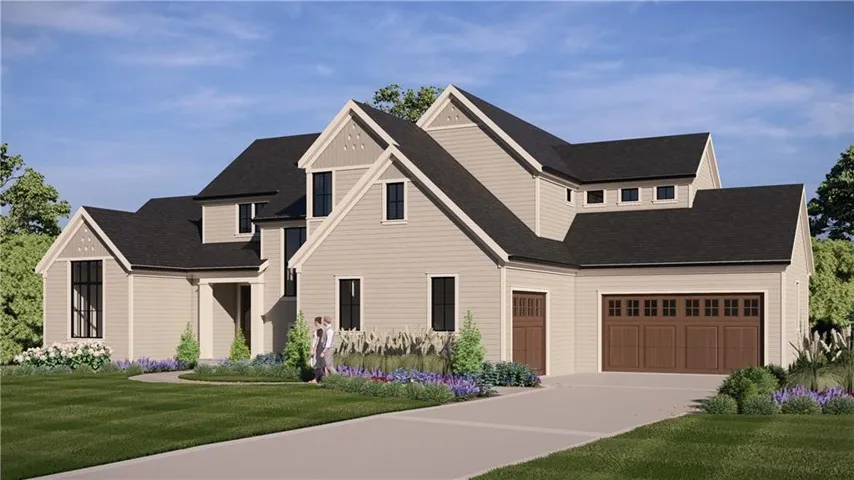
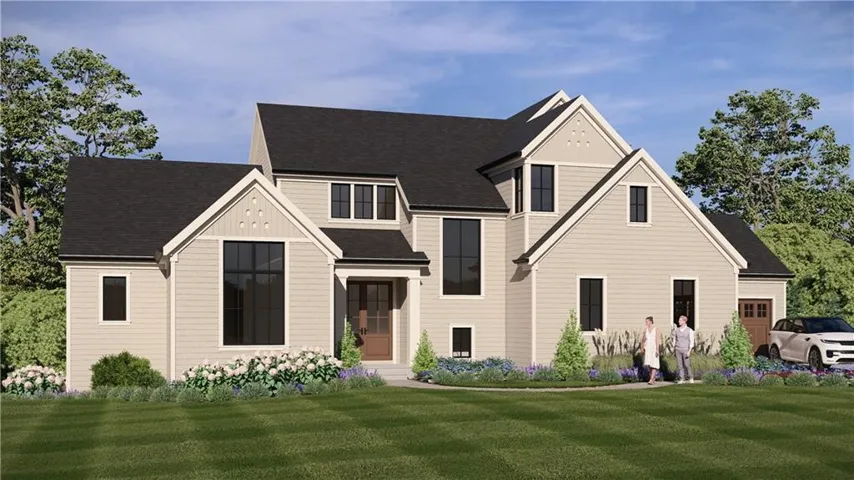
An exceptional new construction opportunity by J.S. Robinson Fine Homes, respected Kansas City builder for over 30 years known for quality craftsmanship and stunning design. This distinctive 1½-story residence will offer 5, 573 square feet of finished living space with timeless architectural detail and modern finishes. A rare opportunity to secure a beautifully designed luxury new home in one of Leawood’s most desirable neighborhoods while construction is underway, allowing early buyers the potential to personalize select finishes depending on the stage of construction. The exterior will showcase layered gables, four-sided LP siding, Marvin Elevate windows, and a Class 3 impact-resistant roof, combining beauty with long-term durability. Inside, the open main level is thoughtfully designed for both everyday living and effortless entertaining. The chef’s kitchen will feature a premium GE Cafe appliance package, luxury custom cabinetry with built-ins, a spacious island, dining area, and an adjoining walk-in pantry with prep sink providing additional workspace and storage. A dramatic three-panel sliding door connects the main living area to the covered outdoor living space with fireplace. The main-floor primary suite will offer a private retreat with ensuite bath, walk-in closet and laundry. The upper level includes 3 additional bedrooms each with an ensuite bath. The finished lower level expands the home’s livability with recreation space, bar area, exercise room, game room, and 5th bedroom with bath. Private consultations with the builder will be available during construction for buyers interested in securing the home early and participating in select design decisions. Built with a level of quality and architectural integrity that will stand the test of time, this home reflects the craftsmanship and thoughtful design that define J.S. Robinson Fine Homes.
- Heating System:
- Forced Air
- Cooling System:
- Electric
- Basement:
- Concrete, Finished
- Fireplace:
- Great Room, Other
- Patio:
- Covered Patio
- Parking:
- Attached, Garage Faces Front, Garage Faces Side
- Architectural Style:
- Traditional
- Fireplaces Total:
- 2
- Flooring:
- Wood, Tile
- Interior Features:
- Custom Cabinets, Kitchen Island, Pantry, Walk-In Closet(s)
- Laundry Features:
- Main Level
- Sewer:
- Public Sewer
- Appliances:
- Microwave, Refrigerator, Dishwasher, Disposal, Gas Range, Double Oven
- Zipcode:
- 66206
- Street:
- Ensley
- Street Number:
- 8721
- Street Suffix:
- Lane
- Longitude:
- W95° 22' 42.7''
- Latitude:
- N38° 58' 14.9''
- Directions:
- Mission Rd to 89th Street. EAST on 89th to Ensley Lane, NORTH on Ensley to house on right side of street.
- Mls Area Major:
- 320 - N=75th;S=I-435;E=State Ln;W=I-35 & K-12
- Elementary School:
- Corinth
- High School:
- SM East
- High School District:
- Shawnee Mission
- Middle School:
- Indian Hills
- Office Name:
- Weichert, Realtors Welch & Co.
- Agent Name:
- Brian Egan
- Tax Annual Amount:
- $0
- Association Fee:
- $0
- Water Source:
- Public
- Construction Materials:
- Frame, Concrete
- Garage:
- 3
- Lot Features:
- City Limits
- Association Fee:
- 275
- Association Fee Frequency:
- Annually
- Association Yn:
- 1
- Co List Agent Full Name:
- Brenda Sanders
- Co List Agent Mls Id:
- WOODBREN2
- Co List Office Mls Id:
- GWA01
- Co List Office Name:
- Weichert, Realtors Welch & Co.
- List Agent Mls Id:
- BEGAN
- List Office Mls Id:
- GWA01
- Listing Term:
- Cash, Conventional
- Mls Status:
- Active
- Modification Timestamp:
- 2026-09-18T18:49:10Z
- Originating System Name:
- HMLS
Community: Leawood Heritage, Residential For Sale
8721 Ensley Lane, Leawood, Kansas 66206
- Property Type :
- Residential
- Listing Type :
- For Sale
- Listing ID :
- 2607996
- Price :
- $2,545,000
- Bedrooms :
- 5
- Rooms :
- 16
- Bathrooms :
- 6
- Half Bathrooms :
- 1
- Square Footage :
- 5,573 Sqft
- Status :
- Active
- Property Sub Type :
- Single Family Residence

