
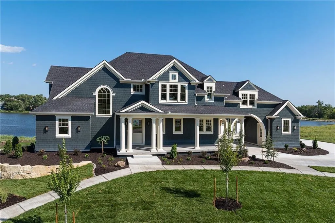
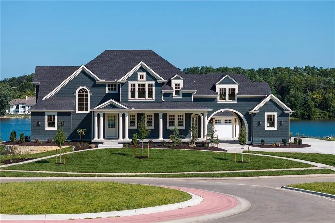
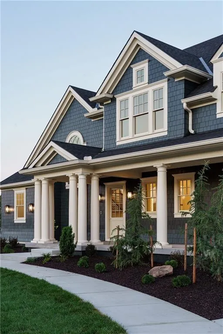
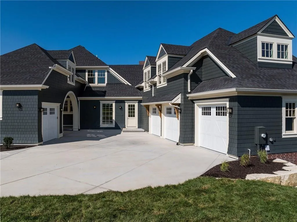
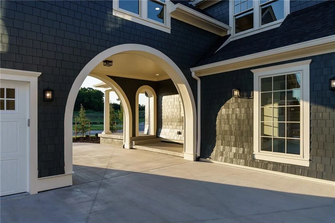
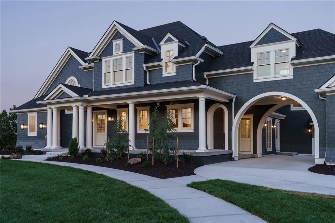
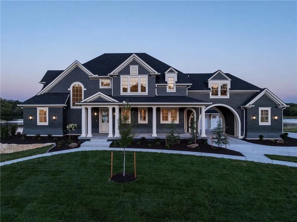
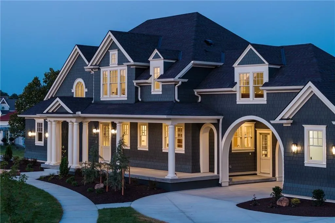
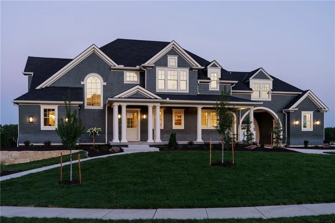
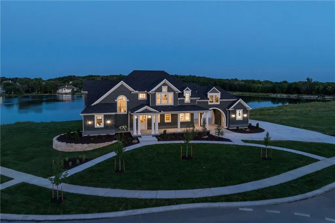
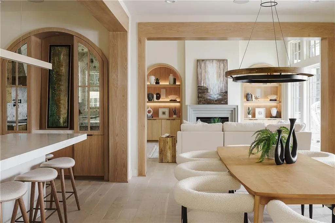
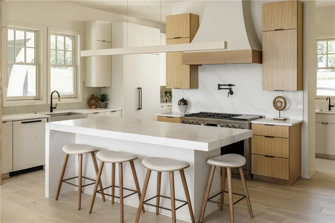
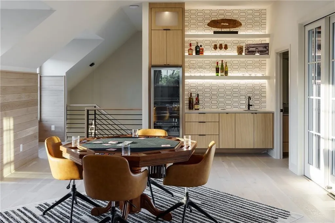
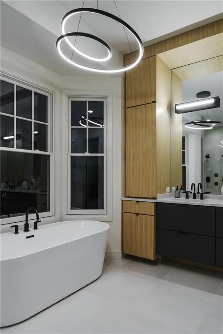
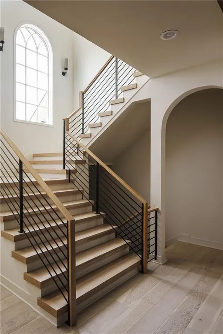
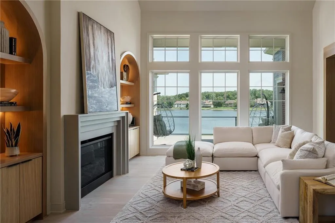
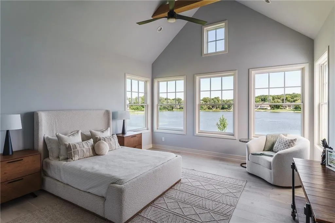
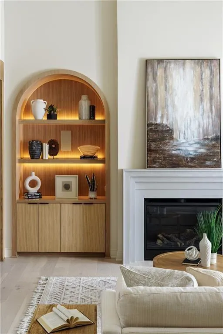
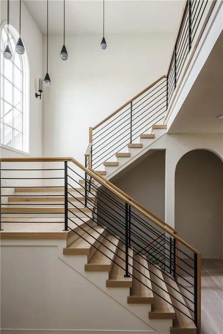
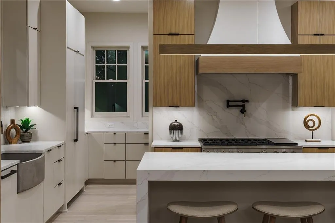
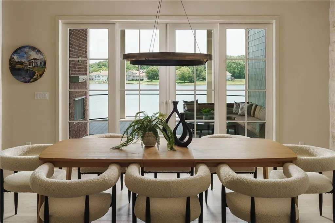
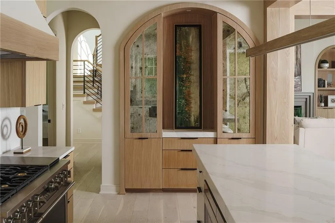
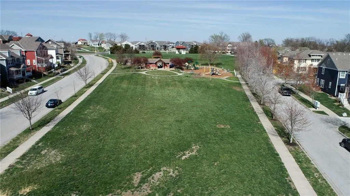
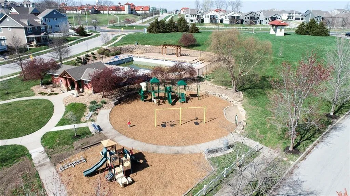
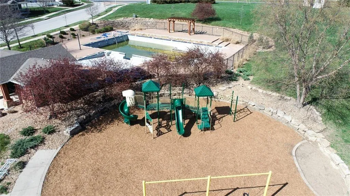
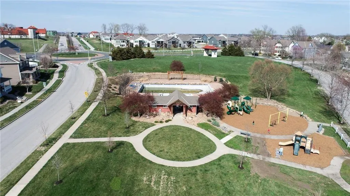
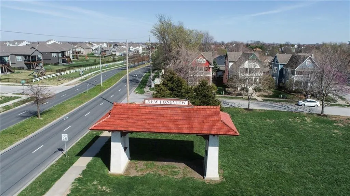
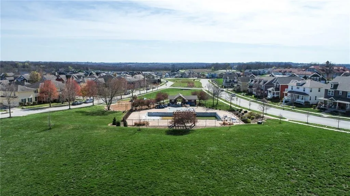
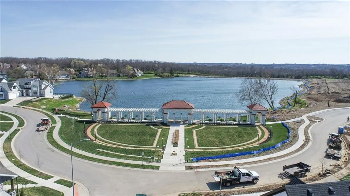
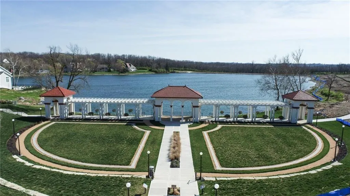
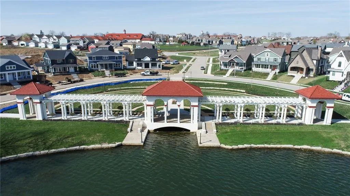
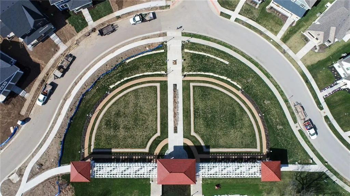
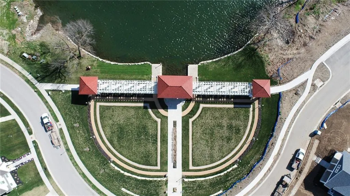
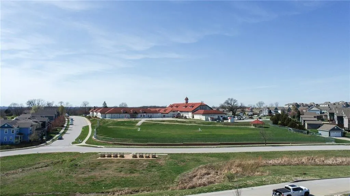
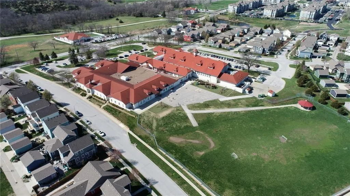
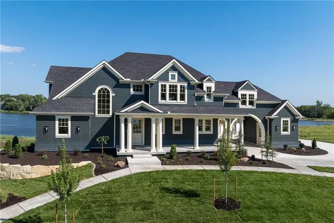
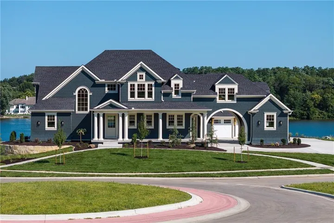
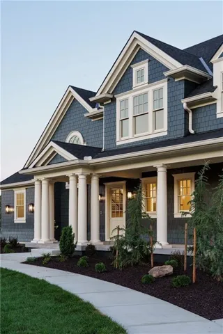
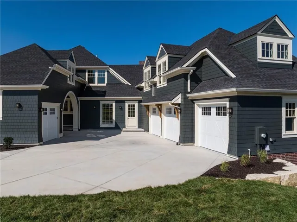
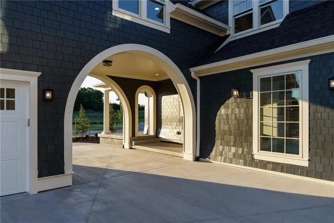
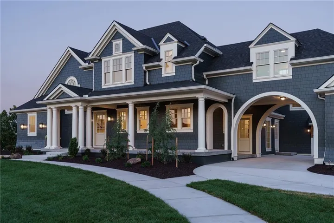
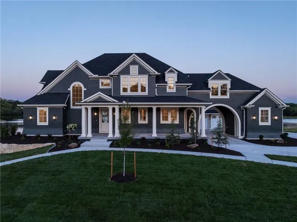
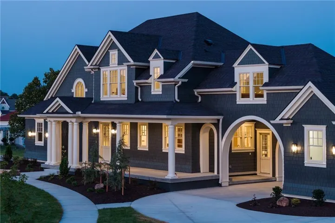
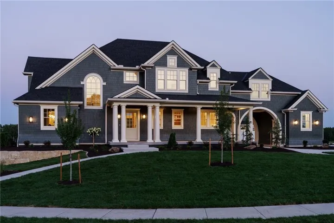
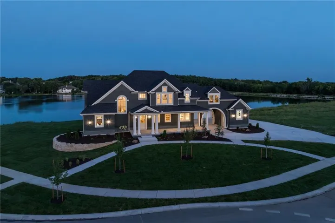
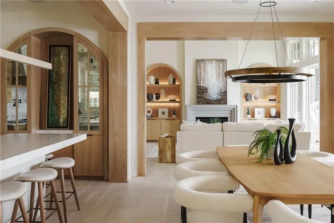
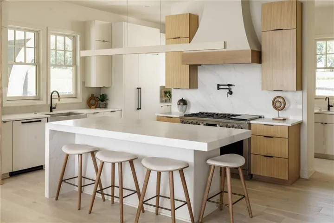
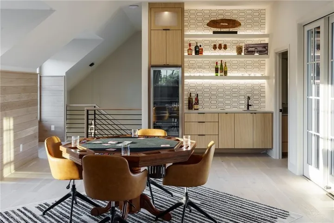
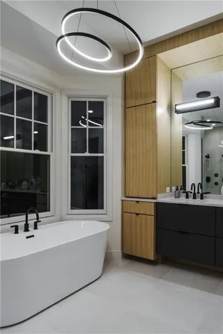
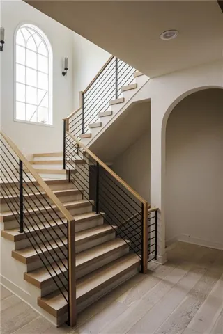
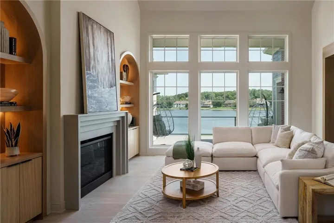
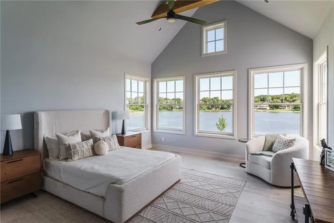
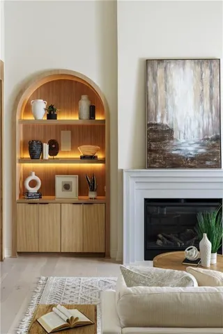
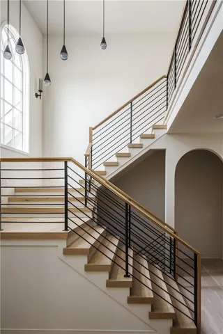
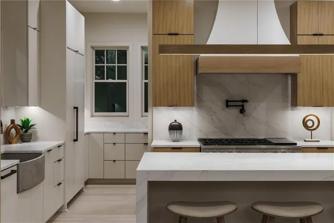
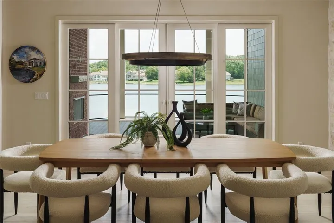
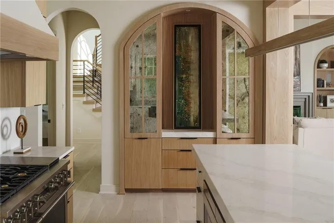
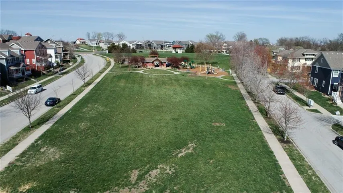
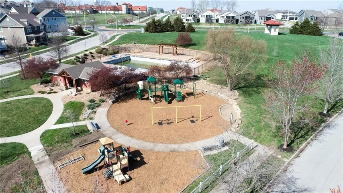
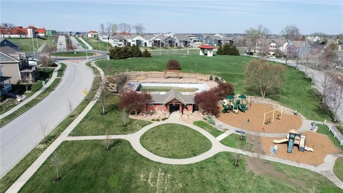
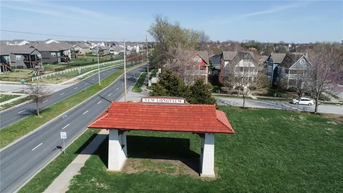
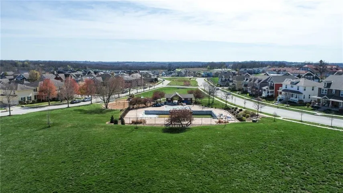
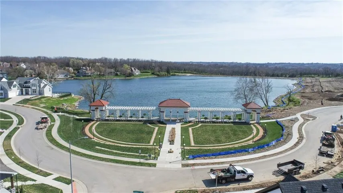

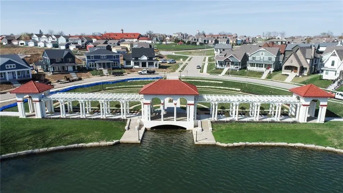
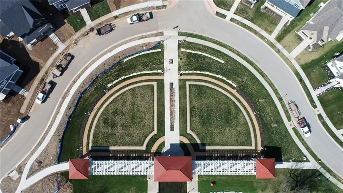
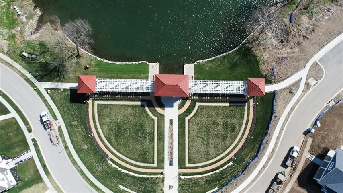
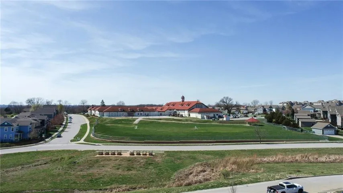
Some homes are built. This one was composed. Positioned on Lot 1 of Lumberman’s Row, the premier corner of New Longview’s newly opened Estate section, this award-winning Artisan Tour residence by Walker Custom Homes occupies a site that exists nowhere else in the development: lakefront to the rear, where 20 acres of HOA-owned New Longview Lake stretches to the horizon, and the historic Longview Mansion and Pergola frame the view from the front and side. There will never be another home like this. The 1.5-story Shingle-style residence offers five bedrooms, four full and two half baths, and a layout built for both daily living and serious entertaining. James Hardie shake siding and full-width brick, Pella Artisan windows, a porte-cochère connecting the three-car attached garage to a fourth bay, and a fully finished carriage suite with private deck above the garage reflect the level of detail carried throughout. Two staircases serve all levels. The lanai off the dining room and the main living deck both frame unobstructed lake views. The interior features a Scandinavian Farmhouse design with simple, elegant white oak flooring throughout the main floor with a zero-entry shower and spacious primary closet. The kitchen is appointed with panel-front integrated refrigerator, freezer, dual dishwashers, and ice maker; a fully concealed, professionally specified package. Two fireplaces. Wrap-around front porch. Walkout lower level plumbed and ready for finishing.
- Heating System:
- Natural Gas
- Cooling System:
- Electric
- Basement:
- Full, Inside Entrance, Walk-Out Access, Stubbed for Bath
- Fireplace:
- Living Room
- Patio:
- Deck, Screened
- Parking:
- Attached, Garage Faces Front, Garage Door Opener, Garage Faces Rear
- Window Features:
- Thermal Windows
- Architectural Style:
- Other
- Exterior Features:
- Balcony
- Fireplaces Total:
- 2
- Flooring:
- Wood, Tile
- Interior Features:
- Custom Cabinets, Kitchen Island, Pantry, Walk-In Closet(s), Ceiling Fan(s), Vaulted Ceiling(s), Stained Cabinets, Smart Thermostat
- Laundry Features:
- Bedroom Level, Multiple Locations
- Sewer:
- Public Sewer
- Appliances:
- Microwave, Refrigerator, Free-Standing Electric Oven, Dishwasher, Disposal, Exhaust Fan, Gas Range, Stainless Steel Appliance(s), Under Cabinet Appliance(s), Double Oven
- Zipcode:
- 64081
- Street:
- Corinthian
- Street Number:
- 1201
- Street Suffix:
- Lane
- Longitude:
- W95° 33' 2''
- Latitude:
- N38° 54' 3''
- Street Dir Prefix:
- SW
- Directions:
- From 470 and View High Dr - South on View High Dr through stop light and 3 traffic circles to New Longview. Straight down the hill to the historic pergola, turn right. Home is on the corner of Pergola Park Dr and Corinthian Ln on the left.
- Mls Area Major:
- 204 - Lee's Summit Area
- Elementary School:
- Longview Farms
- High School:
- Lee's Summit West
- High School District:
- Lee's Summit
- Middle School:
- Pleasant Lea
- Office Name:
- Keller Williams Realty Partners Inc.
- Agent Name:
- Bryan Parrish
- Tax Annual Amount:
- $0
- Association Fee:
- $0
- Virtual Tour:
- youtube.com/watch?v=E8PAQP-AAiI&authuser=1
- Water Source:
- Public
- Association Amenities:
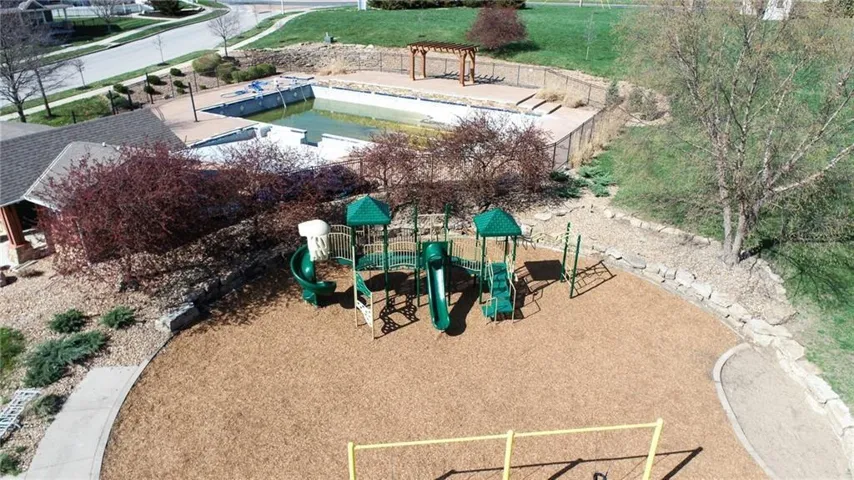
- Play Area, Pool, Trail(s)
- Construction Materials:
- Shingle Siding
- Garage:
- 4
- Lot Features:
- Corner Lot, Sprinkler-In Ground, Estate Lot, Lake Front
- Association Fee:
- 1088
- Association Fee Frequency:
- Annually
- Association Fee Includes:
- Curbside Recycle, Trash, Management
- Association Yn:
- 1
- Co List Agent Full Name:
- Michele Parrish
- Co List Agent Mls Id:
- MPARRISH
- Co List Office Mls Id:
- KW01
- Co List Office Name:
- Keller Williams Realty Partners Inc.
- List Agent Mls Id:
- BPARRISH
- List Office Mls Id:
- KW01
- Listing Term:
- Cash, Conventional
- Mls Status:
- Active
- Modification Timestamp:
- 2026-08-06T19:53:10Z
- Originating System Name:
- HMLS
Community: New Longview, Residential For Sale
1201 Sw Corinthian Lane, Lees Summit, Missouri 64081
- Property Type :
- Residential
- Listing Type :
- For Sale
- Listing ID :
- 2629876
- Price :
- $2,470,000
- Bedrooms :
- 5
- Rooms :
- 5
- Bathrooms :
- 6
- Half Bathrooms :
- 2
- Square Footage :
- 4,804 Sqft
- Year Built :
- 2024
- Status :
- Active
- Property Sub Type :
- Single Family Residence

