
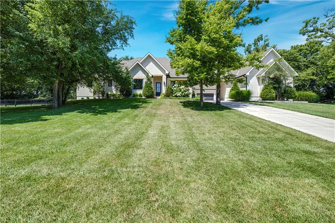
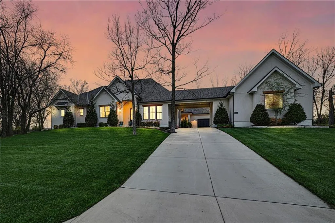
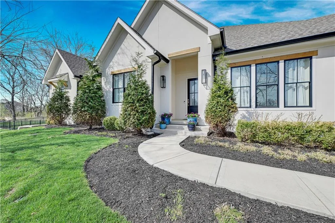
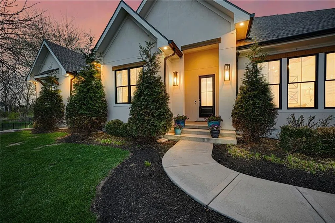
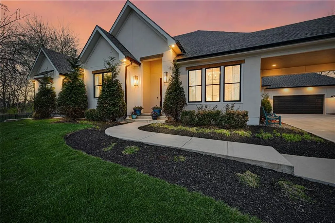
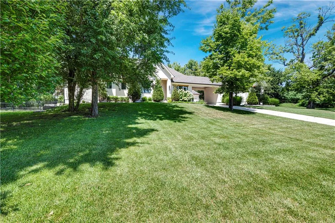
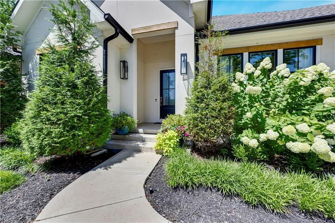
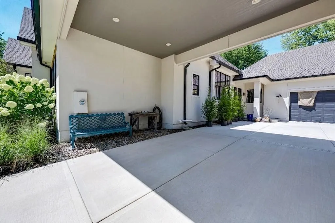
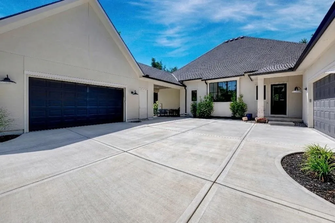
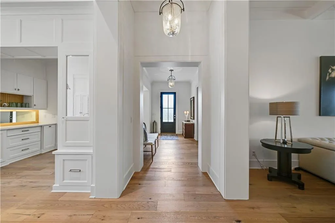
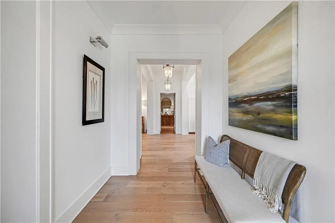
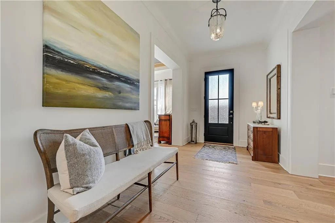
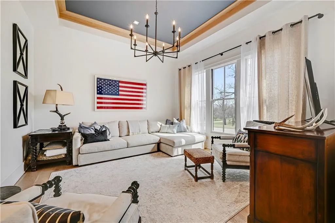
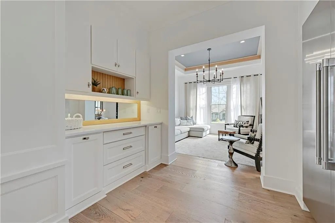
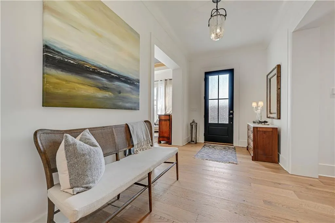
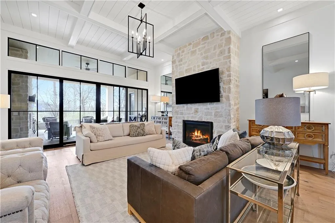
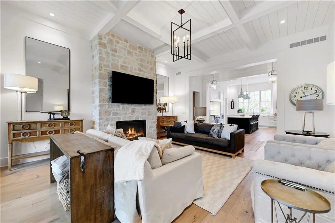

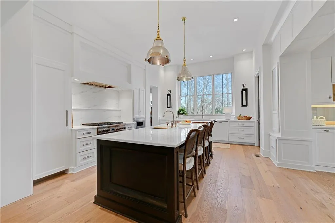
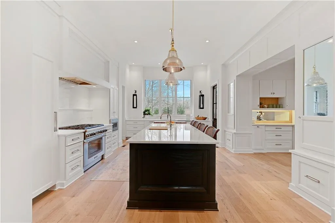
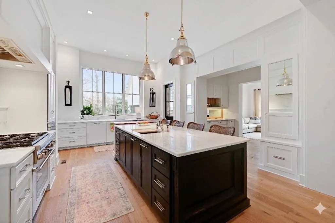
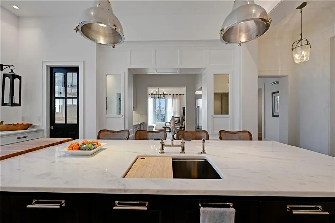
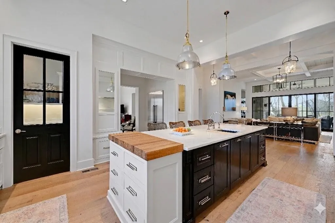
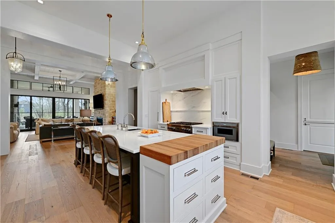
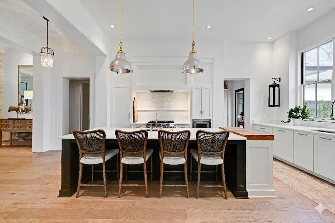
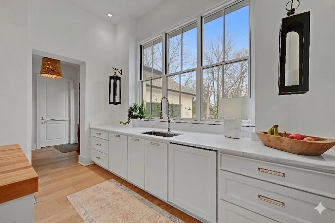
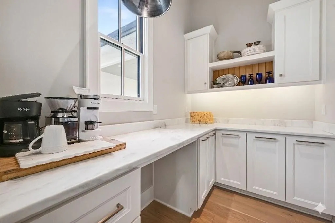
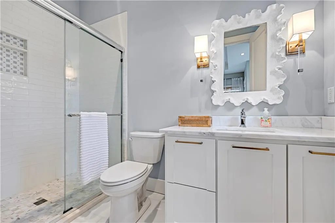
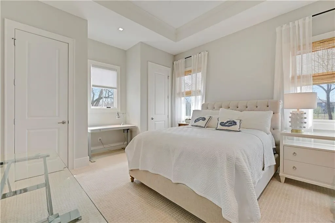
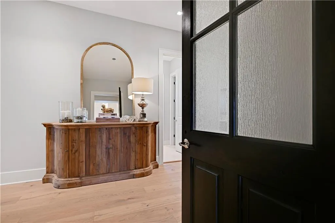
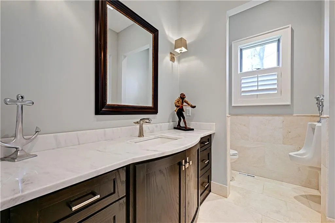
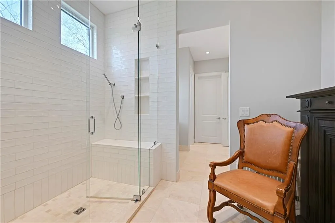
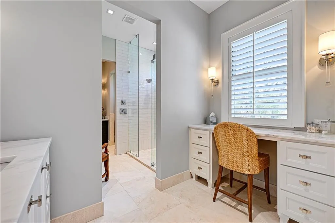
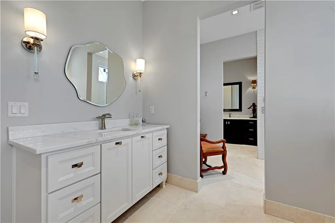
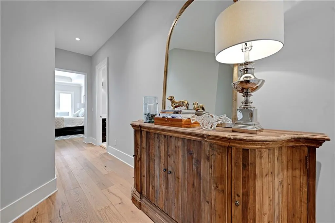
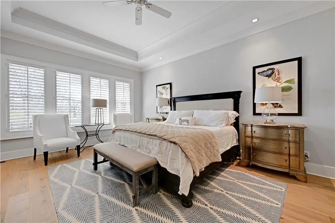
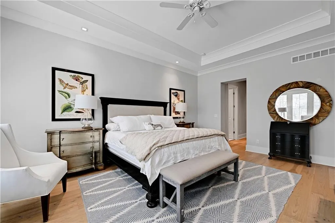
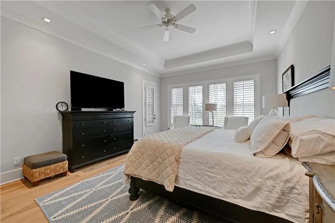
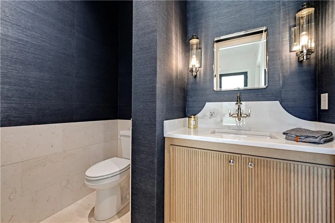
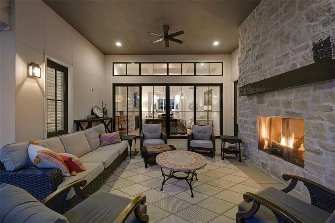
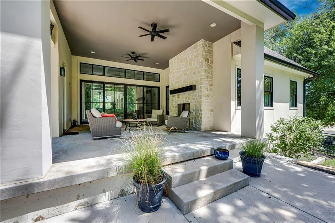
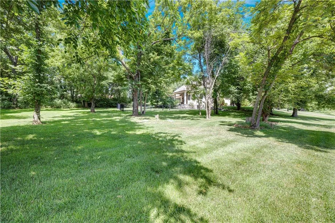
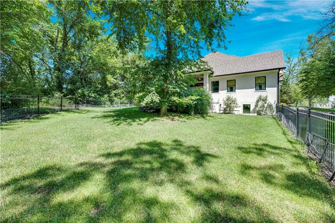
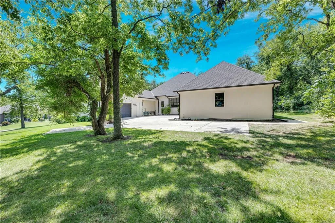
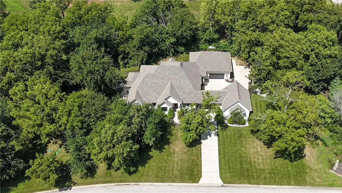
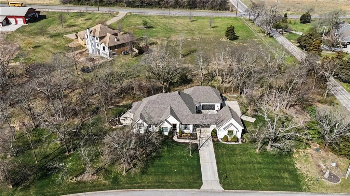
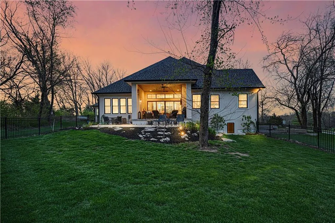
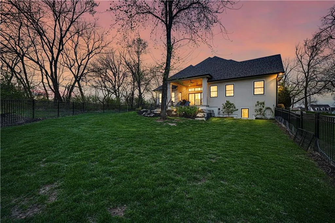
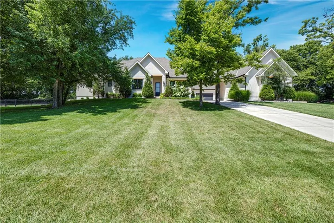
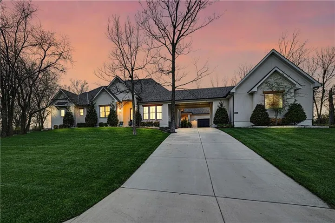
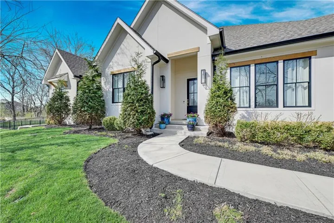
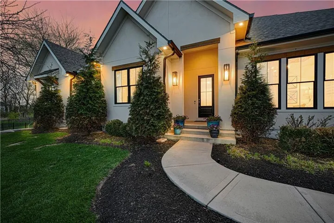
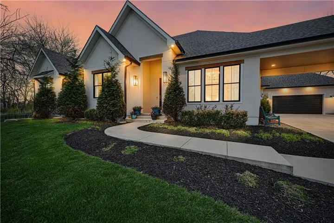
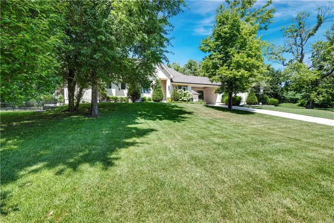
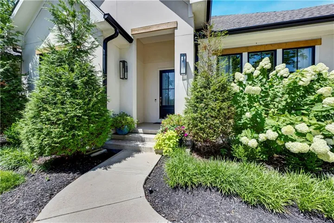
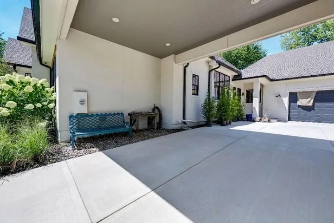
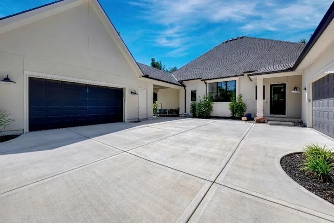
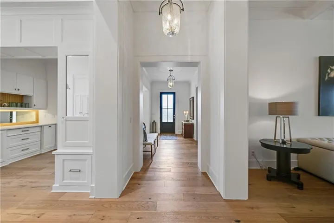
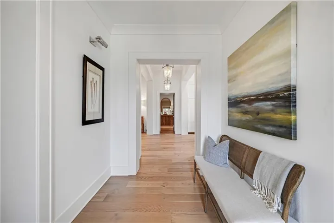
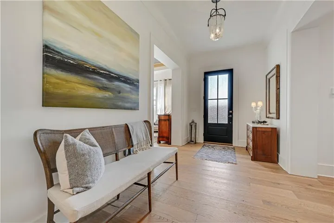
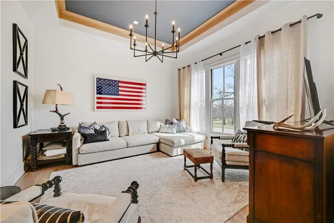
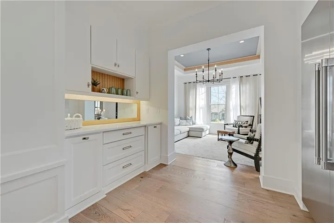
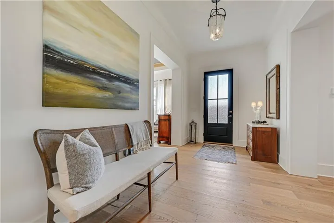
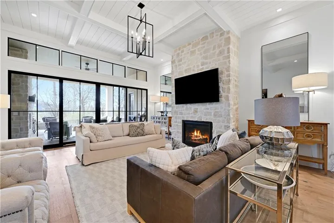
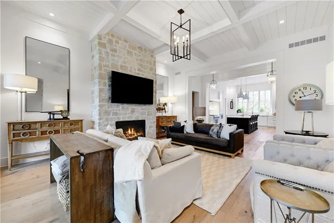
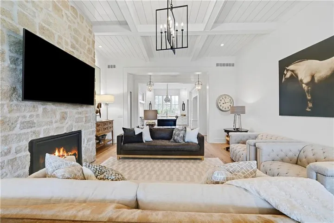
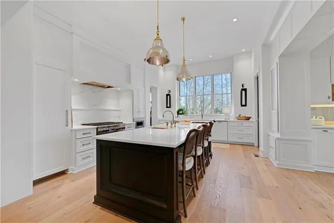
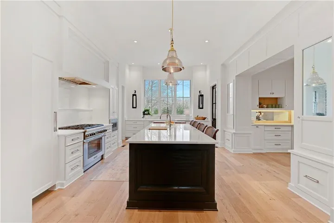
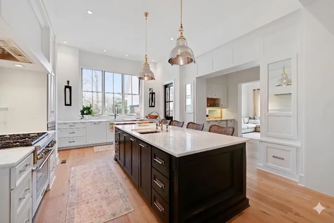
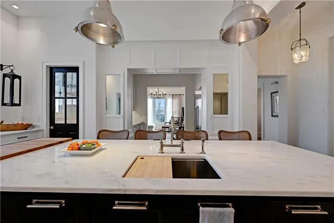
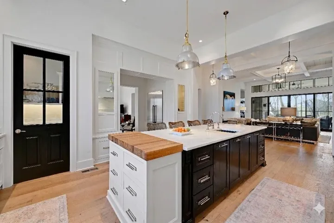
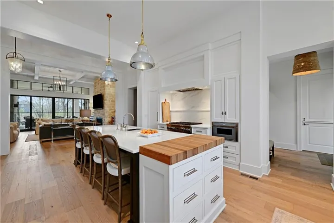
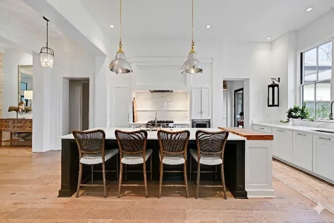
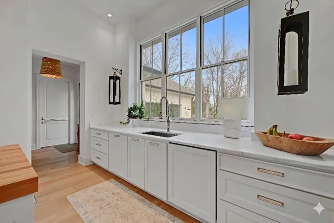
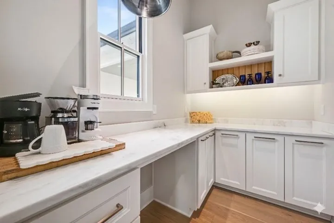
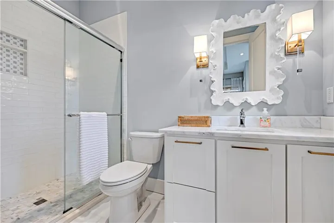
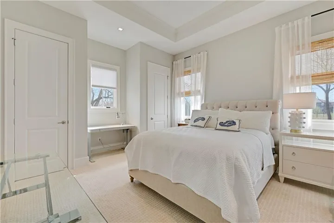
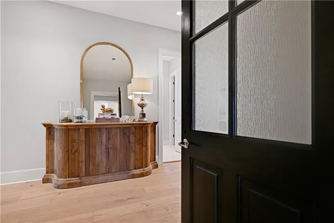
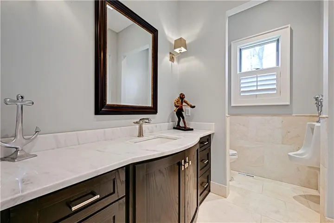
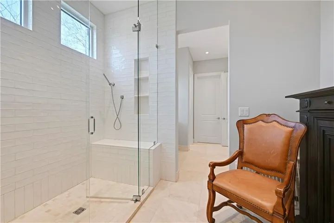
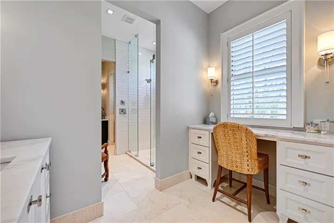
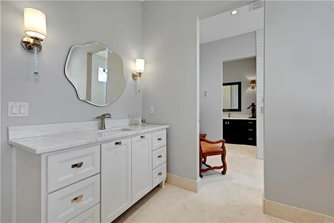
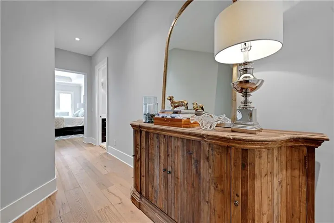
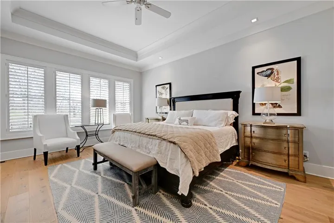
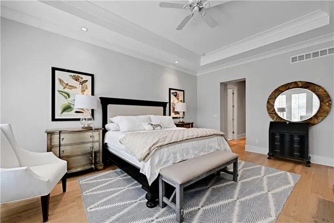
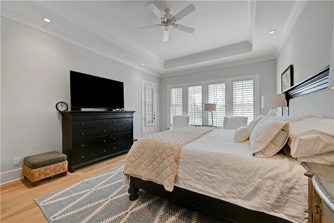
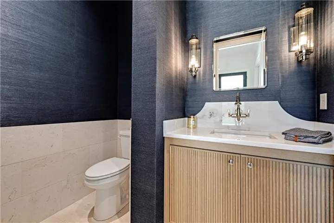
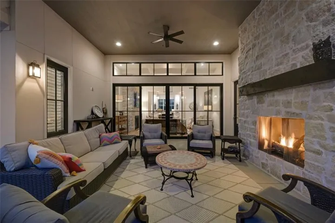
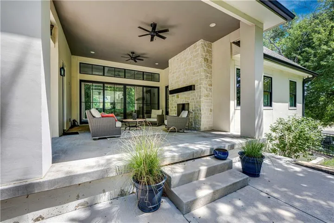
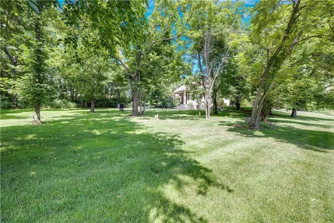
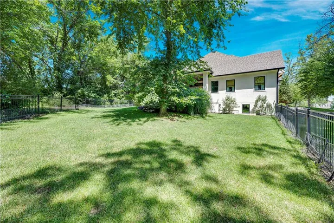
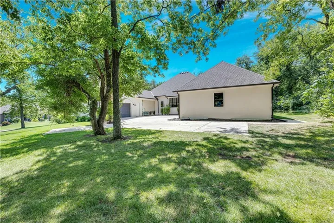
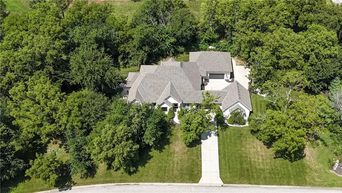
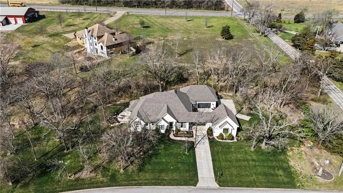
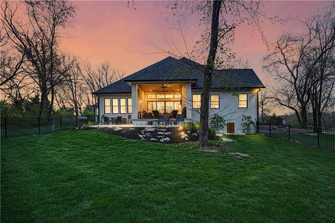
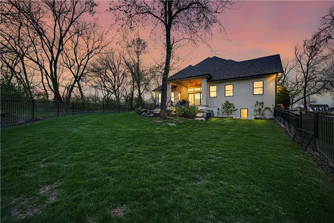
Luxury living in the sought-after **Blue Valley School District** — where location truly is everything. Builder’s personal residence, situated on **2 scenic acres of beautifully treed, fenced property**. This stunning former spec home offers 4 spacious bedrooms and 4.5 baths on the main level with the lower level ready for additional living space. The main level features a luxurious primary suite complete with separate his-and-hers bathrooms for the ultimate private retreat, plus a convenient laundry room located within the primary suite. Each additional bedroom includes its own en-suite bath, offering comfort and privacy for family and guests. The kitchen is a showstopper, showcasing a large statement island, gas cooktop, double sinks, premium Thermador appliances, and a spacious butler’s pantry — perfect for entertaining. A second laundry room is thoughtfully located in the mudroom just off the kitchen, adding everyday functionality. The home includes a 2-car attached garage plus a 2-car detached garage connected by a porte cochere. A secondary stairwell in the garage provides direct access to the expansive 3, 500 sq ft unfinished daylight basement — ready for you to design and customize to your needs. The expansive 2-acre property offers plenty of room to add a resort-style pool, or a future private guest house. Enjoy peaceful views of nature from the covered patio just off the living room. All this, just minutes from highways, shopping, and restaurants — a rare combination of luxury, space, and convenience.
- Heating System:
- Propane, Electric, Hot Water
- Cooling System:
- Electric
- Basement:
- Full, Daylight
- Fence:
- Metal
- Fireplace:
- Living Room
- Patio:
- Covered Patio
- Parking:
- Attached
- Architectural Style:
- Traditional
- Fireplaces Total:
- 1
- Flooring:
- Wood, Carpet, Ceramic Floor
- Interior Features:
- Custom Cabinets, Kitchen Island, Pantry, Walk-In Closet(s), Ceiling Fan(s)
- Laundry Features:
- Main Level, Off The Kitchen
- Sewer:
- Septic Tank
- Appliances:
- Microwave, Refrigerator, Dishwasher, Disposal
- Zipcode:
- 66085
- Street:
- Mohawk
- Street Number:
- 18340
- Street Suffix:
- Lane
- Longitude:
- W95° 22' 18''
- Latitude:
- N38° 47' 45.4''
- Directions:
- Mission Road to 183rd. East to Mohawk Lane.
- Mls Area Major:
- 345 - N=135th;S=Co Ln;E=State Ln;W=Pflumm
- Elementary School:
- Stilwell
- High School:
- Blue Valley
- High School District:
- Blue Valley
- Middle School:
- Blue Valley
- Office Name:
- Compass Realty Group
- Agent Name:
- Kristin Malfer
- Tax Annual Amount:
- $0
- Association Fee:
- $0
- Water Source:
- Public
- Construction Materials:
- Other
- Garage:
- 4
- Lot Features:
- Acreage, Estate Lot
- Association Fee Frequency:
- None
- List Agent Mls Id:
- KCHILD
- List Office Mls Id:
- CMLC
- Listing Term:
- Cash, Conventional
- Mls Status:
- Active
- Modification Timestamp:
- 2026-08-14T16:04:10Z
- Originating System Name:
- HMLS
Community: Mission Hill Place, Residential For Sale
18340 Mohawk Lane, Stilwell, Kansas 66085
- Property Type :
- Residential
- Listing Type :
- For Sale
- Listing ID :
- 2632018
- Price :
- $1,599,000
- Bedrooms :
- 4
- Rooms :
- 14
- Bathrooms :
- 5
- Half Bathrooms :
- 1
- Square Footage :
- 3,579 Sqft
- Year Built :
- 2021
- Status :
- Active
- Property Sub Type :
- Single Family Residence

