
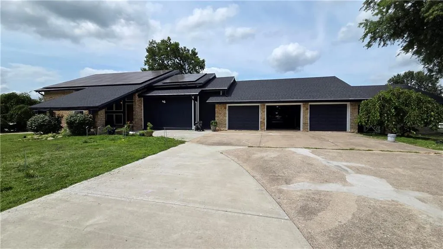
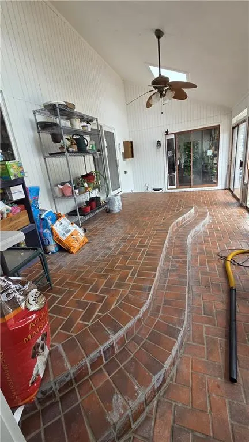
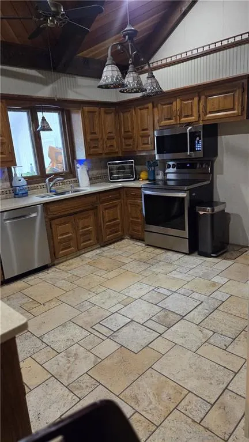
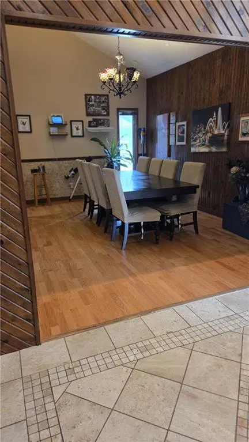
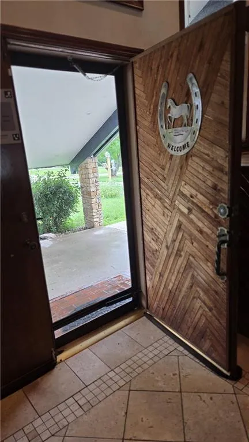
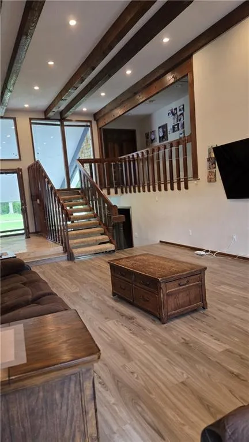
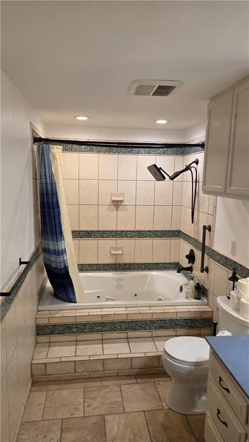
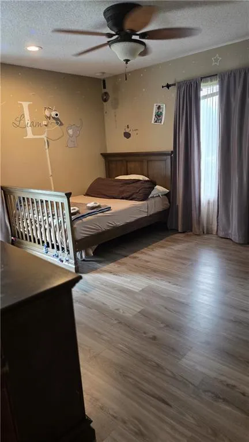
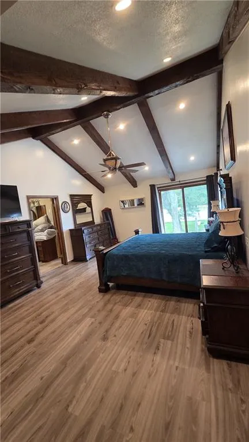
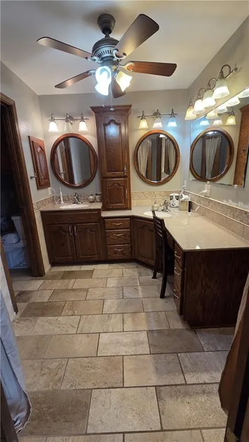
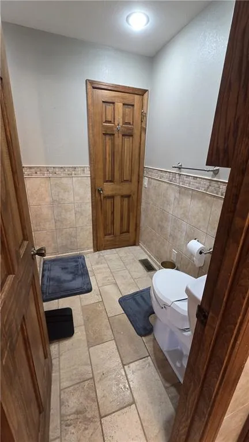
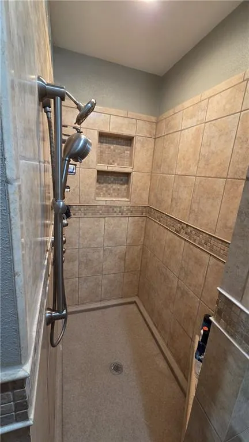
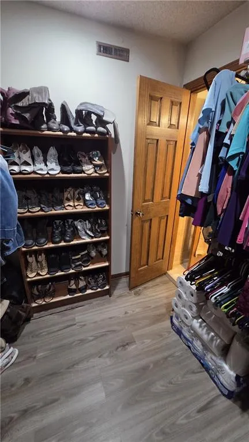
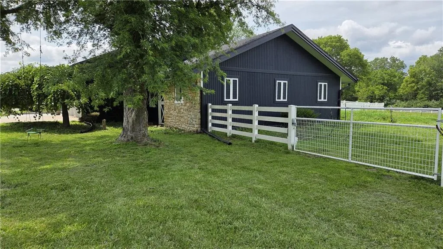
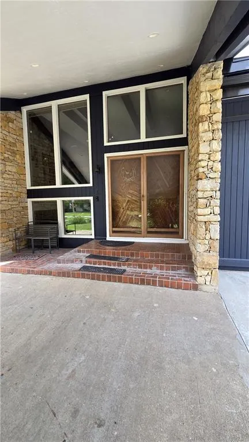
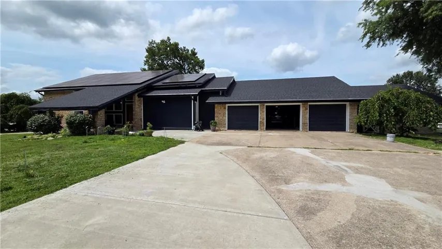
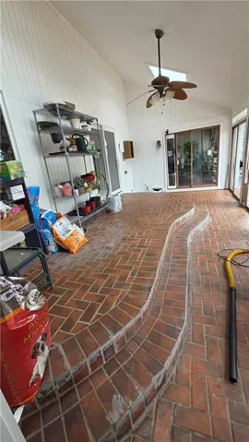
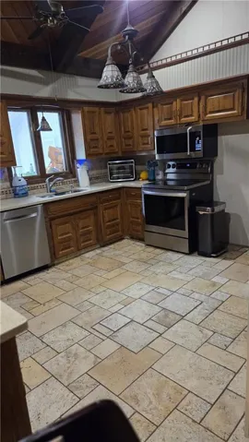
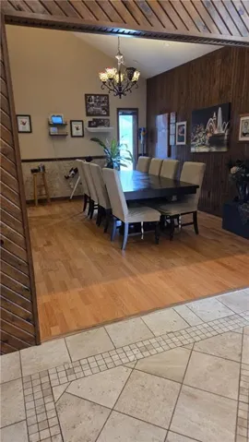
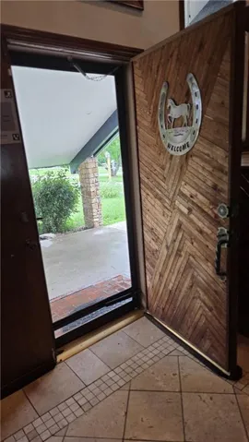
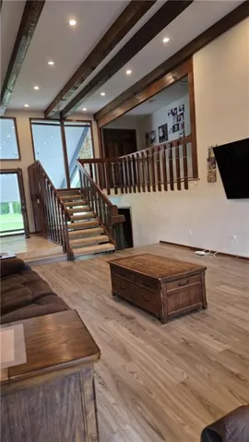
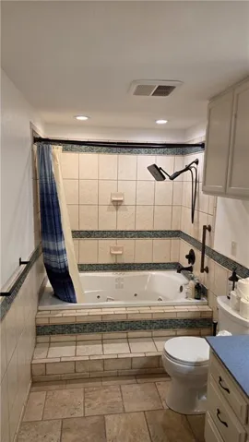
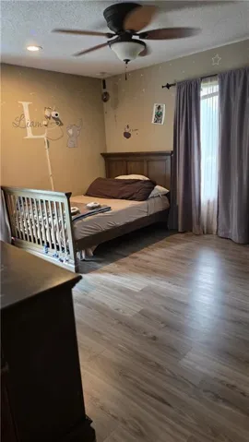
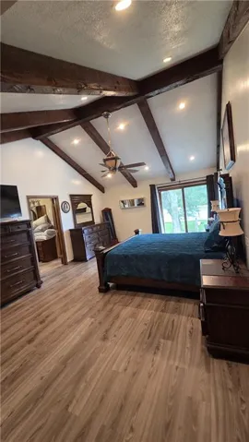
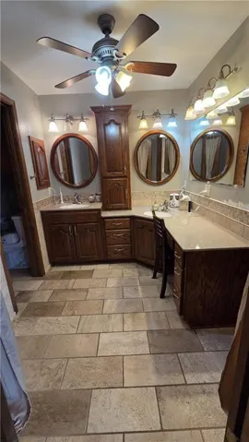
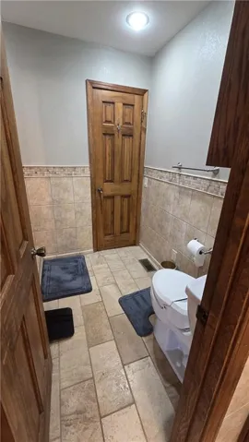
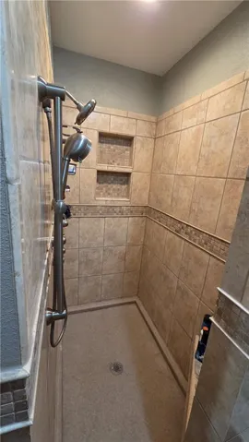
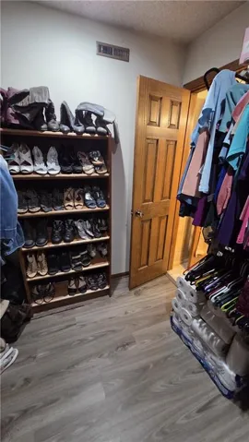
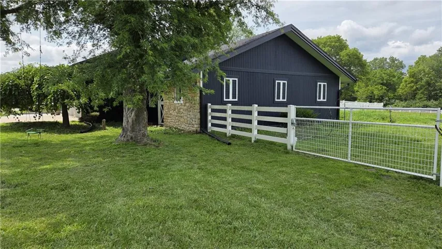
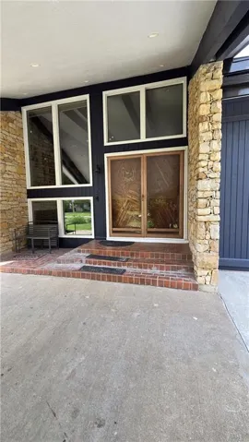
The Ultimate Lifestyle Estate: Where Luxury Meets Total Freedom?Welcome to a property that truly has it all. Nestled on 2.8 beautiful, tree-lined acres, this custom Craftsman home perfectly balances high-end hobby space with premium, self-sufficient luxury. Designed for those who live life out loud, this estate offers a rare trifecta: a private helicopter landing pad, a three-horse stable, and a massive 1, 156 sq. ft. dream garage.?Sophisticated Interior Living Discover approx 5, 000 sq. ft. of expertly designed living space, anchored by brand-new luxury vinyl plank (LVP) flooring installed in 2024. The open, airy layout features spacious bedrooms and oversized dressing-room-style closets that provide effortless storage.?Heart of the Home: A sleek, updated kitchen with premium appliances flows seamlessly into expansive living areas.?Indoor-Outdoor Harmony: Relax in the warm, 406 sq. ft. sunroom or utilize the mudroom designed to keep country living organized.?Entertainment Hub: Host unforgettable gatherings in the dedicated game room, complete with a full-service bar and pool table.?Outdoor Paradise & Hobbyist’s Dream The exterior is a masterclass in utility and leisure, enclosed by premium, low-maintenance vinyl fencing.?The Pool: A pristine 16×32 heated in-ground pool is the centerpiece of your private summer oasis.?The Mega-Garage: This 1, 156 sq. ft. structure features a dedicated pool-accessible bathroom and a full attic for immense storage.?Aviation & Equestrian Ready: Land your helicopter on your private pad, or visit the three-horse stable equipped for your equine companions.?Next-Gen Efficiency?ClimateMaster Geothermal: HVAC system installed in 2023.?Solar Innovation: Grid-tied solar (2021) keeps your annual electric energy investment at ~$200.?Updates: 3 new garage door openers and 3 new hot water heaters (<1 year old).?This is a rare, one-of-a-kind estate combining equestrian zoning, aviation capability, and near-zero utility
- Swimming Pool:
- In Ground
- Heating System:
- Electric, Natural Gas, Solar
- Cooling System:
- Electric
- Basement:
- Finished, Radon Mitigation System
- Fence:
- Privacy, Other
- Parking:
- Attached
- Window Features:
- Skylight(s)
- Architectural Style:
- Craftsman
- Exterior Features:
- Horse Facilities
- Fireplaces Total:
- 2
- Flooring:
- Carpet, Luxury Vinyl, Tile, Slate/Marble
- Interior Features:
- Pantry, Walk-In Closet(s), Wet Bar, Ceiling Fan(s), Vaulted Ceiling(s), Smart Thermostat, Expandable Attic
- Laundry Features:
- Laundry Room, Lower Level
- Sewer:
- Septic Tank
- Appliances:
- Microwave, Refrigerator, Free-Standing Electric Oven, Dishwasher, Electric Range, Dryer, Washer, Water Softener, Freezer
- Zipcode:
- 64064
- Street:
- 88th
- Street Number:
- 23600
- Street Suffix:
- Street
- Longitude:
- W95° 41' 27.2''
- Latitude:
- N38° 57' 25''
- Street Dir Prefix:
- E
- Directions:
- From MO-7 (or Hwy 50), head East on Colbern Rd. Turn South onto S Jasper Bell Rd. Continue South for approximately 1.5 miles. Turn West onto E 88th St. The property (23600) will be on your right, marked by a private driveway and vinyl fencing.
- Mls Area Major:
- 204 - Lee's Summit Area
- High School District:
- Lee's Summit
- Office Name:
- homecoin.com
- Agent Name:
- Jonathan Minerick
- Tax Annual Amount:
- $0
- Association Fee:
- $0
- Water Source:
- Public
- Construction Materials:
- Other
- Garage:
- 6
- Lot Features:
- Acreage
- Association Fee:
- 75
- Association Fee Frequency:
- Annually
- Association Yn:
- 1
- Special Listing Conditions:
- As Is
- List Agent Mls Id:
- 182021307
- List Office Mls Id:
- HOMECO
- Listing Term:
- Cash, Conventional
- Mls Status:
- Active
- Modification Timestamp:
- 2026-07-22T09:01:11Z
- Originating System Name:
- HMLS
Community: Lochkirk, Residential For Sale
23600 E 88th Street, Lees Summit, Missouri 64064
- Property Type :
- Residential
- Listing Type :
- For Sale
- Listing ID :
- 2632576
- Price :
- $905,000
- Bedrooms :
- 4
- Bathrooms :
- 4
- Square Footage :
- 4,410 Sqft
- Year Built :
- 1978
- Status :
- Active
- Property Sub Type :
- Single Family Residence

