
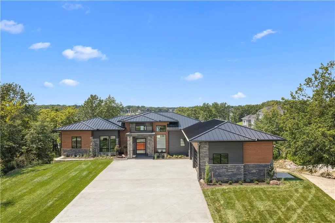
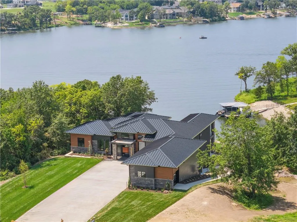
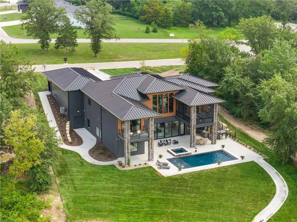
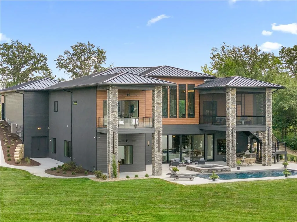
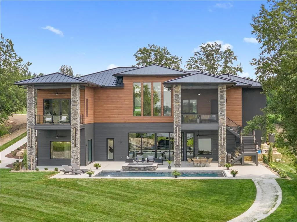
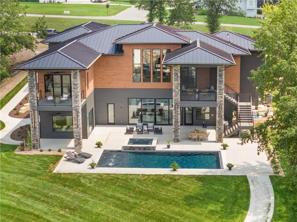
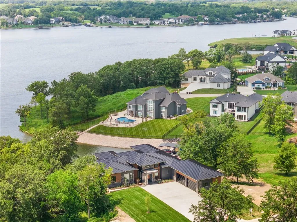
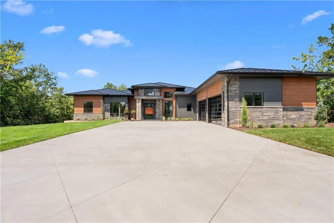
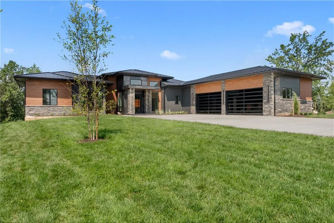
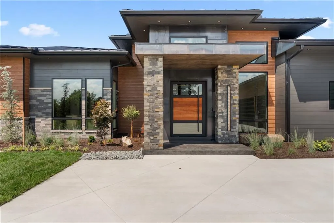
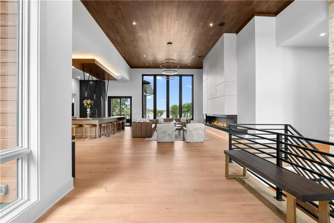
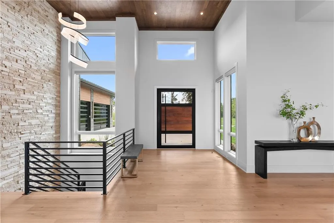
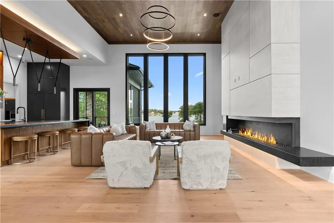
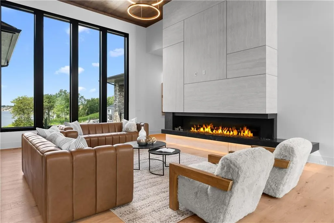
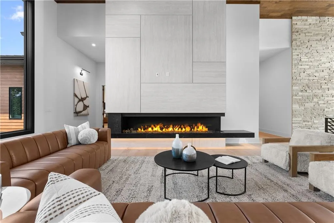
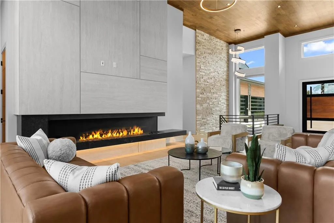
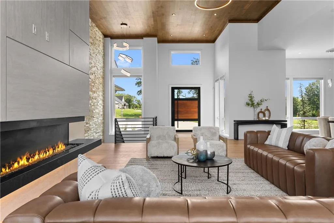
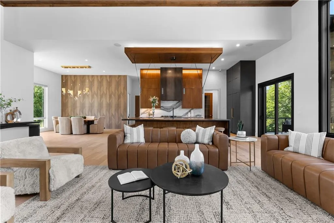
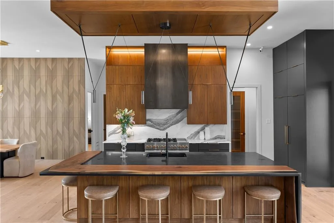
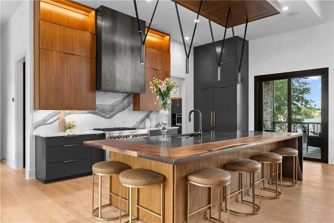
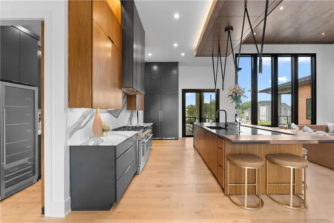
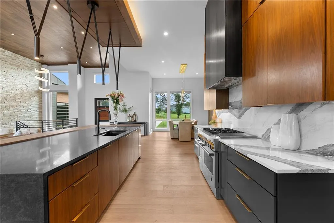
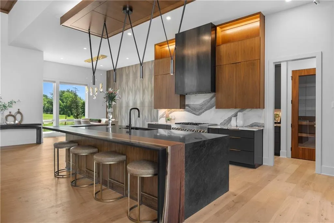
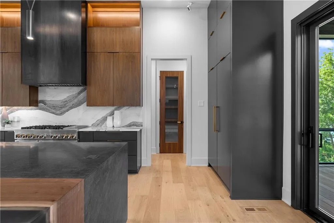
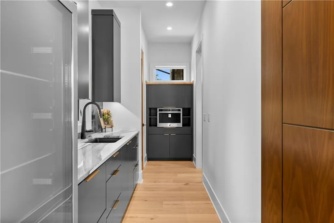
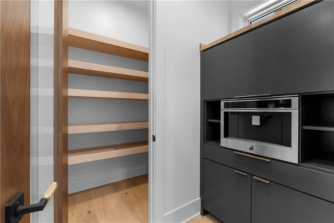
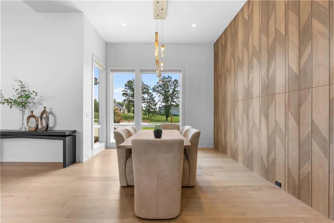
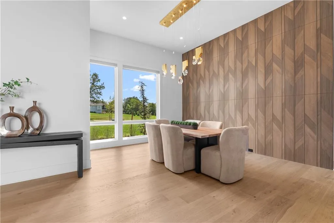
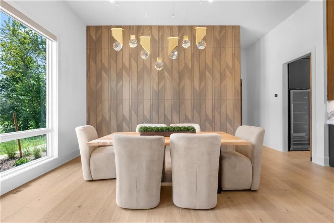
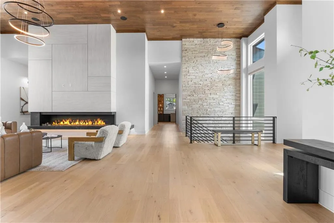
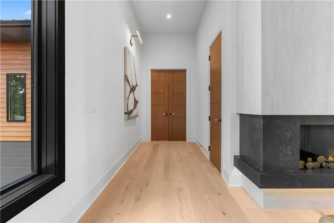
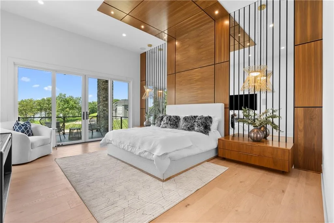
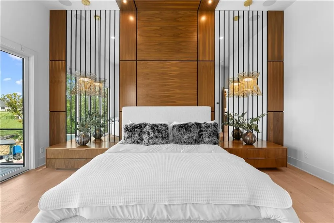
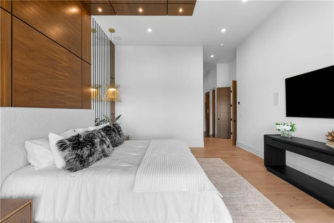
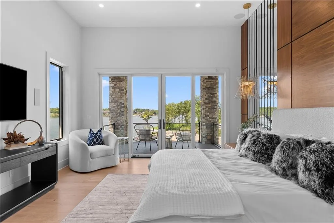
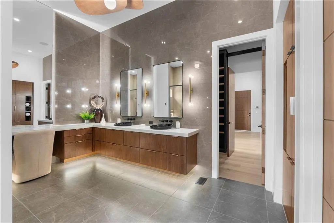
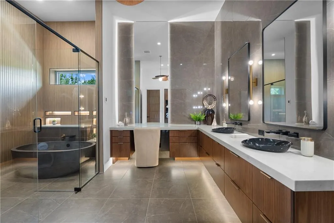
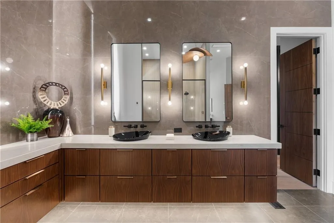
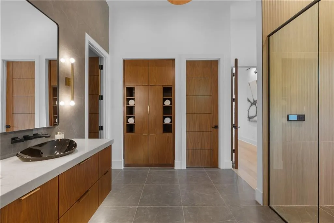
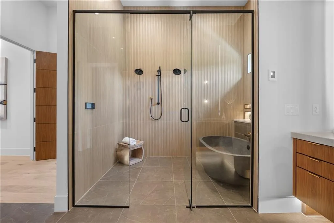
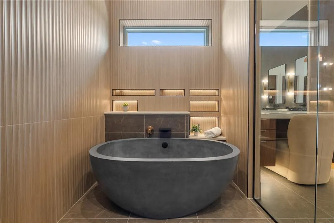
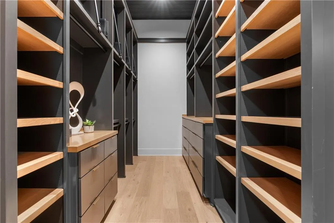
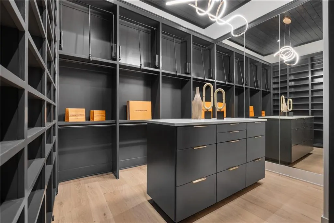
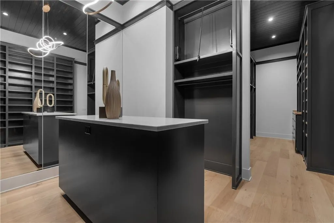
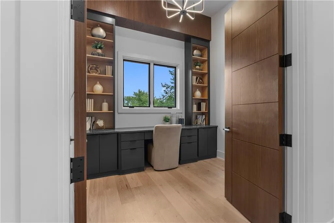
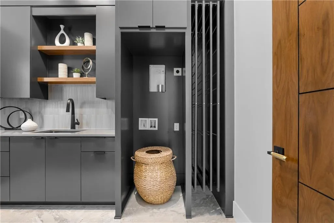
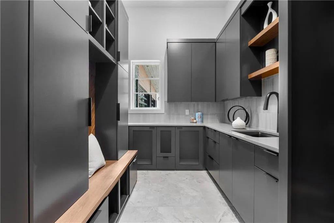
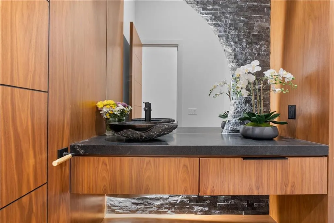
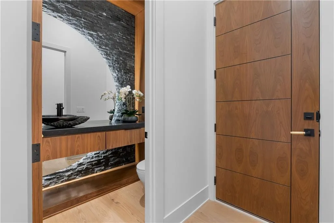
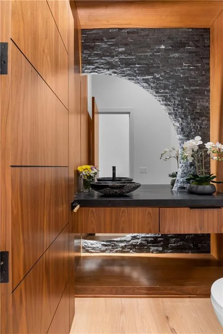
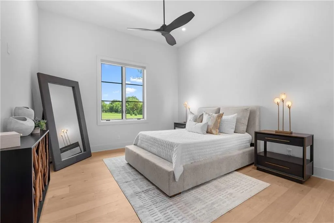
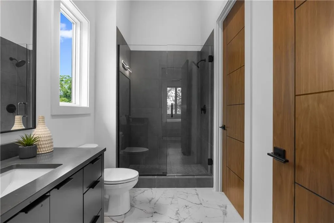
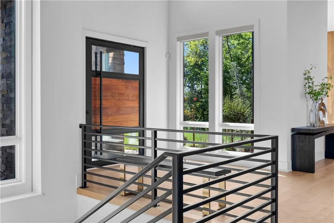
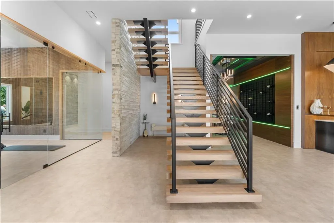
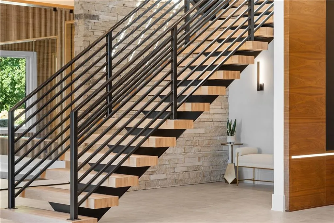
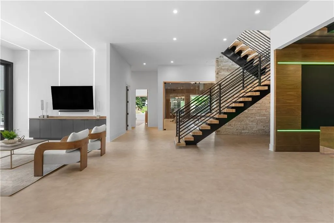
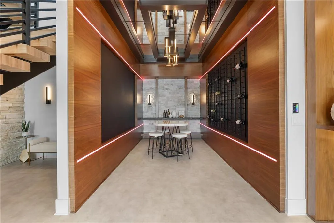
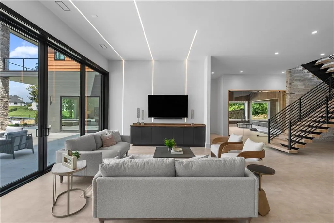
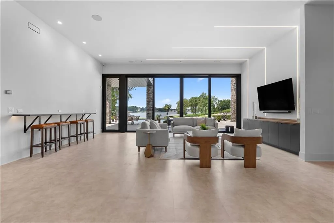
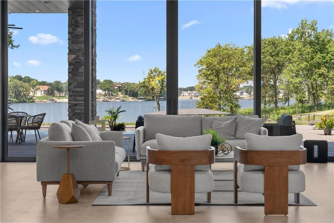
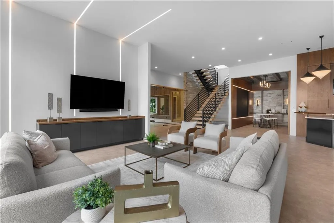
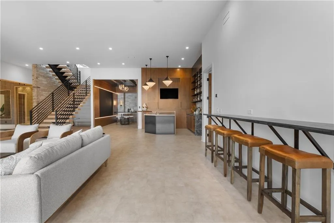
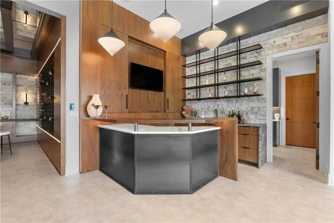
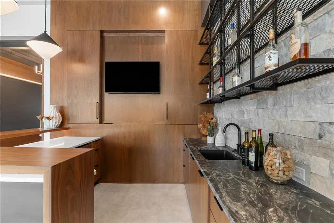
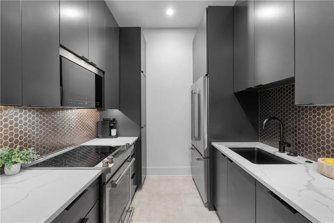
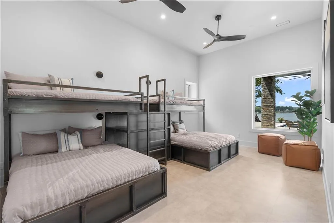
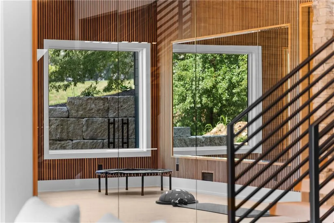
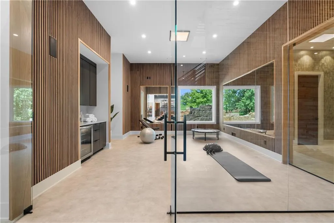
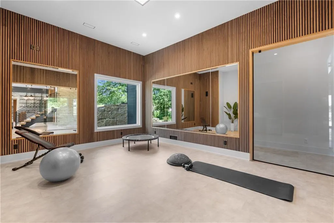
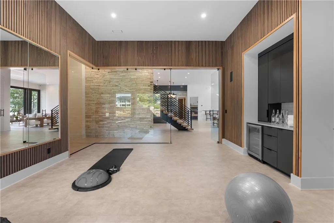
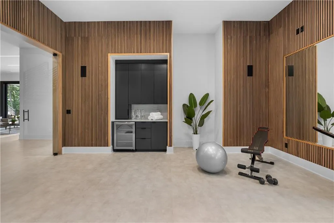
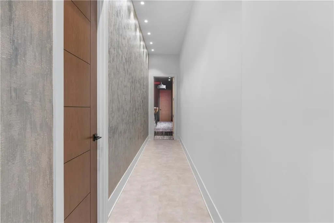

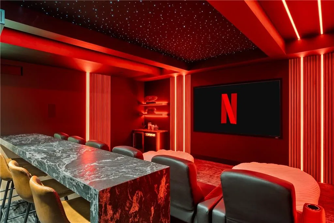
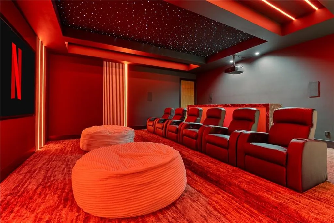
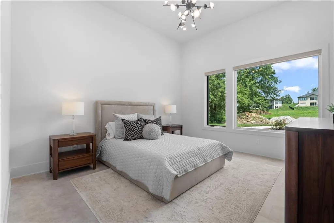
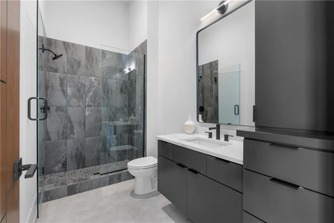
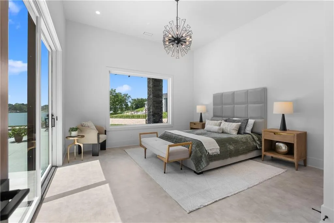
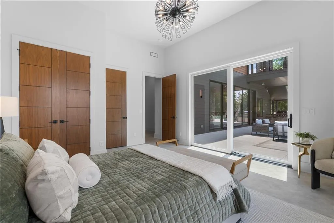
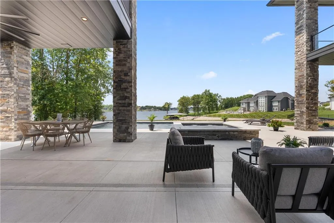
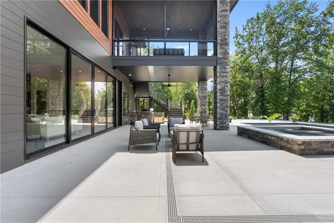
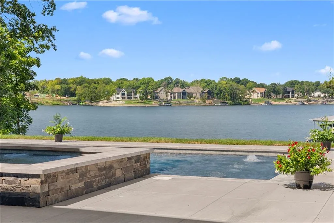
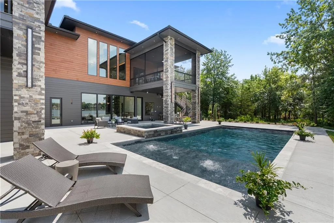
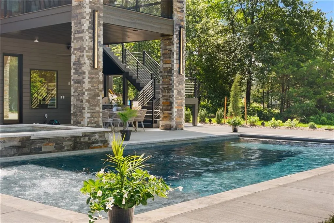
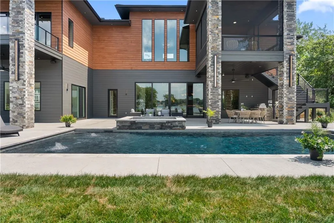
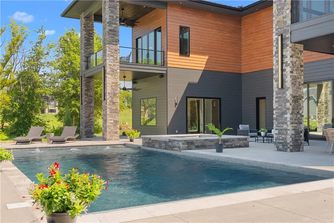
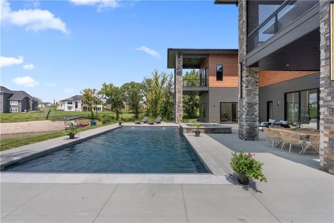
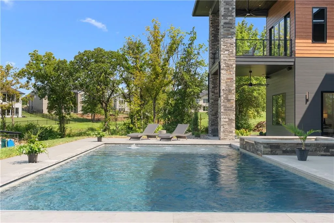
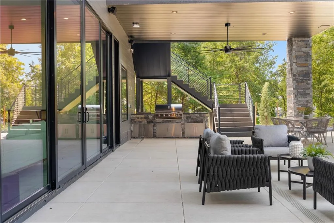
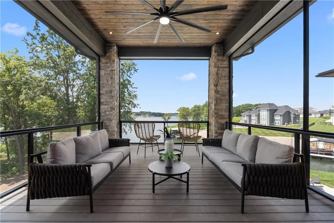
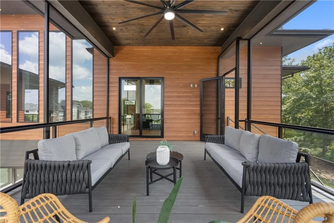
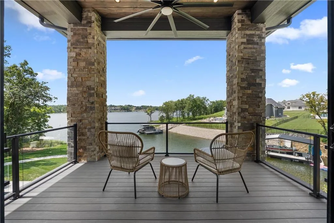
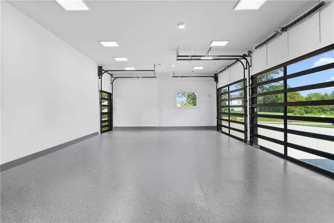
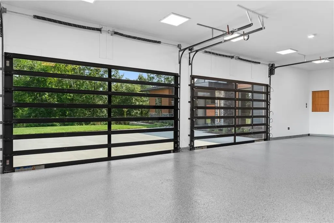
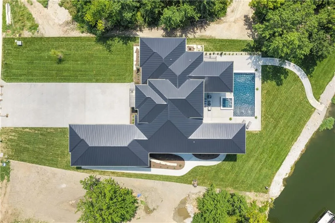
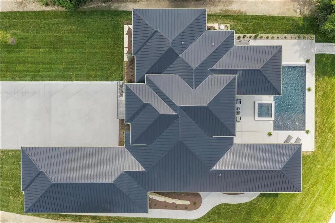
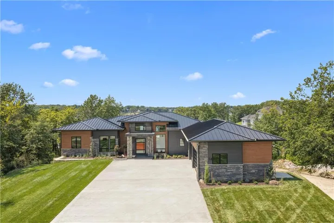
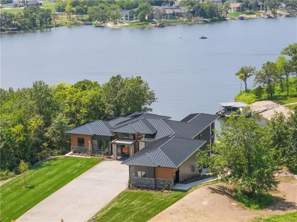
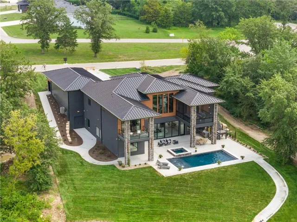
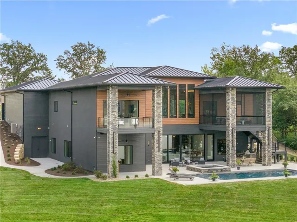
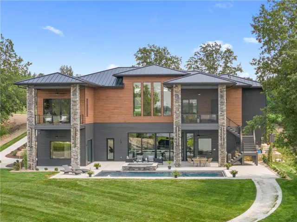
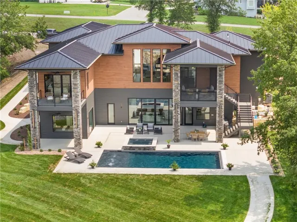
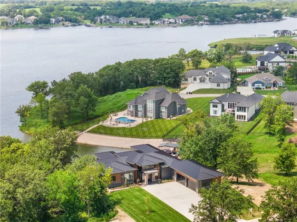
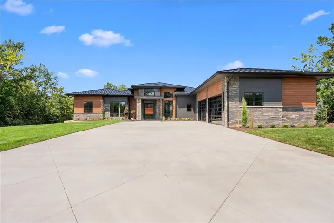
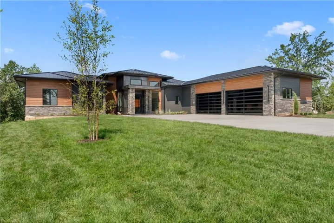
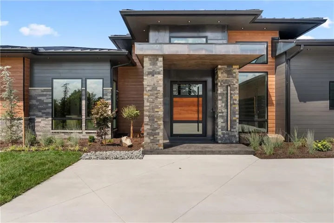
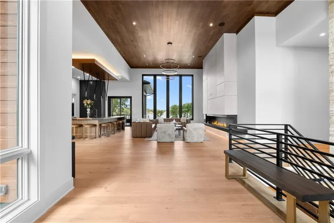
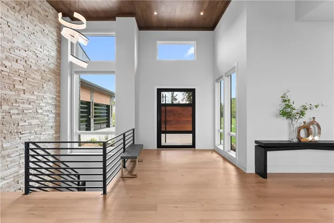
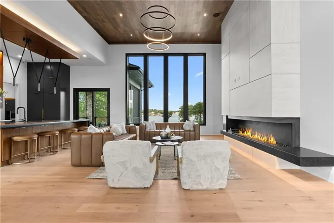
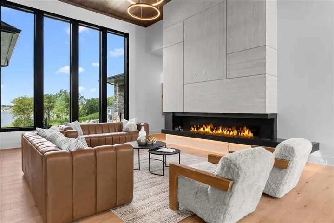
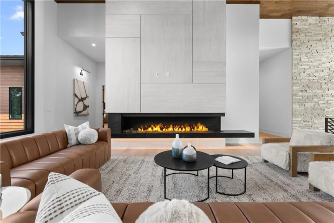
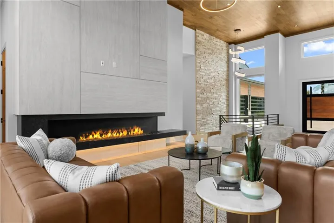
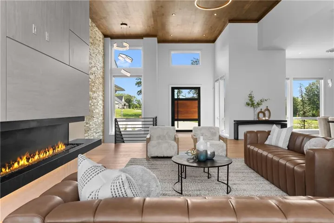
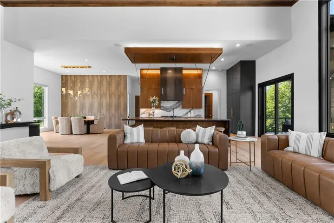
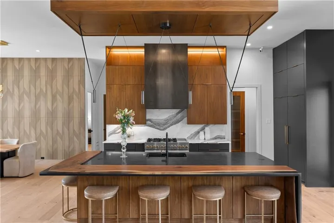
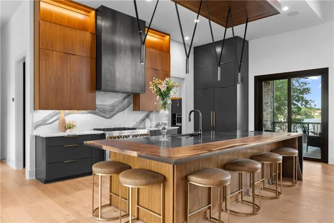
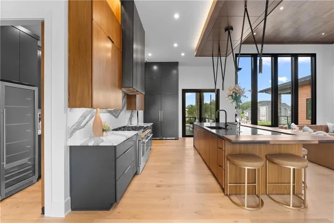
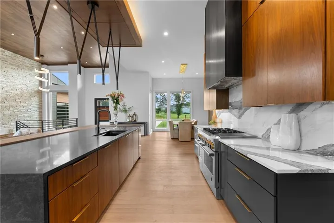
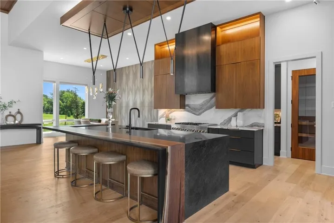
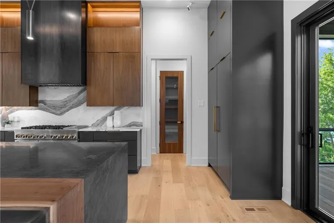
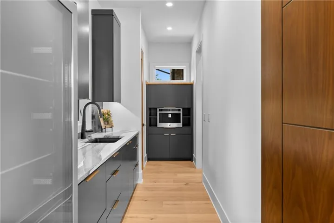
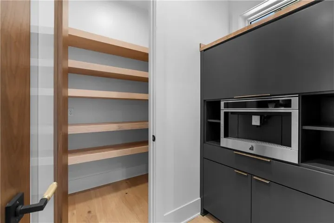
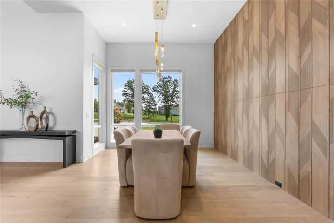
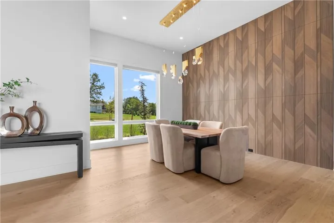
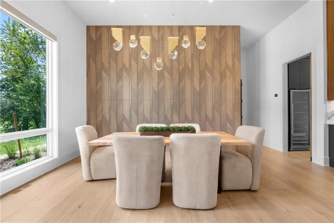
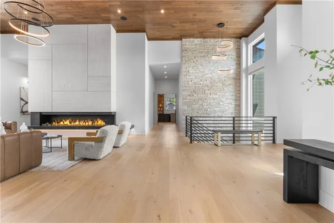
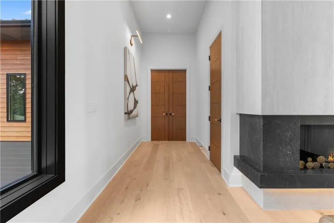
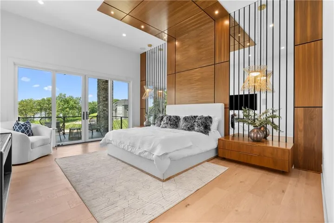
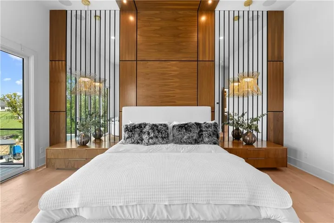
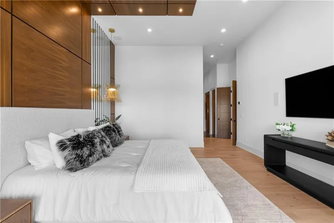
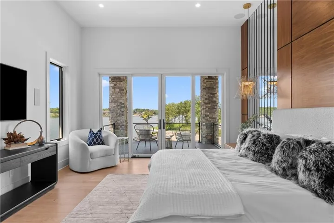
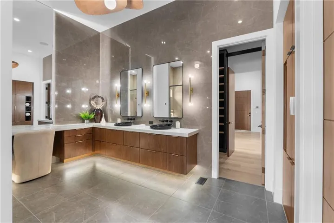
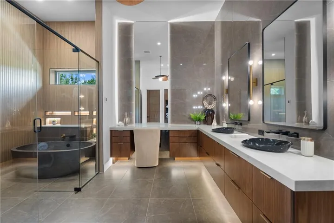
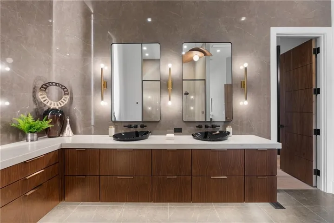
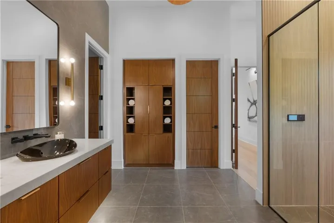
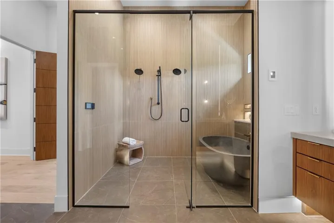
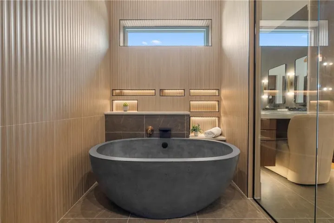
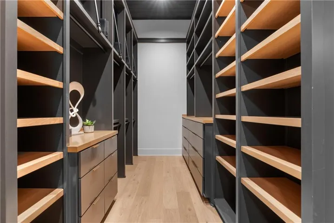
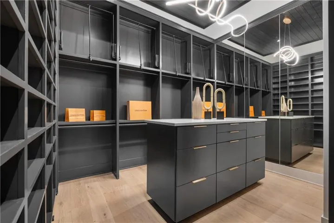

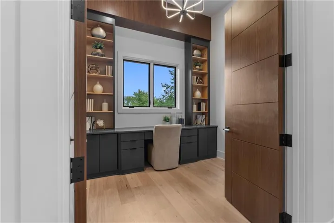
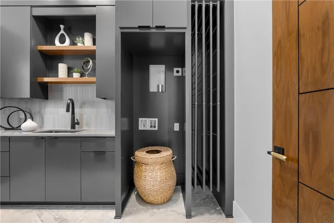
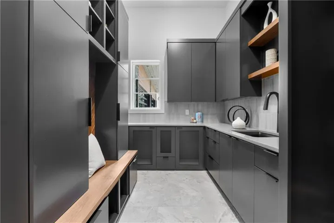
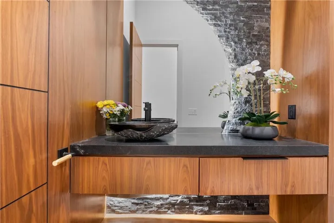
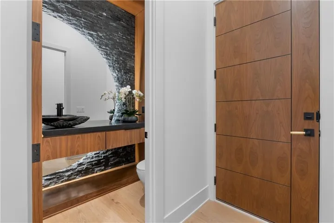
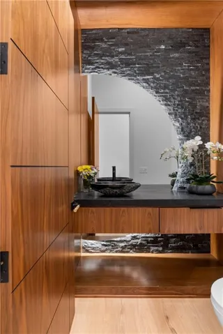
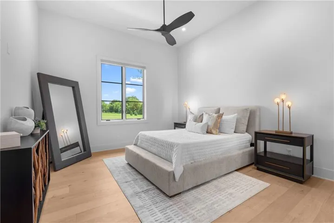
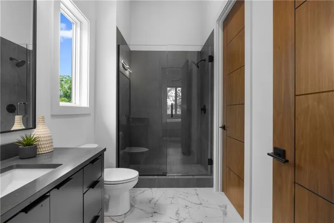
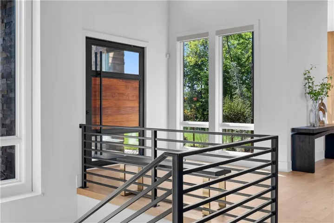
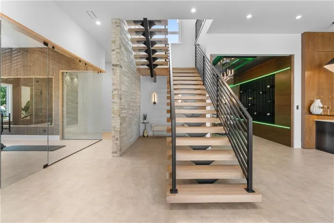
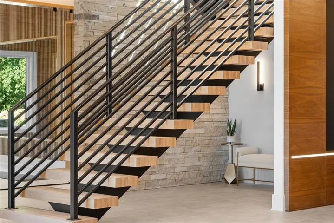
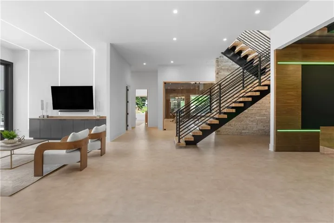
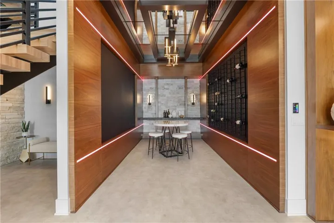
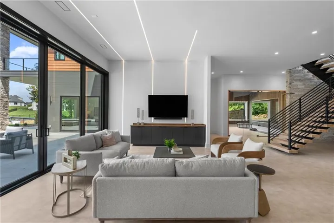
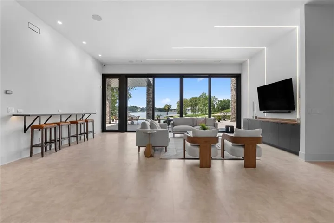
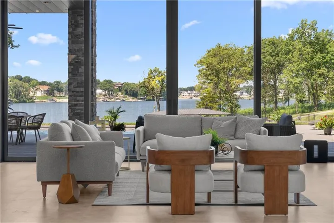
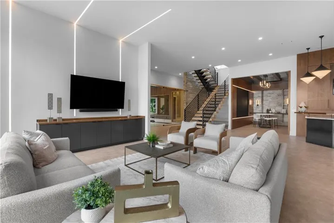
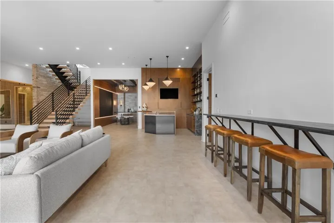
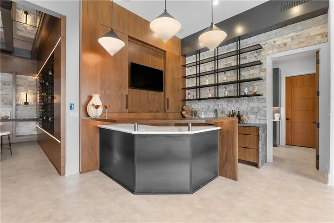
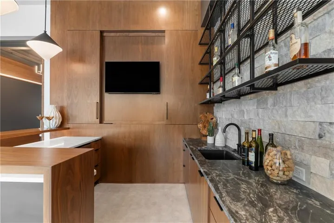
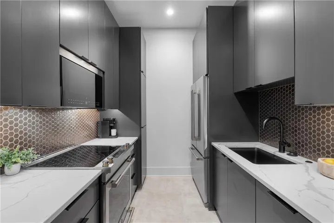
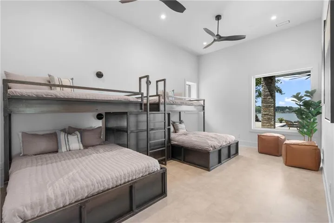
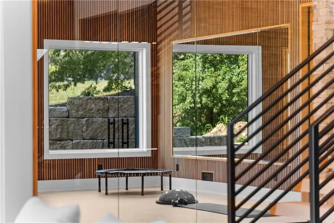
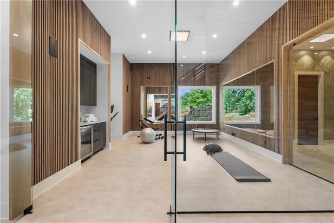
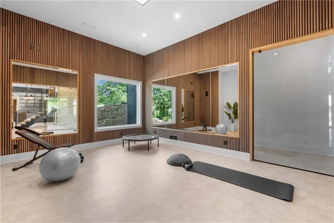
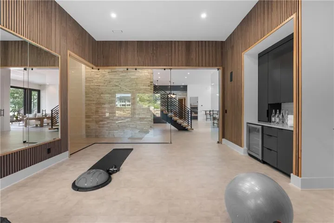
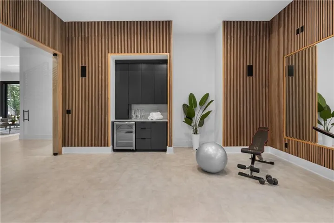
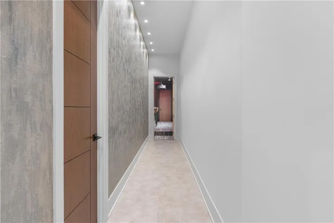

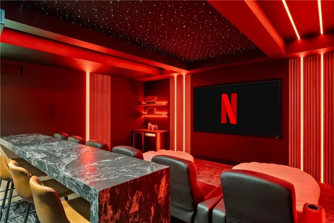
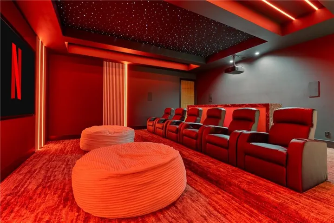
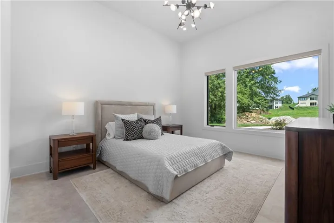
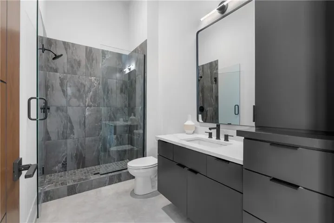
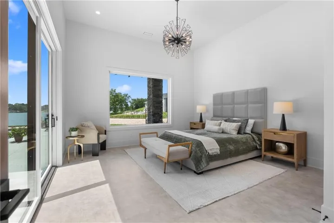
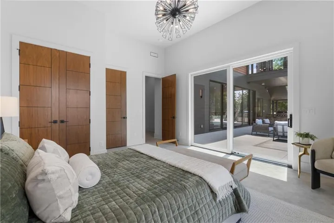
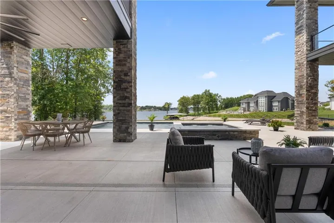
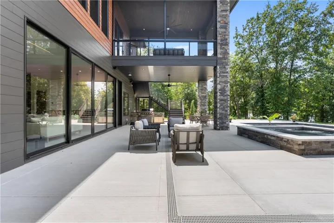
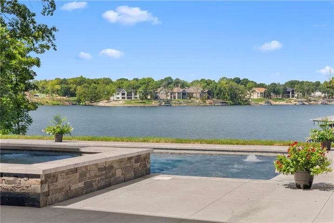
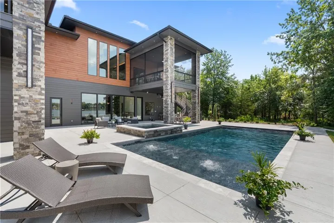
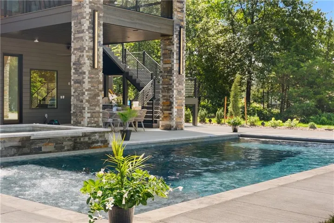
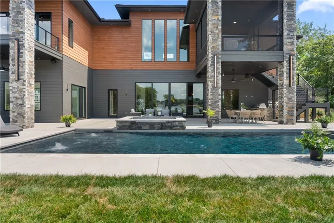
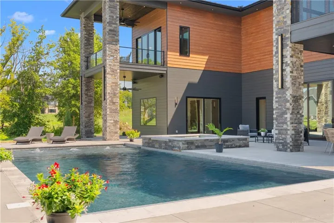
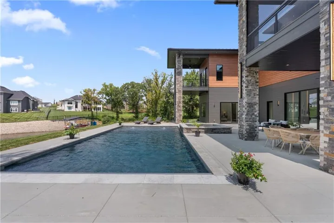
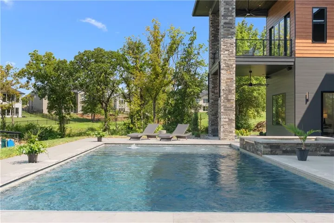
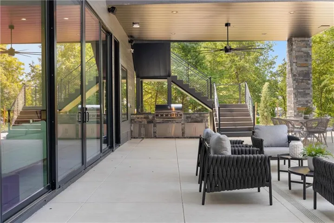
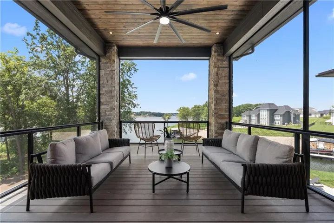
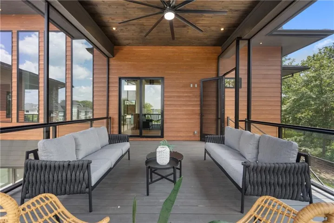
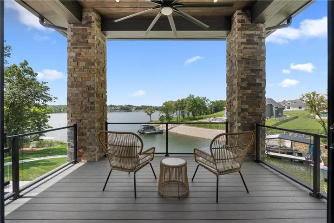
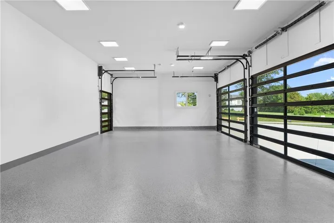
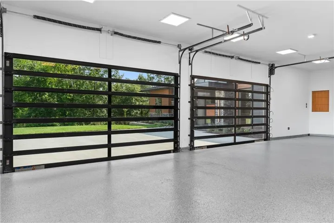
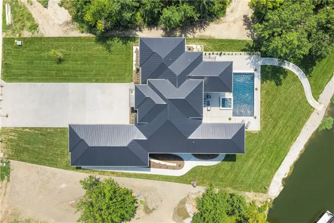
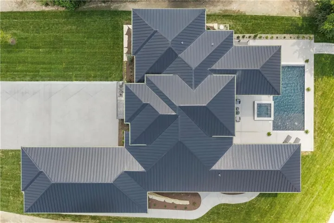
Experience refined lakefront living on the private waters of Lake Winnebago in this exceptional custom modern craftsman by Walker Custom Homes—proudly prepared for Kansas City’s 2026 Artisan Tour. Perfectly positioned on a premier lot with a gentle slope to the water’s edge, this residence blends architectural elegance with resort-style amenities. Designed for both everyday comfort and elevated entertaining, the home features 4 bedrooms plus an expansive bunk room, including two luxurious main-level suites and additional bedrooms in the walkout lower level. Thoughtfully curated spaces include a private pocket office, full prep kitchens on both levels, a stunning wine cellar, and a showpiece wet bar. The lower level is truly next-level, highlighted by an incredible theater room, dedicated workout space, and seamless access to outdoor living. Step outside to your private oasis featuring a custom pool and spa, along with multiple covered decks designed to capture breathtaking lake views. Car enthusiasts and hobbyists will appreciate the suspended slab 4-car garage, complemented by a rare 5th rear garage door—perfect for lake gear and easy backyard access. Built on a 12 ft foundation, this home offers both scale and structural distinction rarely found in lakefront construction. No detail has been overlooked—finishes are truly over-the-top. Experience the relaxation of the lake views poolside, or enjoying the built-in hot tub. Bulkhead and dock anchors are already in place, making it easy to complete your ideal lake lifestyle. This is a rare opportunity to own a fully customized luxury retreat in one of the area’s most sought-after communities.
- Swimming Pool:
- In Ground
- Heating System:
- Zoned, Natural Gas
- Cooling System:
- Zoned, Electric
- Basement:
- Full, Finished, Walk-Out Access, Basement BR
- Fireplace:
- Great Room
- Patio:
- Patio, Porch, Deck
- Parking:
- Attached
- Window Features:
- Thermal Windows
- Architectural Style:
- Craftsman
- Exterior Features:
- Hot Tub
- Fireplaces Total:
- 1
- Flooring:
- Wood, Tile, Vinyl, Other
- Interior Features:
- Kitchen Island, Pantry, Walk-In Closet(s), Wet Bar, Ceiling Fan(s), Vaulted Ceiling(s)
- Laundry Features:
- Main Level, Bedroom Level
- Sewer:
- Grinder Pump
- Appliances:
- Dishwasher, Cooktop, Disposal, Exhaust Fan, Stainless Steel Appliance(s)
- Zipcode:
- 64034
- Street:
- Tomahawk
- Street Number:
- 14
- Street Suffix:
- Circle
- Longitude:
- W95° 39' 3.4''
- Latitude:
- N38° 48' 48.8''
- Direction Faces:
- East
- Directions:
- 291 Hwy to Wild Horse Parkway. Right on South shore Dr. Cross over the Lake Winnebago Dam. Left on Tomahawk
- Mls Area Major:
- 208 - Cass County, Mo
- High School District:
- Pleasant Hill
- Office Name:
- Asher Real Estate LLC
- Agent Name:
- James Asher
- Tax Annual Amount:
- $0
- Association Fee:
- $0
- Water Source:
- Public
- Association Amenities:
- Boat Dock, Clubhouse, Exercise Room, Play Area, Pool, Trail(s)
- Construction Materials:
- Stucco & Frame, Brick, Block
- Garage:
- 5
- Lot Features:
- Cul-De-Sac, Lake Front
- Association Fee:
- 1190
- Association Fee Frequency:
- Annually
- Association Fee Includes:
- Trash
- Association Yn:
- 1
- List Agent Mls Id:
- 413595311
- List Office Mls Id:
- ASHER
- Listing Term:
- Cash, Conventional
- Mls Status:
- Active
- Modification Timestamp:
- 2026-08-07T08:16:13Z
- Originating System Name:
- HMLS
Community: Lake Winnebago, Residential For Sale
14 Tomahawk Circle, Lake Winnebago, Missouri 64034
- Property Type :
- Residential
- Listing Type :
- For Sale
- Listing ID :
- 2613574
- Price :
- $4,449,000
- Bedrooms :
- 5
- Rooms :
- 16
- Bathrooms :
- 5
- Half Bathrooms :
- 2
- Square Footage :
- 6,550 Sqft
- Year Built :
- 2026
- Status :
- Active
- Property Sub Type :
- Single Family Residence

