
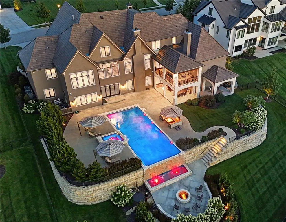
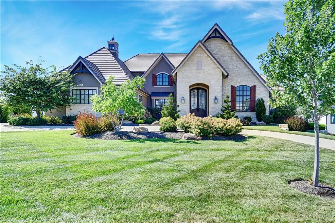
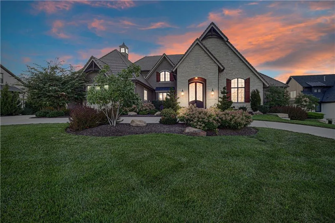
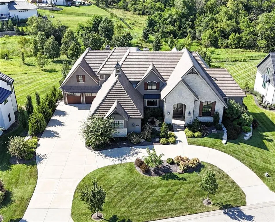
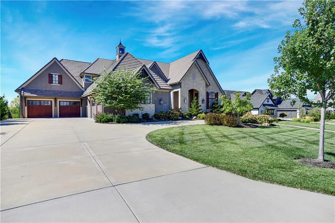
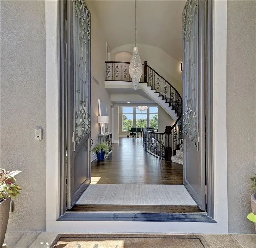
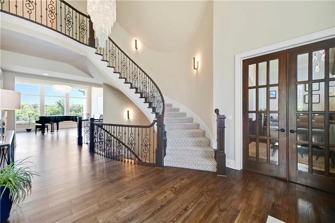
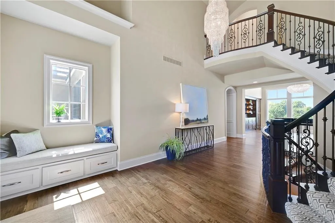
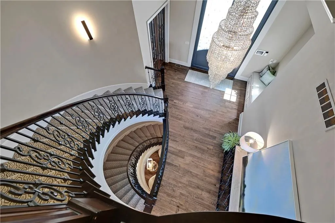
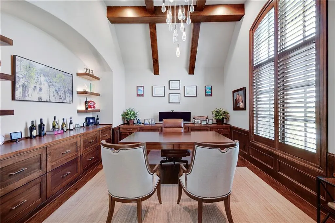
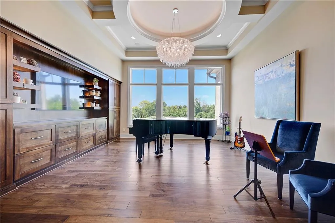
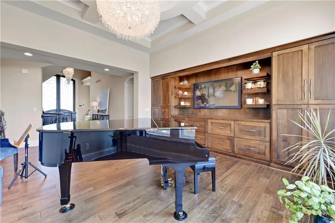
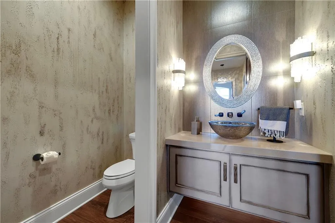
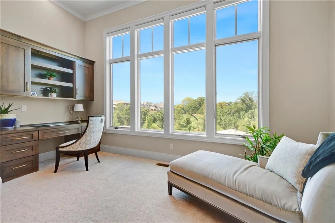
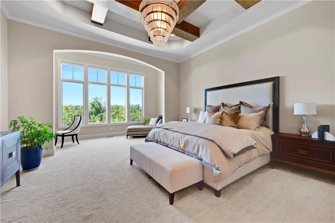
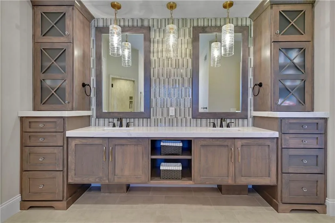
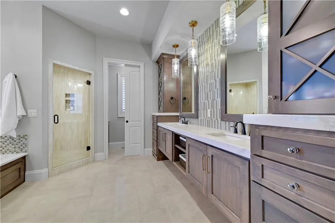
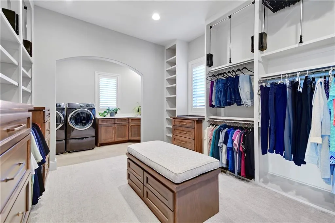
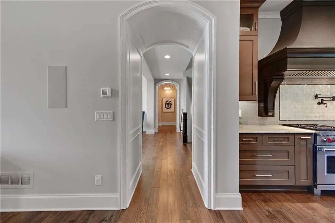
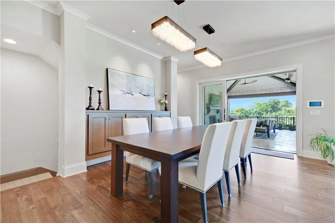
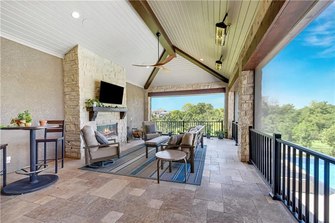
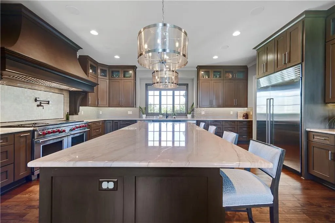
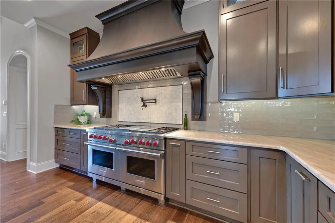
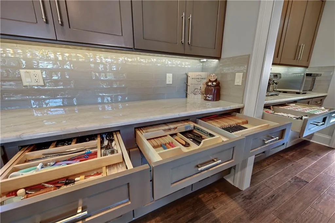
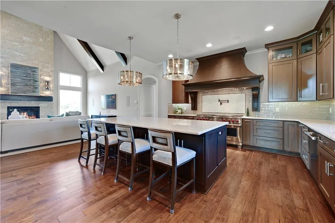
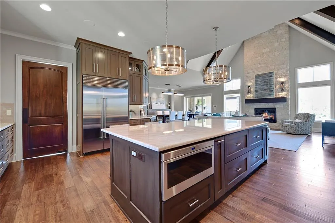
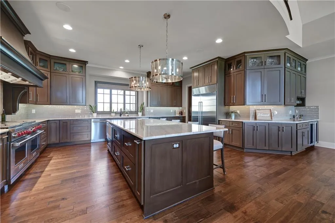
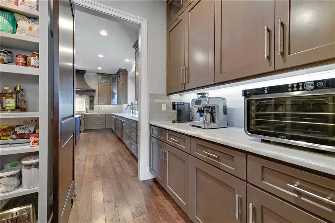
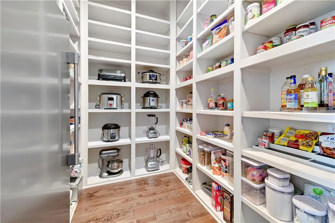
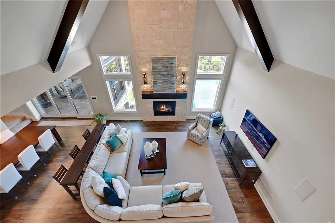
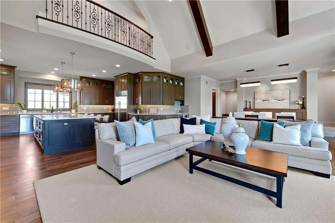
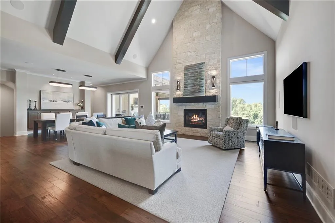
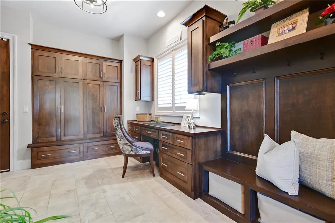
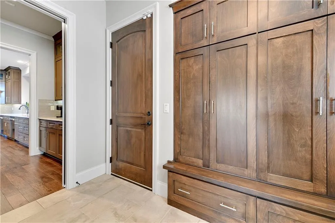
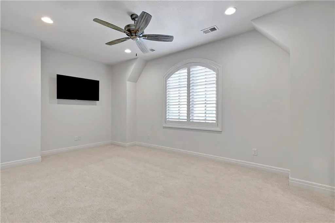
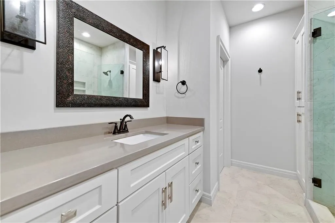
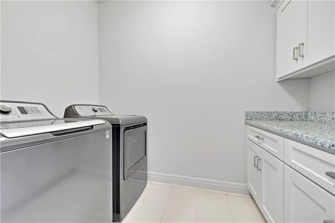
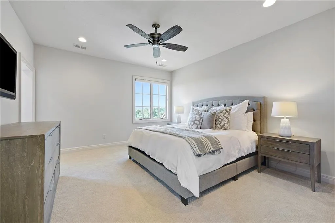
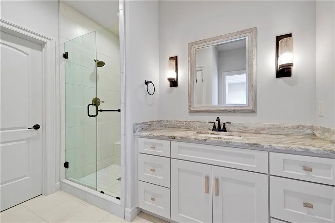
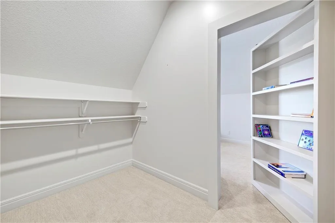
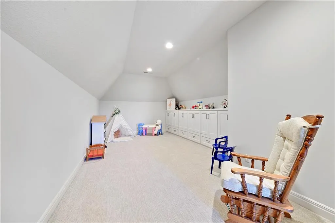
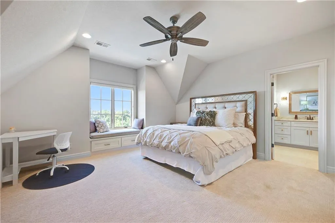
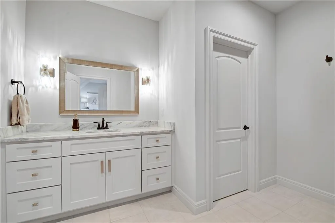
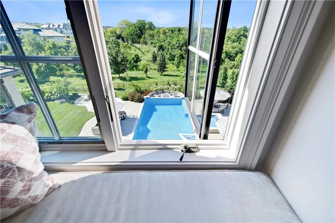
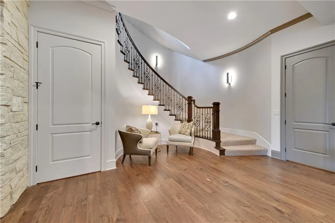
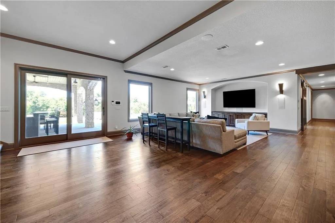
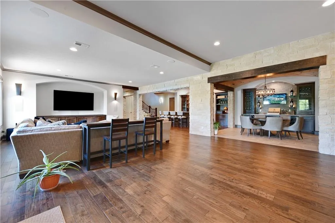
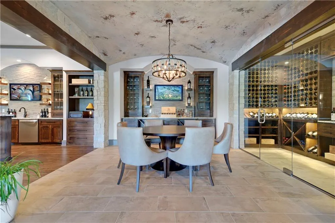
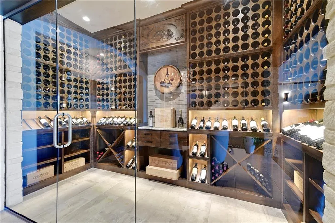
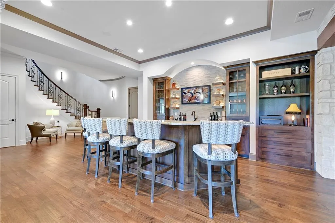
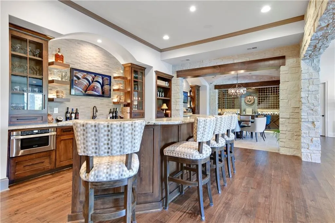
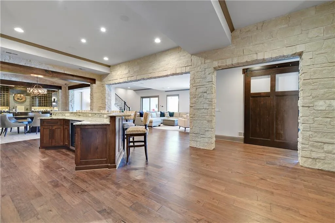
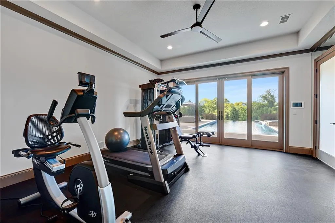
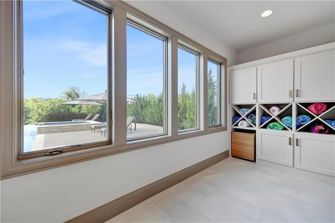
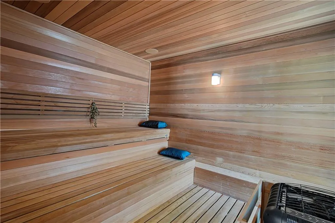
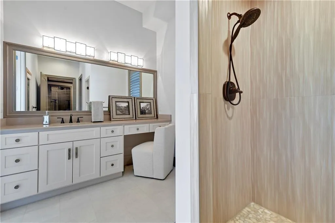
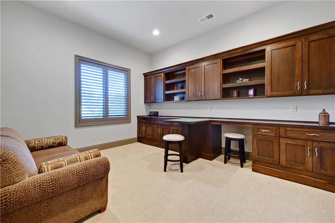
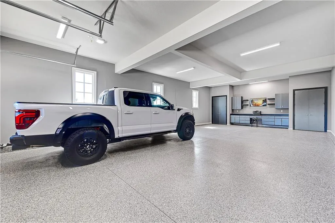
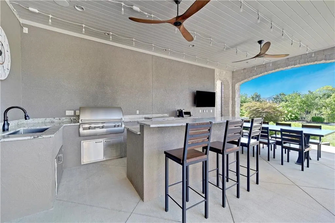
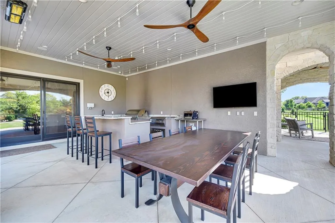
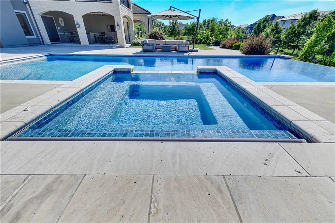
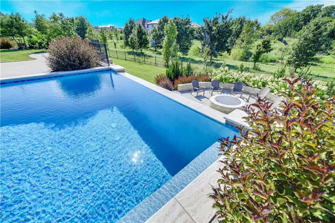
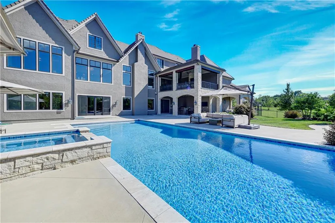
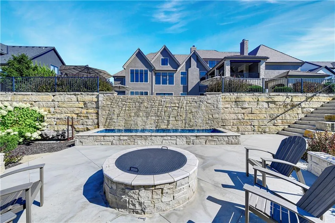
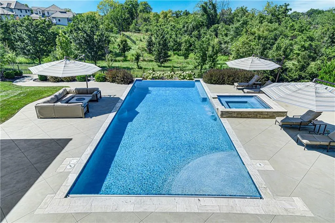
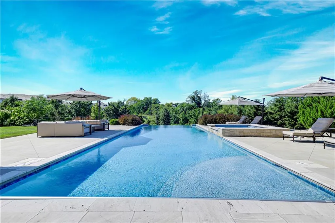
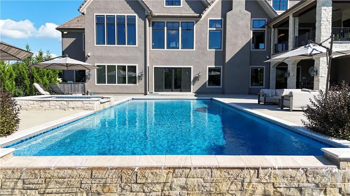
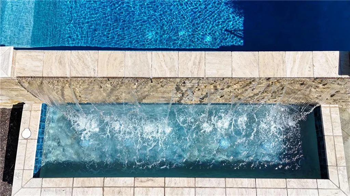
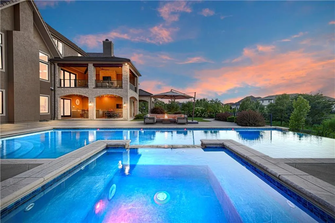
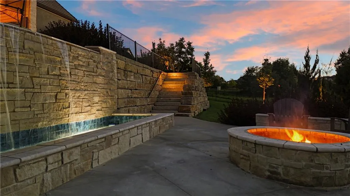
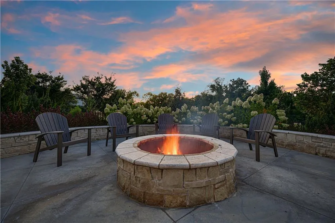
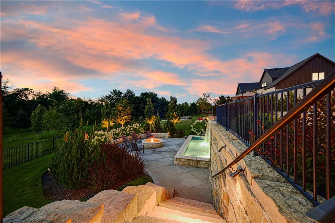
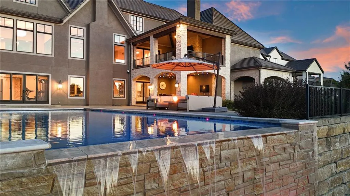
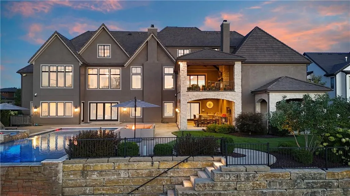
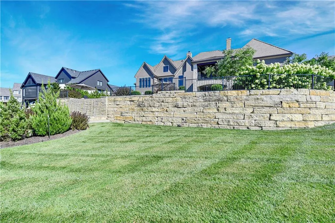
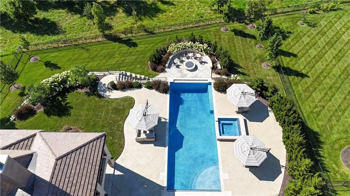
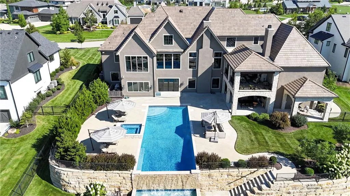
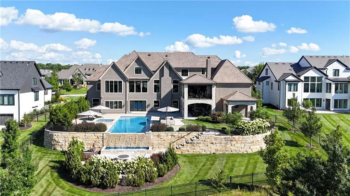
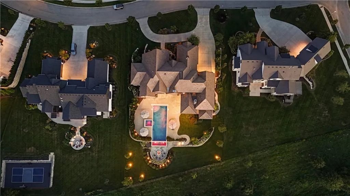
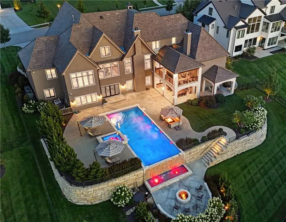
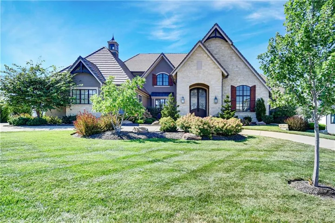
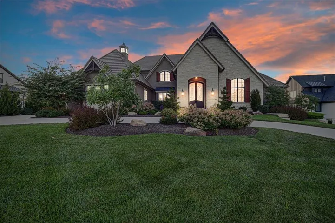
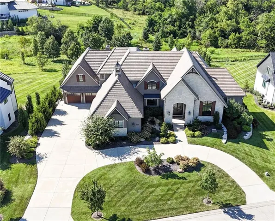
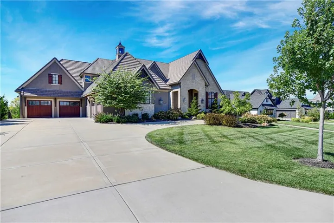
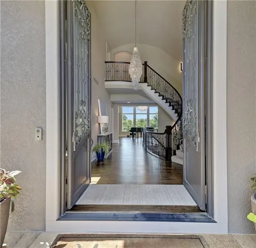
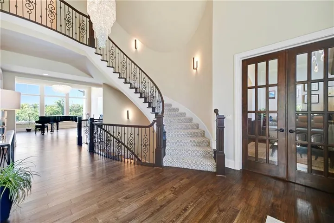
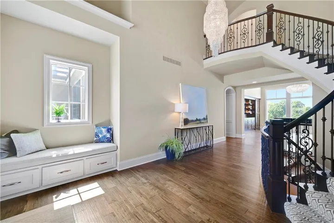
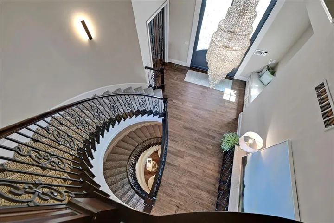
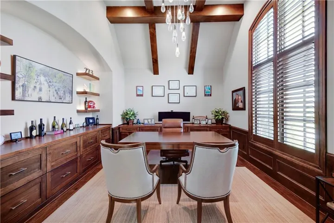
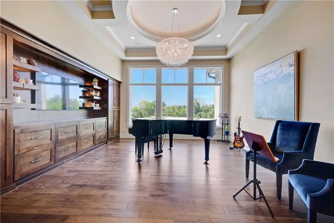
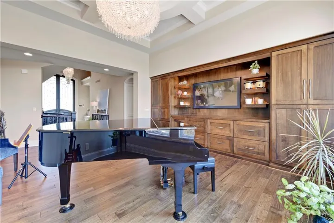
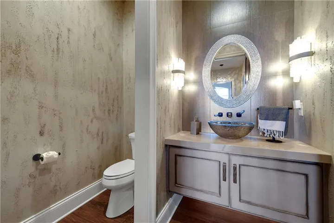
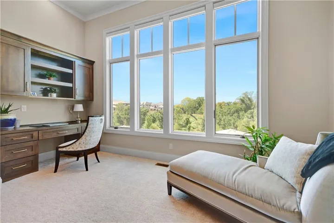
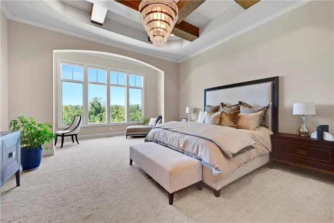
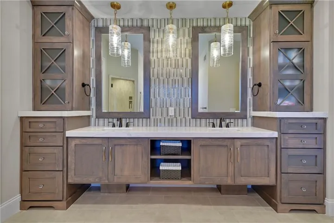
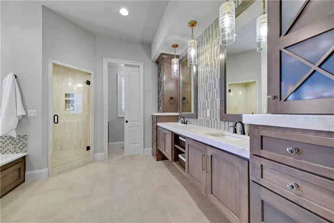
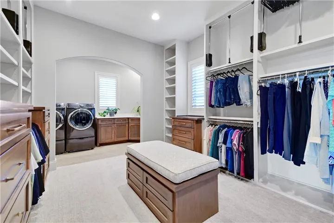
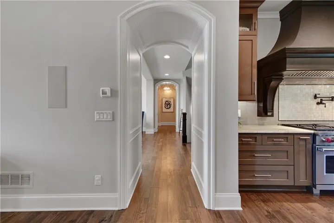
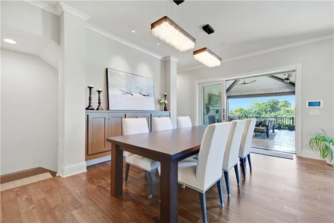
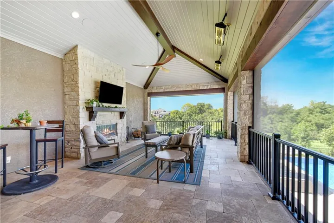
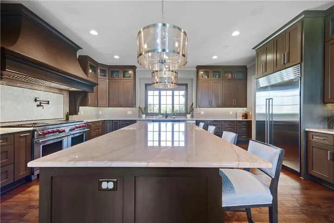
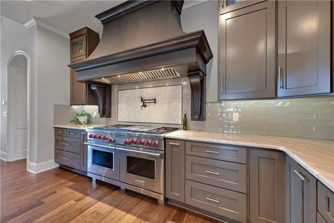
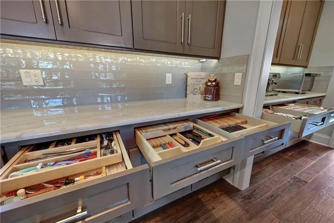
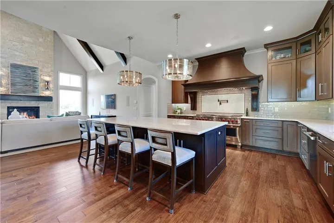
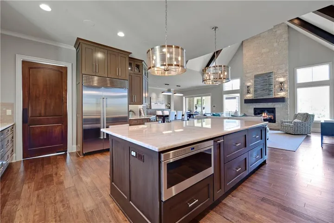
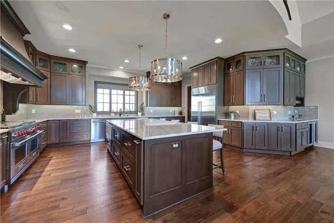
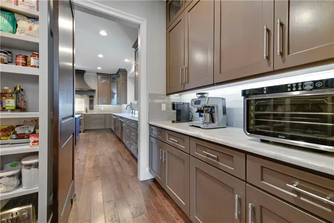
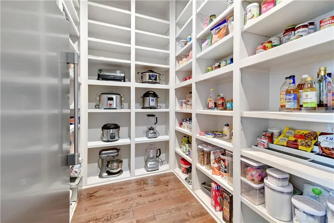
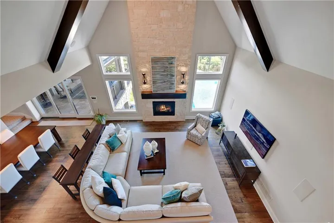
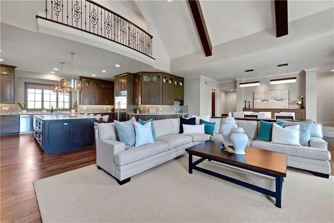
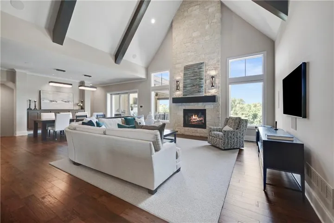
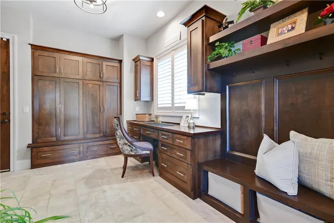
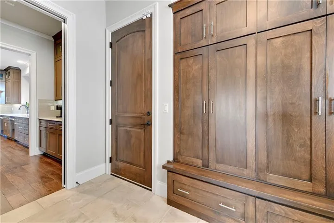
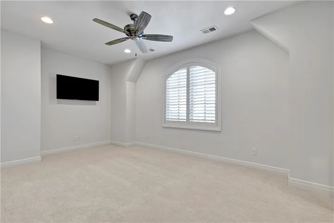
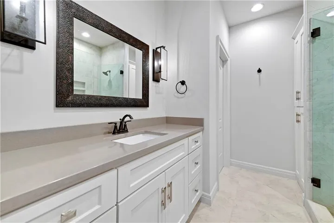
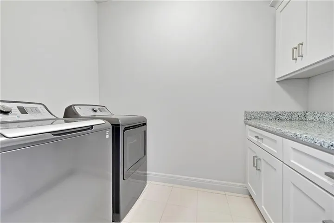
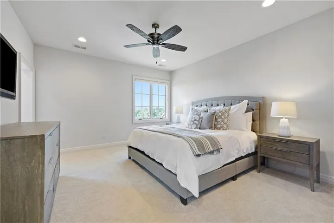
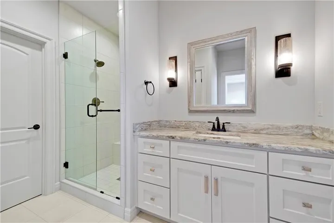
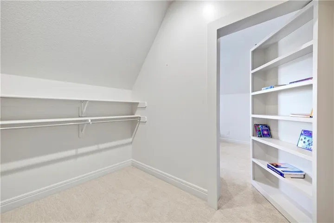
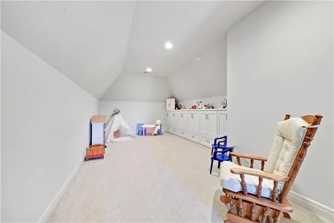
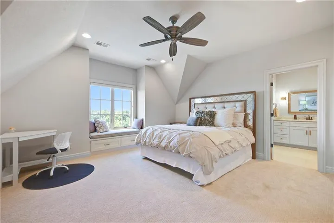
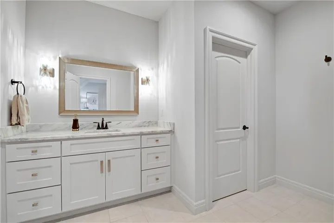
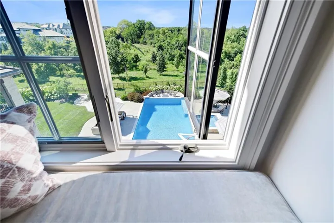
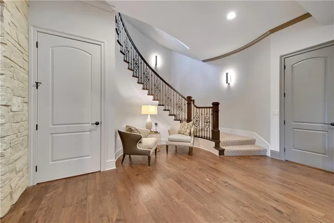
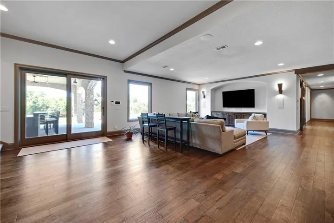
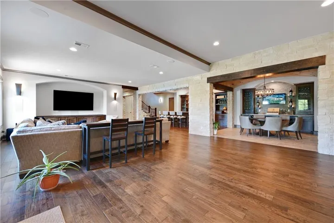
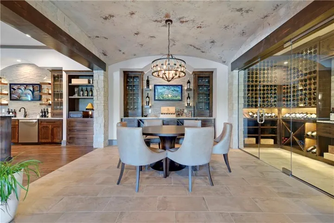
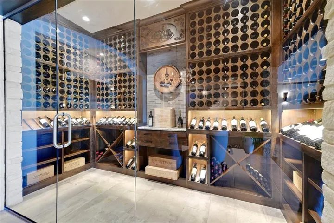
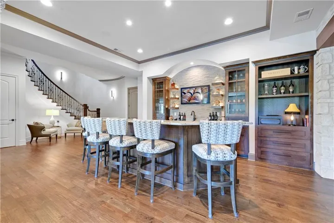
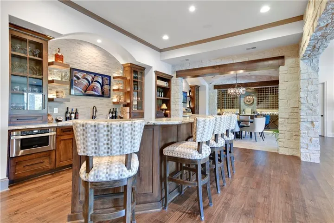
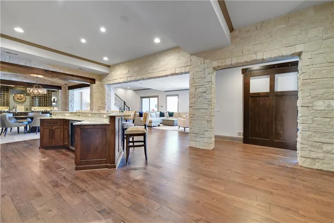
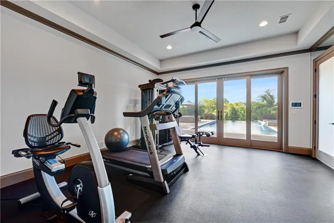
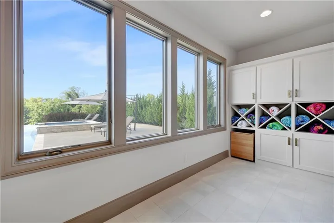
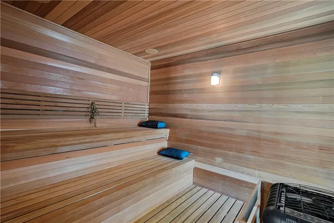
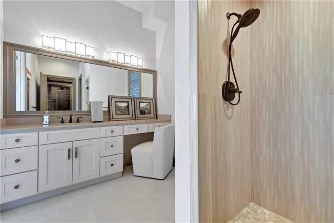
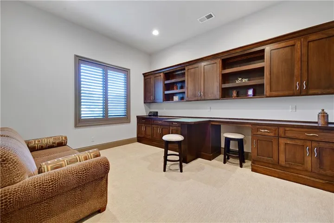
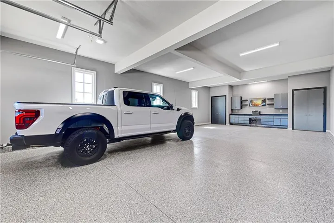
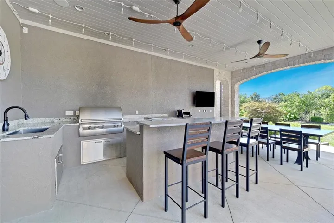
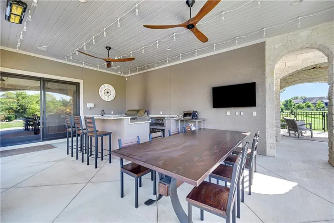
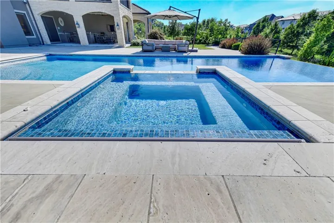
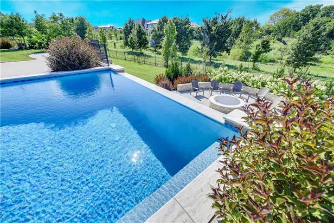
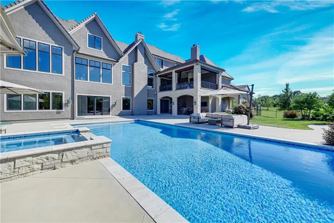
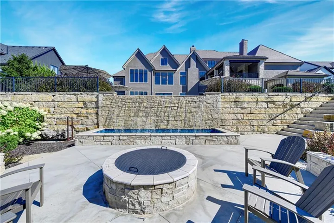
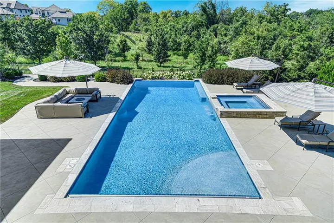
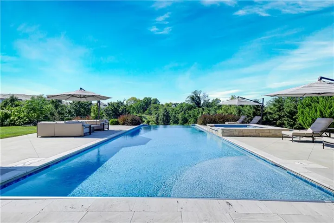
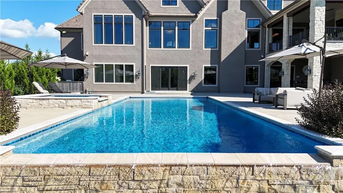
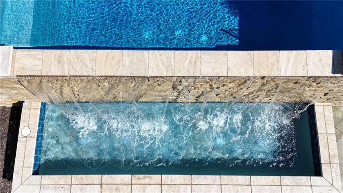
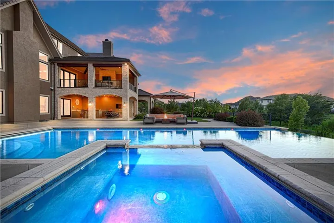
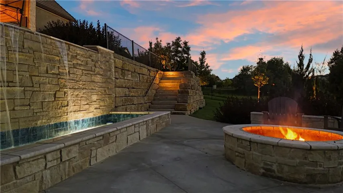
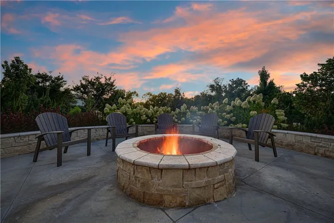
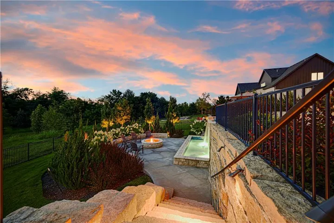
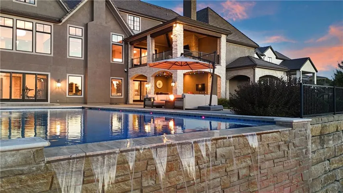
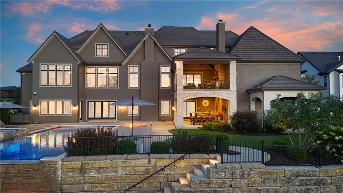
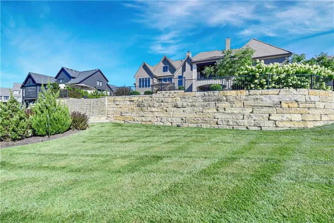
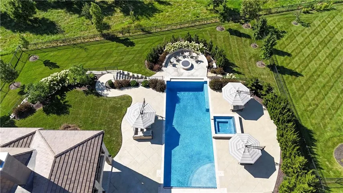
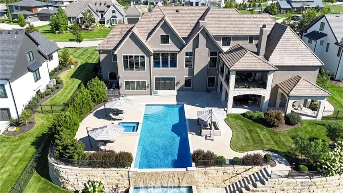
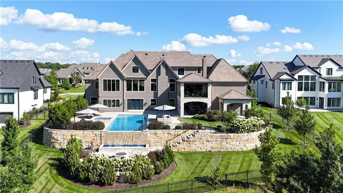
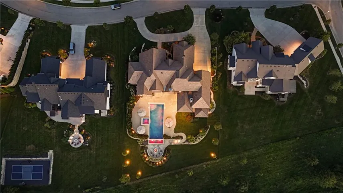
Welcome to this Bickford-designed, Koehler custom-built masterpiece—an extraordinary home that perfectly blends sophistication, comfort, & resort-style living. Nestled on a picturesque ¾-acre lot backing to greenspace, this home is a true sanctuary with every detail thoughtfully curated for an exceptional lifestyle. Stately custom iron doors welcome you into light-filled living spaces featuring a dramatic living room which dazzles with walls of windows, custom built-ins, and a designer ceiling with cove lighting. A cozy hearth room features a soaring vaulted ceiling with beams, and a two-story fireplace.The gourmet kitchen is a showstopper, boasting a massive quartz island, custom-painted cabinetry, beverage refrigerator, luxury appliances, double dishwashers, & a spacious butler’s pantry. A large mudroom with built-in desk and cabinetry ensures organization meets style. Retreat to the primary suite, with a box-beam ceiling, built in desk, spa-like bathroom with double vanities & a dreamy walk-in closet with its own laundry. Upstairs, you’ll find three additional bedrooms each feature private baths and walk-in closets, plus a hidden playroom tucked into the dormer space.The lower level is a wow! It includes a vast rec room, temperature-controlled wine cellar, full bar, dedicated gym, fifth bedroom, full bath, sauna, anti-static AV room, and an oversized walk-in pantry with refrigerator. A 6-car garage with epoxy flooring, built in storage, & a 50-amp circuit provides room for all the cars & toys. The showcase backyard includes an oversized 20′ x 50′ heated saltwater pool with spa, infinity-edge waterfall, & automatic cover—an entertainer’s dream! It is complemented by two firepits & a covered deck with heaters, fireplace, and retractable screens. A full outdoor kitchen on the lanai is surrounded by extensive landscaping & a fenced yard. Enhanced with smart-home technology, home offers both cutting-edge convenience & timeless craftsmanship.
- Swimming Pool:
- In Ground
- Heating System:
- Zoned, Natural Gas
- Cooling System:
- Zoned, Electric
- Basement:
- Finished, Walk-Out Access
- Fence:
- Metal
- Fireplace:
- Other, Hearth Room
- Patio:
- Covered Patio, Deck- Covered, Screened
- Parking:
- Attached, Garage Door Opener, Garage Faces Side, Tandem
- Architectural Style:
- Traditional
- Exterior Features:
- Outdoor Kitchen, Hot Tub, Fire Pit
- Fireplaces Total:
- 2
- Flooring:
- Wood, Carpet, Ceramic Floor
- Interior Features:
- Custom Cabinets, Kitchen Island, Pantry, Wet Bar, Vaulted Ceiling(s), Smart Thermostat, Sauna
- Laundry Features:
- Main Level, Upper Level
- Sewer:
- Public Sewer
- Appliances:
- Microwave, Refrigerator, Dishwasher, Disposal, Exhaust Fan, Gas Range, Stainless Steel Appliance(s), Double Oven, Dryer, Washer
- Zipcode:
- 66221
- Street:
- Bond
- Street Number:
- 16916
- Street Suffix:
- Street
- Longitude:
- W95° 16' 49.3''
- Latitude:
- N38° 49' 13.1''
- Direction Faces:
- Southeast
- Directions:
- Quivira to 170th Street. East on 170th Street to "T". Turn left at the "T" on Bond. Home on the left
- Mls Area Major:
- 345 - N=135th;S=Co Ln;E=State Ln;W=Pflumm
- Elementary School:
- Aspen Grove
- High School:
- Blue Valley Southwest
- High School District:
- Blue Valley
- Middle School:
- Aubry Bend
- Office Name:
- Compass Realty Group
- Agent Name:
- Kristin Malfer
- Tax Annual Amount:
- $0
- Association Fee:
- $0
- Video Url:
- https://drive.google.com/file/d/1_2kV2m7mVjt41eF2h4YZKjgUELP-cp33/view
- Water Source:
- Public
- Association Amenities:
- Clubhouse, Pool
- Construction Materials:
- Stone Trim, Stucco
- Garage:
- 6
- Lot Features:
- Sprinkler-In Ground, Adjoin Greenspace, Cul-De-Sac, Estate Lot
- Association Fee:
- 1475
- Association Fee Frequency:
- Annually
- Association Fee Includes:
- Curbside Recycle, Trash
- Association Yn:
- 1
- List Agent Mls Id:
- KCHILD
- List Office Mls Id:
- CMLC
- Listing Term:
- Cash, Conventional
- Mls Status:
- Active
- Modification Timestamp:
- 2026-06-18T23:37:10Z
- Originating System Name:
- HMLS
Community: Mills Ranch, Residential For Sale
16916 Bond Street, Overland Park, Kansas 66221
- Property Type :
- Residential
- Listing Type :
- For Sale
- Listing ID :
- 2619284
- Price :
- $3,875,000
- Bedrooms :
- 5
- Rooms :
- 16
- Bathrooms :
- 7
- Half Bathrooms :
- 2
- Square Footage :
- 8,914 Sqft
- Year Built :
- 2019
- Status :
- Active
- Property Sub Type :
- Single Family Residence

