
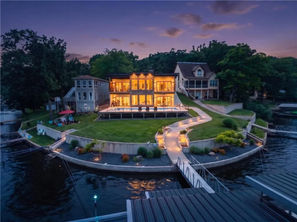
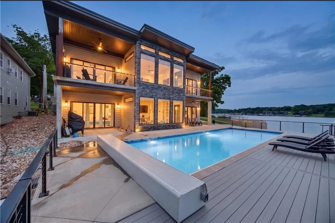
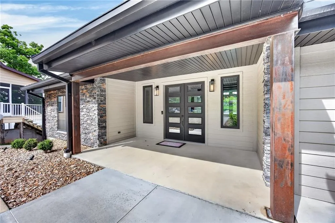
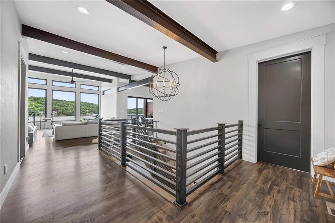
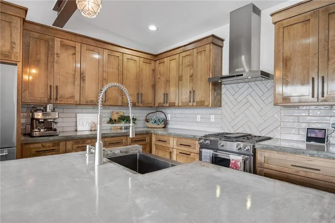
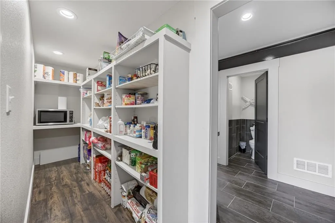
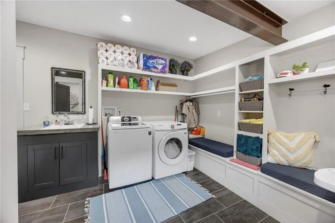
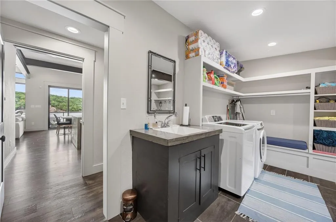
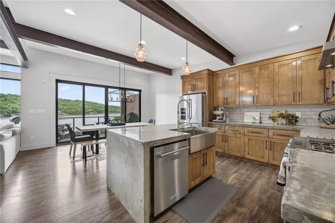
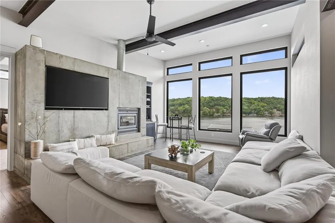
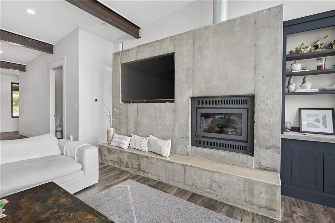
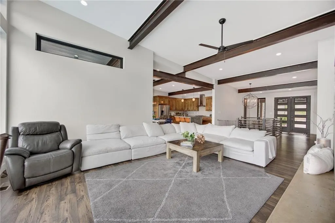
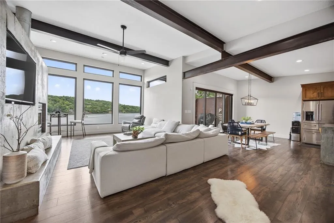
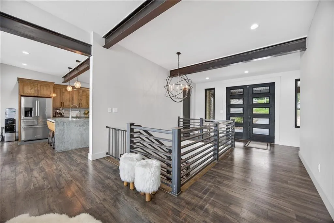
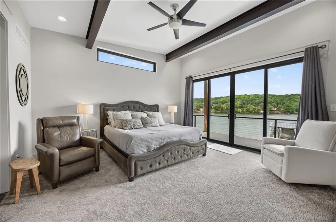
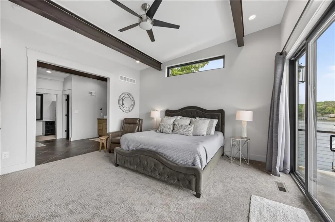
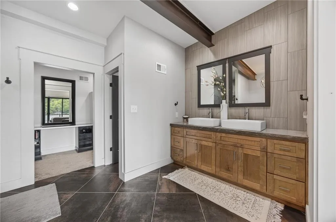
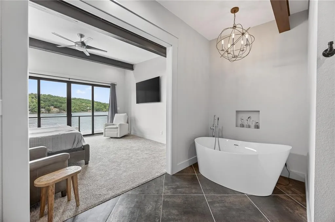
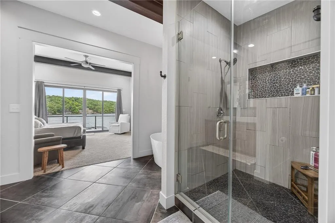
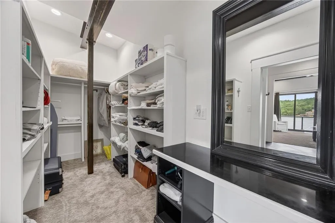
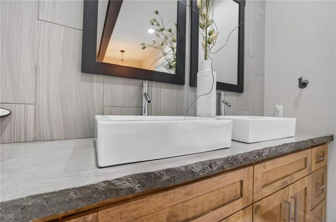
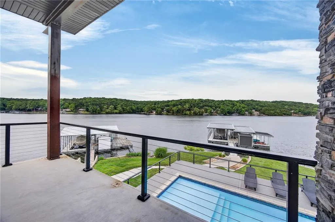
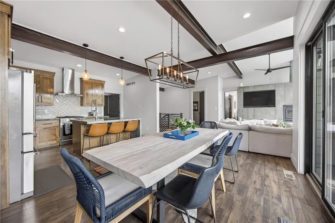
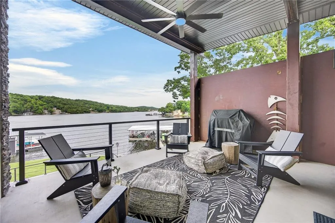
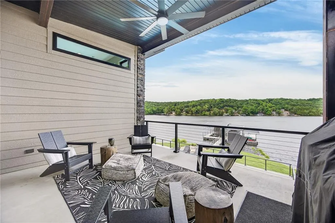
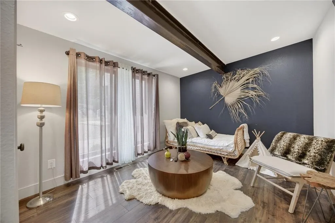
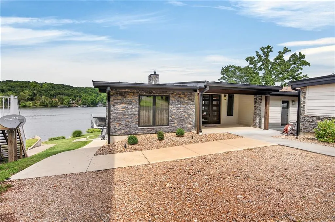
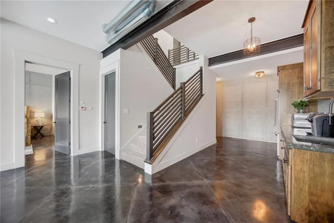
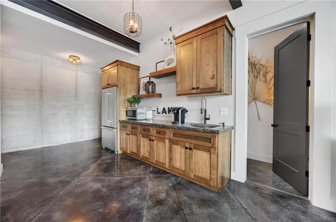
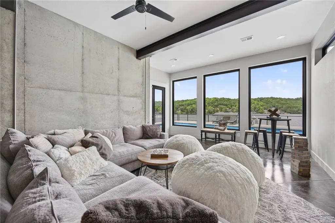
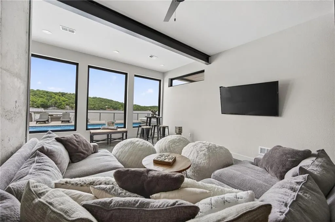
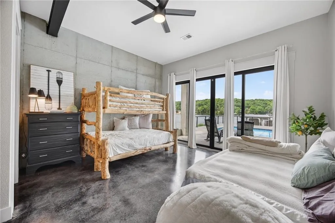
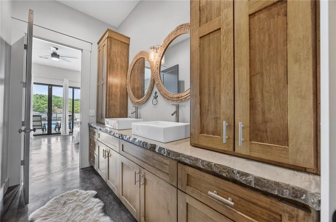
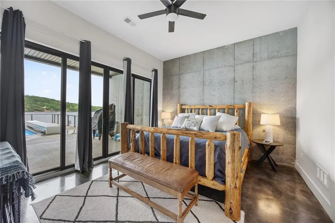
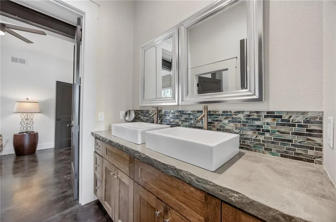
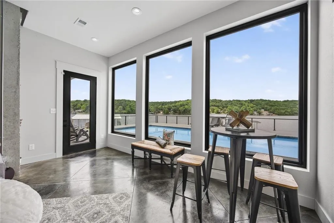
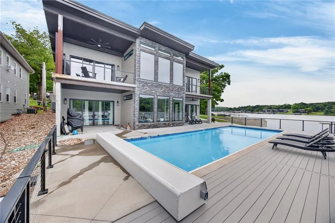
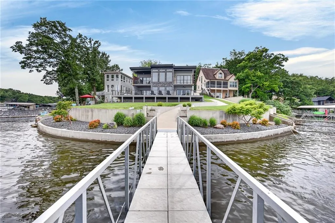
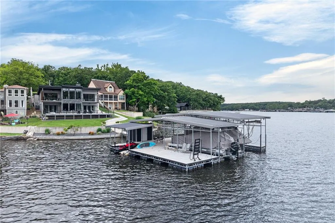
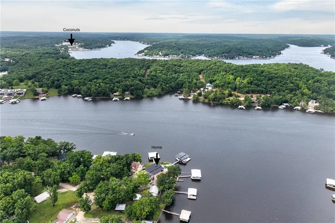
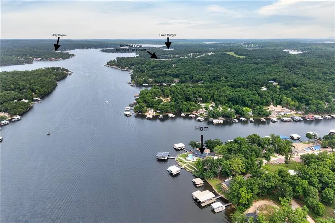
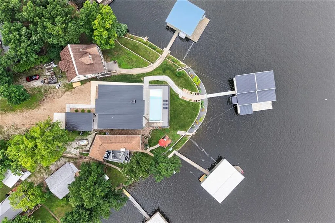
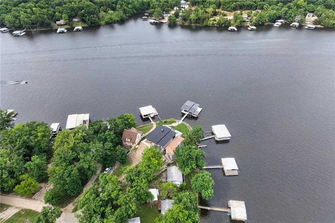
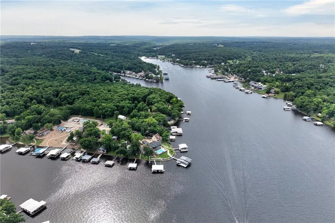
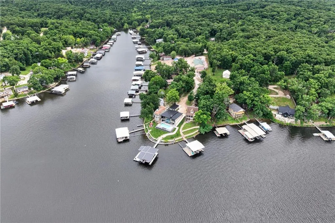
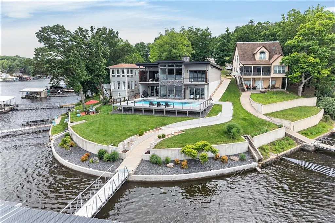
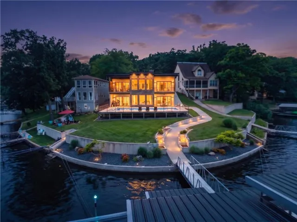
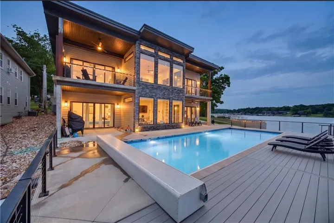
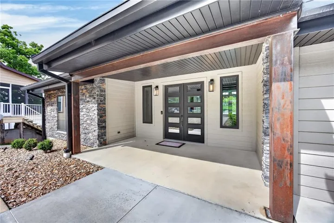
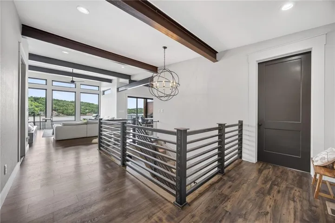
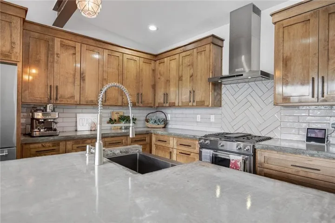
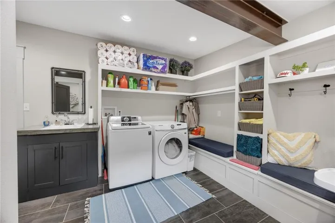
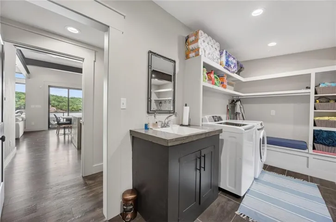
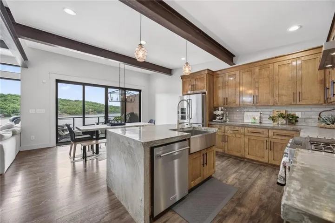
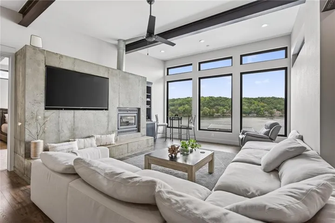
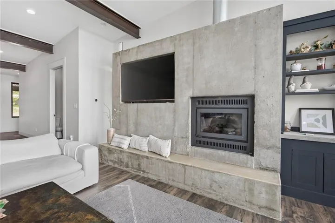
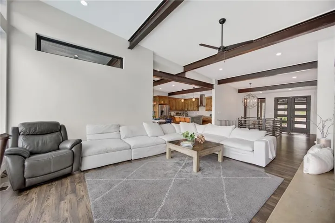
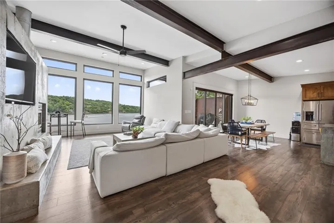
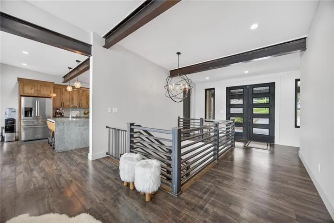
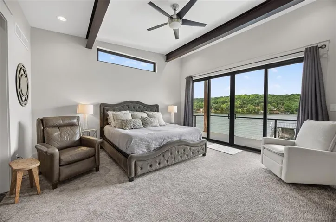
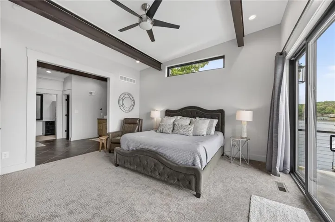
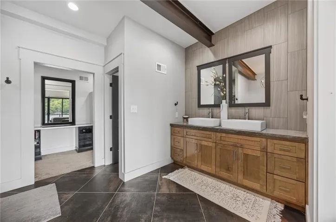
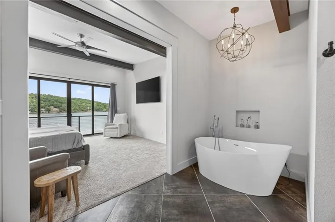
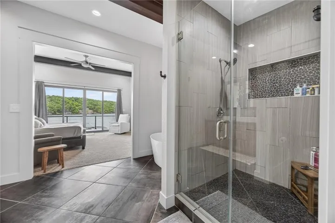
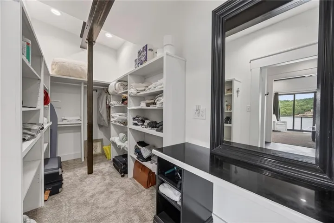
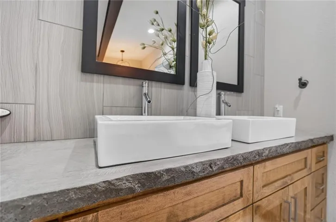
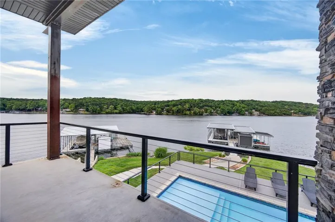
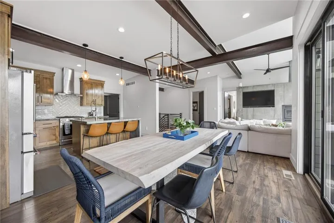
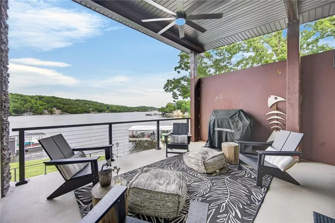
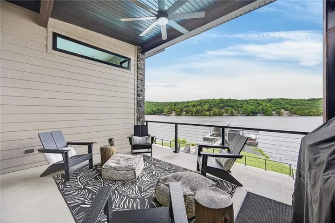
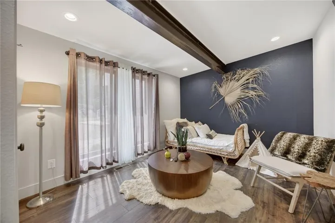
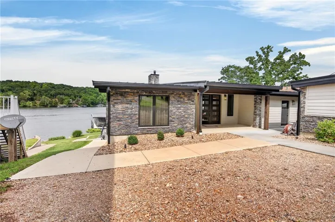
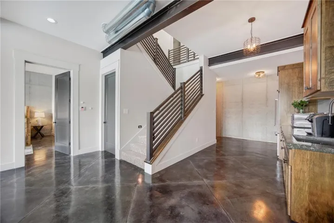
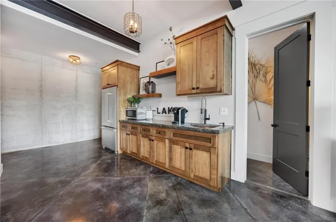
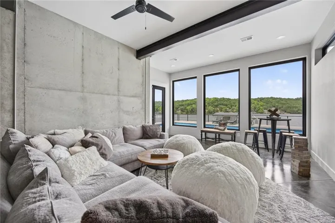
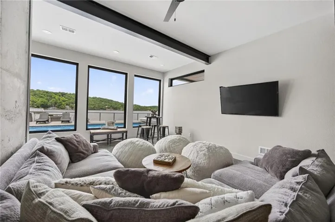
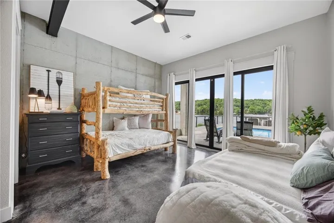
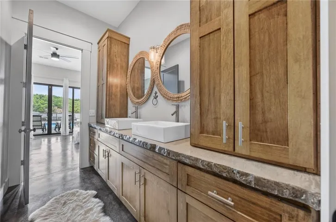
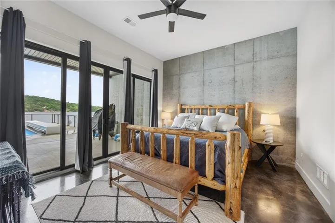
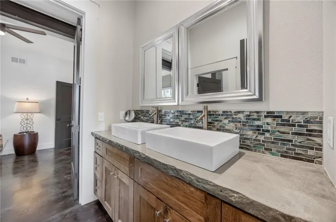
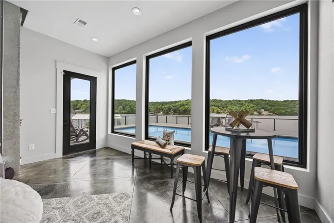
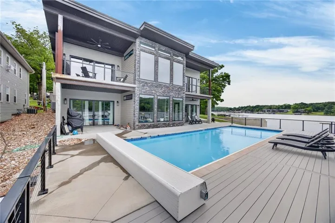
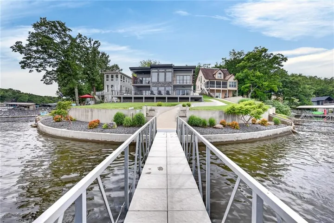
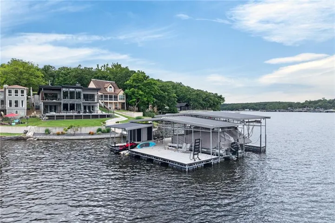
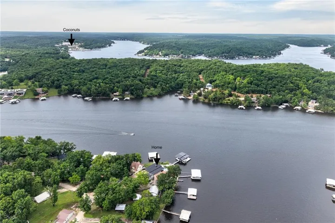
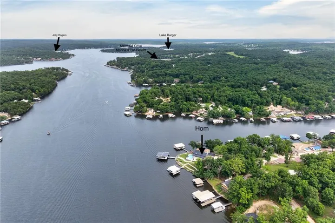
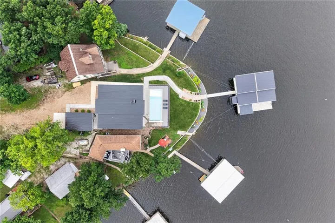
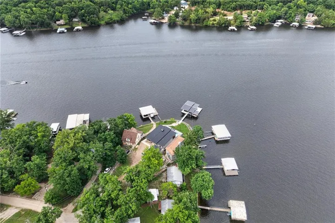
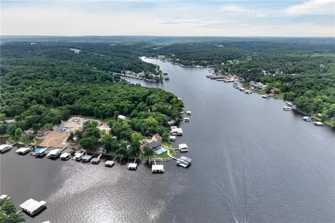
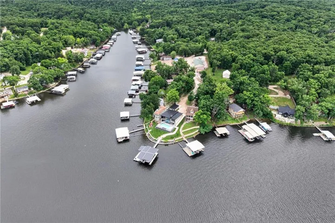
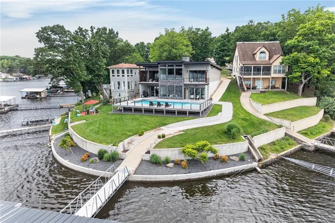
Fully furnished and move-in ready, this exceptional contemporary waterfront estate delivers the ultimate Lake of the Ozarks lifestyle. Perfectly positioned on a premier point lot with panoramic main-channel views and protected cove waters, this custom 5-bedroom, 6-bath residence offers over 4, 500 square feet of luxury living, including a spacious 2-car garage with epoxy flooring, all designed for relaxation and entertaining. Walls of glass showcase breathtaking lake views throughout, while the walkout lower level features radiant heated flooring and opens to expansive outdoor living spaces. The stunning 16’ x 42’ heated in-ground pool with an automatic cover creates a true private resort experience. The waterfront is equally impressive, featuring a concrete seawall, concrete walkways, and an expansive dock equipped with multiple boat hoists, two drive-on PWC ports, a swim platform, and automatic boat covers designed for a 2024 Cobalt R35 and 2021 Premier Tritoon. The dock, hoists, and PWC ports are included with the sale. Nearly all furniture, furnishings, TVs, and electronics convey with the property, excluding only personal items, two recliners, and the rocking chair in the primary suite. The 2024 Cobalt R35, 2021 Premier Tritoon, and Sea-Doo are available for purchase separately, creating an unmatched turnkey opportunity. Experience lake living at its finest.
- Swimming Pool:
- In Ground
- Heating System:
- Heat Pump, Radiant Floor, Natural Gas
- Cooling System:
- Electric
- Basement:
- Concrete, Finished
- Fireplace:
- Wood Burning, Living Room
- Patio:
- Patio, Covered Patio, Deck- Covered
- Parking:
- Built-In, Garage Faces Front, Detached
- Window Features:
- Thermal Windows
- Architectural Style:
- Contemporary
- Exterior Features:
- Balcony
- Fireplaces Total:
- 1
- Flooring:
- Wood, Carpet, Luxury Vinyl, Tile, Concrete
- Interior Features:
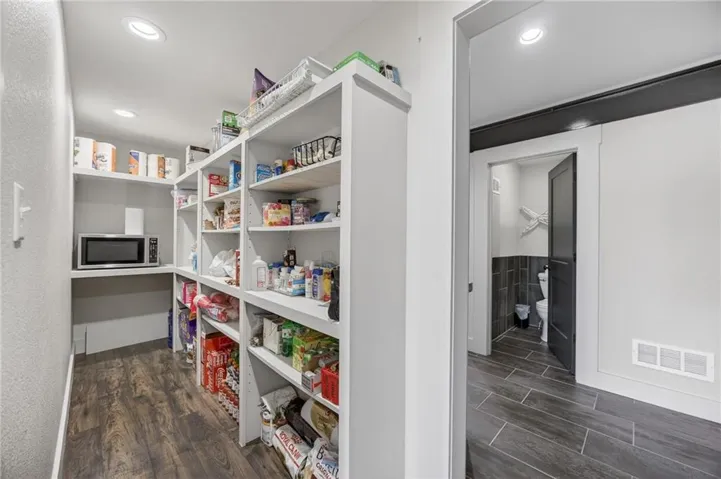
- Custom Cabinets, Kitchen Island, Pantry, Walk-In Closet(s), Wet Bar, Ceiling Fan(s), Vaulted Ceiling(s), Smart Thermostat
- Laundry Features:
- Main Level, Off The Kitchen
- Sewer:
- Septic Tank
- Appliances:
- Microwave, Refrigerator, Dishwasher, Disposal, Stainless Steel Appliance(s), Under Cabinet Appliance(s), Built-In Oven, Dryer, Washer, Water Softener, Freezer
- Zipcode:
- 65037
- Street:
- White Oak
- Street Number:
- 28816
- Street Suffix:
- Road
- Longitude:
- W93° 12' 22.7''
- Latitude:
- N38° 16' 20.2''
- Directions:
- Take Hwy 5 to P Rd, turn left on White Oak Road, stay straight at the Y and follow around to home and our sign on left.
- Mls Area Major:
- 999 - Other Missouri Area
- High School:
- Versailles
- High School District:
- Other
- Office Name:
- United Real Estate Kansas City
- Agent Name:
- Cole Pfannenstiel Pfannenstiel
- Tax Annual Amount:
- $0
- Association Fee:
- $0
- Virtual Tour:
- https://youtu.be/QR0eF5YNi3M
- Water Source:
- Well
- Construction Materials:
- Frame, Concrete
- Garage:
- 2
- Lot Features:
- Sprinkler-In Ground, Lake Front
- Lot Size Dimensions:
- 100x292
- Association Fee Includes:
- No Amenities
- List Agent Mls Id:
- 413515585
- List Office Mls Id:
- GRAC
- Listing Term:
- Cash, Conventional, FHA, VA Loan
- Mls Status:
- Active
- Modification Timestamp:
- 2026-08-07T20:55:11Z
- Originating System Name:
- HMLS
Community: Other, Residential For Sale
28816 White Oak Road, Gravois Mills, Missouri 65037
- Property Type :
- Residential
- Listing Type :
- For Sale
- Listing ID :
- 2622731
- Price :
- $2,390,000
- Bedrooms :
- 5
- Rooms :
- 16
- Bathrooms :
- 6
- Half Bathrooms :
- 2
- Square Footage :
- 4,524 Sqft
- Year Built :
- 2020
- Status :
- Active
- Property Sub Type :
- Single Family Residence

