
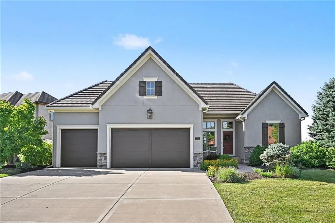

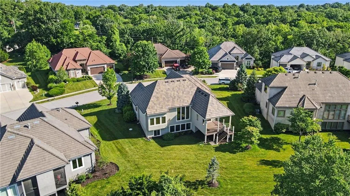
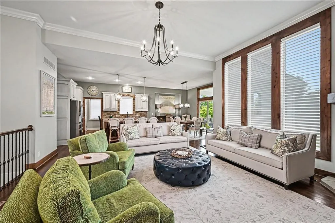
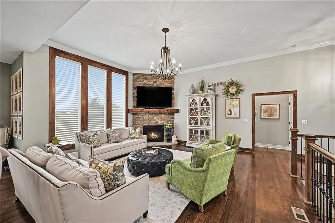
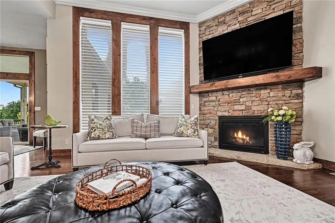
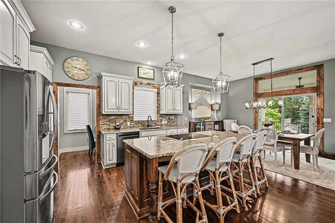
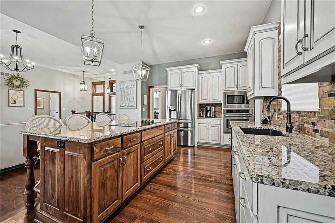
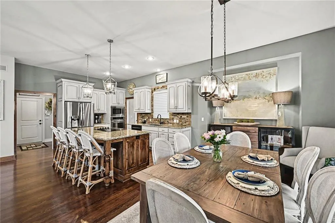
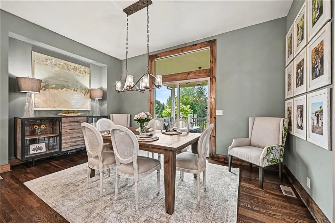
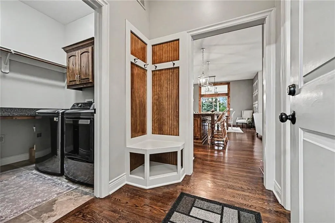
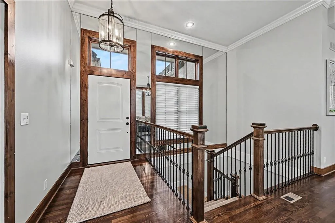
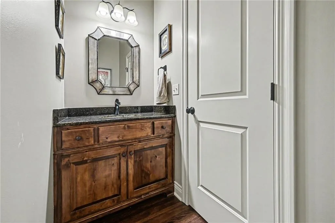
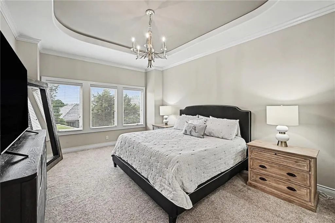
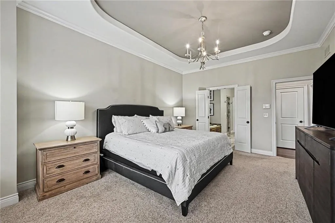
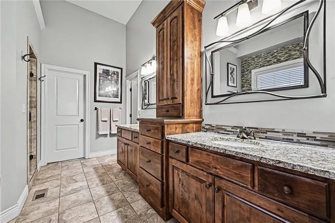
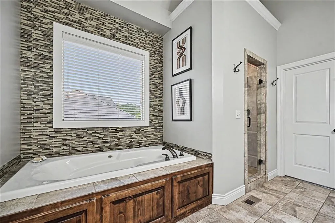
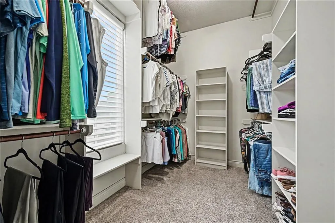
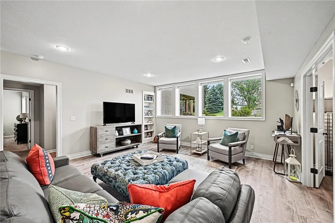
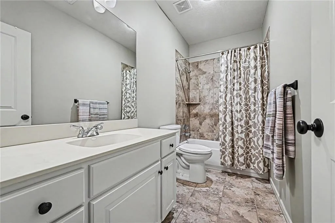
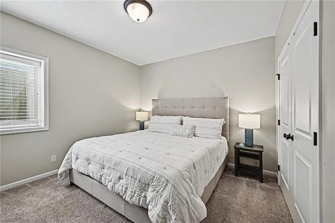
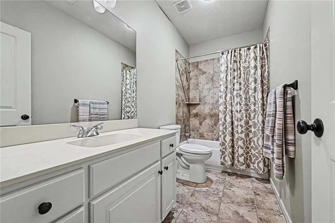
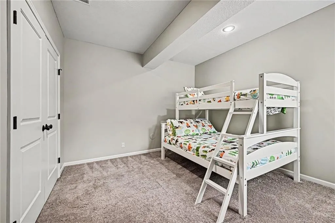
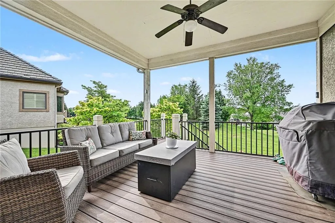
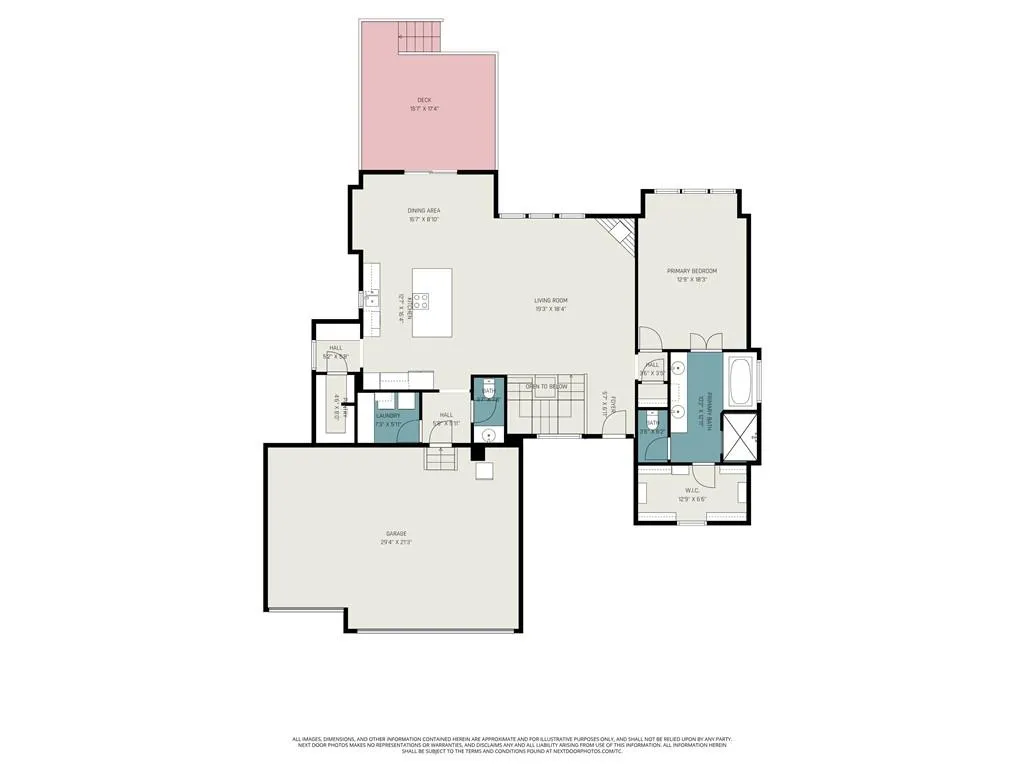
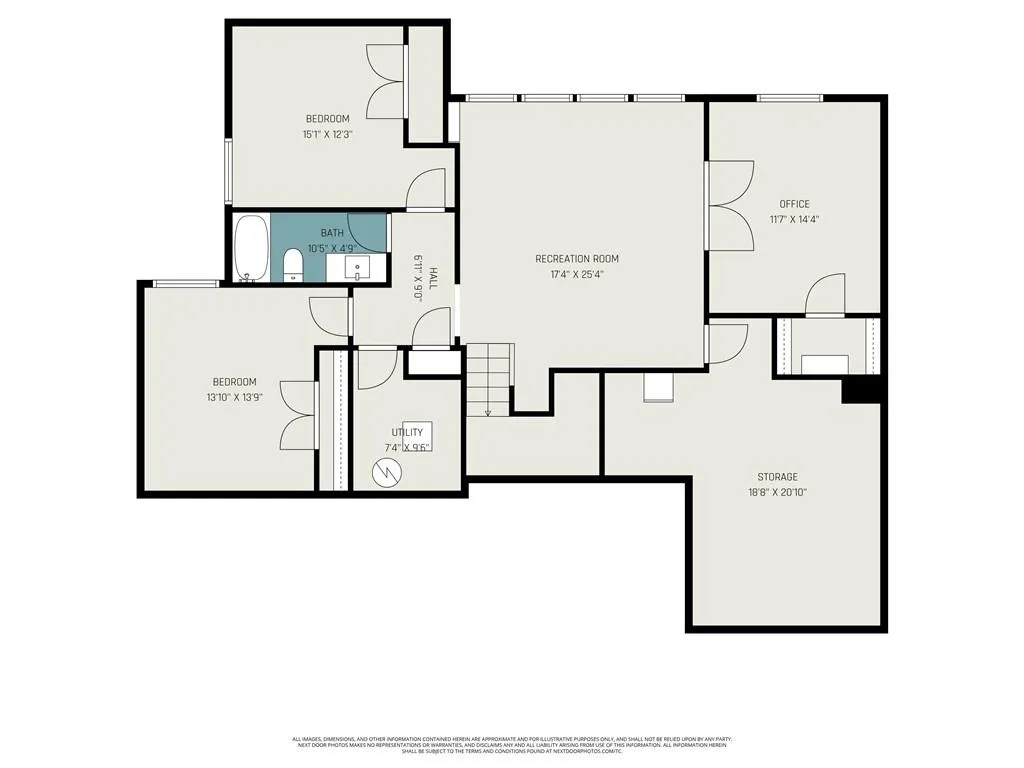
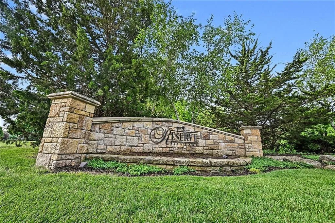
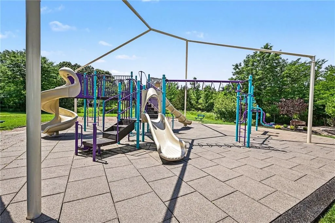
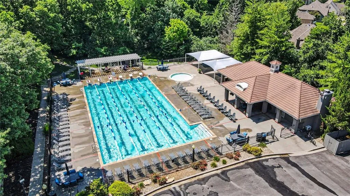
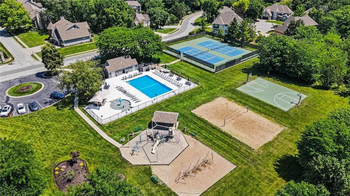
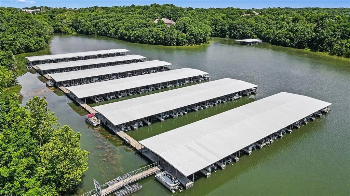
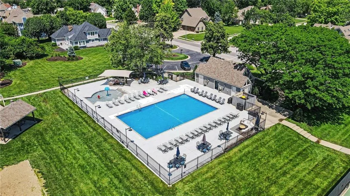
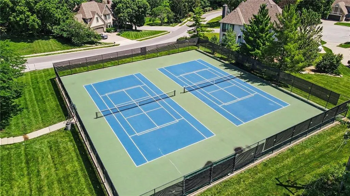
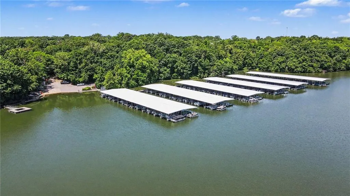
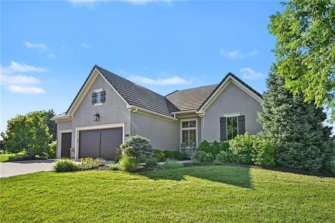
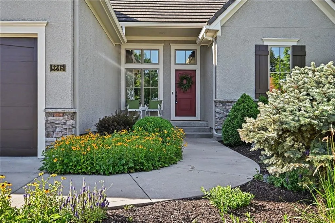
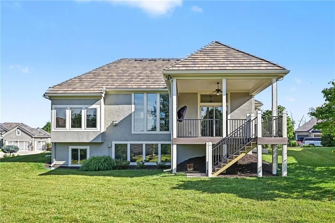
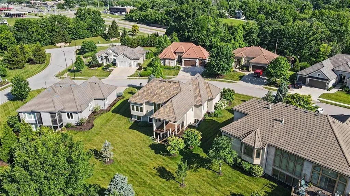
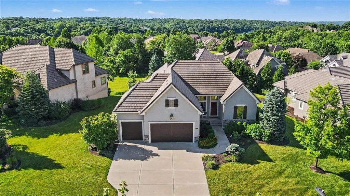
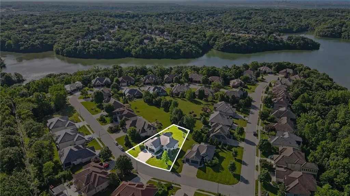
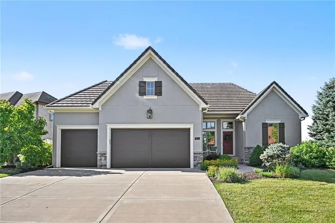
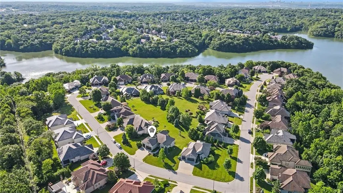
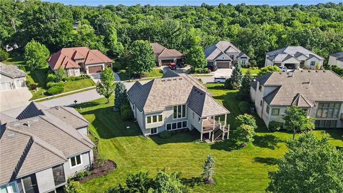
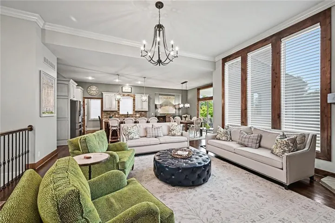
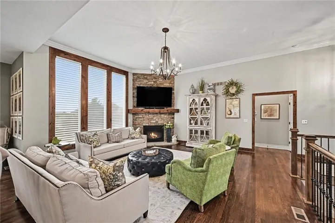
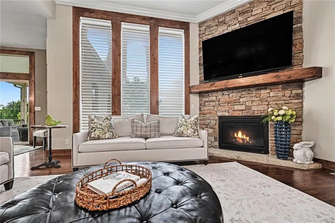
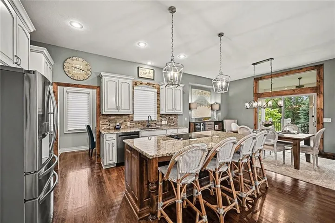
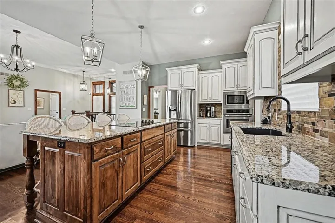
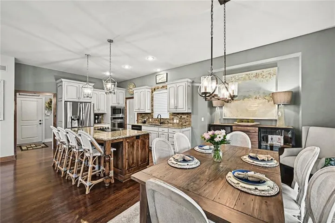
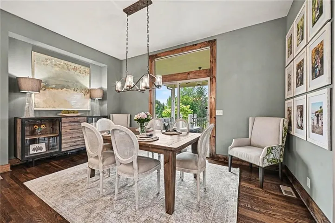
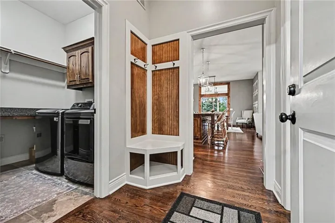
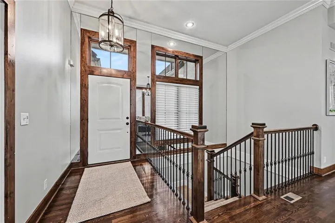
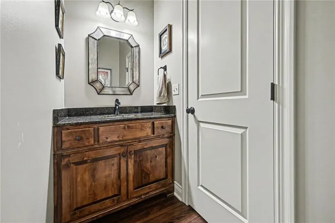
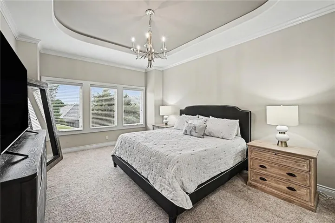
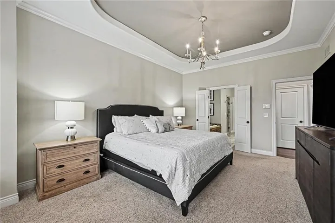
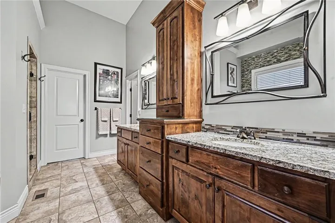
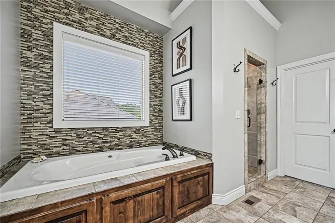
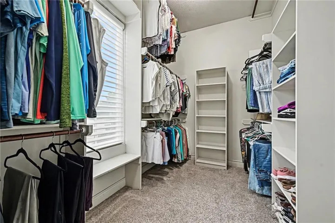
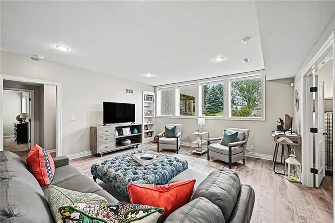
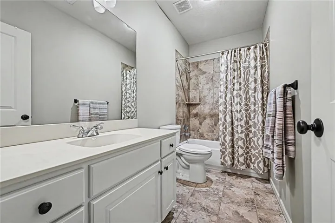
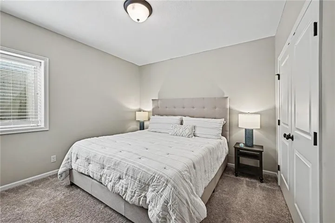
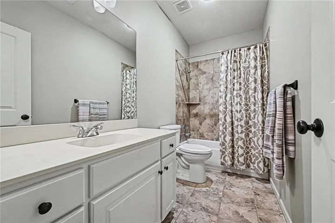
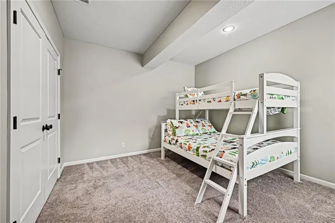
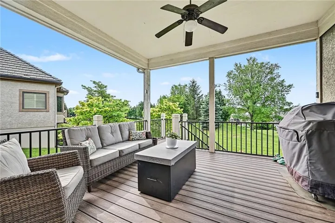
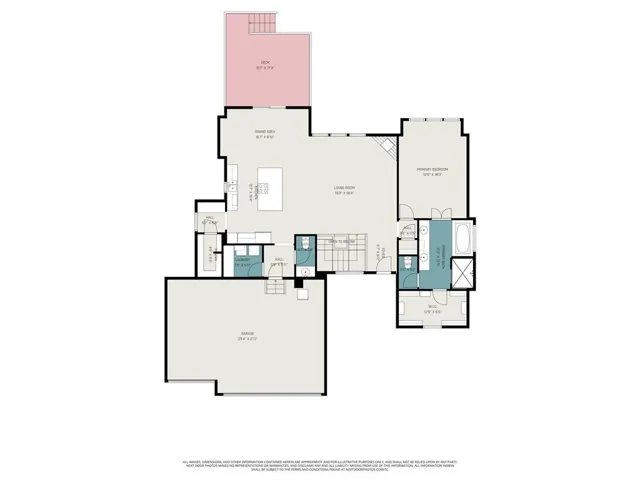
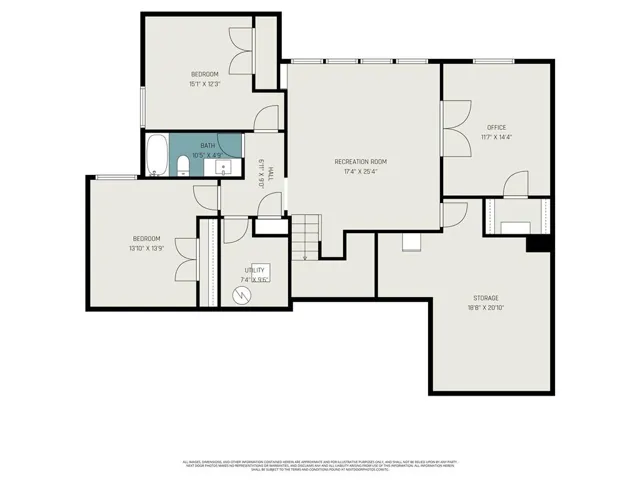
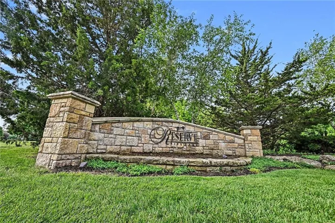
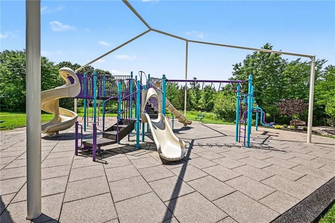
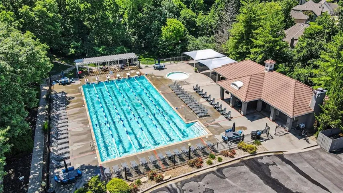
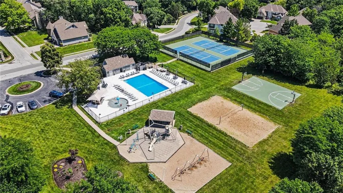
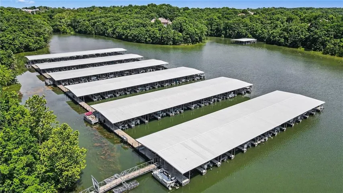
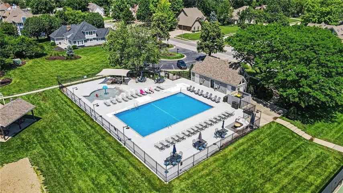
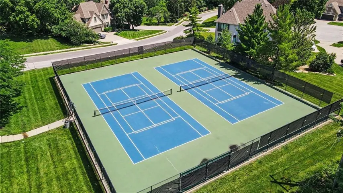
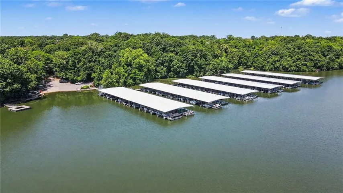
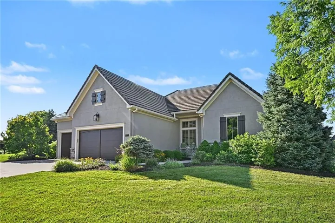
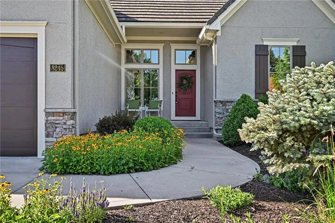
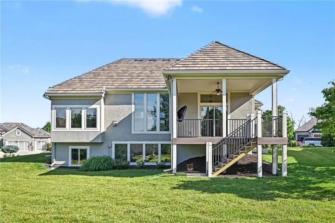
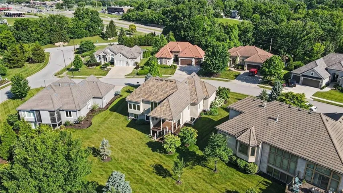
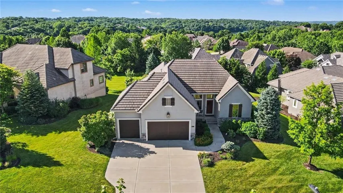
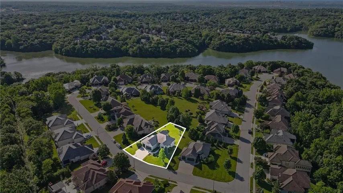
Rare opportunity to own a beautifully appointed home in the highly sought-after Riss Lake Reserve. Enjoy maintenance-provided living, including lawn care and snow removal, while taking advantage of the exceptional amenities offered within the Riss Lake community. Residents enjoy access to a private lake with docks, three swimming pools, tennis and pickleball courts, basketball courts, walking trails, and a children’s play area. Built by renowned Don Julian Builders, this stunning Overland II floor plan offers 4 bedrooms, 2.5 baths, and an elegant reverse 1.5-story design. Upon entry, you are welcomed by a spacious foyer with open sightlines leading into the great room featuring a fireplace, a beautifully designed kitchen, and an adjoining dining area—perfect for both everyday living and entertaining. The main level also features a spacious walk-in pantry, laundry room, and a convenient office space. Step outside to the covered deck overlooking lush landscaping, creating a peaceful outdoor retreat. The luxurious primary suite on the main level includes a generous walk-in closet and spa-inspired en-suite bath complete with dual vanities, a jacuzzi tub, and a walk-in shower. The lower level offers three additional bedrooms, a full bath, a large recreation room, and abundant storage space, providing flexibility and comfort for family and guests alike.
- Heating System:
- Forced Air
- Cooling System:
- Electric
- Basement:
- Full, Finished, Daylight, Basement BR
- Fireplace:
- Living Room
- Patio:
- Patio, Deck- Covered
- Parking:
- Attached, Garage Faces Front
- Architectural Style:
- Traditional
- Fireplaces Total:
- 1
- Flooring:
- Wood, Carpet, Tile
- Interior Features:
- Kitchen Island, Pantry, Walk-In Closet(s), Ceiling Fan(s), Vaulted Ceiling(s)
- Laundry Features:
- Main Level, Laundry Room
- Sewer:
- Public Sewer, Grinder Pump
- Appliances:
- Microwave, Refrigerator, Dishwasher, Disposal, Stainless Steel Appliance(s), Humidifier, Electric Range
- Zipcode:
- 64152
- Street:
- Westlake
- Street Number:
- 8245
- Street Suffix:
- Drive
- Longitude:
- W95° 19' 26.2''
- Latitude:
- N39° 12' 34.8''
- Directions:
- I-29 S. Take exit 5 on the right onto NW 64th St/MO-45. Turn right onto NW 64th St/MO-45. Turn left onto Julian Dr. Turn left onto Shoreline Dr. Turn left onto Westlake Dr. Home on right.
- Mls Area Major:
- 115 - N=I-435/Hwy 152;S=Mo Rvr;E=Platte Co Ln;W=M
- Elementary School:
- English Landing
- High School:
- Park Hill South
- High School District:
- Park Hill
- Middle School:
- Lakeview
- Office Name:
- BHG Kansas City Homes
- Agent Name:
- Generations Real Estate Partners
- Tax Annual Amount:
- $0
- Association Fee:
- $0
- Virtual Tour:
- https://player.vimeo.com/video/1204191462
- Water Source:
- Public
- Association Amenities:
- Boat Dock, Pickleball Court(s), Play Area, Pool, Tennis Court(s), Trail(s)
- Construction Materials:
- Stone Trim, Stucco
- Garage:
- 3
- Lot Features:
- City Limits, Sprinkler-In Ground
- Association Fee:
- 1460
- Association Fee Frequency:
- Annually
- Association Fee Includes:
- Lawn Service, Snow Removal, Curbside Recycle, Trash, Maintenance Free, Management
- Association Yn:
- 1
- Co List Agent Full Name:
- Amber Lalic
- Co List Agent Mls Id:
- AMBERT
- Co List Office Mls Id:
- KCH_09
- Co List Office Name:
- BHG Kansas City Homes
- List Agent Mls Id:
- GENREPTNR
- List Office Mls Id:
- KCH_09
- Listing Term:
- Cash, Conventional, VA Loan
- Mls Status:
- Active
- Modification Timestamp:
- 2026-08-18T00:31:10Z
- Originating System Name:
- HMLS
Community: Riss Lake, Residential For Sale
8245 Westlake Drive, Parkville, Missouri 64152
- Property Type :
- Residential
- Listing Type :
- For Sale
- Listing ID :
- 2621180
- Price :
- $775,000
- Bedrooms :
- 4
- Rooms :
- 10
- Bathrooms :
- 3
- Half Bathrooms :
- 1
- Square Footage :
- 3,175 Sqft
- Year Built :
- 2016
- Status :
- Active
- Property Sub Type :
- Single Family Residence

