
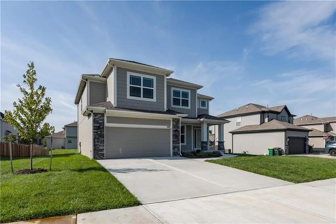
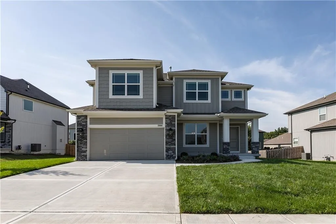
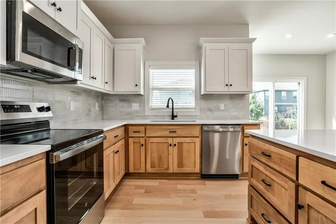
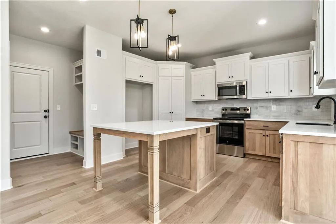
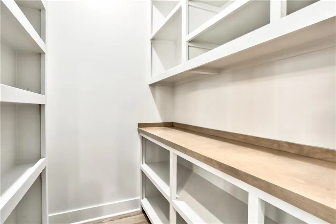
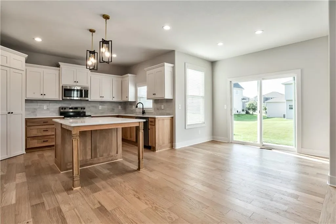
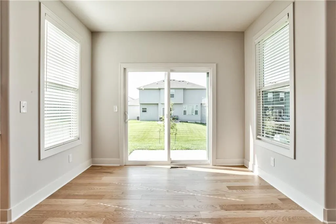
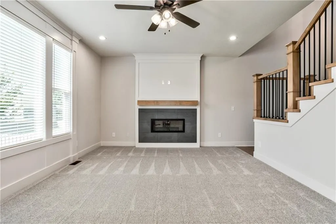
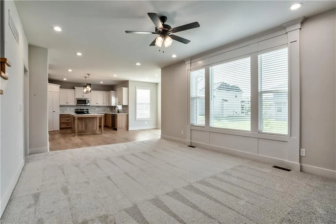
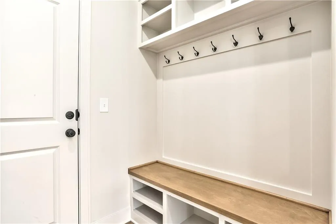
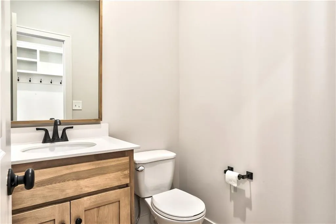
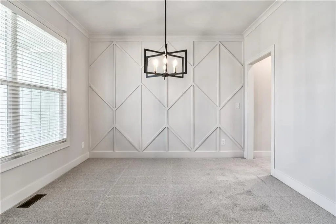
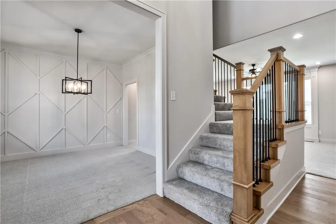
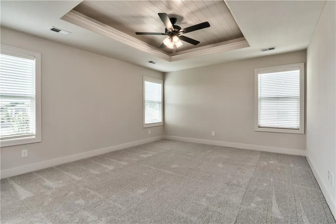
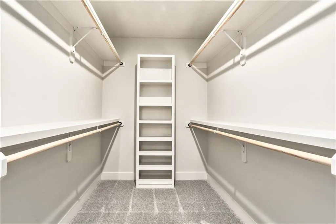
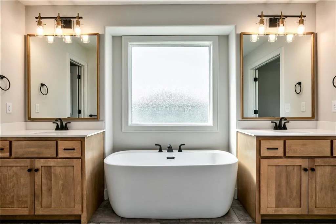
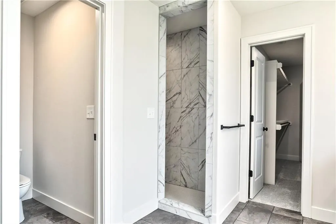
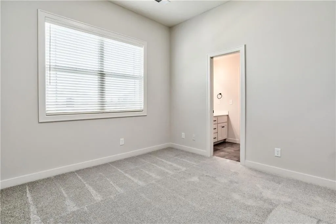
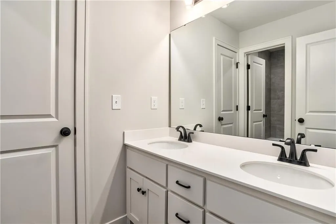
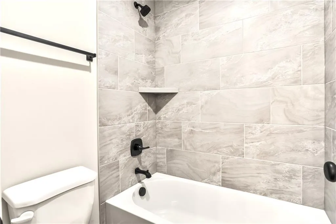
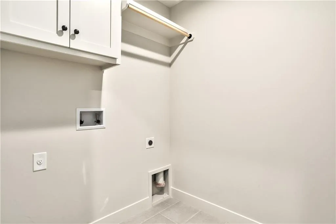
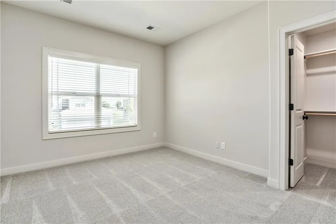
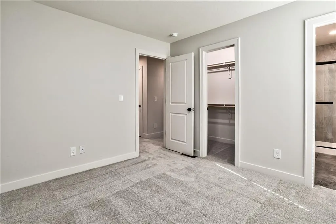
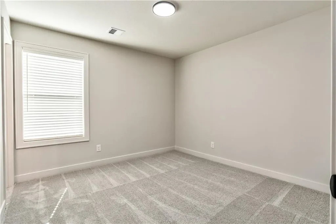
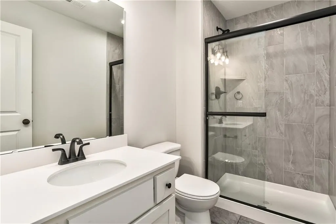
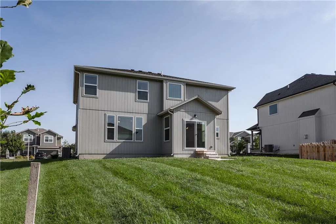
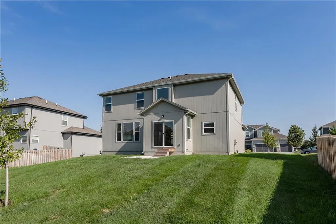
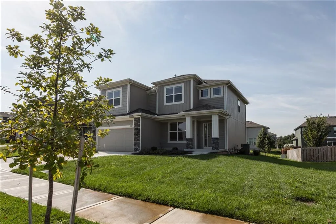
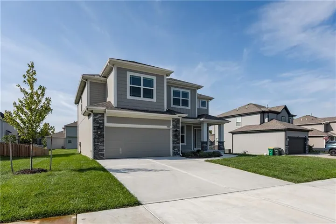
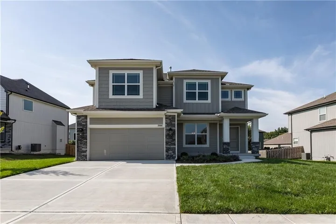
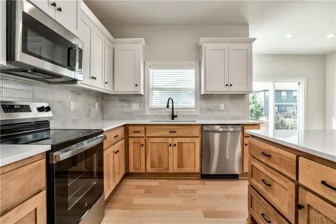
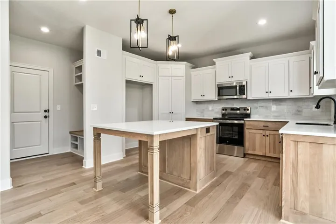
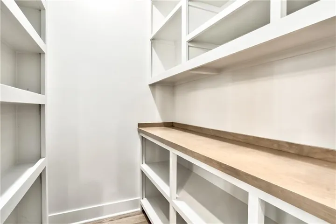
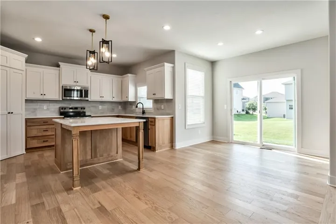
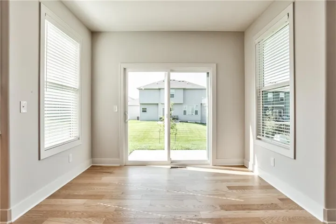
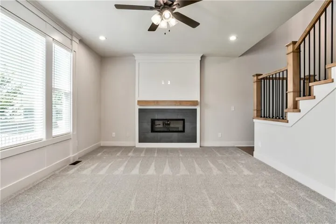
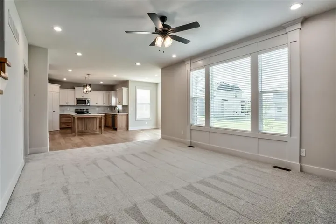
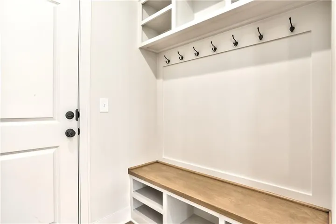
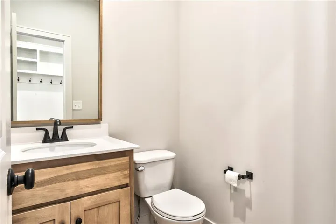
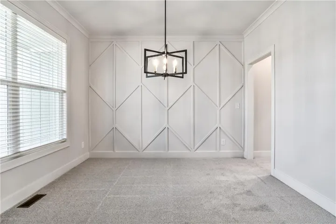
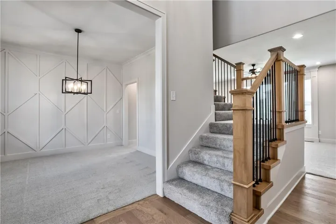
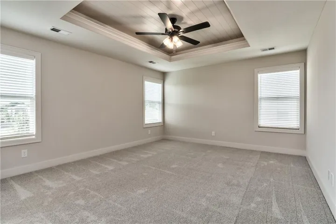
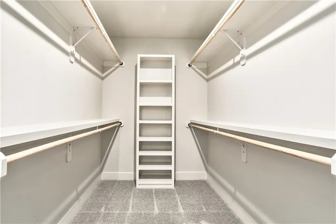
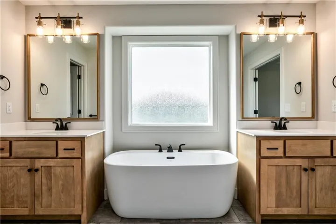
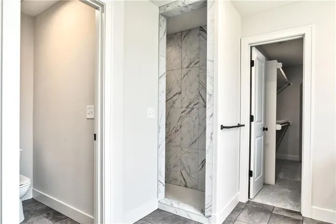
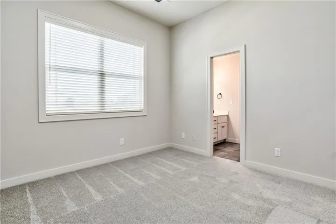
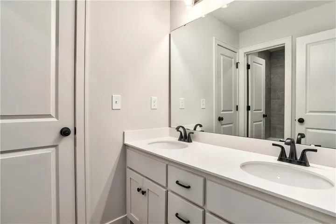
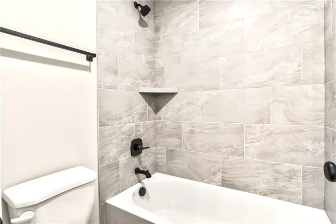
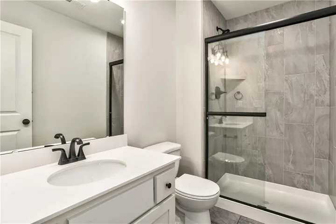
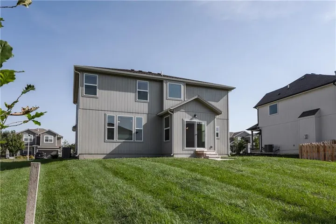
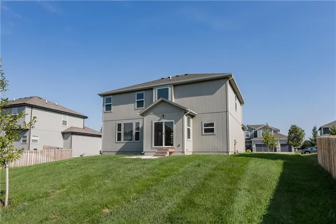
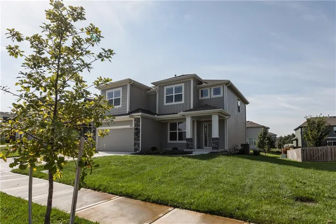
Nearing completion! Beautiful Delaney Plan with expanded pantry and beautiful trim upgrades throughout the home. Custom trim accent wall in the dining room, Kitchen with large island and separate table space, stained lower cabinets with enamel uppers, upgraded kitchen backsplash. Black composite kitchen sink with pull down faucet. Linear Fireplace (heat producing) with tile upgrade. Matte Black Faucets and Fixtures throughout. Master Bedroom includes shiplap upgrade in color-changeable LED lit vault. Master Bath with custom tile pan shower, freestanding tub and framed mirrors. Includes blinds, sprinkler system and garage door openers. Upgraded attic insulation, smart thermostat, Low-E windows, and so much more! Taxes and square footage are estimated.
- Heating System:
- Forced Air
- Cooling System:
- Electric
- Basement:
- Full, Concrete, Sump Pump
- Fireplace:
- Great Room, Gas, Zero Clearance
- Patio:
- Patio
- Parking:
- Attached, Garage Faces Front, Garage Door Opener
- Window Features:
- Window Coverings
- Architectural Style:
- Traditional, Craftsman
- Fireplaces Total:
- 1
- Flooring:
- Wood, Carpet, Tile
- Interior Features:
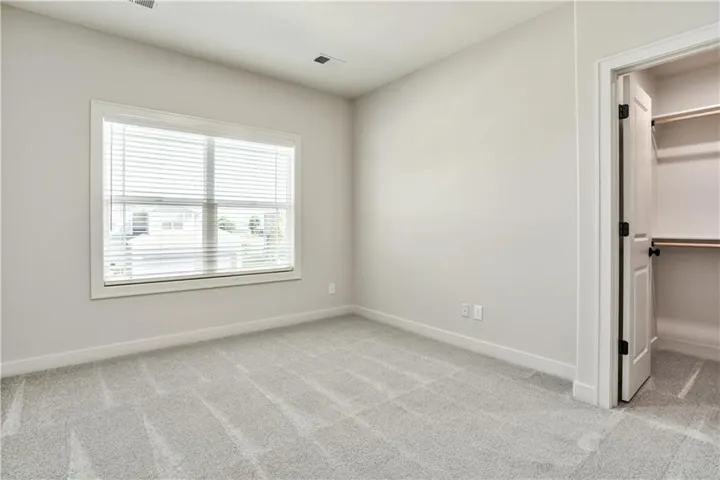
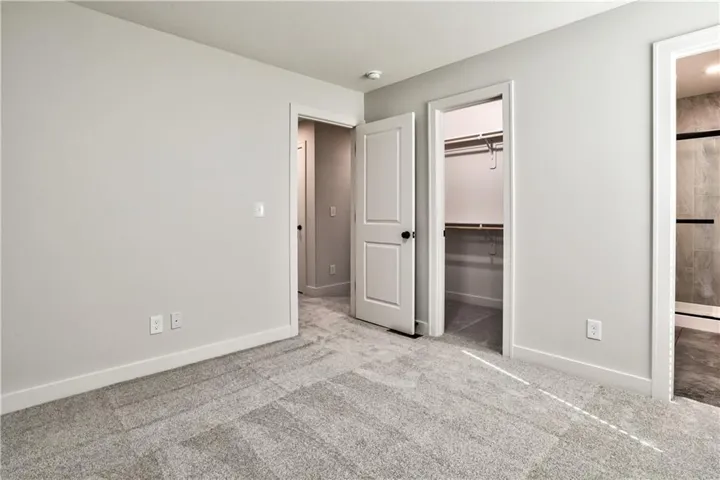
- Custom Cabinets, Kitchen Island, Pantry, Walk-In Closet(s), Ceiling Fan(s), Stained Cabinets
- Laundry Features:
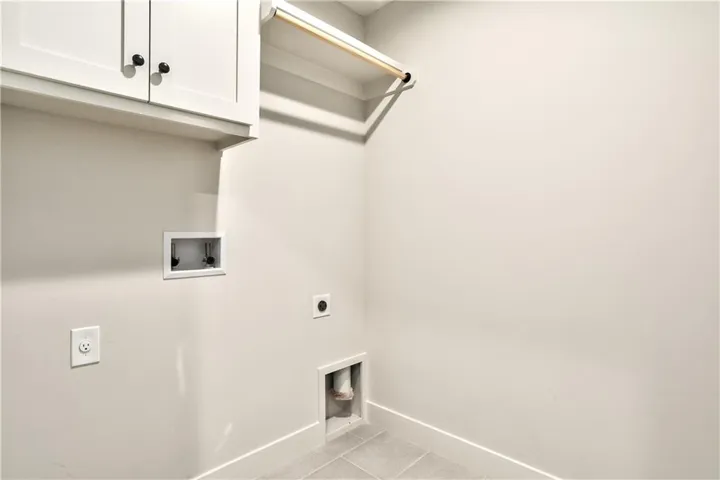
- Laundry Room, Bedroom Level
- Sewer:
- Public Sewer
- Appliances:
- Microwave, Dishwasher, Disposal, Stainless Steel Appliance(s), Humidifier, Electric Range
- Zipcode:
- 66030
- Street:
- 161st
- Street Number:
- 28601
- Street Suffix:
- Terrace
- Longitude:
- W95° 4' 58.8''
- Latitude:
- N38° 50' 9.7''
- Street Dir Prefix:
- W
- Directions:
- University Drive and Moonlight Rd. West until road curves North, to 161st Street. West to home.
- Mls Area Major:
- 360 - N=143rd;S=Miami Co Ln;E=Clare Rd;W=Co Ln
- Elementary School:
- Gardner
- High School:
- Gardner Edgerton
- High School District:
- Gardner Edgerton
- Middle School:
- Wheatridge
- Office Name:
- ReeceNichols -Johnson County W
- Agent Name:
- Melissa Irish
- Tax Annual Amount:
- $0
- Association Fee:
- $0
- Video Url:
- https://tour.giraffe360.com/f20df58ff5094e90a2bb1d6d285905d9/
- Water Source:
- Public
- Association Amenities:
- Pool
- Construction Materials:
- Lap Siding, Board & Batten Siding, Stone Veneer
- Garage:
- 2
- Association Fee:
- 600
- Association Fee Frequency:
- Annually
- Association Yn:
- 1
- List Agent Mls Id:
- MMARTENS
- List Office Mls Id:
- RAN_37
- Listing Term:
- Cash, Conventional, FHA, VA Loan
- Mls Status:
- Active
- Modification Timestamp:
- 2026-10-03T21:33:10Z
- Originating System Name:
- HMLS
Community: Copper Springs III, Residential For Sale
28601 W 161st Terrace, Gardner, Kansas 66030
- Property Type :
- Residential
- Listing Type :
- For Sale
- Listing ID :
- 2606268
- Price :
- $517,500
- Bedrooms :
- 4
- Rooms :
- 13
- Bathrooms :
- 4
- Half Bathrooms :
- 1
- Square Footage :
- 2,217 Sqft
- Year Built :
- 2026
- Status :
- Active
- Property Sub Type :
- Single Family Residence

