
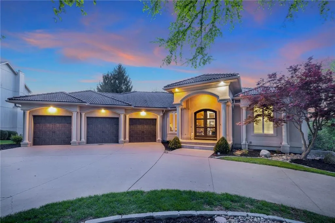
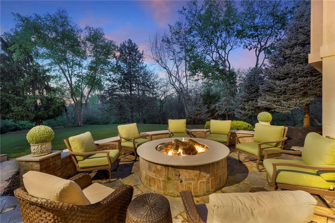
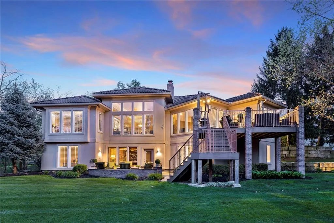
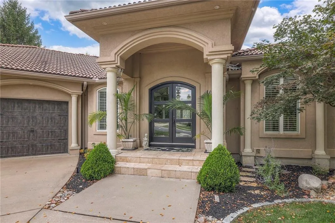
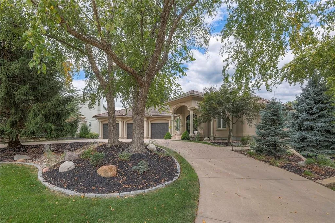
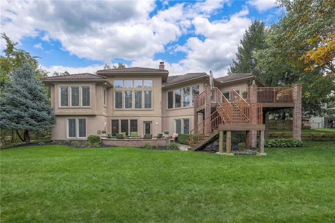
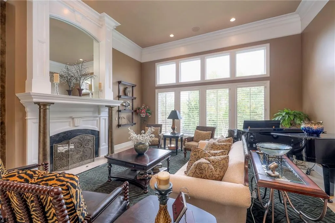
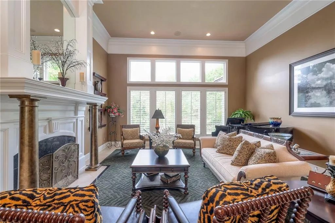
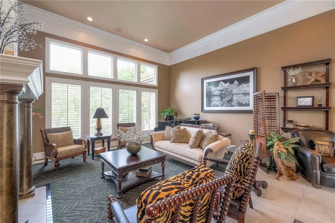
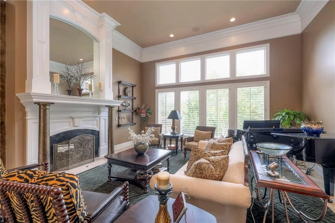
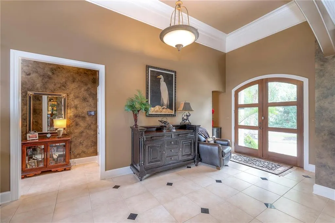
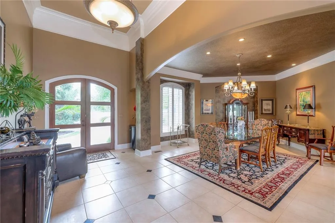
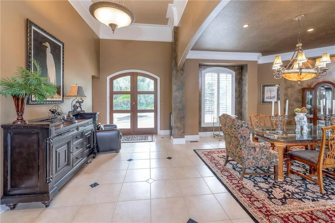
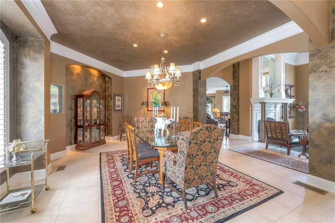
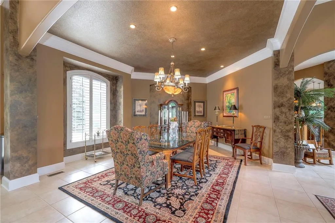
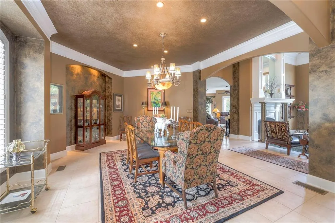
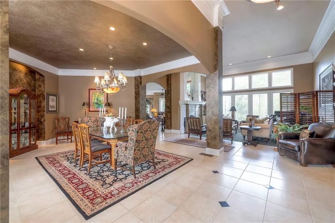
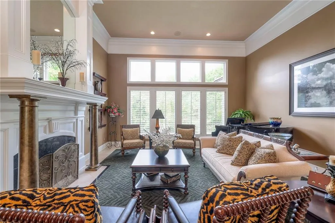
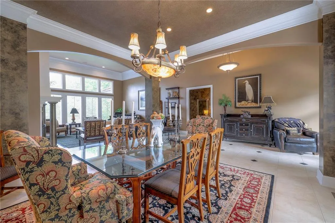
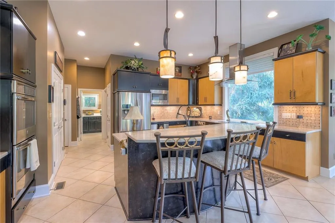
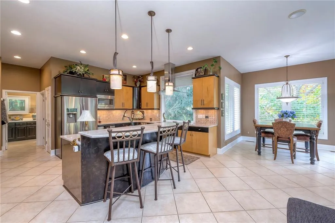
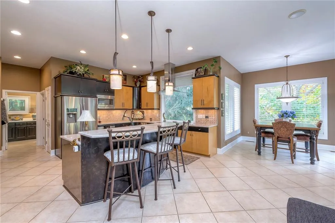
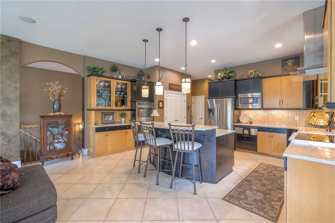
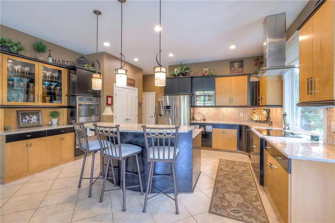
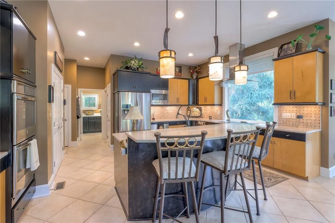
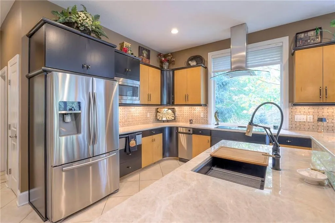
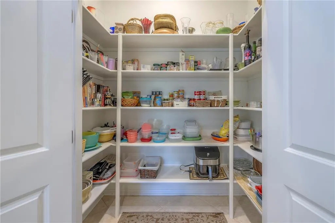
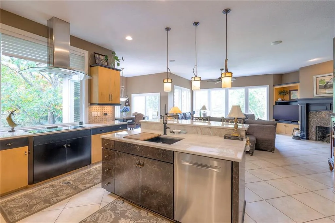
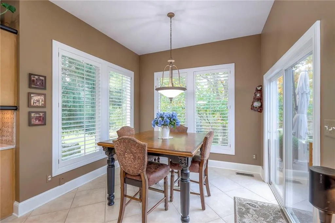
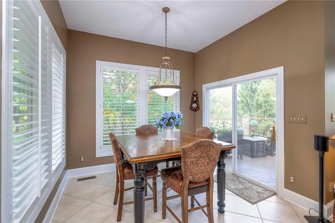
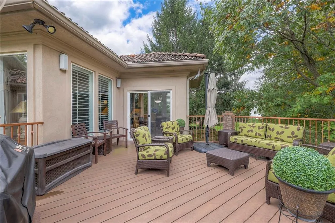
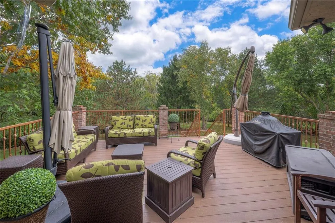
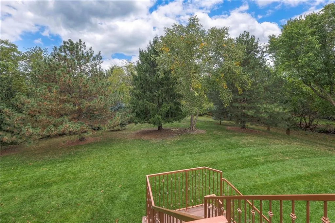
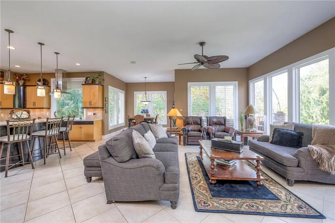
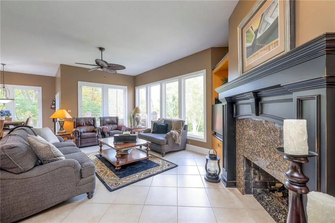
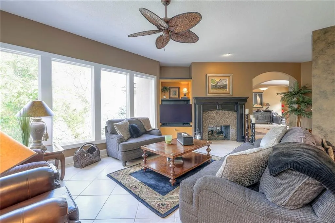
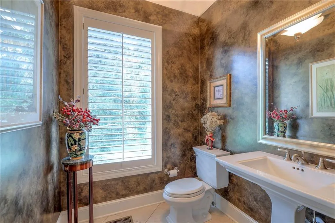
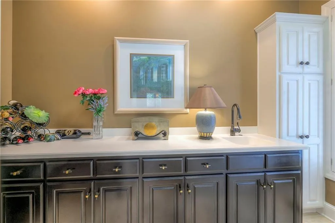
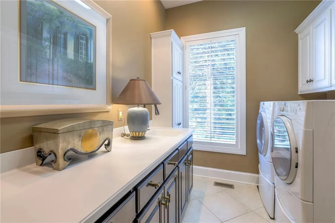
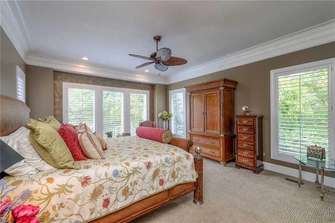
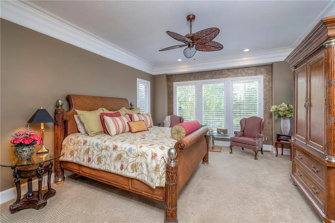
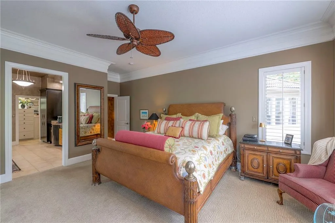
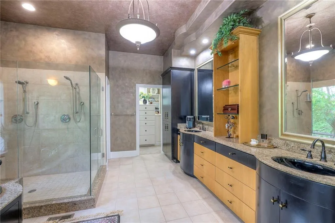
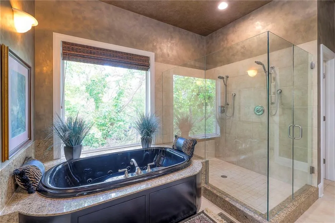
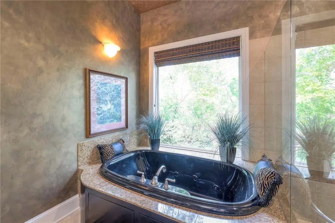
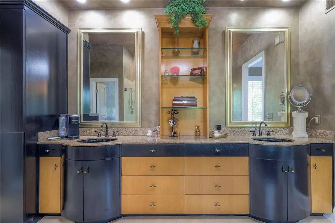
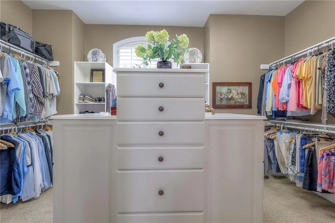
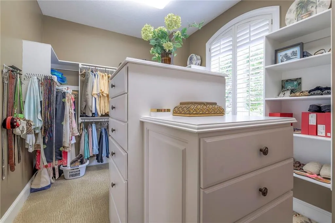
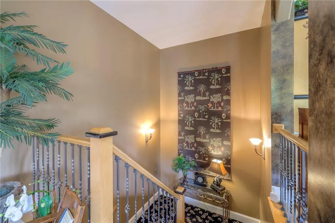
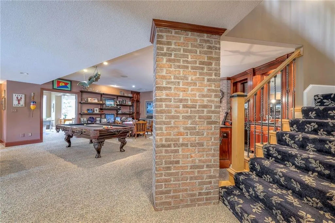
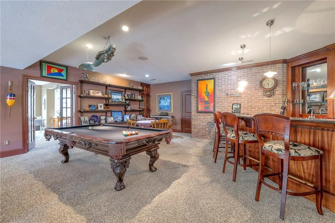
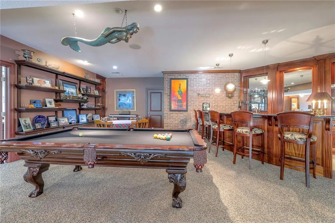
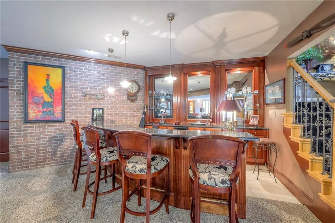
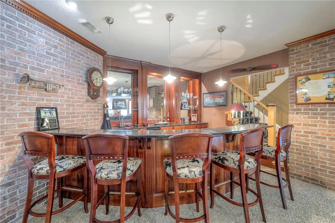
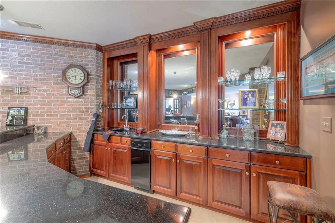
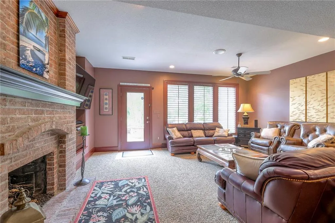
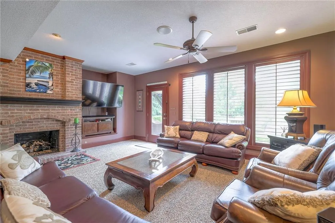
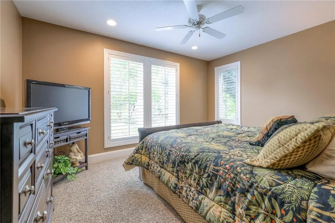
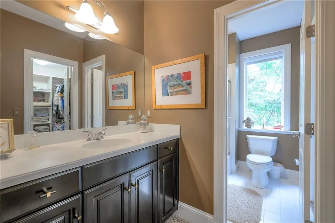
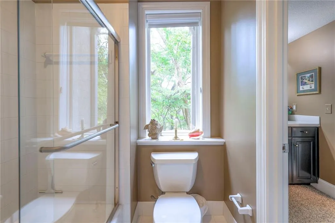
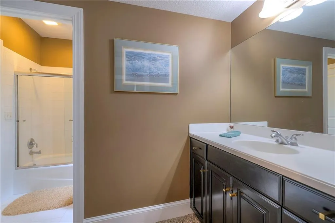
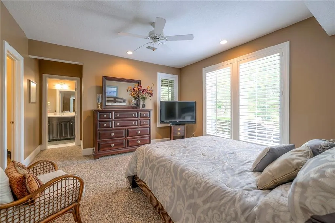
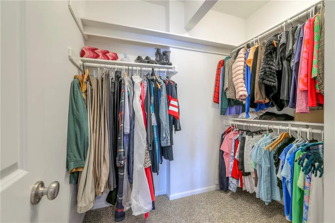
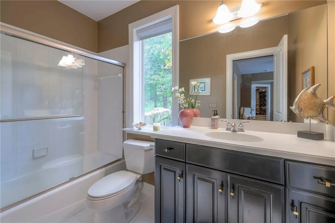
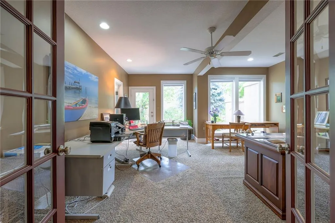
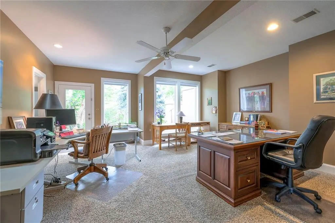
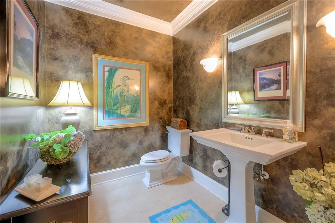
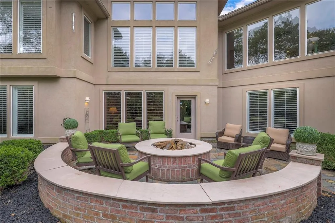
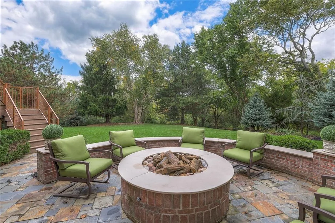
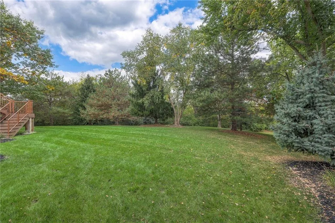
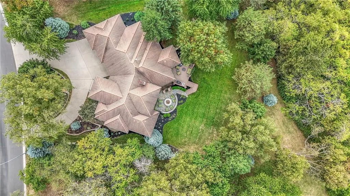
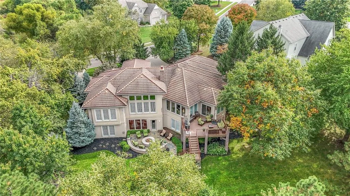
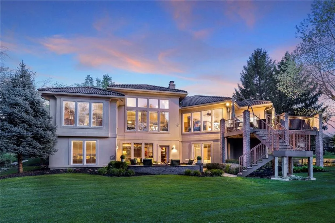
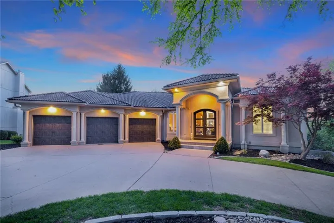
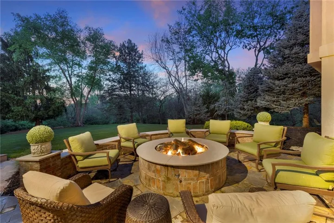
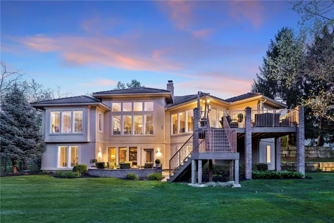
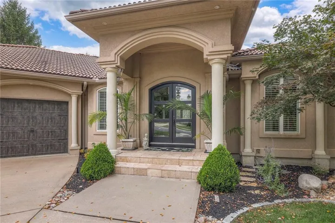
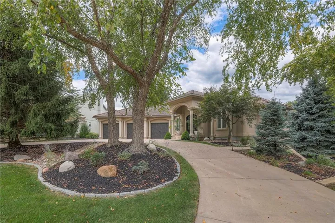
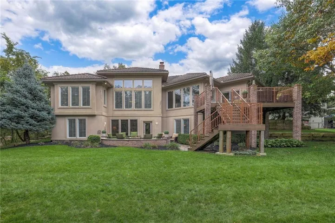
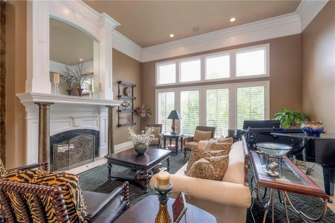

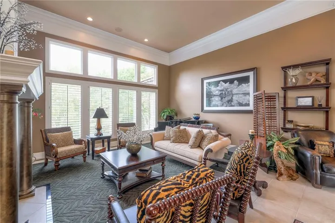
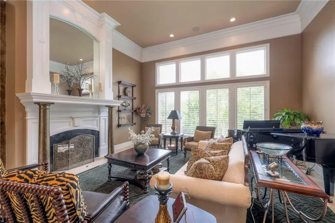
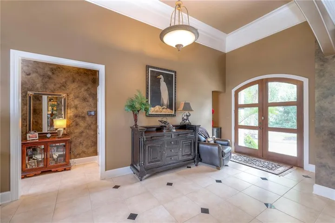
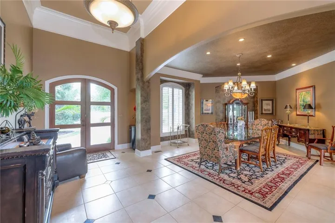
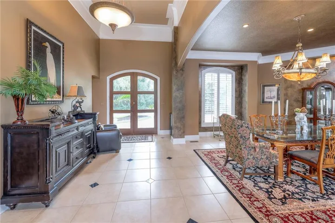
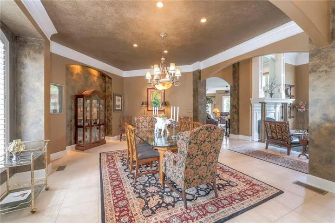
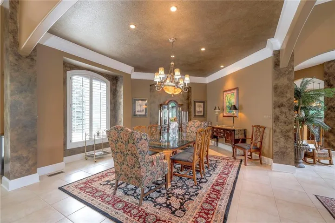
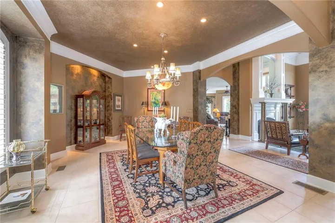
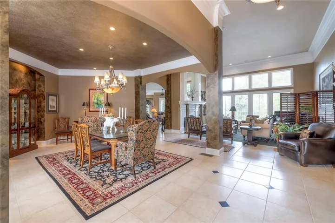
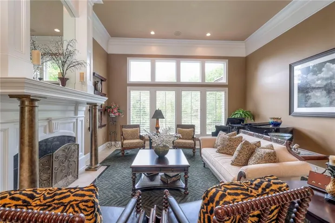
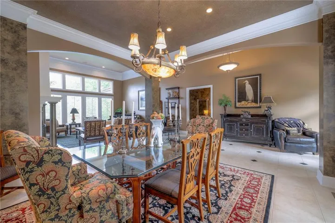

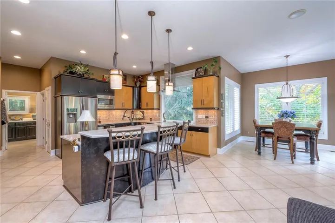
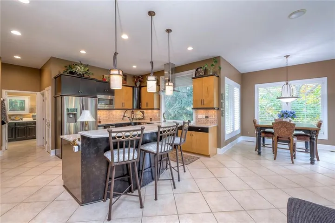
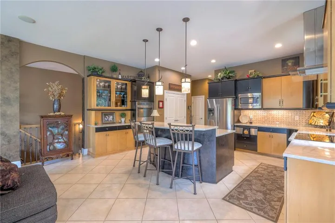
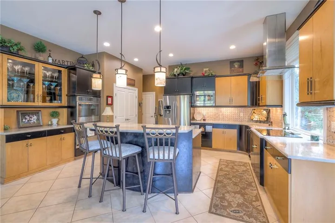
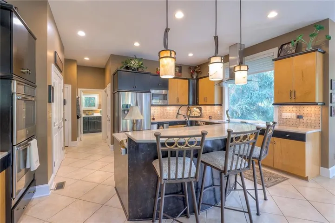
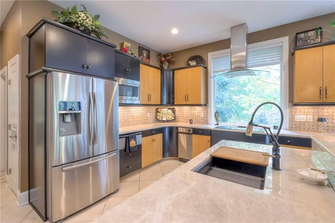
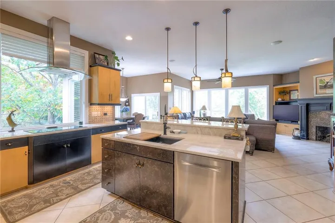
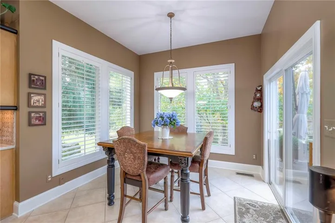
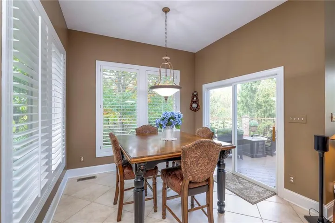
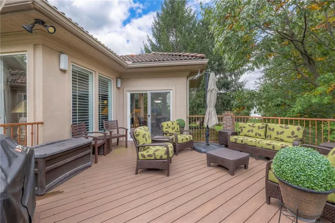
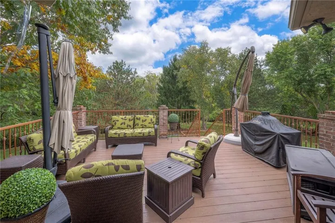
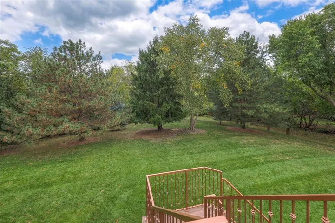
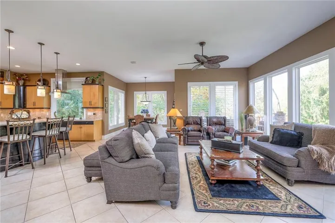
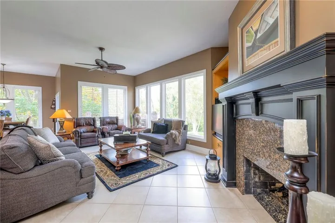
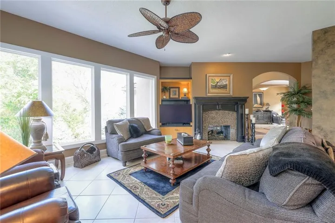
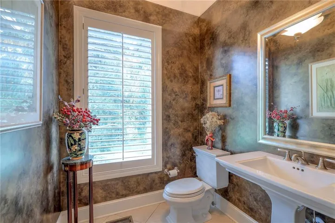
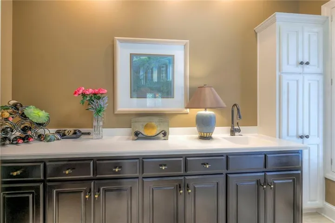
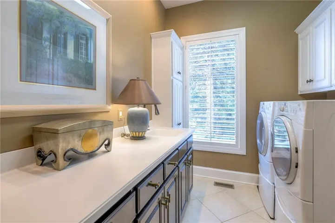
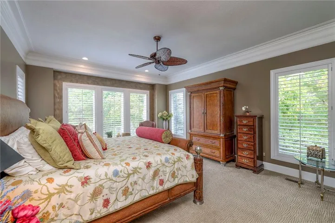
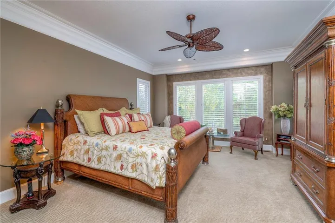
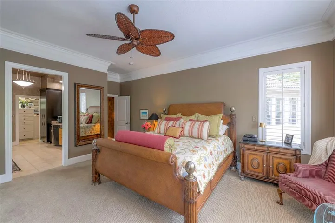
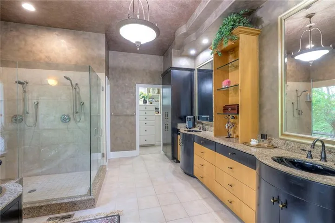
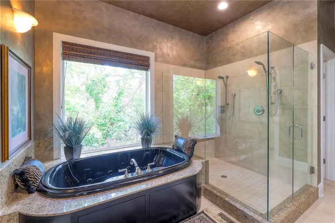
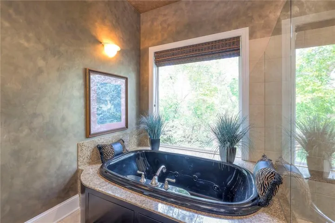
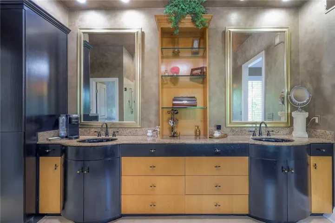
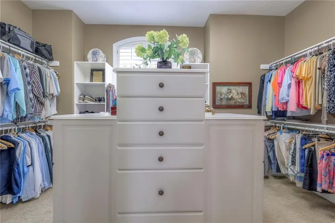
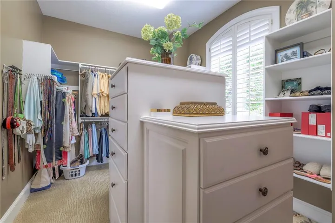
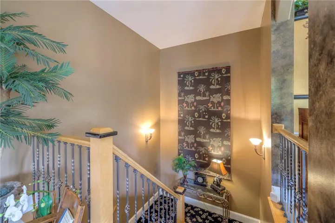
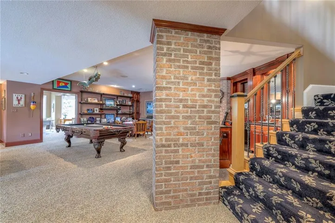
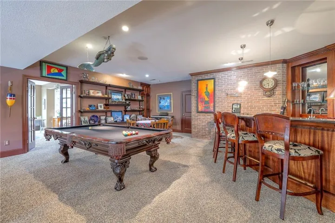
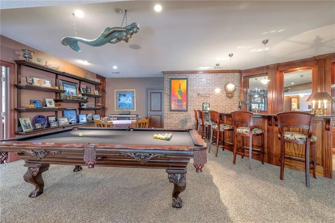
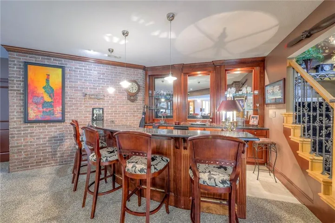
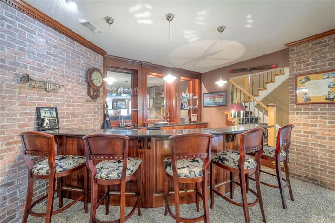
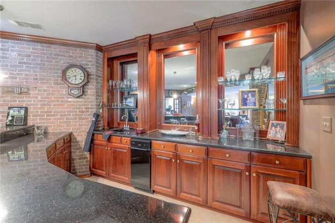
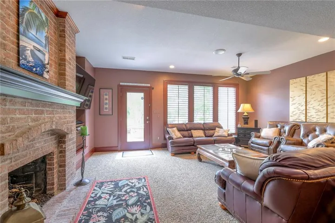
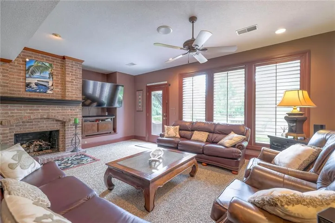
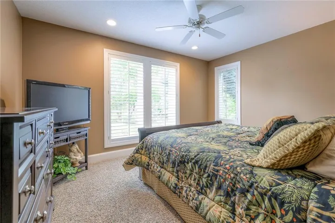
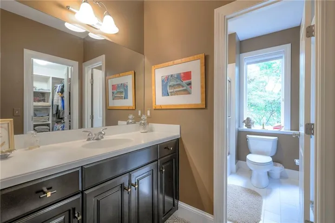
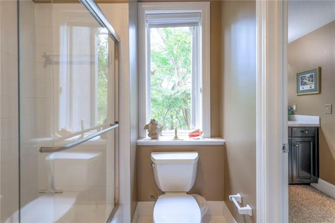
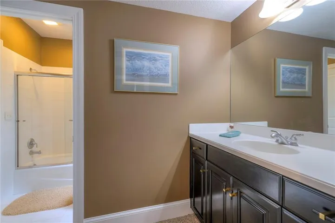
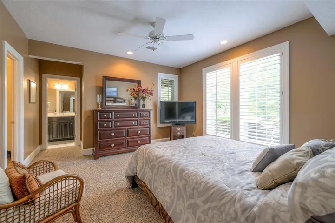
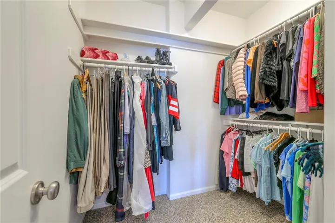
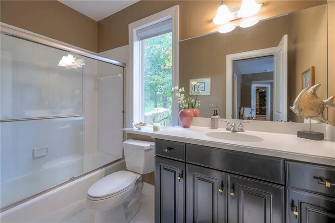
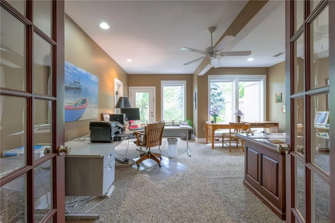
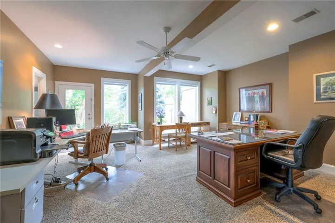
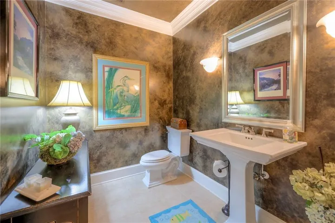
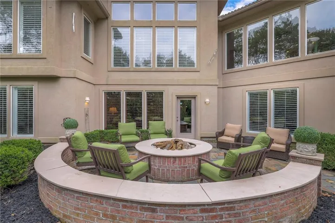
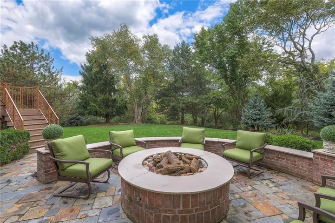
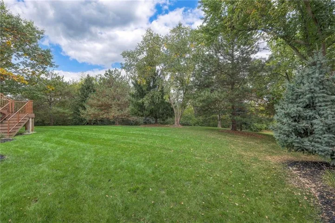
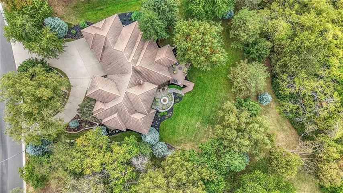
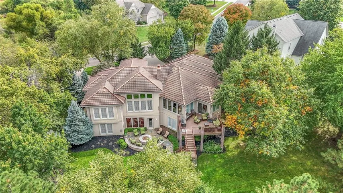
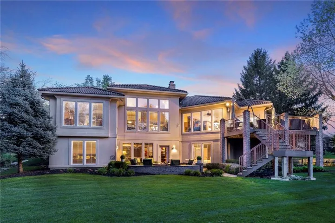
This stunning one-of-a-kind custom builder’s home sits on a private, beautifully landscaped lot surrounded by mature trees and natural views with a creek. Designed and built by the owner as a personal showpiece, every detail reflects craftsmanship and quality. Grand entryway with beautiful custom doors and built-ins. The formal dining and living rooms impress with 14- and 10-foot ceilings, faux-finished walls, and a fireplace with gas logs. The updated kitchen features custom curved cabinetry, quartz countertops, and high-end appliances including a Bosch dishwasher, double convection oven, warming drawer, Franke sink, and induction cooktop. A spacious laundry and hobby room just off the kitchen includes a sink and ample work area. Step out onto the deck to enjoy peaceful outdoor living and a private, wooded backdrop. The owners’ suite feels like you’re sleeping in a treehouse, offering tranquility and luxury with its grand ensuite bathroom. Enjoy the double vanity, walk-in shower with dual showerheads, whirlpool tub, and a large walk-in closet complete with a custom island and built-in dressers. The lower level is perfect for entertaining with a solid mahogany bar topped in granite, brick accents, and a game area with built-in pool table storage. Enjoy the cozy great room with surround sound and a brick fireplace with gas logs. Two spacious bedrooms each have private baths, and a fourth room—currently used as an office—has private exterior access, ideal for a home business. Walk out to the slate patio and firepit surrounded by professional landscaping, complete with irrigation, 21 mature pine trees, and 9 hardwoods. Additional features include custom plantation shutters, a grand circle driveway with cut stone front porch, 2×6 double wall construction, R45 walls and R45 in attic and an oversized three-car garage with sink and epoxy flooring. This exceptional property perfectly blends craftsmanship, privacy, and comfort in a truly one-of-a-kind setting.
- Heating System:
- Forced Air
- Cooling System:
- Electric
- Basement:
- Concrete, Finished, Walk-Out Access
- Fireplace:
- Family Room, Great Room, Hearth Room
- Patio:
- Patio, Deck
- Parking:
- Garage Faces Front, Garage Door Opener
- Window Features:
- Thermal Windows
- Architectural Style:
- Traditional
- Exterior Features:
- Fire Pit
- Fireplaces Total:
- 2
- Flooring:
- Carpet
- Interior Features:
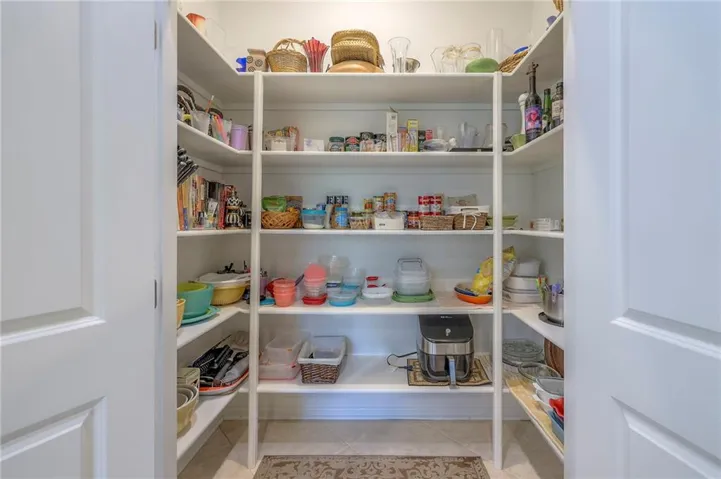
- Custom Cabinets, Kitchen Island, Pantry, Walk-In Closet(s), Ceiling Fan(s), Smart Thermostat, Central Vacuum
- Laundry Features:
- Main Level, Laundry Room
- Sewer:
- Public Sewer
- Appliances:
- Microwave, Dishwasher, Disposal, Exhaust Fan, Stainless Steel Appliance(s), Humidifier, Double Oven, Trash Compactor
- Zipcode:
- 64086
- Street:
- BITTER CREEK
- Street Number:
- 416
- Street Suffix:
- Road
- Longitude:
- W95° 40' 23.5''
- Latitude:
- N38° 55' 12.6''
- Street Dir Prefix:
- NE
- Directions:
- 50 Hwy East to Todd George, Todd George North to Langsford, East on Langsford to entrance of the Paddock, turn on to Bitter Creek Rd., Home on your left with circle drive.
- Mls Area Major:
- 204 - Lee's Summit Area
- Elementary School:
- Richardson
- High School:
- Lee's Summit North
- High School District:
- Lee's Summit
- Middle School:
- Bernard Campbell
- Office Name:
- Realty Executives
- Agent Name:
- Jana Allen
- Tax Annual Amount:
- $0
- Association Fee:
- $0
- Virtual Tour:
- https://media.clappphotographyrealestate.com/listings/019d9b06-fa38-7335-9725-4bce03ea6c59/download-center
- Water Source:
- Public
- Association Amenities:
- Pool
- Construction Materials:
- Frame, Stucco
- Garage:
- 3
- Lot Features:
- Many Trees, Sprinkler-In Ground
- Association Fee:
- 700
- Association Fee Frequency:
- Annually
- Association Yn:
- 1
- Co List Agent Full Name:
- Tim Allen
- Co List Agent Mls Id:
- TIMALLEN
- Co List Office Mls Id:
- RLEX01
- Co List Office Name:
- Realty Executives
- List Agent Mls Id:
- JLALLEN
- List Office Mls Id:
- RLEX01
- Listing Term:
- Cash, Conventional, FHA, VA Loan
- Mls Status:
- Active
- Modification Timestamp:
- 2026-08-27T18:20:10Z
- Originating System Name:
- HMLS
Community: Paddock at Richardson Ran, Residential For Sale
416 Ne Bitter Creek Road, Lees Summit, Missouri 64086
- Property Type :
- Residential
- Listing Type :
- For Sale
- Listing ID :
- 2581224
- Price :
- $945,000
- Bedrooms :
- 4
- Rooms :
- 10
- Bathrooms :
- 5
- Half Bathrooms :
- 2
- Square Footage :
- 5,118 Sqft
- Year Built :
- 2000
- Status :
- Active
- Property Sub Type :
- Single Family Residence

