
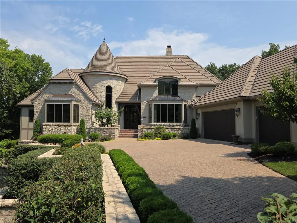
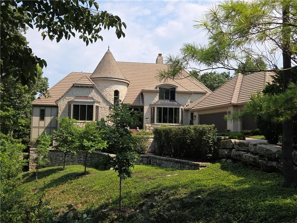
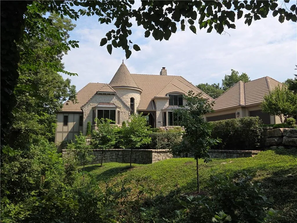
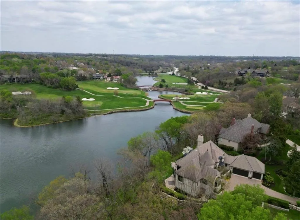
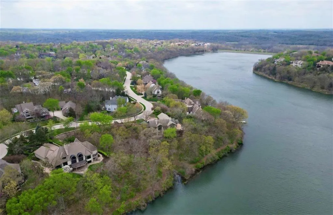
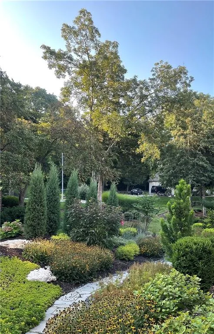
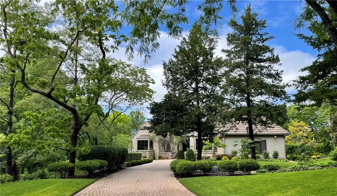
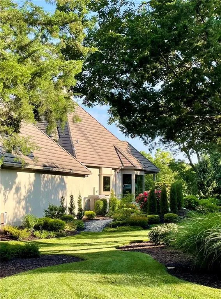
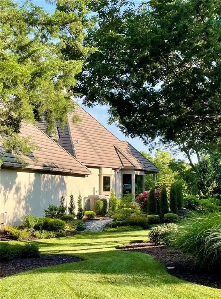
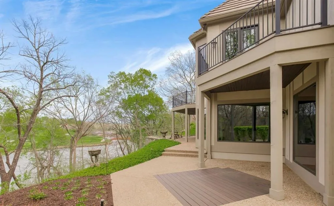
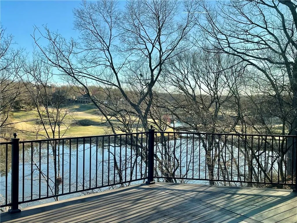
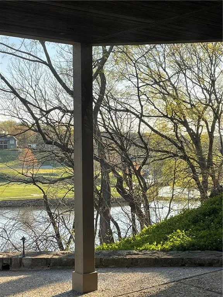
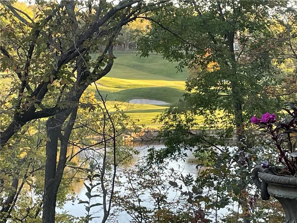
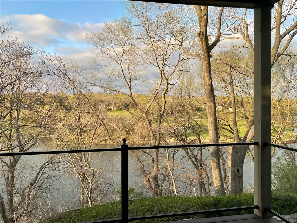
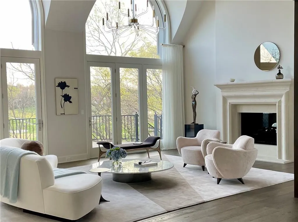
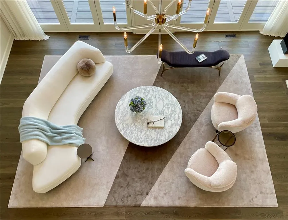
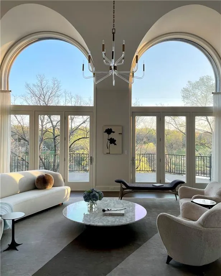
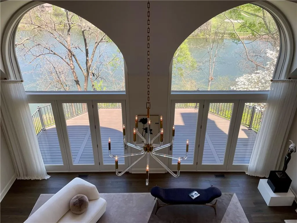
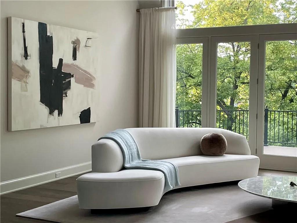
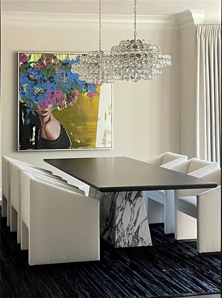
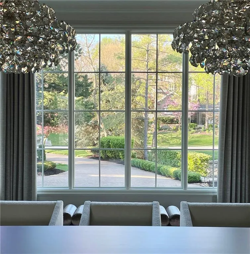
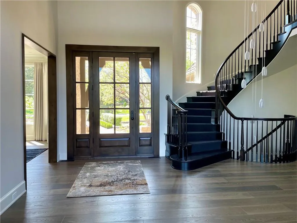
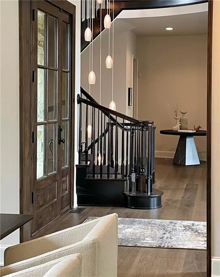
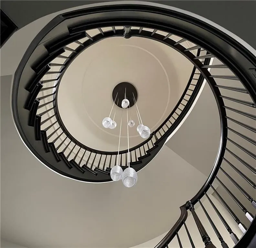
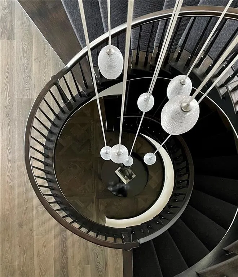
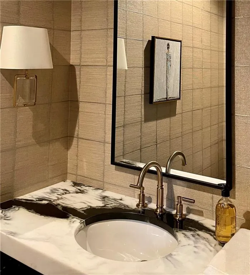
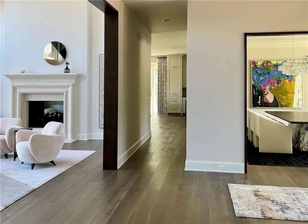
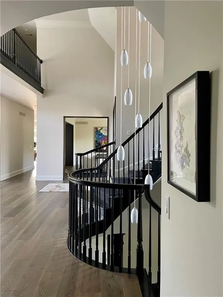
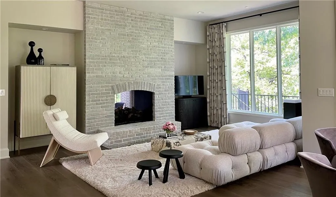
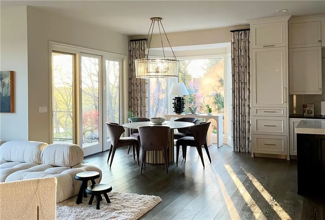
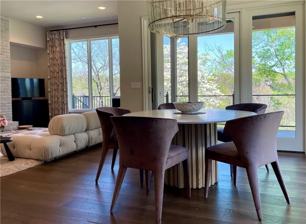
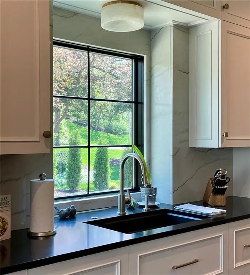
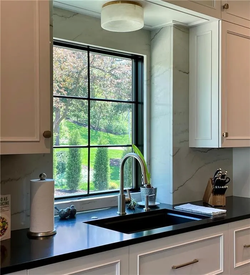
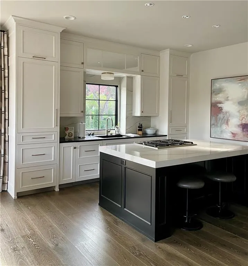
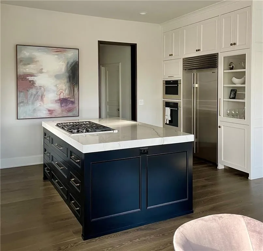
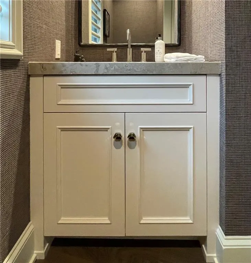
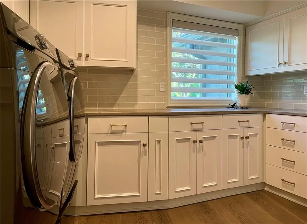
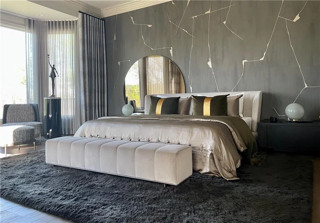
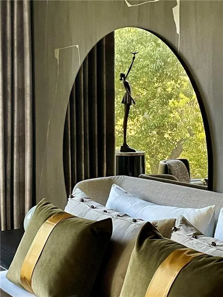
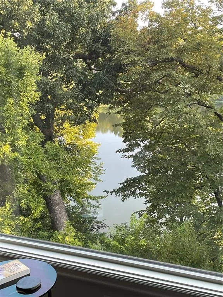
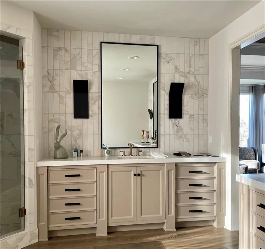
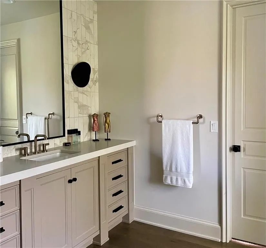
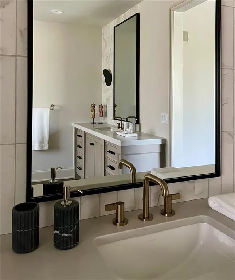
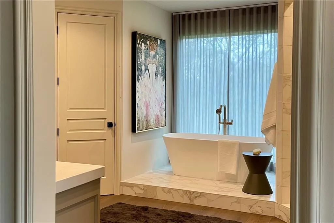
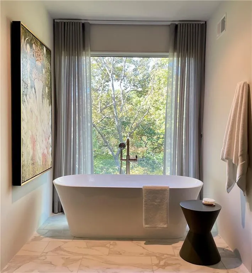
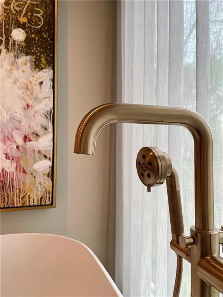
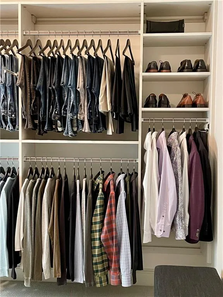
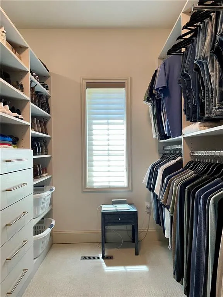
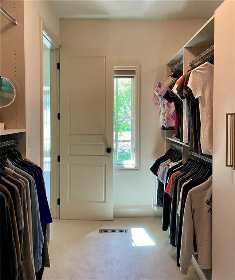
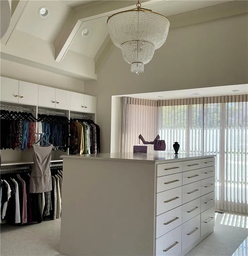
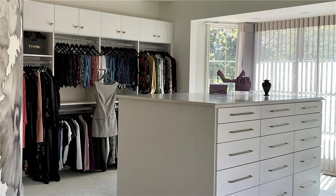
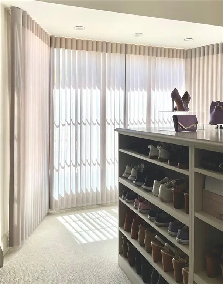
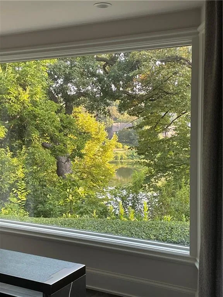
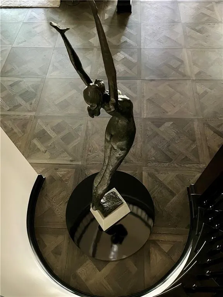
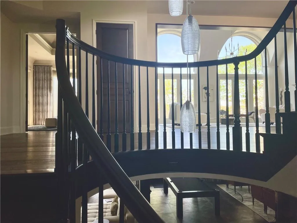
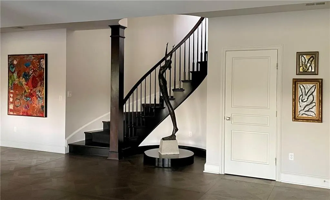
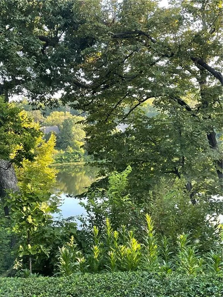
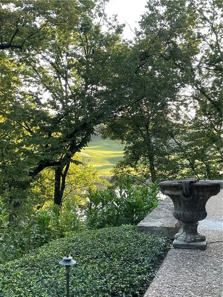
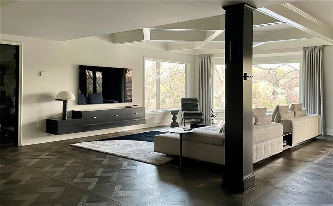
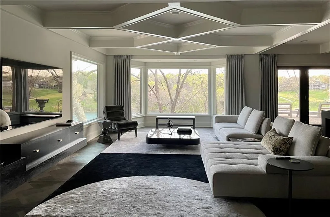
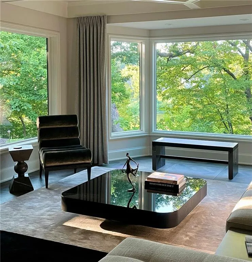
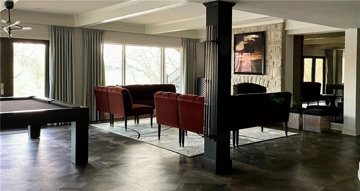
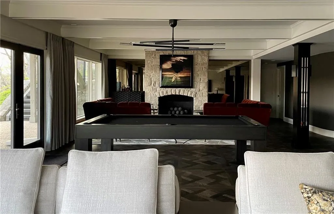
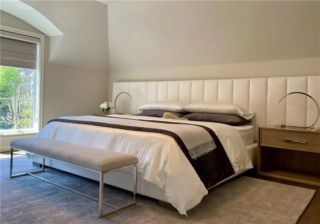
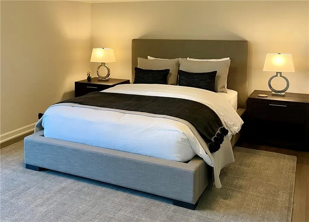
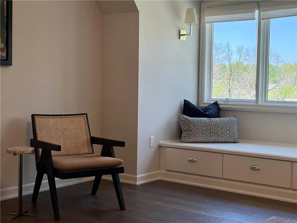
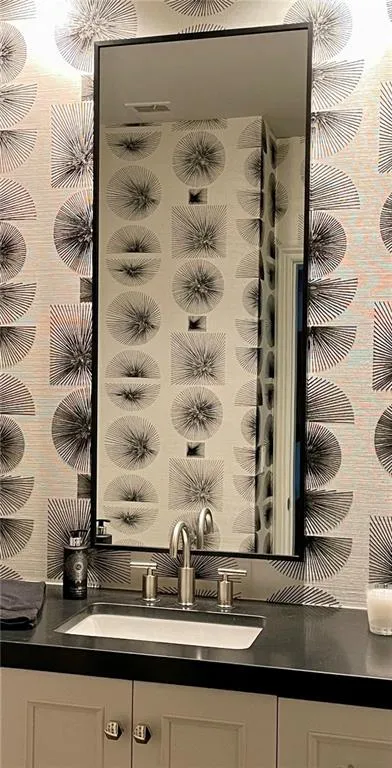
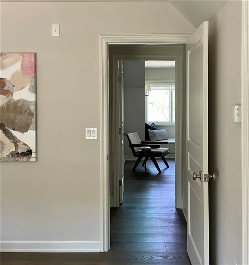
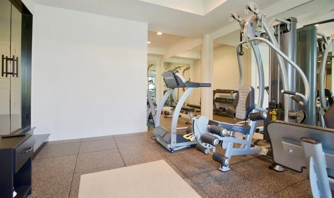
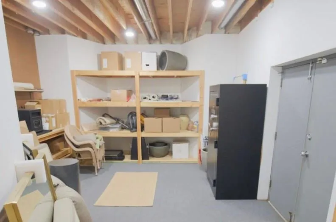
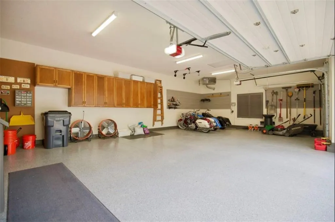
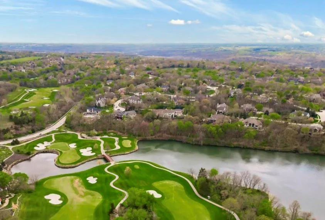
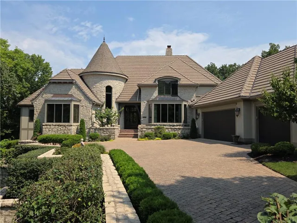
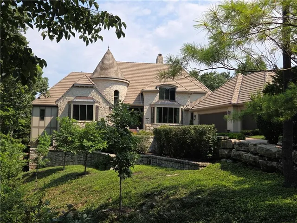
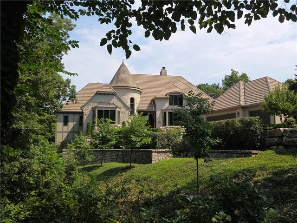
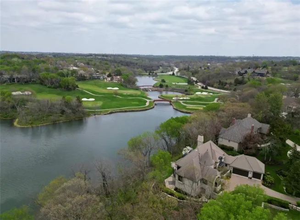
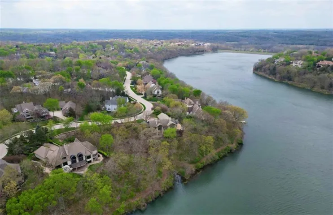
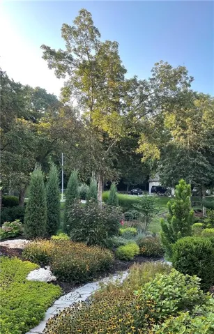
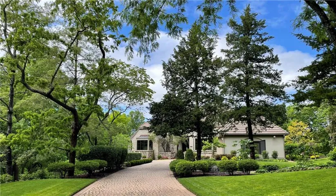
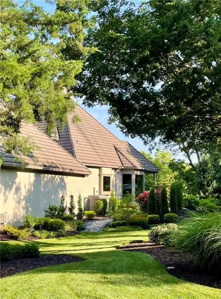
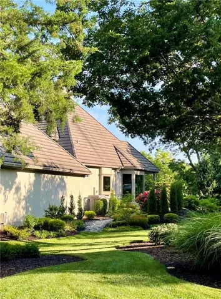
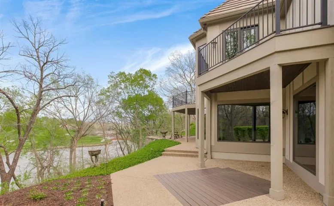
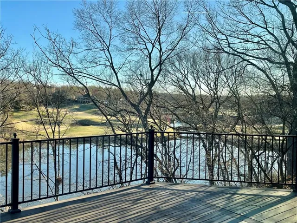
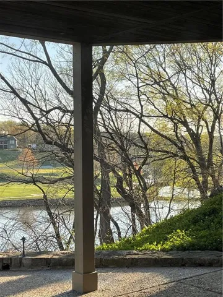
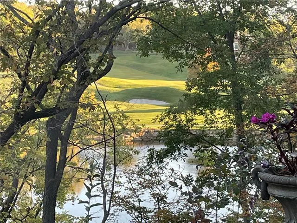
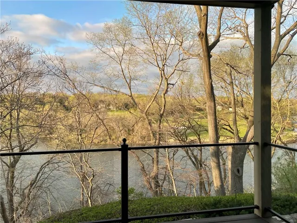
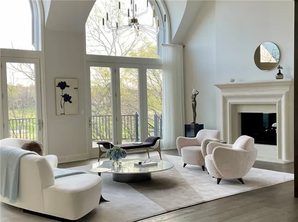
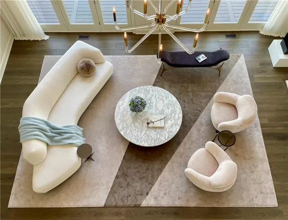
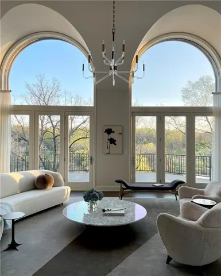
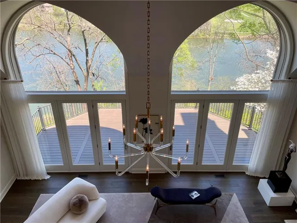
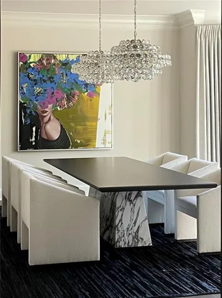
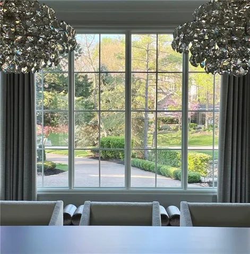
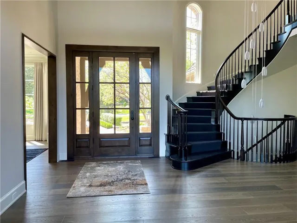
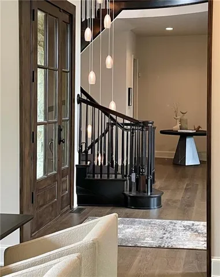
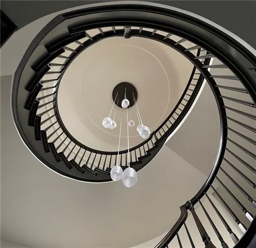
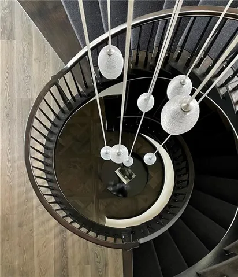
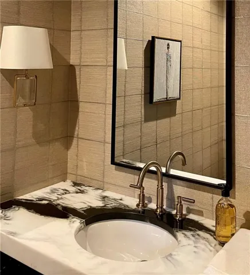

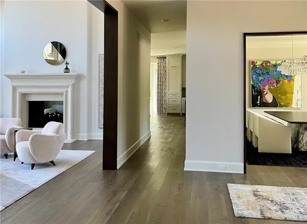
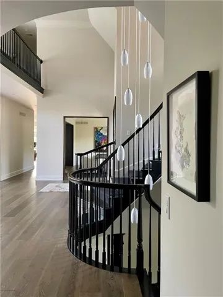
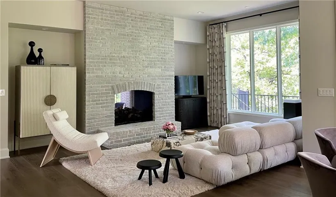
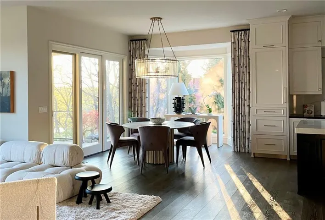
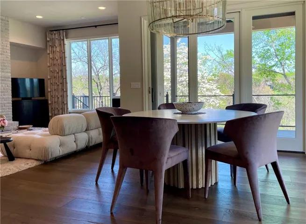
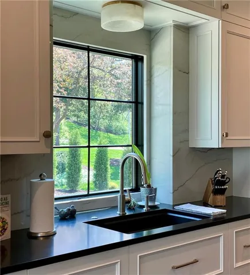
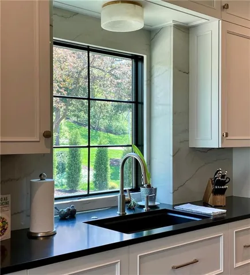
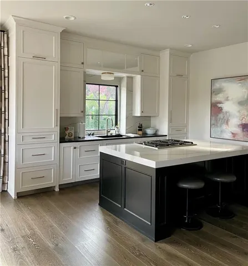
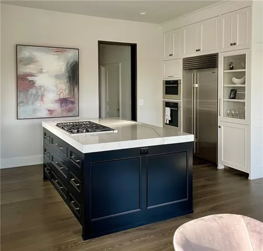
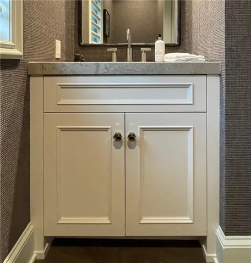
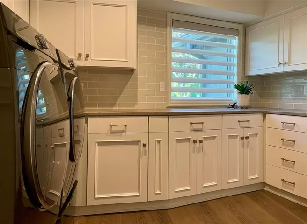
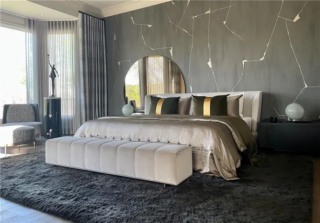
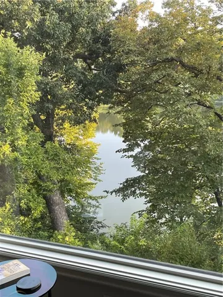
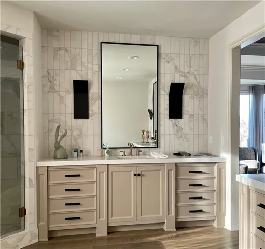
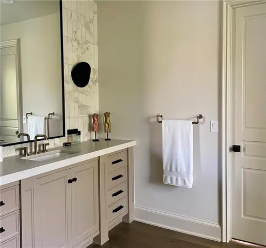
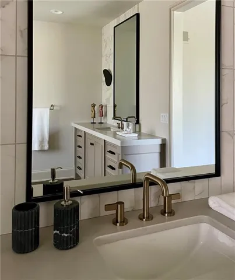
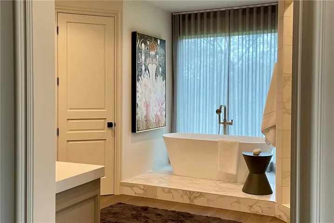
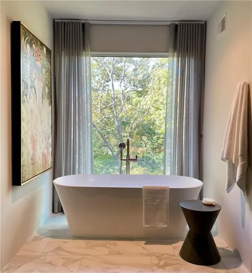
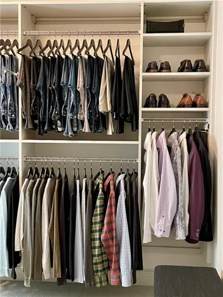
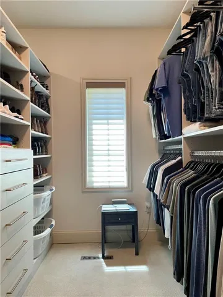
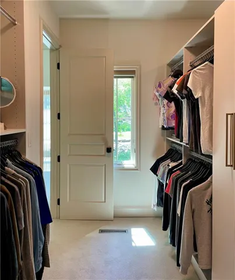
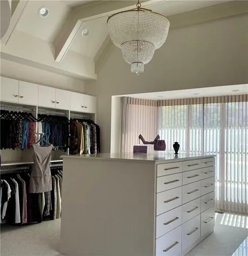
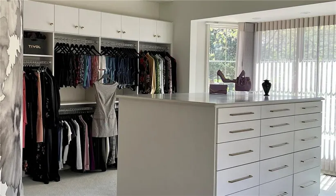
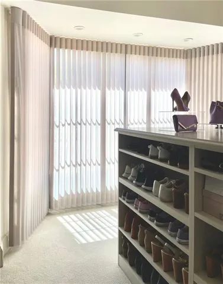
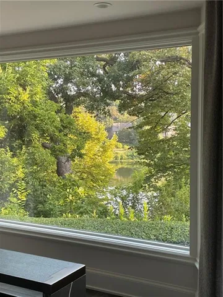
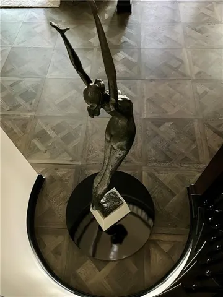
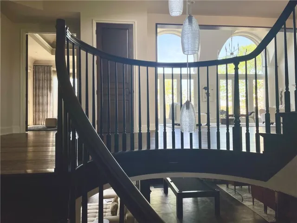
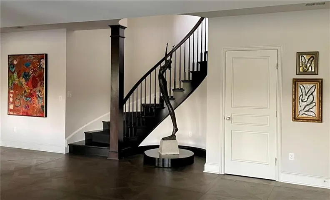
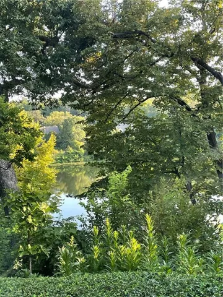
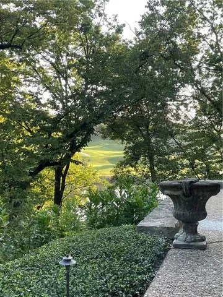
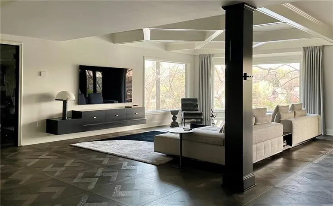
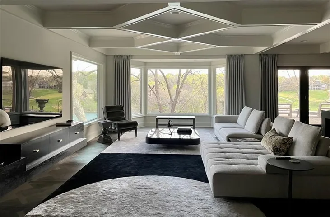
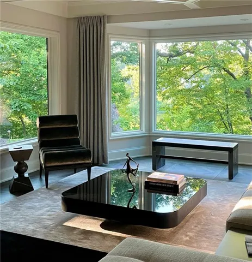
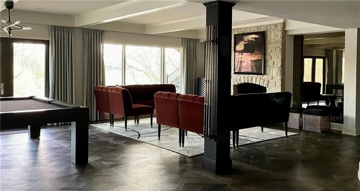
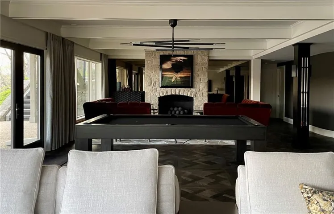
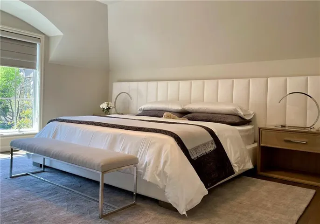
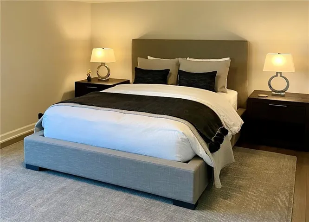
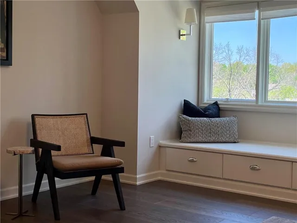
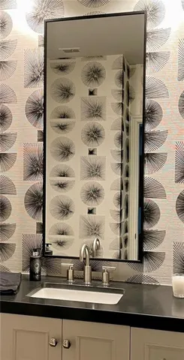
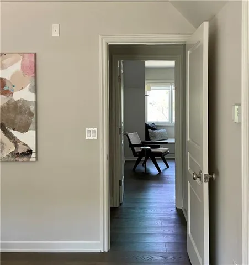
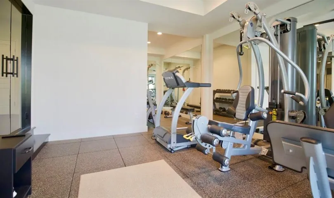
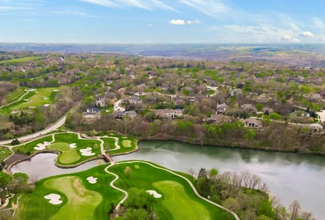
Rare opportunity to acquire one of Cedar Creek’s Signature, lake-front Residences! This authentic French Normandy design by renowned architect Howard Nearing was custom built by Steve Grewal. Thoughtfully placed on its 1-acre lake front lot, this home sets deep off the street to insure the ultimate in privacy and views, overlooking both Shadow Lake & beyond of the 1st & 9th Holes of the Shadow Glen Golf Club. Extensive stonework, paver brick drive, copper bays, concrete tile roof all accentuated with lush landscaping creates European countryside appeal. This premier property has been meticulously transformed by the current owner. The list of recent major renovations is highlighted by a new McCroskey Interiors kitchen appointed with Wolf/Sub-Zero appliances, custom front entry door & sidelights, 3-level blown glass chandelier by John Pomp Studio, wide plank engineered hardwood flooring thru-out, expanded Pella windows & doors, California Closets transformations, & luxurious lighting to define every space. Garden show level landscaping & hard-scaping on all sides, new 3-zone HVAC, knotty alder 8 ft doors w/Emtek hardware, spray foam insulation to both roof & rim joists, honestly there’s just too many upgrades to list. If ever the term “better than new” was applicable, this one fits the definition. Lower-level exercise room could be converted back to a 5th bedroom w/full bath if needed. Seller is open to negotiate a transaction to include furniture if preferred by a cash buyer.
- Heating System:
- Forced Air, Zoned
- Cooling System:
- Zoned, Electric
- Basement:
- Full, Concrete, Finished, Walk-Out Access
- Fence:
- Metal
- Fireplace:
- Family Room, Great Room, Hearth Room
- Patio:
- Patio, Deck
- Parking:
- Attached
- Window Features:
- Thermal Windows, Window Coverings
- Architectural Style:
- French Provincial
- Fireplaces Total:
- 3
- Flooring:
- Wood, Tile
- Interior Features:
- Kitchen Island, Painted Cabinets, Pantry, Walk-In Closet(s), Wet Bar, Ceiling Fan(s), Vaulted Ceiling(s)
- Laundry Features:
- Main Level
- Sewer:
- Public Sewer
- Appliances:
- Microwave, Refrigerator, Dishwasher, Cooktop, Disposal, Electric Range, Water Softener
- Zipcode:
- 66061
- Street:
- Highland
- Street Number:
- 10504
- Street Suffix:
- Lane
- Longitude:
- W95° 6' 24.7''
- Latitude:
- N38° 56' 16''
- Street Dir Prefix:
- S
- Directions:
- K-10 Hwy to Cedar Creek Prkwy., south to 2nd 4-way stop then right on Cedar Niles Blvd., under the bridge, up the hill then right on 106th Terr. the entry into The Estates of Shadow Lake, then right on Highland Lans to home on the left.
- Mls Area Major:
- 330 - N=I-435;S=135th;E=Pflumm;W=Moonlight Rd
- Elementary School:
- Cedar Creek
- High School:
- Olathe West
- High School District:
- Olathe
- Middle School:
- Mission Trail
- Office Name:
- Rosberg Realty
- Agent Name:
- Ken Rosberg
- Tax Annual Amount:
- $0
- Association Fee:
- $0
- Water Source:
- Public
- Association Amenities:
- Clubhouse, Exercise Room, Party Room, Pickleball Court(s), Play Area, Sauna, Pool, Tennis Court(s), Trail(s)
- Construction Materials:
- Stone Trim, Stucco & Frame
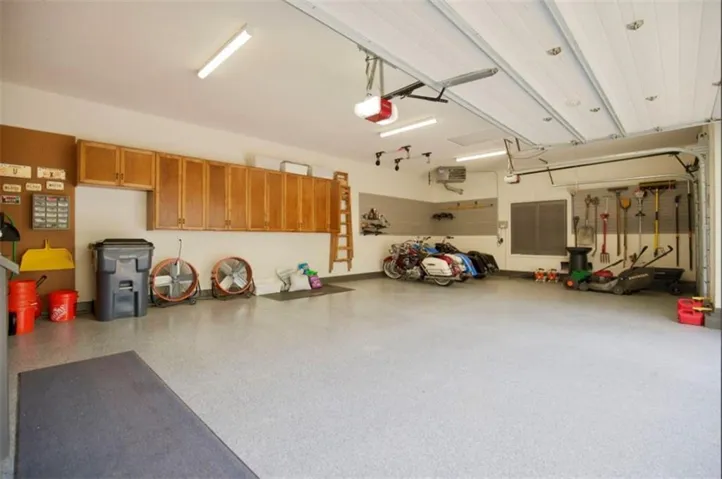
- Garage:
- 3
- Lot Features:
- Wooded, Adjoin Greenspace, Lake Front
- Association Fee:
- 150
- Association Fee Frequency:
- Monthly
- Association Yn:
- 1
- List Agent Mls Id:
- ROSBERGK
- List Office Mls Id:
- ROSB
- Listing Term:
- Cash, Conventional
- Mls Status:
- Active
- Modification Timestamp:
- 2026-08-10T17:23:10Z
- Originating System Name:
- HMLS
Community: Cedar Creek- The Estates, Residential For Sale
10504 S Highland Lane, Olathe, Kansas 66061
- Property Type :
- Residential
- Listing Type :
- For Sale
- Listing ID :
- 2596514
- Price :
- $2,575,000
- Bedrooms :
- 4
- Rooms :
- 14
- Bathrooms :
- 7
- Half Bathrooms :
- 3
- Square Footage :
- 6,649 Sqft
- Year Built :
- 1995
- Status :
- Active
- Property Sub Type :
- Single Family Residence

