
Property Description
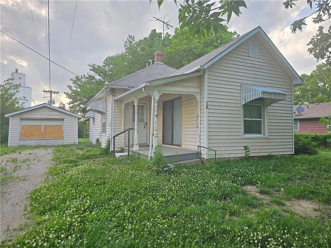
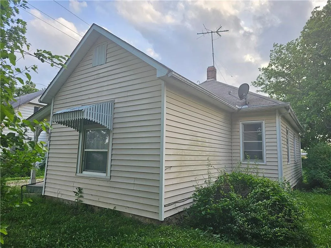
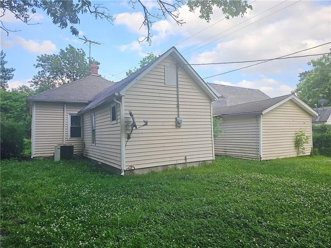
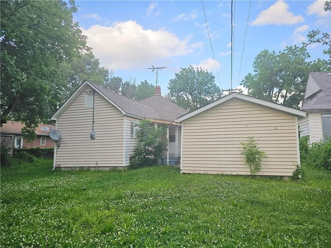
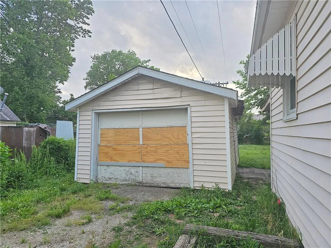
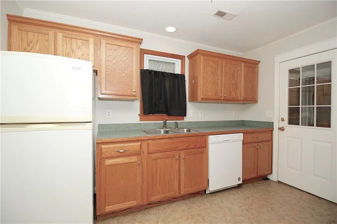
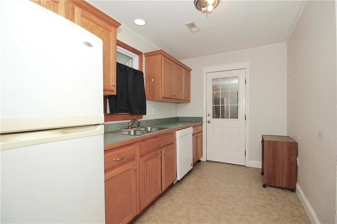
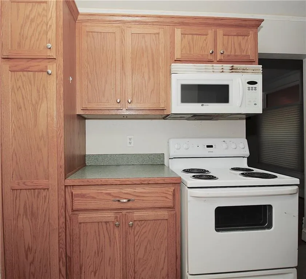
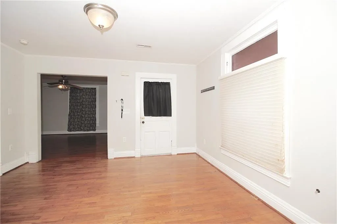
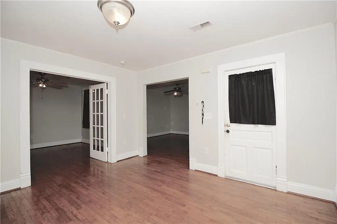
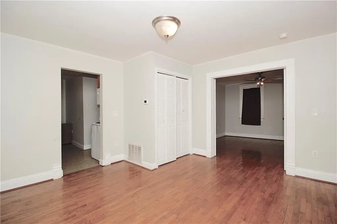
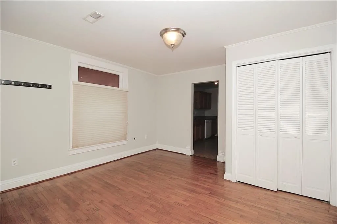
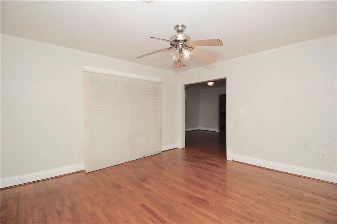
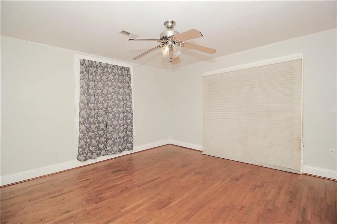
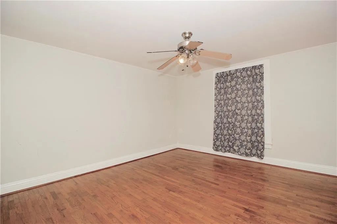
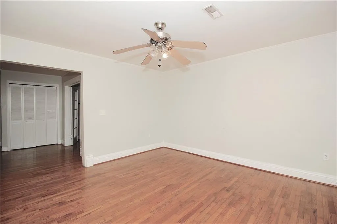
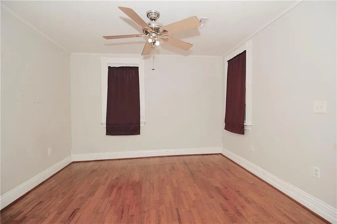
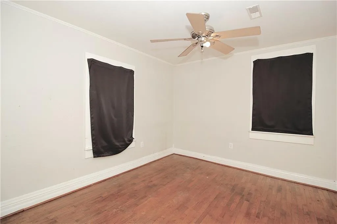
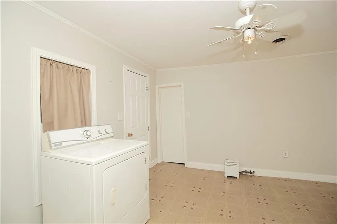
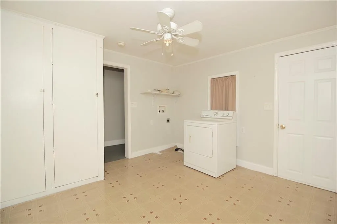
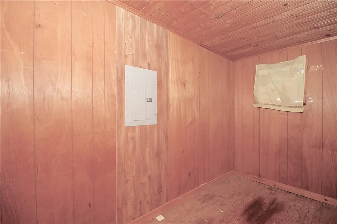
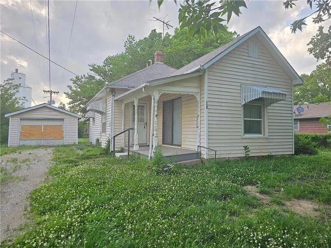
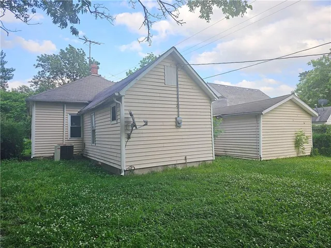
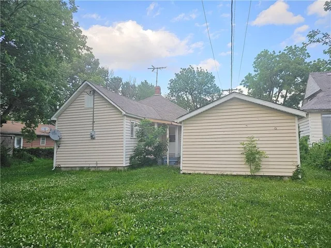
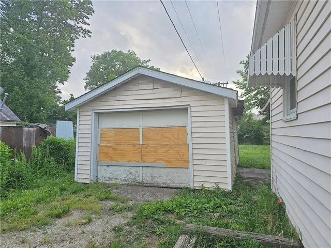
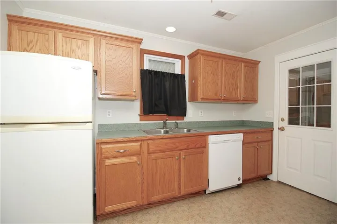
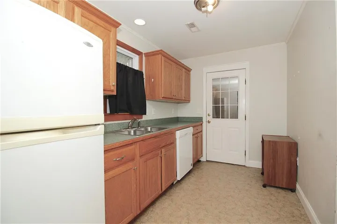
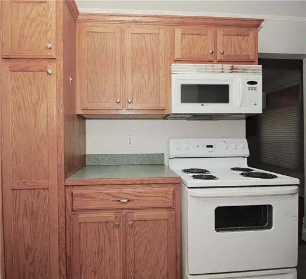
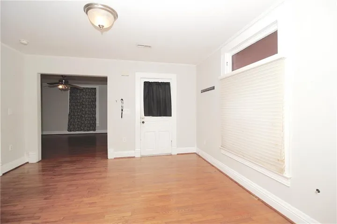
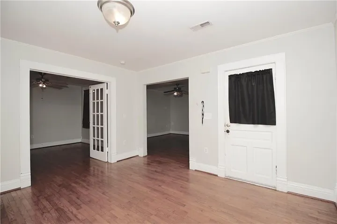
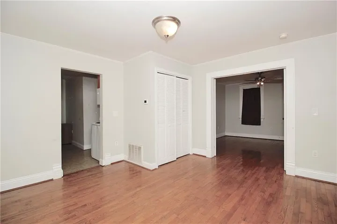
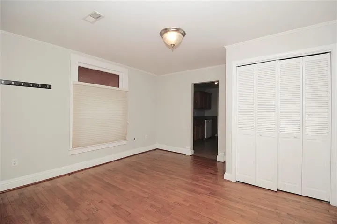
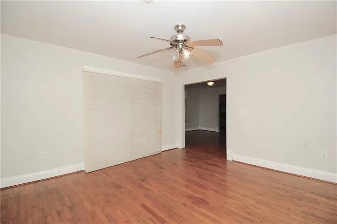
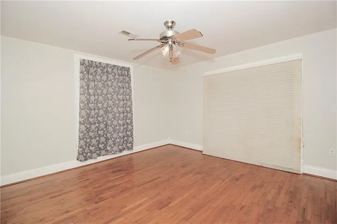
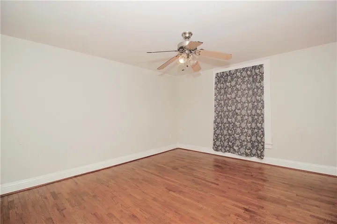
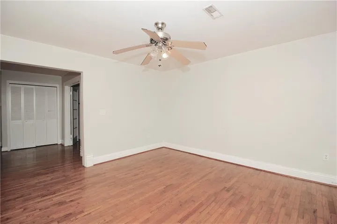
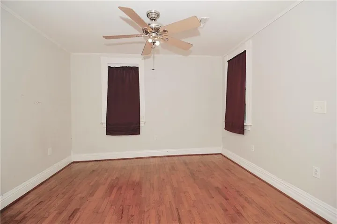
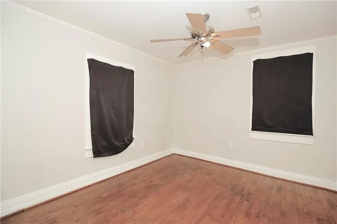
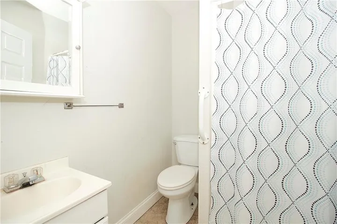
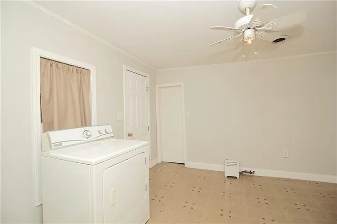
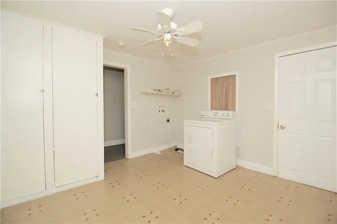
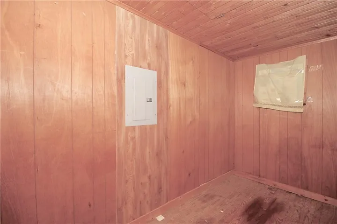
Great investment opportunity! Kitchen was remodeled in about 2008 per county records. Hardwood floors. Stained glass. Some NEWER windows. French doors lead to one of the bedrooms. Huge laundry room with room for office area. Bonus storage room. Composite front porch. 252 square foot 1-car garage has a concrete floor and electric.
Features
- Heating System:
- Natural Gas
- Cooling System:
- Electric
- Basement:
- Crawl Space
- Patio:
- Porch
- Parking:
- Detached
- Flooring:
- Wood
- Interior Features:
- Pantry
- Laundry Features:
- Laundry Room
- Sewer:
- Public Sewer
Appliances
- Appliances:
- Refrigerator, Dishwasher, Disposal, Electric Range
Address Map
- Zipcode:
- 66080
- Street:
- Kallock
- Street Number:
- 112
- Street Suffix:
- Street
- Longitude:
- W96° 44' 45.8''
- Latitude:
- N38° 24' 4.3''
- Street Dir Prefix:
- S
- Directions:
- 59 Hwy to Richmond. West on Central. South on Kallock to your new home on West side.
- Mls Area Major:
- 385 - Franklin County, KS
Neighborhood
- Elementary School:
- Central Heights
- High School:
- Central Heights
- High School District:
- Central Heights
- Middle School:
- Central Heights
MLS Addon
- Office Name:
- The Kansas Property Place
- Agent Name:
- Beth Mersman
- Tax Annual Amount:
- $0
- Association Fee:
- $0
Additional Information
- Water Source:
- Public
- Construction Materials:
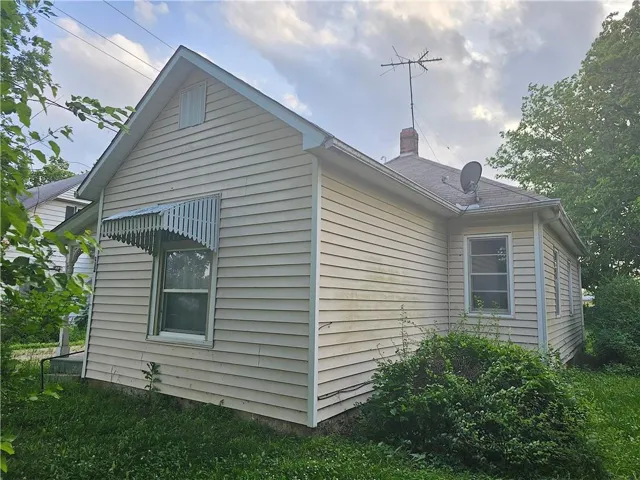
- Vinyl Siding
- Garage:
- 1
- Lot Features:
- City Lot, Many Trees
- Lot Size Dimensions:
- 65' X 150'
Financial
- Association Fee Frequency:
- None
Listing Information
- List Agent Mls Id:
- BEACHYB
- List Office Mls Id:
- KSPP
- Listing Term:
- Cash, Conventional
- Mls Status:
- Active
- Modification Timestamp:
- 2026-06-10T19:45:11Z
- Originating System Name:
- HMLS
Community: Other, Residential For Sale
112 S Kallock Street, Richmond, Kansas 66080
2 Bedrooms
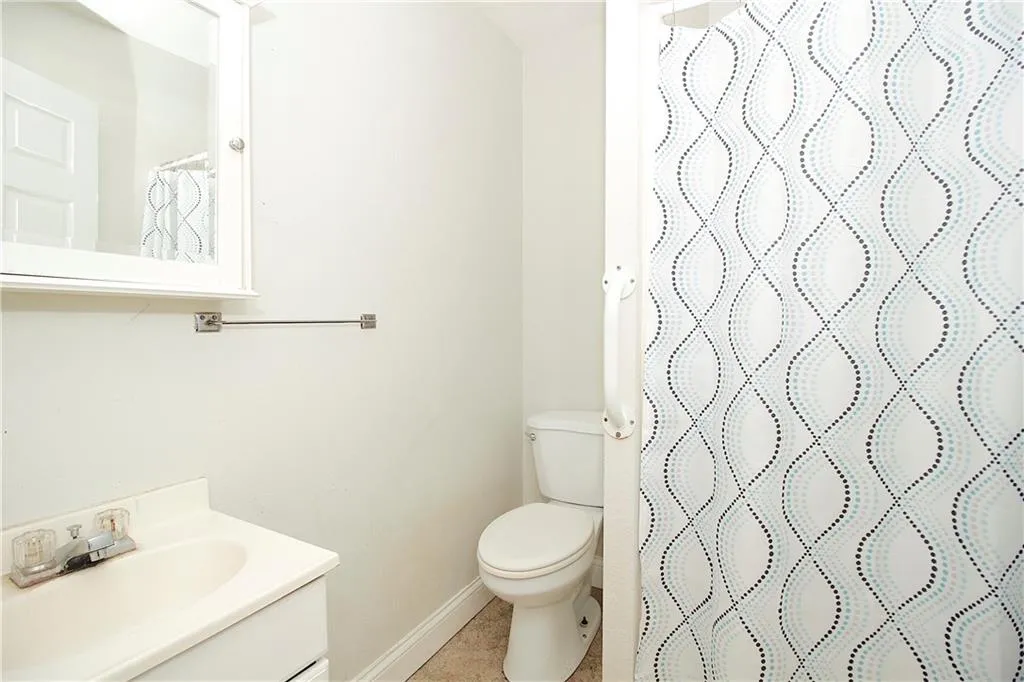
1 Bathrooms
1,181 Sqft
$100,000
Listing ID #2620945
Basic Details
- Property Type :
- Residential
- Listing Type :
- For Sale
- Listing ID :
- 2620945
- Price :
- $100,000
- Bedrooms :
- 2
- Rooms :
- 2
- Bathrooms :
- 1
- Square Footage :
- 1,181 Sqft
- Year Built :
- 1890
- Status :
- Active
- Property Sub Type :
- Single Family Residence

