
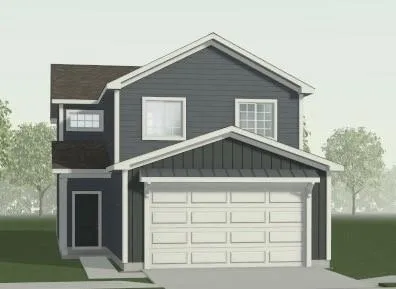
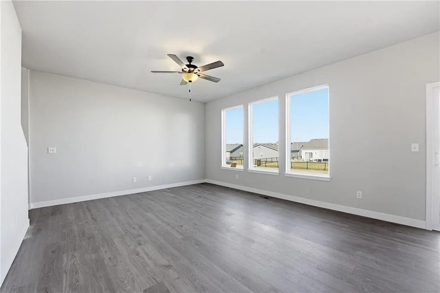
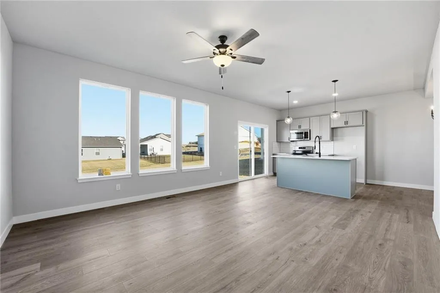
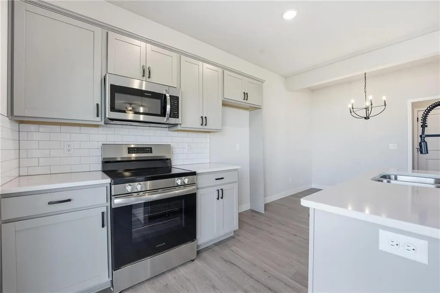
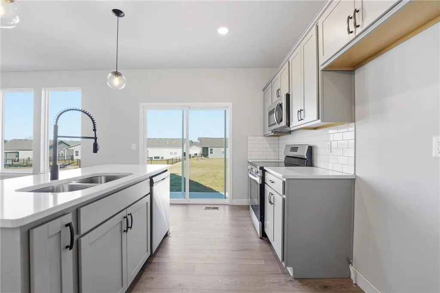
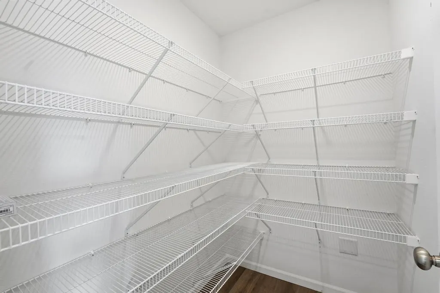
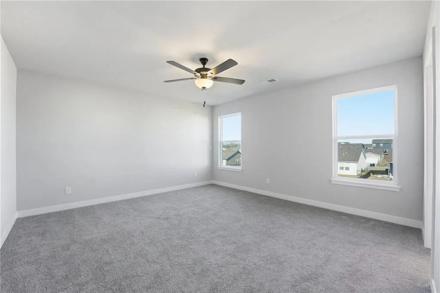
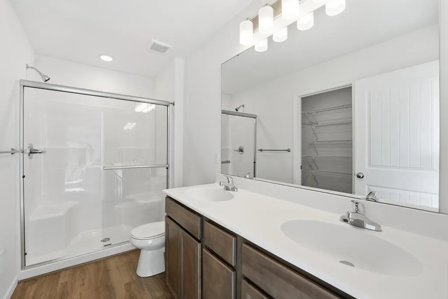
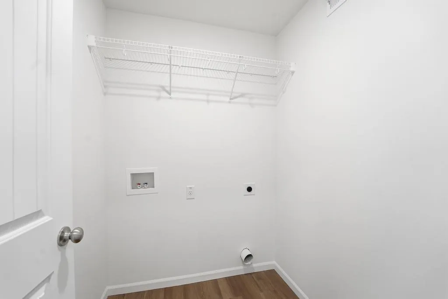
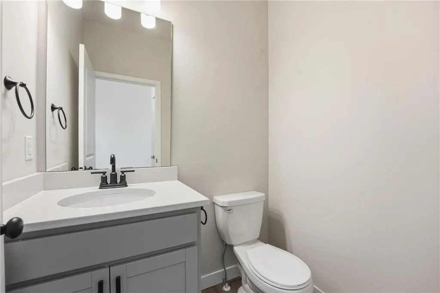
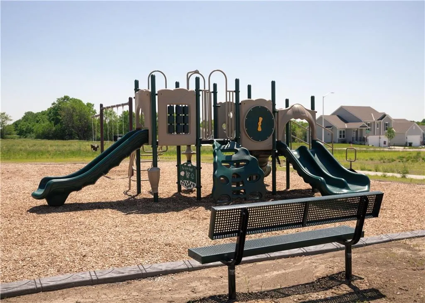
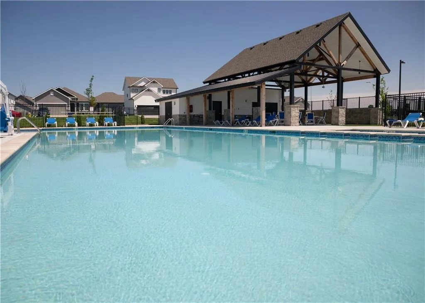
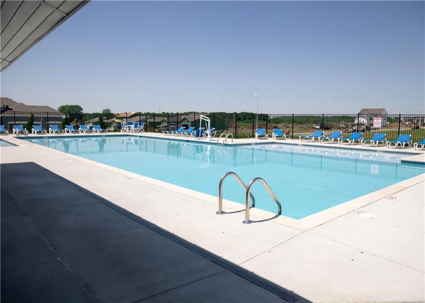
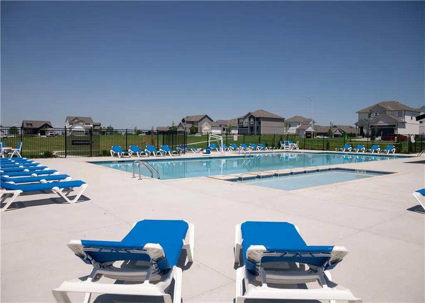
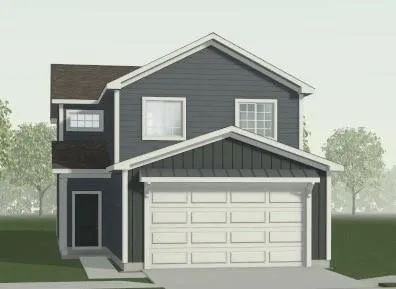
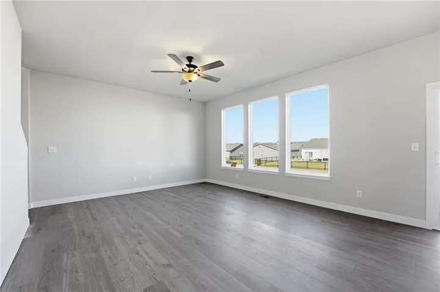
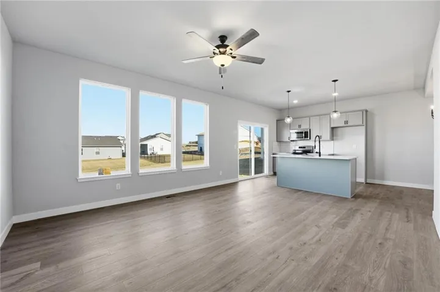
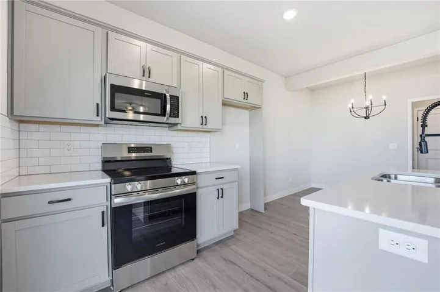
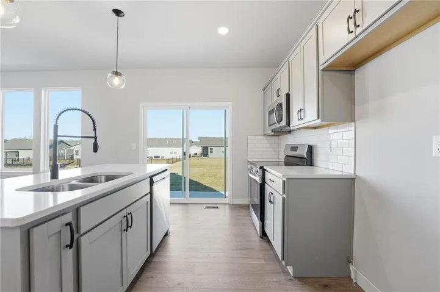
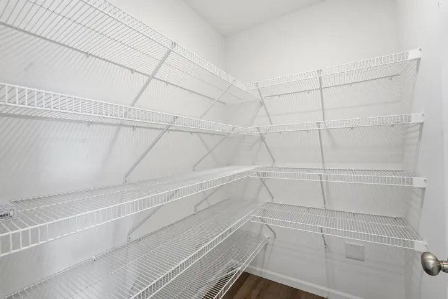
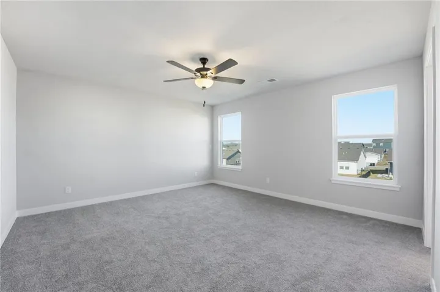
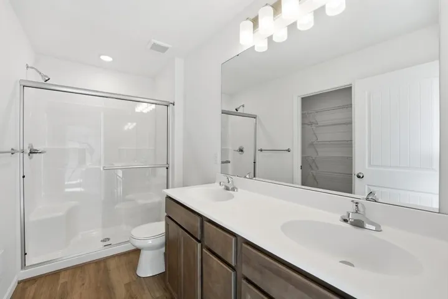
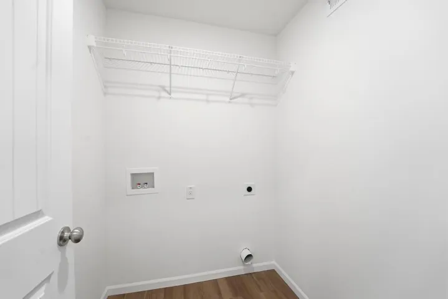
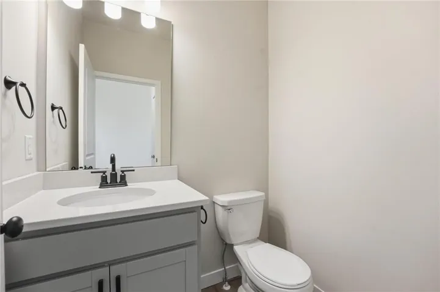
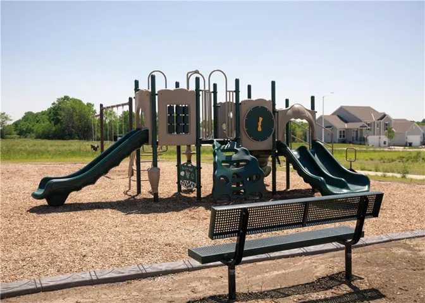
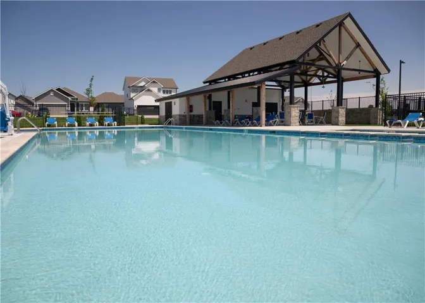
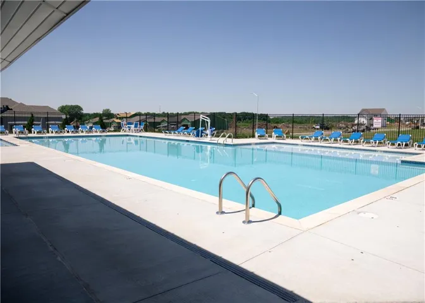
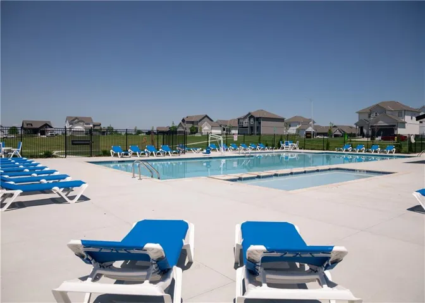
This beautifully designed two-story home offers 3 bedrooms, 2.5 baths, and a versatile bonus loft, perfect for office, or play area. With great curb appeal and a low-maintenance exterior featuring durable James Hardie siding, this home is built for both style and convenience. The main level showcases an open and inviting layout with luxury vinyl plank flooring throughout, along with a modern kitchen complete with quartz countertops and a stylish tile backsplash. Upstairs, upgraded high-traffic carpet leads to all bedrooms and a convenient second-level laundry room. The spacious primary suite features a ceiling fan and a private bath with a double vanity, walk-in closet, and shower, creating a comfortable retreat at the end of the day. Enjoy resort-style community amenities including a pool, playground, firepit, pickleball and basketball courts, disc golf, and a stocked pond for fishing—offering something for everyone to enjoy Photos and video are of the same plan – some finishes may be different
- Heating System:
- Natural Gas
- Cooling System:
- Electric
- Basement:
- Slab
- Patio:
- Patio
- Parking:
- Attached, Garage Faces Front, Garage Door Opener
- Window Features:
- Thermal Windows
- Architectural Style:
- Traditional
- Flooring:
- Carpet, Luxury Vinyl
- Interior Features:
- Kitchen Island, Pantry, Walk-In Closet(s), Ceiling Fan(s), Smart Thermostat
- Laundry Features:
- Upper Level, Bedroom Level
- Sewer:
- Public Sewer
- Appliances:
- Microwave, Free-Standing Electric Oven, Dishwasher, Disposal, Stainless Steel Appliance(s)
- Zipcode:
- 64086
- Street:
- Aspen
- Street Number:
- 12426
- Street Suffix:
- Lane
- Longitude:
- W95° 43' 47.6''
- Latitude:
- N38° 53' 22''
- Street Dir Prefix:
- S
- Direction Faces:
- East
- Directions:
- 50 HWY East to 7 Hwy, right on 7 HWY to White Tail Lane, right on White Tail Lane to Woodlawn Drive, left on Woodlawn Drive to Oak View Drive, right on Oak View Drive to Aspen Lane, right on Aspen Lane to address - on left side of street.
- Mls Area Major:
- 204 - Lee's Summit Area
- Elementary School:
- Woodland
- High School:
- Lee's Summit
- High School District:
- Lee's Summit
- Middle School:
- East Trails
- Office Name:
- ReeceNichols - Lees Summit
- Agent Name:
- Jennifer Messner
- Tax Annual Amount:
- $0
- Association Fee:
- $0
- Virtual Tour:
- https://show.tours/v/8P9Dgqq
- Water Source:
- Public
- Association Amenities:
- Other, Pickleball Court(s), Play Area, Pool
- Construction Materials:
- Concrete
- Foundation Details:
- Slab
- Garage:
- 2
- Lot Features:
- City Lot
- Association Fee:
- 660
- Association Fee Frequency:
- Annually
- Association Fee Includes:
- Trash, Other
- Association Yn:
- 1
- Co List Agent Full Name:
- Rob Ellerman Team
- Co List Agent Mls Id:
- ROBTEAM
- Co List Office Mls Id:
- RAN_20
- Co List Office Name:
- ReeceNichols - Lees Summit
- List Agent Mls Id:
- MESSNER
- List Office Mls Id:
- RAN_20
- Listing Term:
- Cash, Conventional, FHA, VA Loan
- Mls Status:
- Active
- Modification Timestamp:
- 2026-09-21T22:12:12Z
- Originating System Name:
- HMLS
Community: Woodlawn Estates, Residential For Sale
12426 S Aspen Lane, Lees Summit, Missouri 64086
- Property Type :
- Residential
- Listing Type :
- For Sale
- Listing ID :
- 2613693
- Price :
- $338,787
- Bedrooms :
- 3
- Rooms :
- 9
- Bathrooms :
- 3
- Half Bathrooms :
- 1
- Square Footage :
- 1,453 Sqft
- Year Built :
- 2026
- Status :
- Active
- Property Sub Type :
- Single Family Residence
- 1. 2026-09-22 (Start time: 15:00 - End time: 22:00)
- 2. 2026-09-23 (Start time: 15:00 - End time: 22:00)
- 3. 2026-09-24 (Start time: 15:00 - End time: 22:00)
- 4. 2026-09-26 (Start time: 06:00 - End time: 22:00)
- 5. 2026-09-26 (Start time: 15:00 - End time: 22:00)
- 6. 2026-09-27 (Start time: 15:00 - End time: 22:00)
- 7. 2026-09-28 (Start time: 15:00 - End time: 22:00)
- 8. 2026-09-29 (Start time: 15:00 - End time: 22:00)
- 9. 2026-09-30 (Start time: 16:00 - End time: 23:00)

