
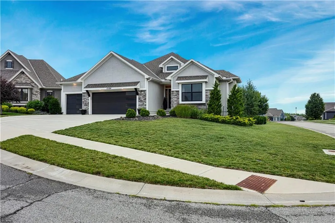
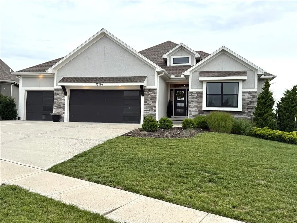
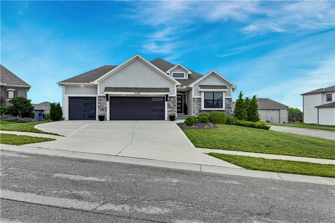
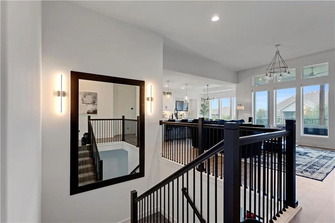
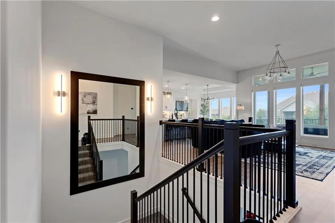
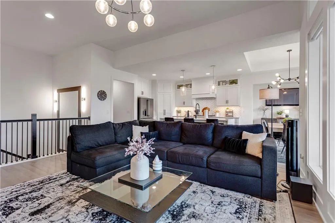
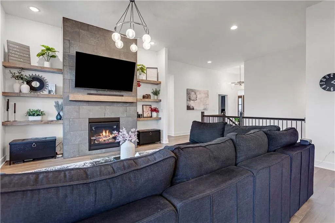
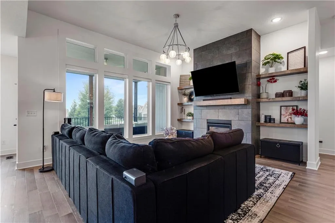
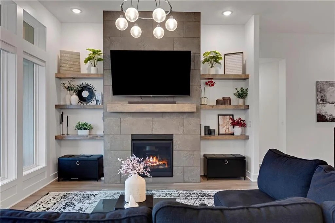
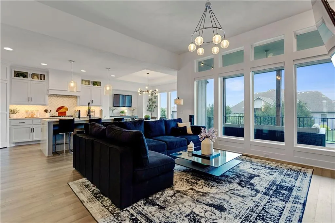
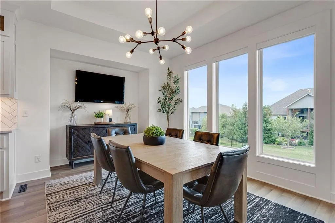
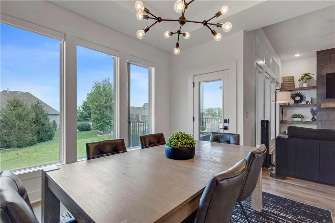
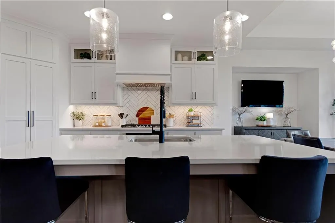
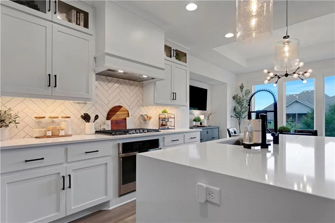
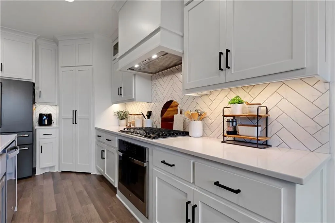
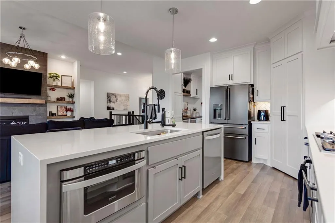
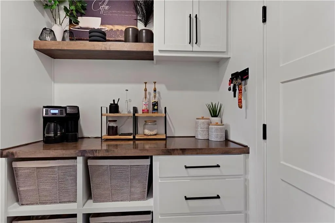
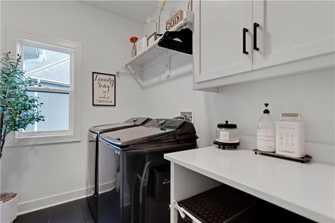
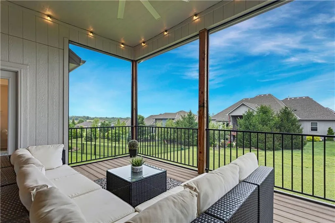
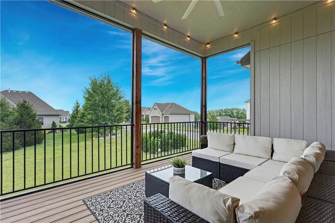
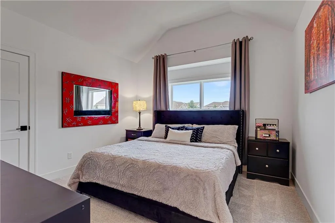
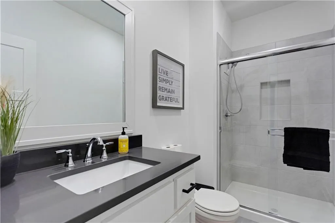
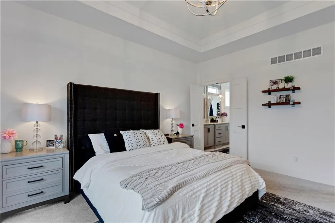
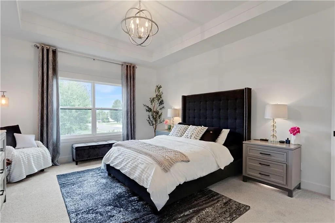
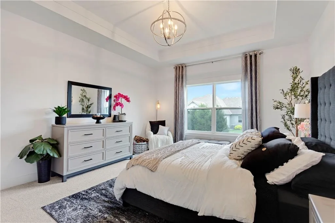
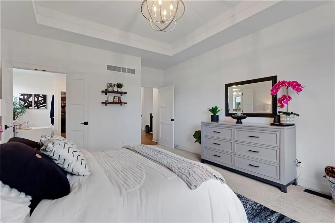
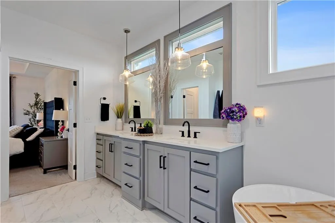
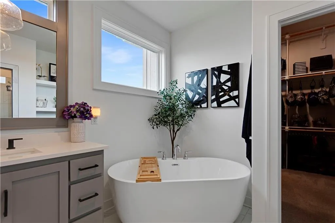
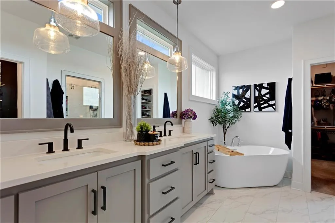
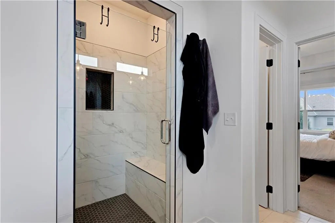
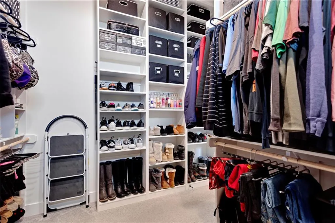
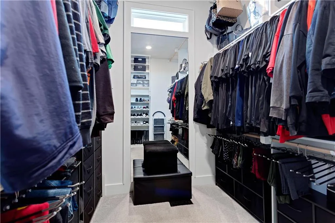
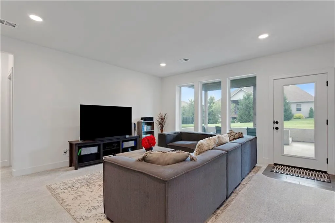
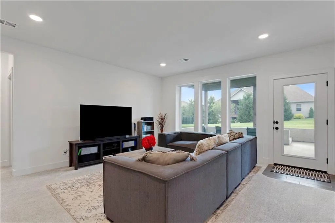
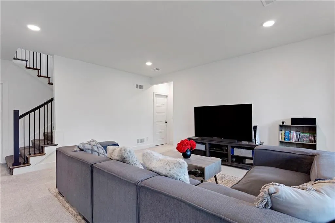
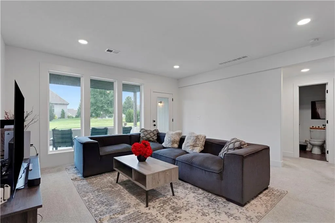
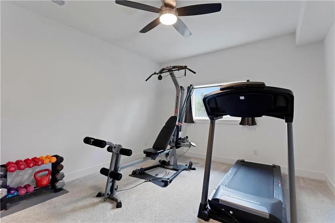
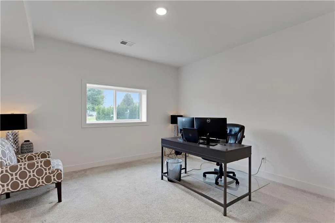
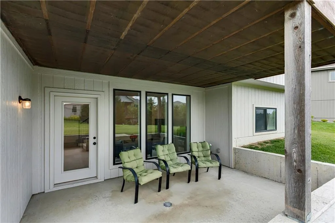
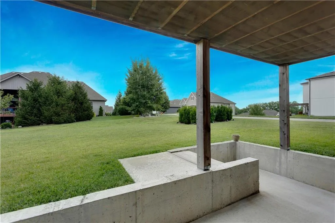
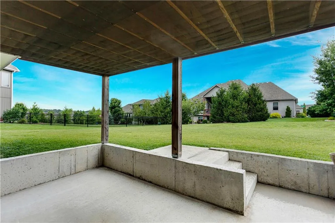
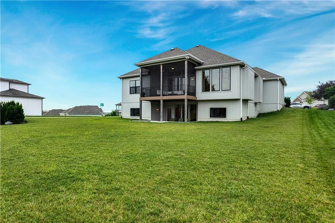
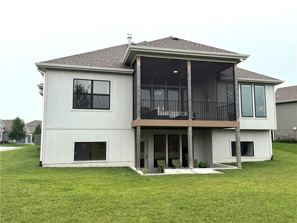
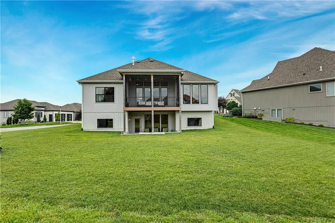
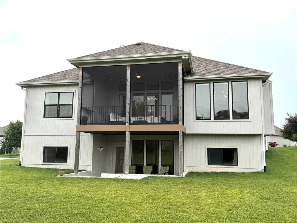
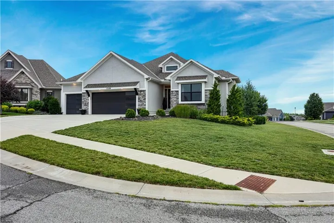
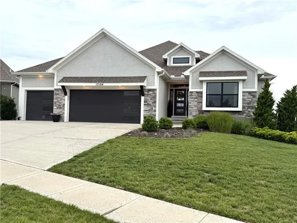
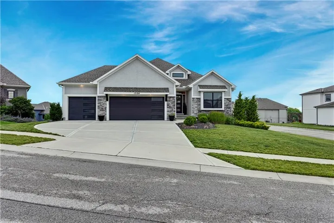
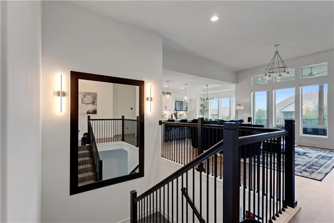
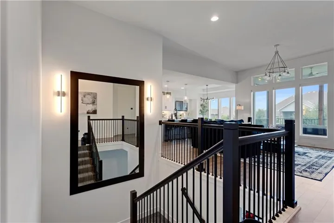
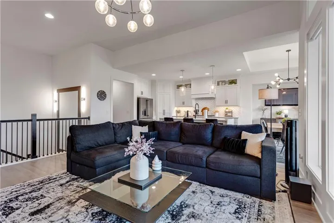
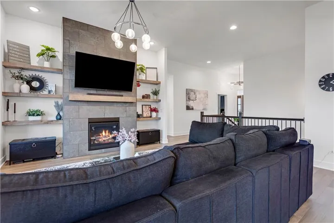
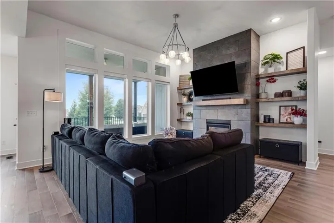
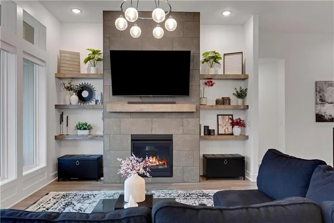
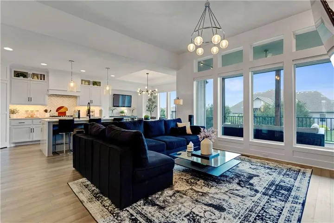
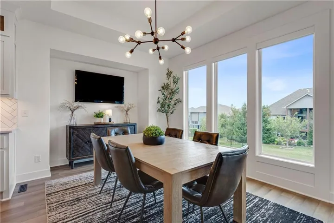
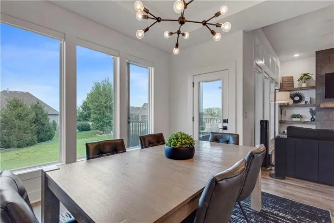
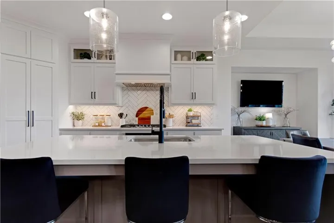
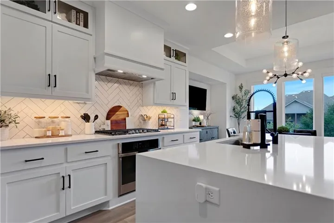
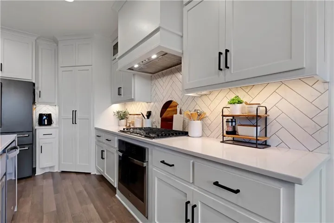
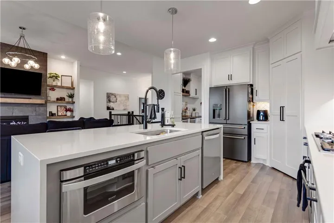
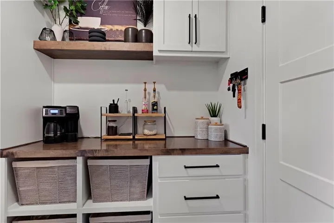
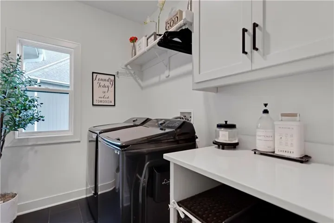
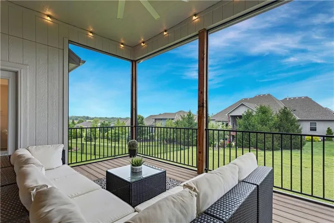
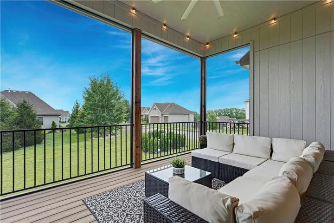
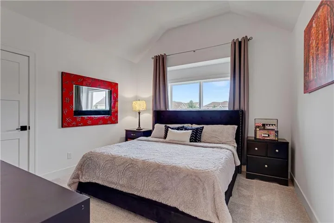
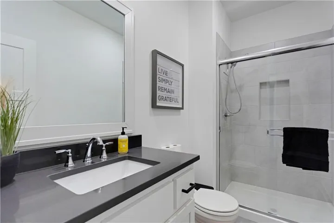
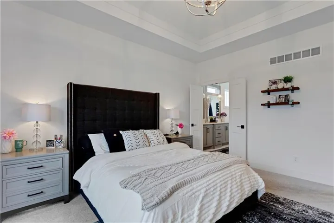
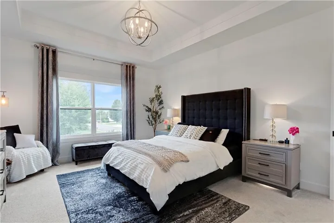
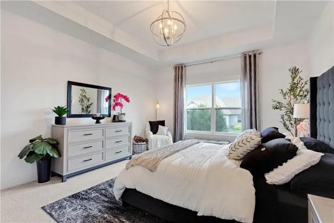
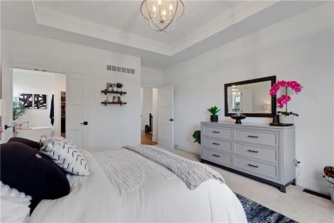
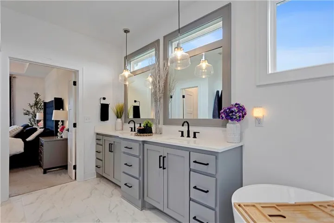
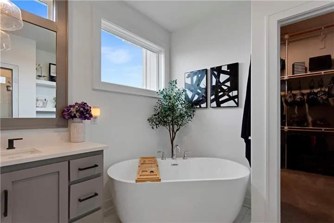
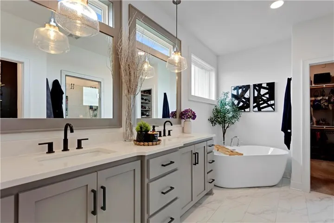
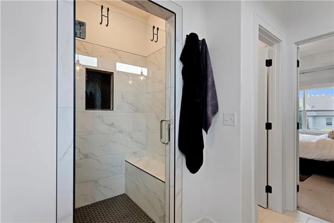
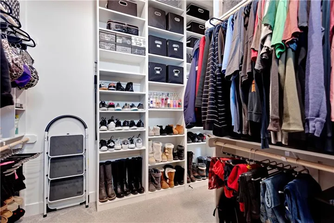
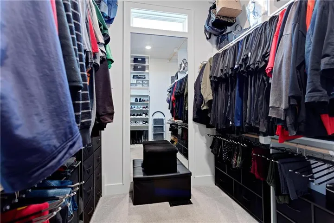
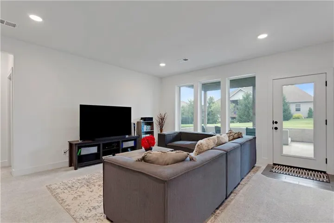
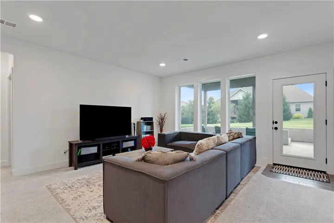
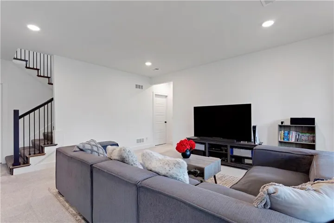
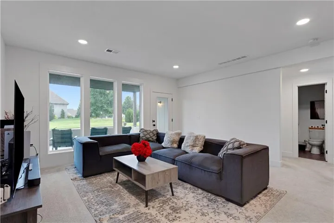
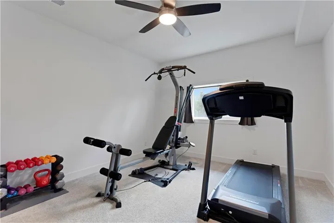
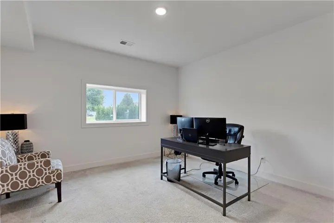
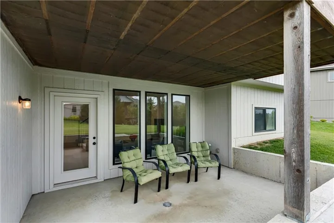
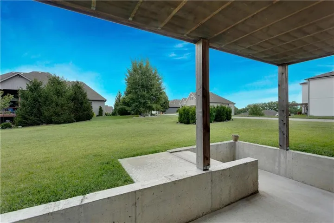
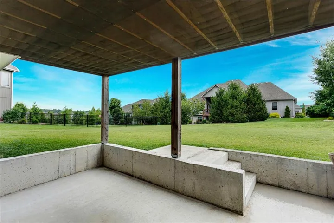
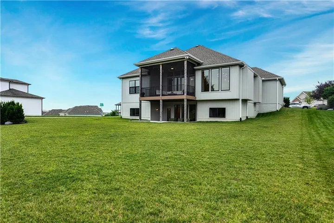
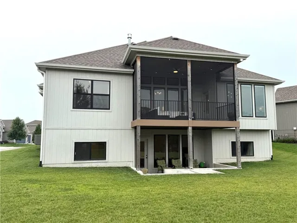
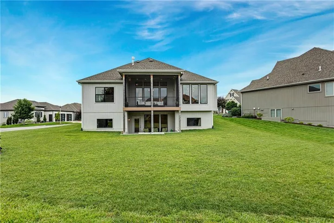
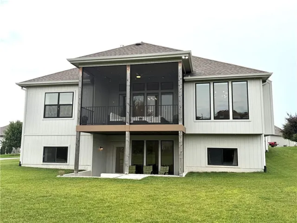
Seller provides Buyers a 1 yr warranty! Beyond Lightly Lived in – its Model Home status! WOW! One Owner award winning reverse floorplan located on a large corner cul-de-sac lot backs to community open space. Stunning finishes & selections! Screen in Covered Deck + Covered walkup patio! Full tile FP flr to ceiling with side decor shelves! Spacious Dining area and Chef’s kitchen even perfect for the novice chef! Quartz tops, soft close drawers + under cab lighting! Full Pantry, built in appliance top with storage at rear foyer and laundry adjacent! Beautiful designer light fixtures! Step into a spacious Primary bedrm, featured salon bath with free standing tub and wait until you see this MBR closet! Lower level complete with additional 2 bedrooms and family room that walks out to covered patio! Plenty of unfinished storage. This home is move in ready so make it yours today! Chapel Hill HOA amenities include two swimming pools, pickleball court, play tot lot, clubroom/clubhouse, walking trails, 70 acres of open natural green spaces and more with immediate access to the 1200 acre Heritage Park complext that features 18 hole golf course, recreational lake with marina & sand beach, picnic shelters, trails, 30 acre off leash dog park and more. Why buy new when you can just move right into this one now!
- Heating System:
- Natural Gas
- Cooling System:
- Electric
- Basement:
- Finished, Sump Pump, Walk-Out Access, Basement BR, Walk-Up Access
- Fireplace:
- Great Room, Gas
- Patio:
- Covered Patio, Deck- Covered
- Parking:
- Attached
- Window Features:
- Thermal Windows
- Architectural Style:
- Traditional
- Fireplaces Total:
- 1
- Flooring:
- Wood, Carpet, Tile
- Interior Features:
- Custom Cabinets, Kitchen Island, Painted Cabinets, Pantry, Walk-In Closet(s), Ceiling Fan(s)
- Laundry Features:
- Main Level
- Sewer:
- Public Sewer
- Appliances:
- Microwave, Dishwasher, Cooktop, Exhaust Fan, Electric Range
- Zipcode:
- 66221
- Street:
- Bradshaw
- Street Number:
- 17104
- Street Suffix:
- Street
- Longitude:
- W95° 15' 53.2''
- Latitude:
- N38° 49' 4.1''
- Directions:
- Quivira to 167th, west on 167th to Gillette, south on Gillette to 171st Street, East on 171st to Bradshaw, south to property address on west side of street.
- Mls Area Major:
- 345 - N=135th;S=Co Ln;E=State Ln;W=Pflumm
- Elementary School:
- Timber Sage
- High School District:
- Spring Hill
- Middle School:
- Forest Spring
- Office Name:
- Weichert, Realtors Welch & Co.
- Agent Name:
- Bill Gerue
- Tax Annual Amount:
- $0
- Association Fee:
- $0
- Water Source:
- Public
- Association Amenities:
- Clubhouse, Party Room, Pickleball Court(s), Play Area, Pool, Trail(s)
- Construction Materials:
- Stucco & Frame, Stone Veneer
- Garage:
- 3
- Lot Features:
- Corner Lot, Sprinkler-In Ground, Adjoin Greenspace, Cul-De-Sac
- Lot Size Dimensions:
- 76x135x75x139 m/l
- Association Fee:
- 1317
- Association Fee Frequency:
- Annually
- Association Fee Includes:
- All Amenities, Curbside Recycle, Management, Electricity
- Association Yn:
- 1
- List Agent Mls Id:
- GERUE
- List Office Mls Id:
- GWA01
- Listing Term:
- Cash, Conventional, VA Loan
- Mls Status:
- Active
- Modification Timestamp:
- 2026-08-12T11:35:10Z
- Originating System Name:
- HMLS
Community: Chapel Hill, Residential For Sale
17104 Bradshaw Street, Overland Park, Kansas 66221
- Property Type :
- Residential
- Listing Type :
- For Sale
- Listing ID :
- 2628534
- Price :
- $749,000
- Bedrooms :
- 4
- Rooms :
- 9
- Bathrooms :
- 3
- Square Footage :
- 2,762 Sqft
- Year Built :
- 2022
- Status :
- Active
- Property Sub Type :
- Single Family Residence

