
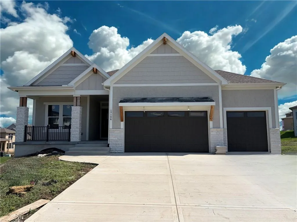
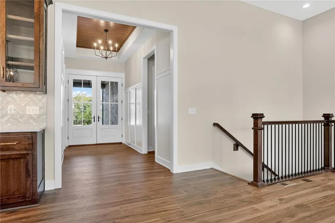
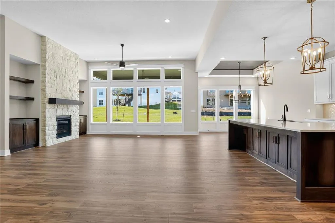
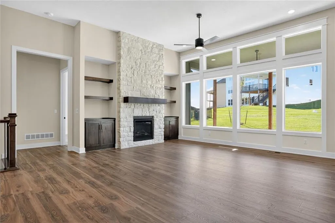
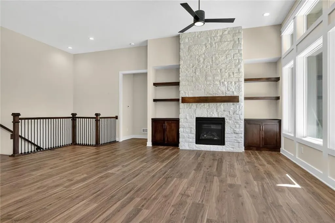
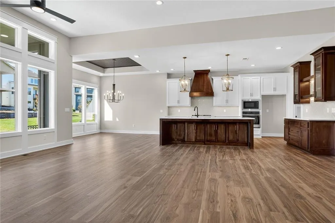
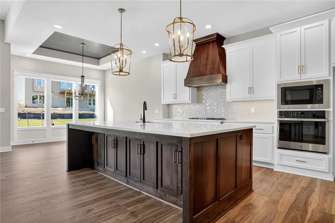
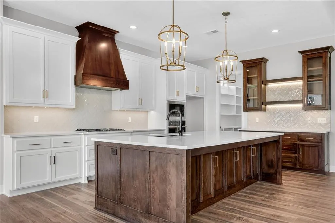
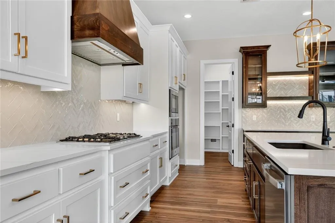
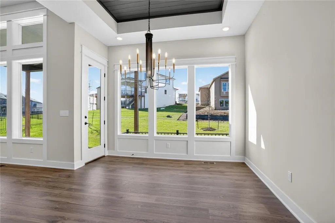
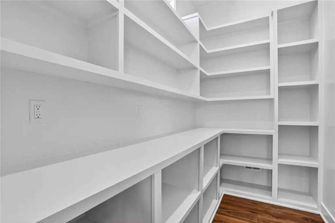
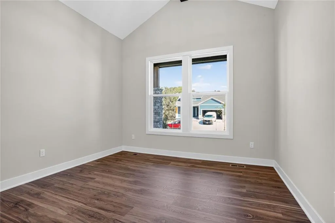
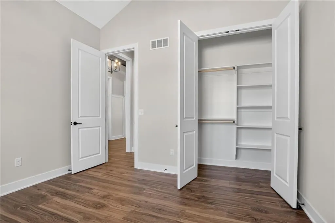
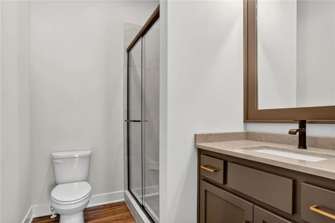
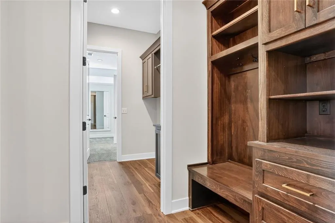
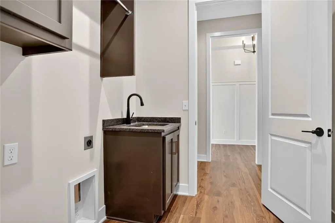
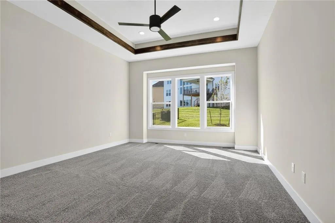
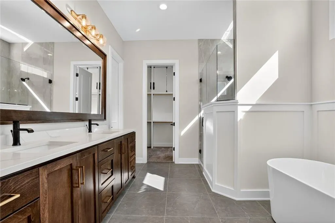
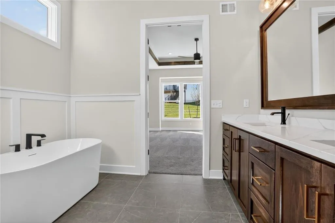
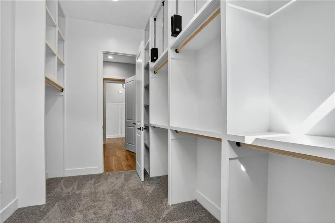
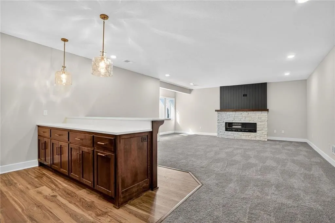
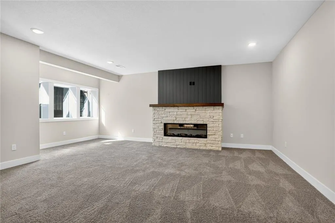
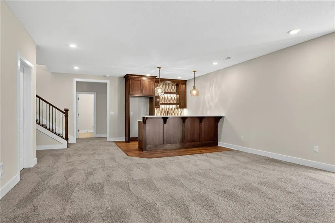
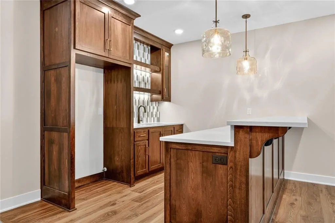
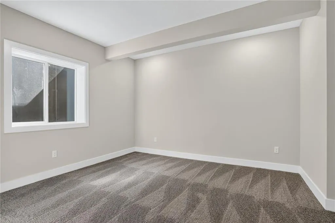
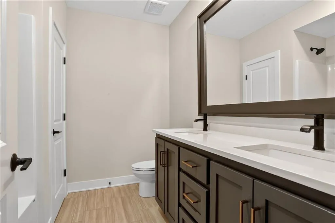
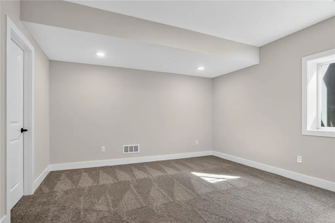
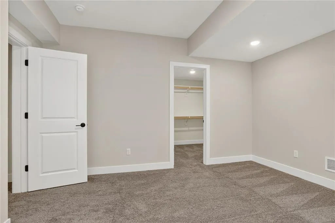
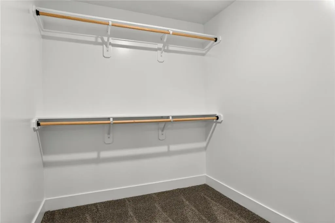
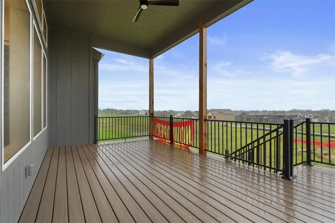
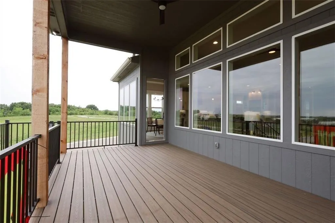
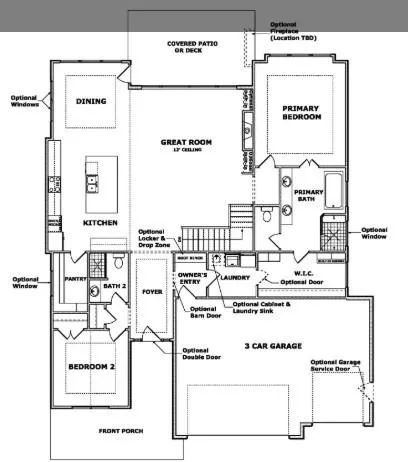
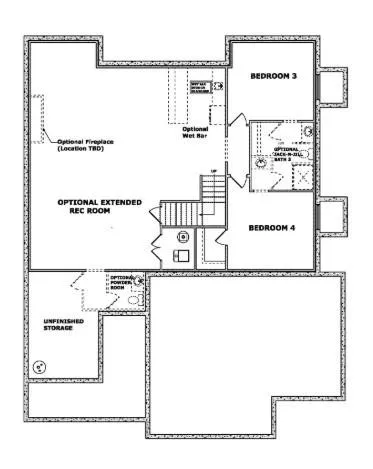
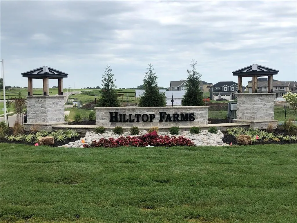
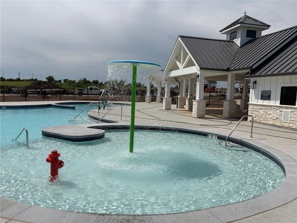
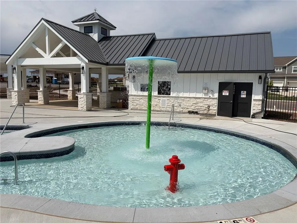
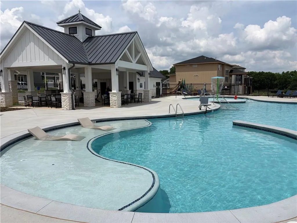
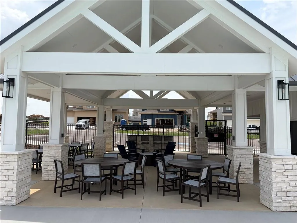
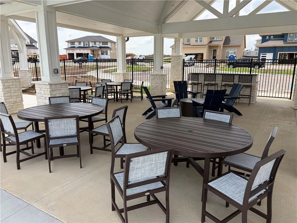
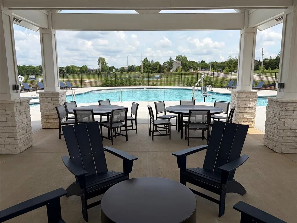
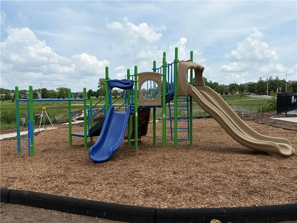
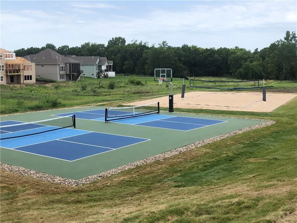
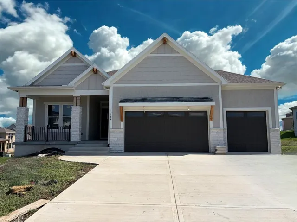
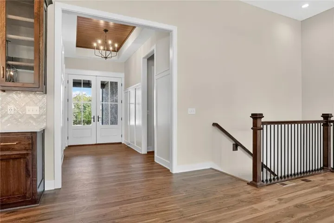
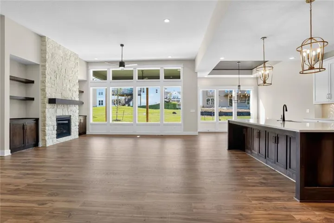
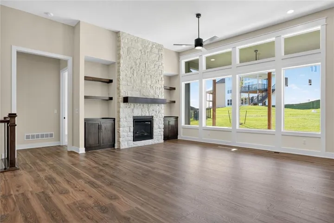
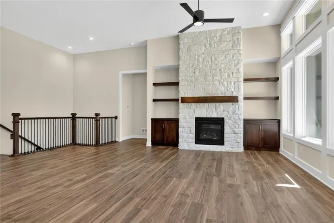
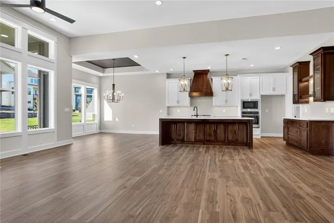
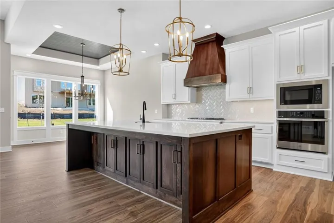
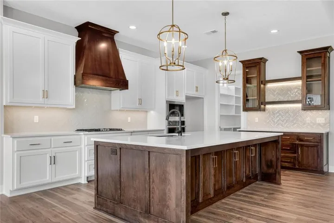
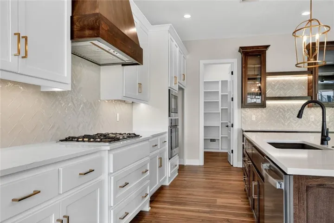
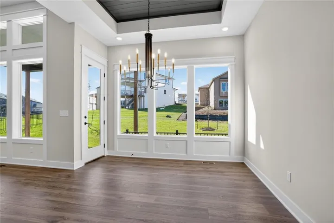
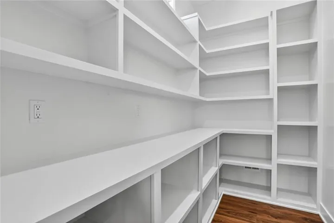
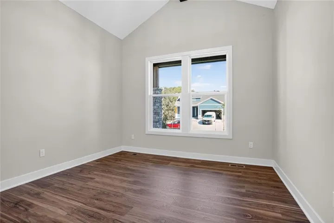
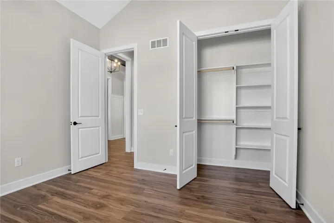
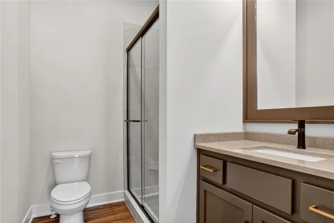
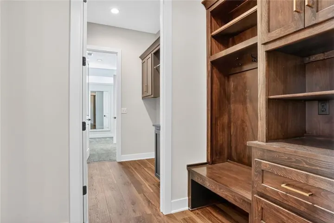
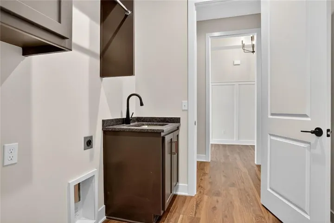
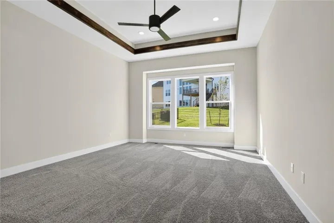
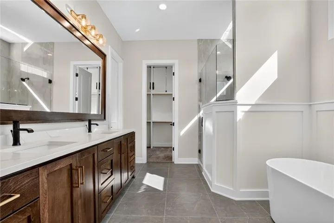
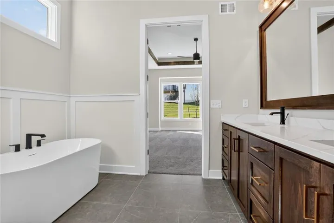
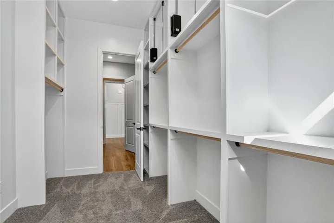
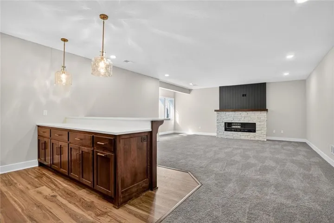
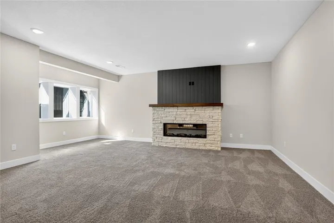
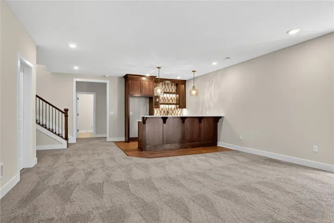
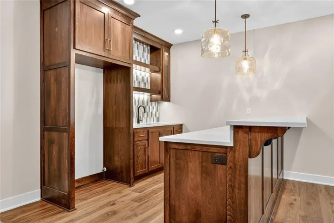
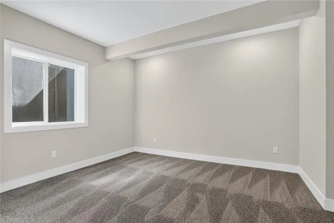
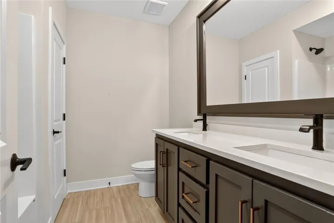
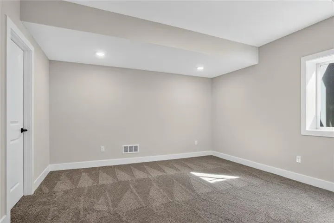
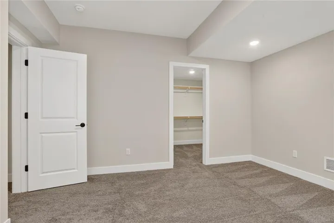
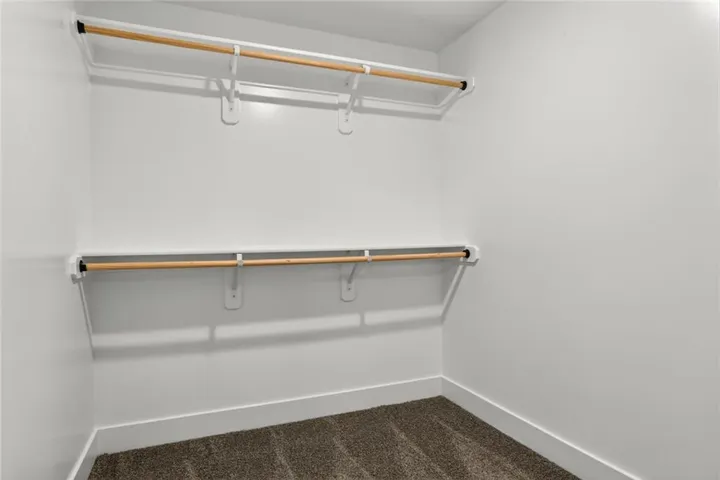
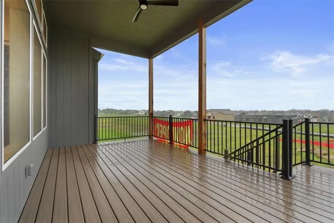
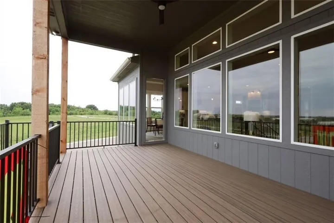
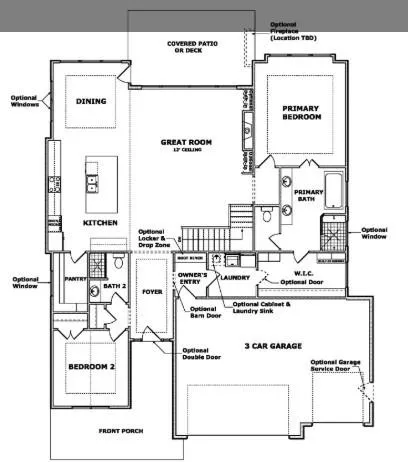
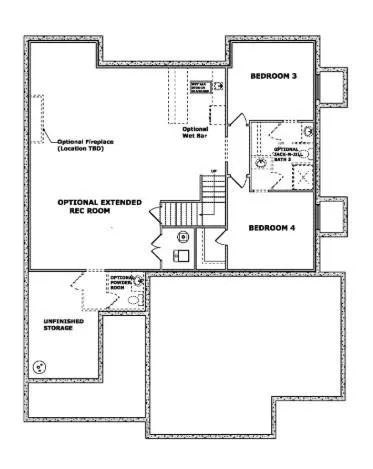
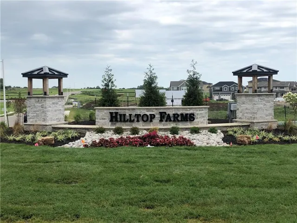
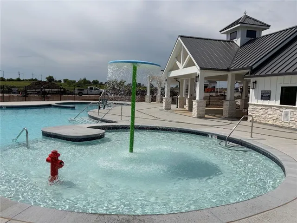
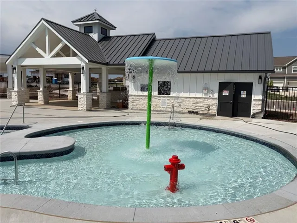
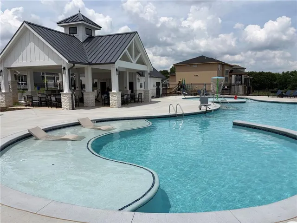
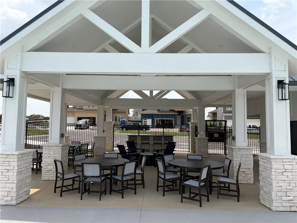
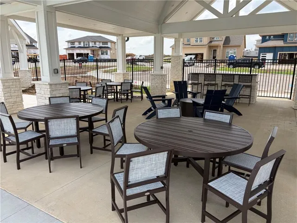
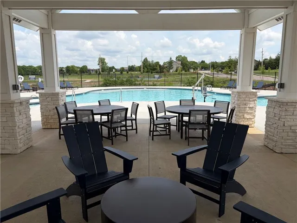
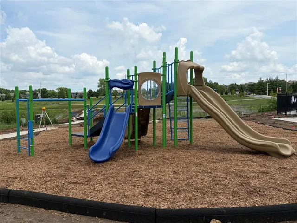
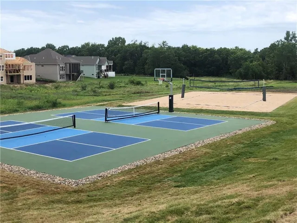
UNDER CONSTRUCTION with an September 2026 completion date! This popular Windsor reverse 1.5 story by Inspired Homes sits on a daylight lot at the top of the cul-de-sac on a near half-acre lot! The home boasts 3, 500 sqft of finished space, with almost 2, 000 sqft on the main level, offering ample living space. Upon entering the home, you will be immediately impressed by the grand double-door front entry, leading into a spacious open concept living room and kitchen with 12 ft ceilings and 8′ doors throughout the main level. The great room features wall-to-wall windows, a stone stack fireplace with paired cabinets & floating shelves, while the kitchen is highlighted by a 9’x5′ island, built-in GE appliances, high-end quartz countertops, custom soft-closed cabinetry, and a huge pantry with hard-surface, custom shelving. Also on the main level is the giant primary bedroom with a luxurious bathroom, complete with a 6′ soaker tub and a spacious dual-headed shower. Directly adjacent is a large walk-in closet with additional pull-down rods & a built-in dresser, leading to the laundry room with an upgraded sink. In the basement, enjoy an extended rec area with an additional electric fireplace and a peninsula wet bar, as well as two spare bedrooms and a full bath, creating the perfect environment for family or guests to have their own space. Inspired Homes also includes extra deep garages, 8’ garage & front doors, irrigation systems, garage openers, low-e Pella windows & doors, custom wood cabinetry throughout, tray ceilings, stylish accent walls & ceiling trim, and so much more! In addition, the community offers a premier amenities package, including a zero-entry pool, a “tot-lot” playground, pickle ball courts, basketball & volleyball courts, and expanses of green space to enjoy.
- Heating System:
- Forced Air
- Cooling System:
- Electric
- Basement:
- Finished, Daylight, Sump Pump, Basement BR
- Fireplace:
- Great Room, Gas, Electric, Recreation Room, Basement
- Patio:
- Patio, Porch, Deck- Covered
- Parking:
- Attached, Garage Faces Front, Garage Door Opener
- Window Features:
- Thermal Windows
- Architectural Style:
- Craftsman
- Fireplaces Total:
- 2
- Flooring:
- Wood, Carpet, Ceramic Floor
- Interior Features:
- Custom Cabinets, Kitchen Island, Painted Cabinets, Pantry, Walk-In Closet(s), Wet Bar, Ceiling Fan(s), Stained Cabinets
- Laundry Features:
- Main Level, Laundry Room
- Sewer:
- Public Sewer
- Appliances:
- Microwave, Dishwasher, Cooktop, Disposal, Exhaust Fan, Gas Range, Stainless Steel Appliance(s), Built-In Oven, Humidifier
- Zipcode:
- 66062
- Street:
- Laurelwood
- Street Number:
- 17186
- Street Suffix:
- Street
- Longitude:
- W95° 13' 2.2''
- Latitude:
- N38° 48' 59.9''
- Street Dir Prefix:
- S
- Direction Faces:
- Northwest
- Directions:
- From W 159th St, head South on Mur-Len Rd, turn right on W 172nd Ter, turn right on S Heatherwood St, and then left onto S Laurelwood St and the home is on the right.
- Mls Area Major:
- 370 - N=167th;S=Co Ln;E=Pflumm;W=Clare Rd
- Elementary School:
- Timber Sage
- High School:
- Spring Hill
- High School District:
- Spring Hill
- Middle School:
- Woodland Spring
- Office Name:
- Inspired Realty of KC, LLC
- Agent Name:
- Jared Smith
- Tax Annual Amount:
- $0
- Association Fee:
- $0
- Video Url:
- https://www.inspired-homes.com/plan/windsor#virtual-tour
- Water Source:
- Public
- Association Amenities:
- Other, Pickleball Court(s), Play Area, Pool
- Construction Materials:
- Shingle Siding, Stone & Frame
- Garage:
- 3
- Lot Features:
- Sprinkler-In Ground, Cul-De-Sac
- Association Fee:
- 690
- Association Fee Frequency:
- Annually
- Association Fee Includes:
- Management
- Association Yn:
- 1
- Co List Agent Full Name:
- Owen Stevenson
- Co List Agent Mls Id:
- 413525016
- Co List Office Mls Id:
- IRKC
- Co List Office Name:
- Inspired Realty of KC, LLC
- List Agent Mls Id:
- 413519742
- List Office Mls Id:
- IRKC
- Listing Term:
- Cash, Conventional, FHA, VA Loan
- Mls Status:
- Active
- Modification Timestamp:
- 2026-08-20T20:03:10Z
- Originating System Name:
- HMLS
Community: Hilltop Farms, Residential For Sale
17186 S Laurelwood Street, Olathe, Kansas 66062
- Property Type :
- Residential
- Listing Type :
- For Sale
- Listing ID :
- 2608496
- Price :
- $888,715
- Bedrooms :
- 4
- Rooms :
- 12
- Bathrooms :
- 3
- Square Footage :
- 3,528 Sqft
- Year Built :
- 2026
- Status :
- Active
- Property Sub Type :
- Single Family Residence

