
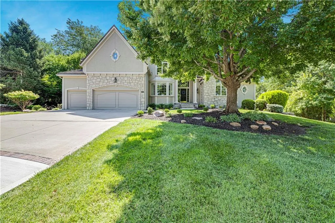
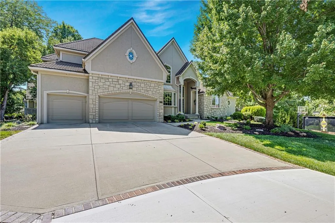
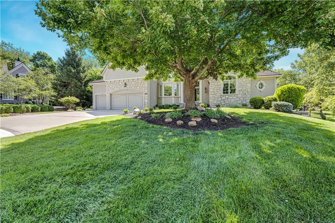
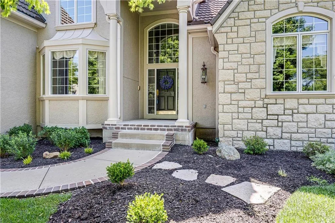
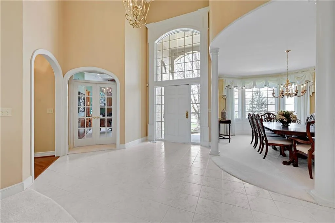
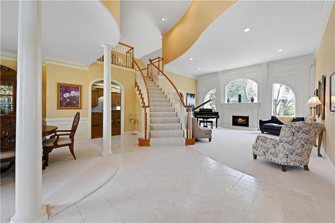

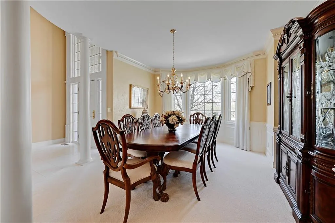
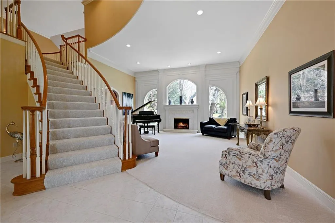
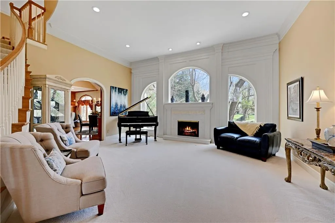
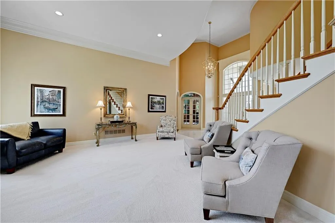
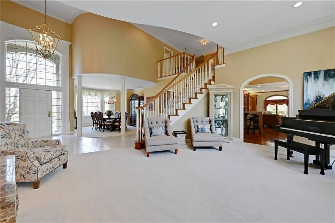
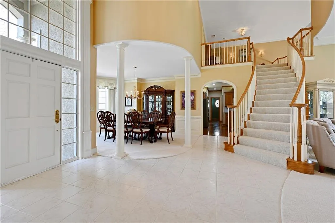
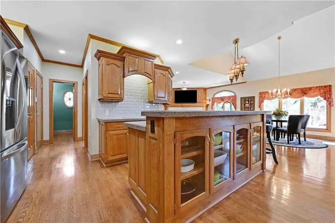

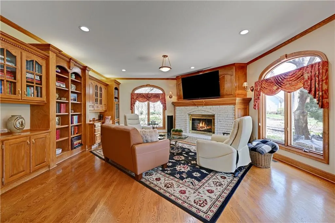
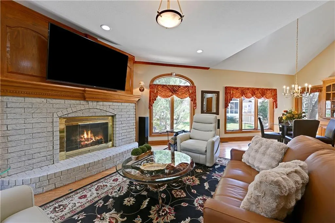
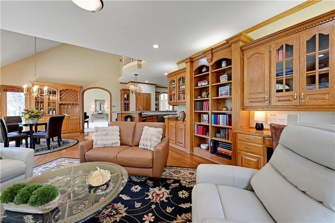
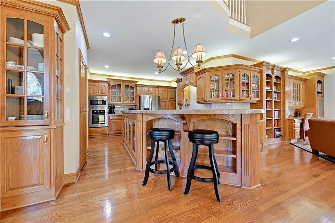
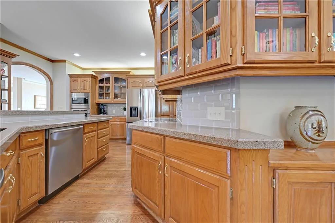
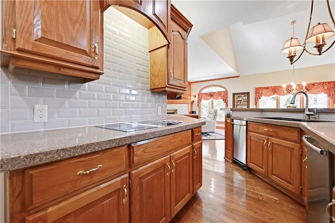
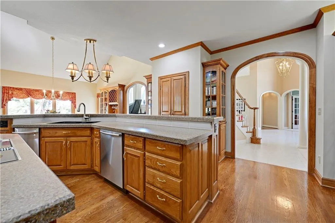
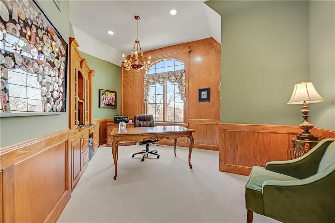
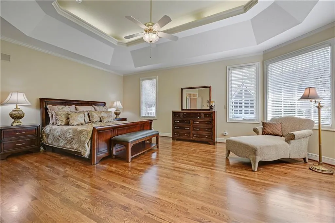
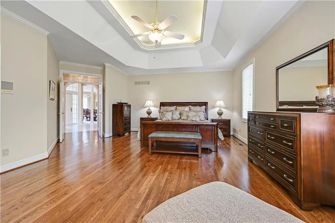
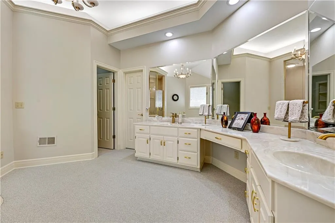
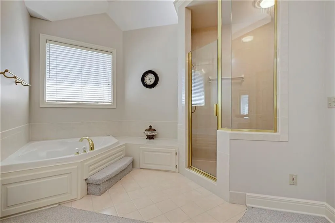
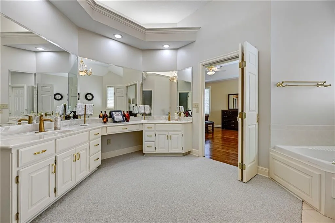
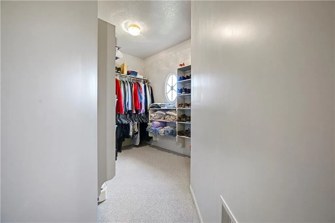
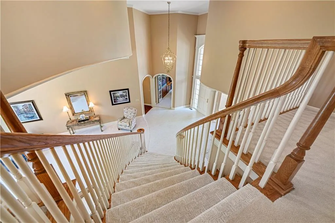
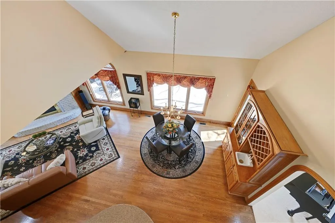
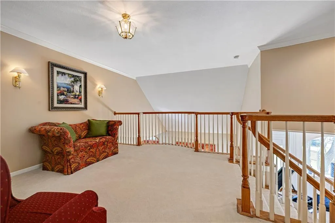
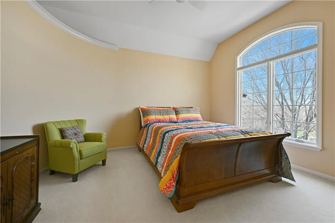
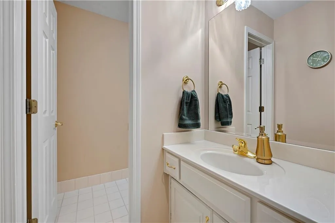
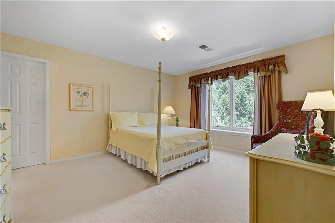
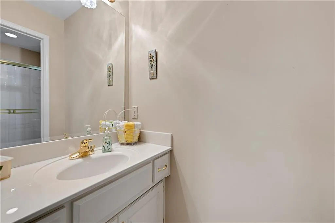
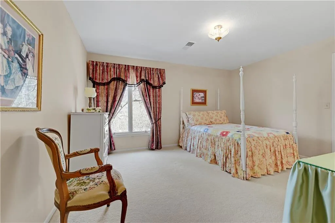
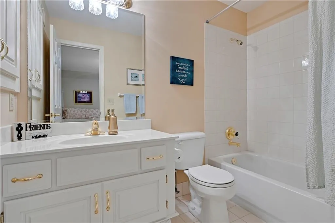
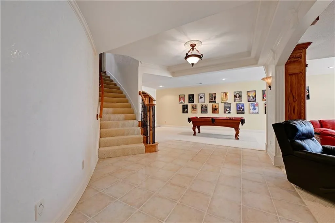
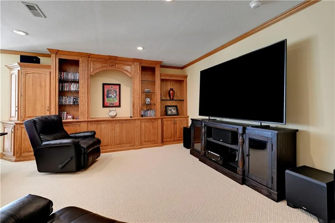
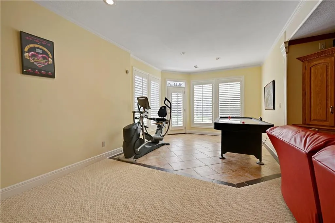
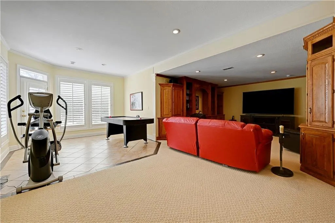
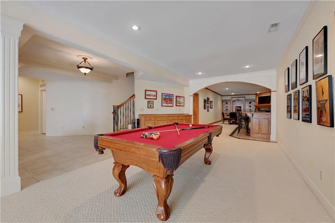
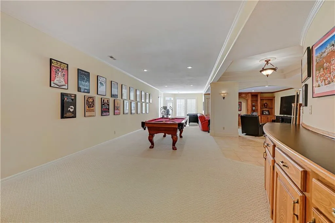
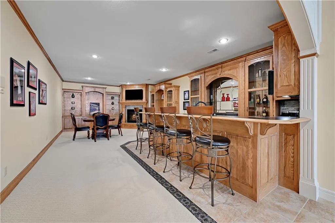
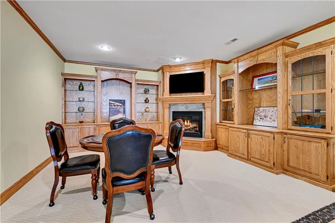
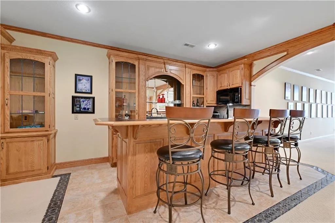
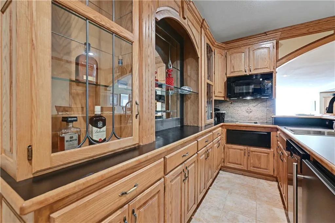
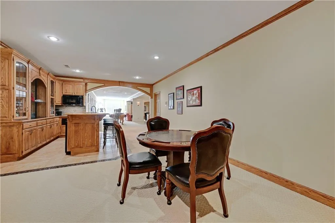
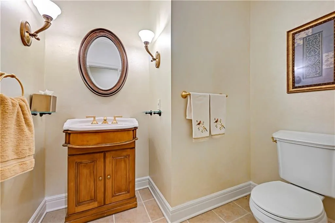
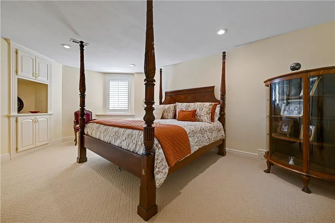
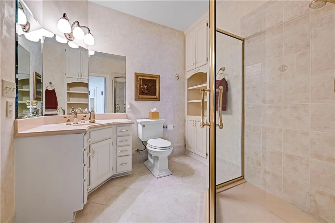
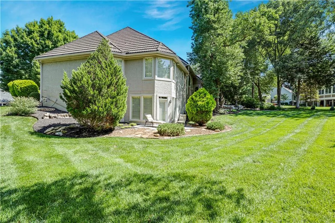
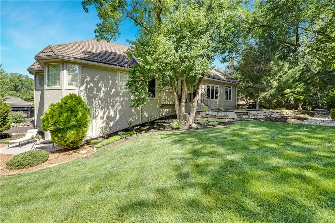
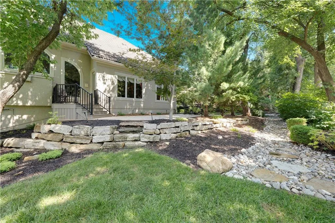
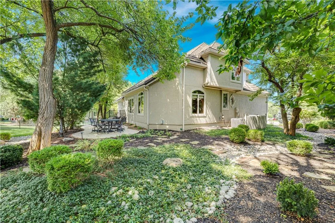
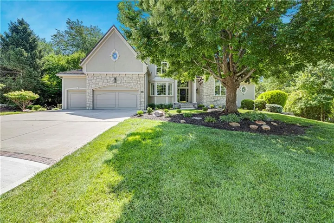
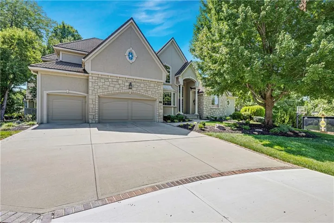
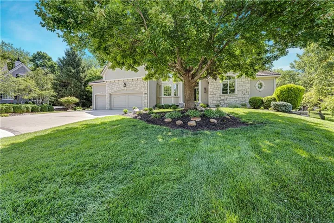
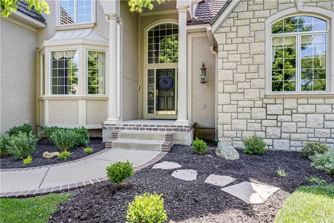
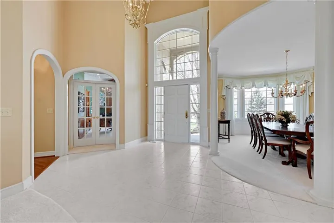
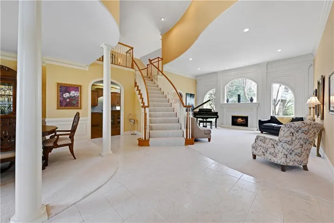
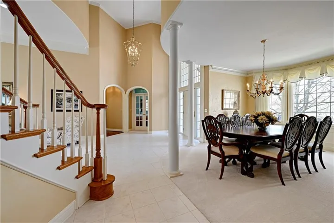
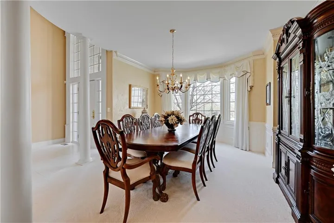
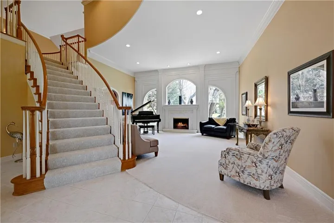
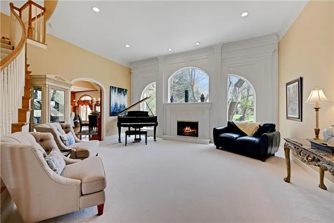
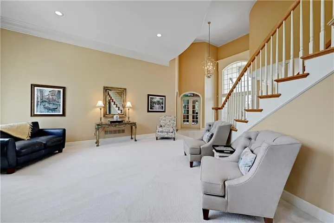
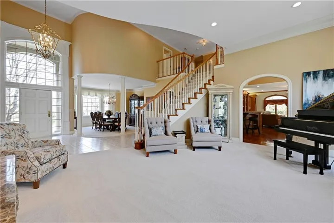
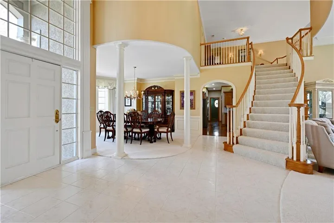
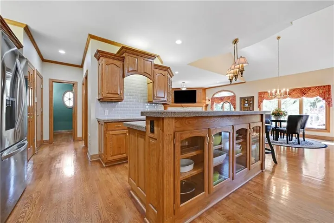
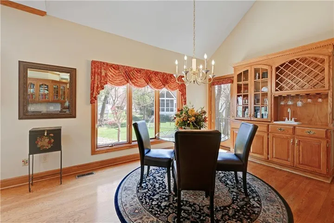
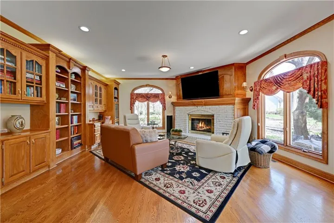
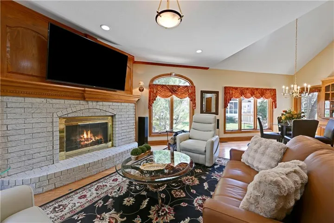
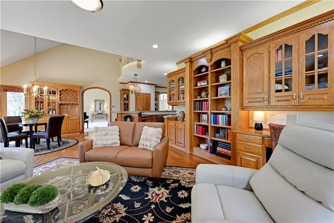
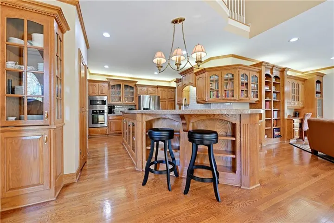
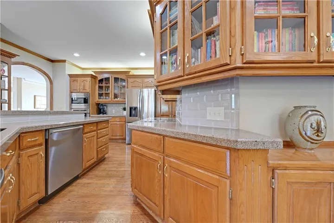
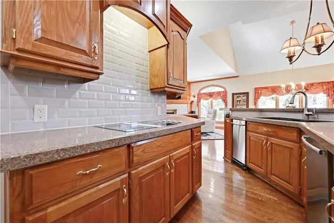
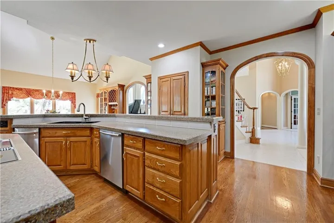
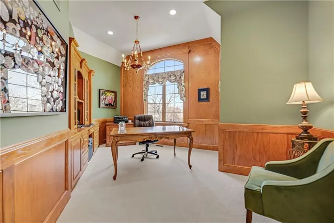
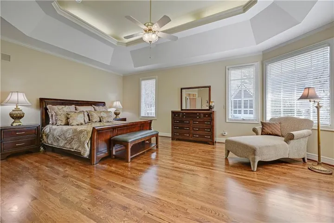
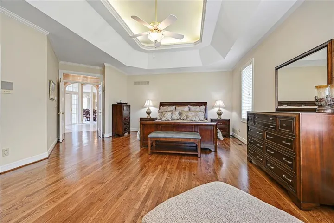
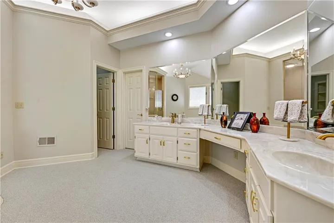
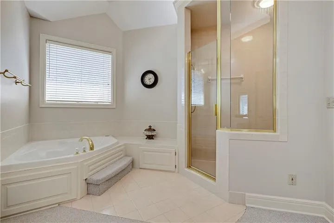
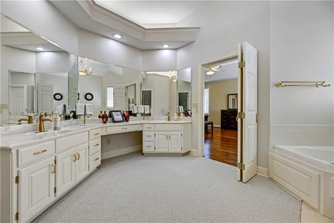
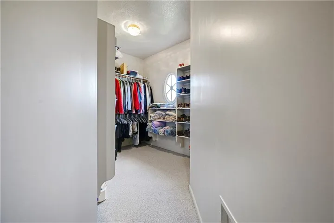
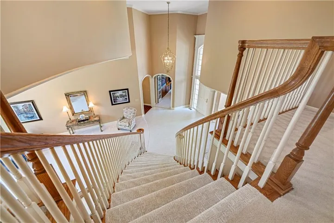
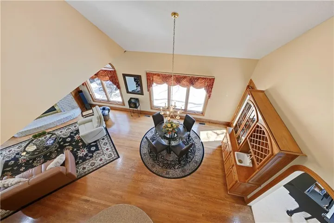
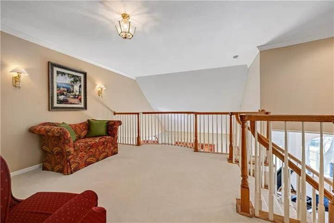
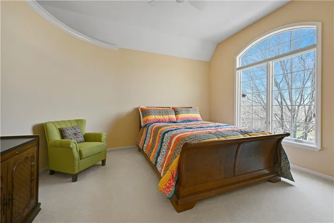
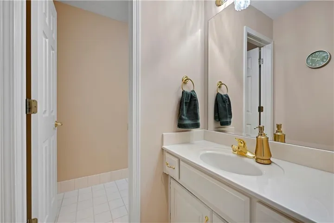

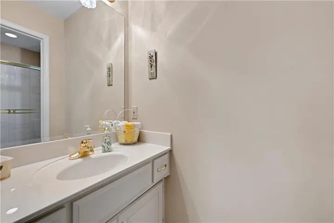
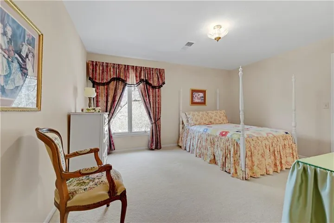
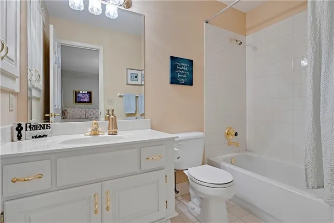
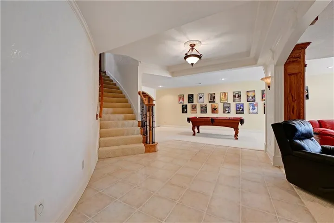
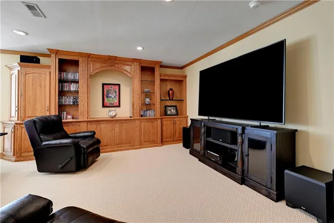
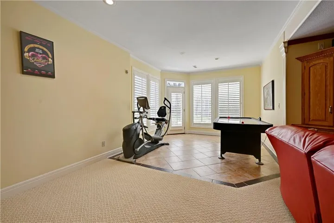
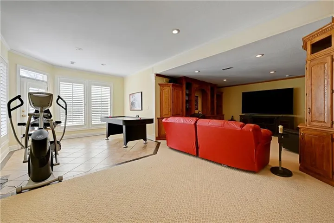
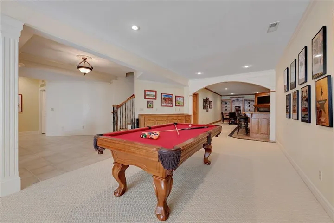
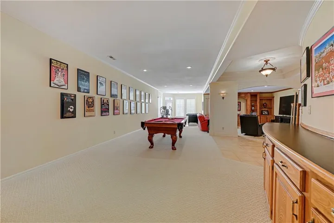
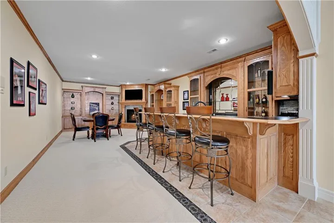
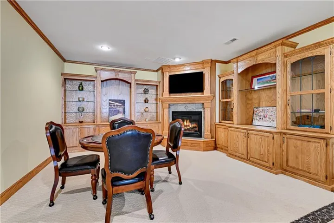
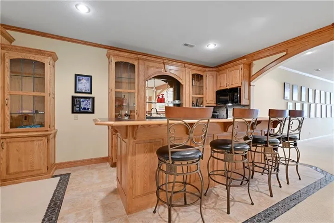
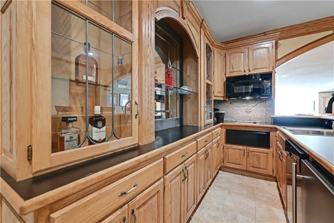
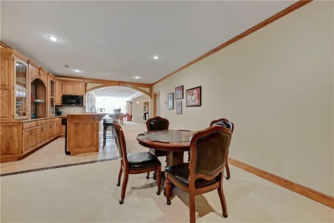
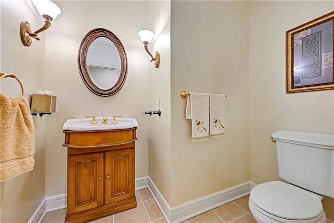
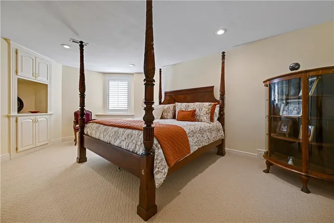
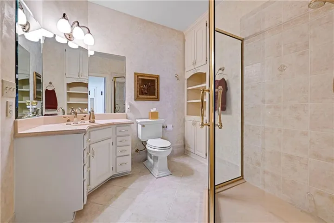
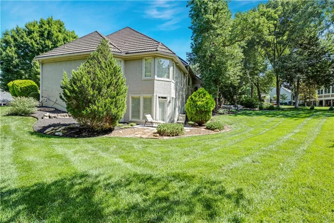
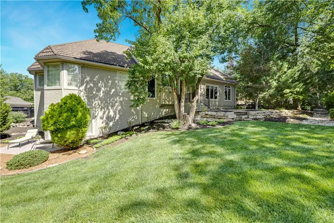
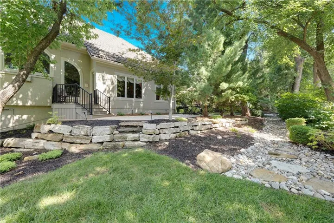
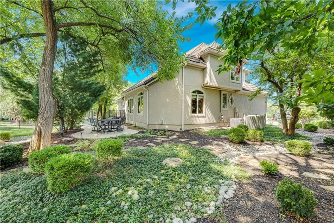
Stunning Custom Built Masterpiece on Extensively Landscaped Cul-de-Sac Lot! Lofty 2 Story Entry with Curved Staircase, All New Carpet on Main Level and Staircase. Elegant Dining Room, 1st Floor Office with Built-Ins & Large Great Room with Fireplace & Wall of Windows! Beautiful Kitchen Boasts Large Island, Walk-In Pantry & Tons of Built-ins & Storage. Cozy Hearth Room with Amazing Masonry Fireplace and Breakfast RM Area. Spacious Owners Suite with Brand New Hardwood Flooring Plus Sitting RM Area & Large Primary Bathroom/ Closet. Functional Floor Plan Filled with “Extras” like an Upstairs Loft & Large Secondary Bedrooms All with Huge Closets. Finished Walkout LL Features 3rd Fireplace, Handsome Huge Bar/ 2nd Kitchen, Rec Room Area, Media Room Area, Billiards Area, Tiled Sunroom Area in Addition to a 5th Bedroom Plus a Full Bath AND a Half Bath! Large Unfinished Storage Space Also. Lower Level is Perfect for a Separate Apartment Space for Extended Family Members, Adult Children, OR an Amazing Family and Entertaining Space! Cedar Creek is a Lifestyle Neighborhood with Amenities to Include a 65-acre Fishing, Sailing/ Canoe / Kayak Lake, Dock Access for Small Boats, 2 Swimming Pools, Two Story Clubhouse w/ Indoor Basketball/Volleyball….and Pickleball Too! Lighted Outdoor Tennis Courts, Parks, Play Areas and Walking Trails PLUS Option to Join the Exclusive Shadow Glen Golf Course! Meticulously Maintained with Spectacular grounds (featured previously in KC Homes & Style magazine).
- Heating System:
- Zoned, Natural Gas
- Cooling System:
- Zoned, Electric
- Basement:
- Finished, Sump Pump, Walk-Out Access, Basement BR
- Fireplace:
- Family Room, Great Room, Hearth Room
- Patio:
- Patio
- Parking:
- Attached
- Architectural Style:
- Traditional
- Fireplaces Total:
- 3
- Flooring:
- Wood, Carpet, Tile
- Interior Features:
- Kitchen Island, Pantry, Walk-In Closet(s), Wet Bar, Ceiling Fan(s), Vaulted Ceiling(s), Stained Cabinets
- Laundry Features:
- Main Level, Off The Kitchen
- Sewer:
- Public Sewer
- Appliances:
- Microwave, Dishwasher, Disposal, Stainless Steel Appliance(s), Electric Range, Trash Compactor
- Zipcode:
- 66061
- Street:
- Cedar Niles
- Street Number:
- 10853
- Street Suffix:
- Circle
- Longitude:
- W95° 6' 23.8''
- Latitude:
- N38° 55' 54.2''
- Street Dir Prefix:
- S
- Directions:
- K-10 west to Cedar Creek Pkwy. exit, south to Cedar Niles Blvd. right on Cedar Niles Circle, to cul-de-sac and home is on the right.
- Mls Area Major:
- 330 - N=I-435;S=135th;E=Pflumm;W=Moonlight Rd
- Elementary School:
- Cedar Creek
- High School:
- Olathe West
- High School District:
- Olathe
- Middle School:
- Mission Trail
- Office Name:
- ReeceNichols - Leawood
- Agent Name:
- Alison Zimmerlin
- Tax Annual Amount:
- $0
- Association Fee:
- $0
- Water Source:
- Public
- Association Amenities:
- Clubhouse, Community Center, Exercise Room, Party Room, Play Area, Pool, Tennis Court(s), Trail(s)
- Construction Materials:
- Stone Trim, Stucco
- Garage:
- 3
- Lot Features:
- Sprinkler-In Ground, Cul-De-Sac
- Association Fee:
- 905
- Association Fee Frequency:
- Semi-Annually
- Association Fee Includes:
- Curbside Recycle
- Association Yn:
- 1
- Co List Agent Full Name:
- Andrew Caldwell
- Co List Agent Mls Id:
- ANDREW
- Co List Office Mls Id:
- RAN_05
- Co List Office Name:
- ReeceNichols - Leawood
- List Agent Mls Id:
- ZIMMERA
- List Office Mls Id:
- RAN_05
- Listing Term:
- Cash, Conventional, FHA, VA Loan
- Mls Status:
- Active
- Modification Timestamp:
- 2026-07-22T19:01:10Z
- Originating System Name:
- HMLS
Community: Cedar Creek- Shadow Highlands, Residential For Sale
10853 S Cedar Niles Circle, Olathe, Kansas 66061
- Property Type :
- Residential
- Listing Type :
- For Sale
- Listing ID :
- 2632800
- Price :
- $850,000
- Bedrooms :
- 5
- Rooms :
- 15
- Bathrooms :
- 6
- Half Bathrooms :
- 2
- Square Footage :
- 5,722 Sqft
- Year Built :
- 1995
- Status :
- Active
- Property Sub Type :
- Single Family Residence

