

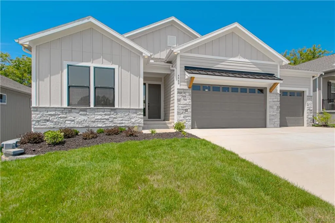
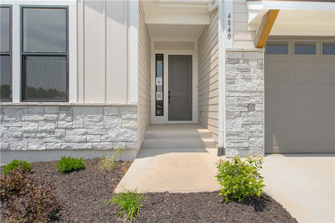
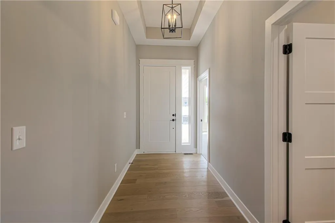
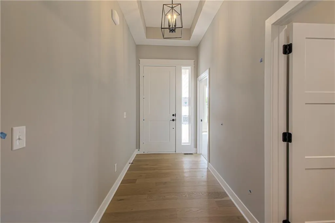

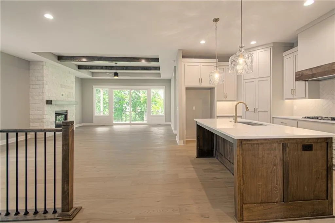
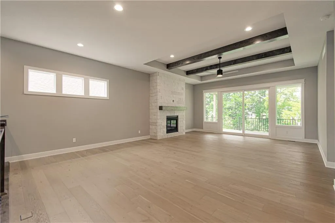
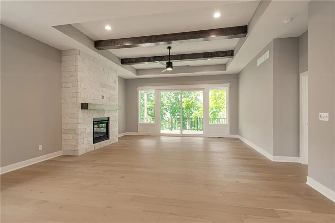
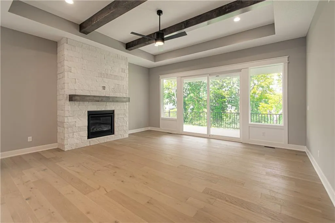
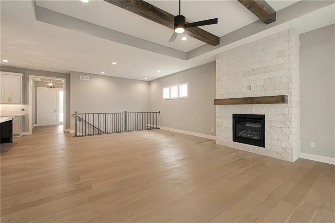
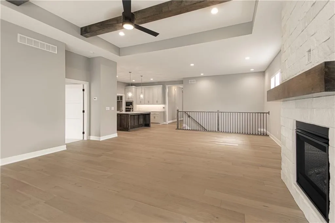
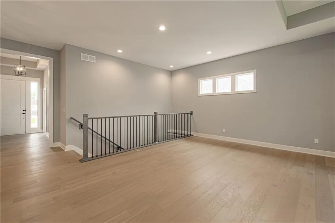
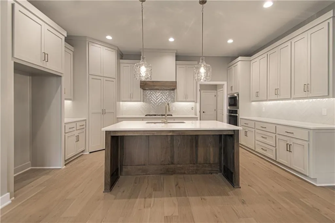
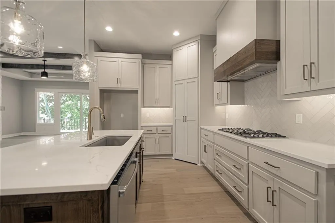
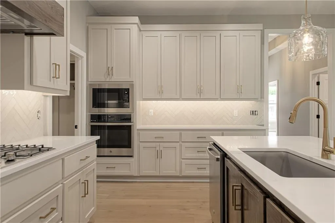
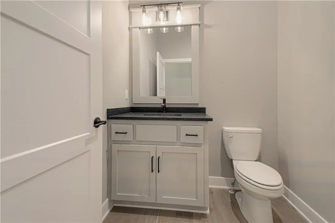
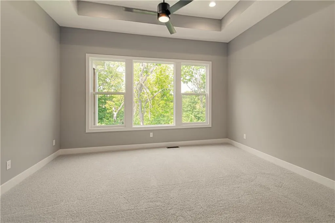
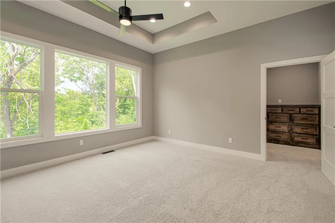
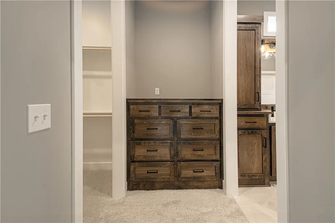
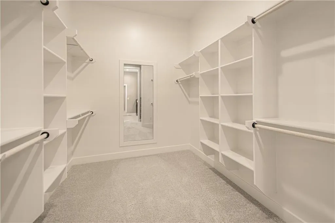
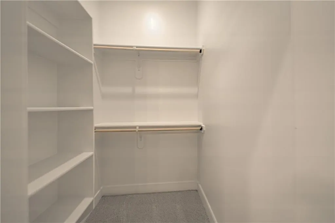
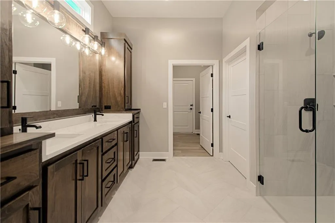
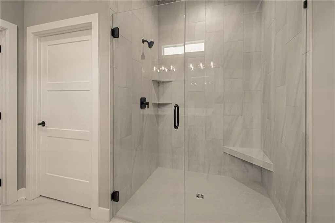
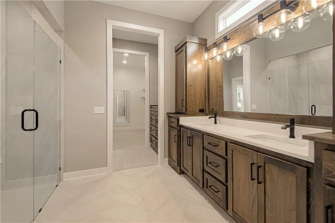
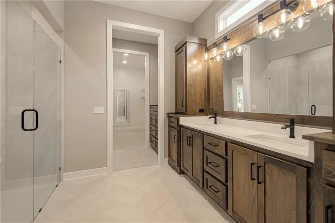
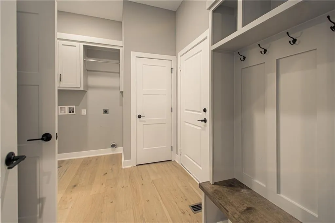
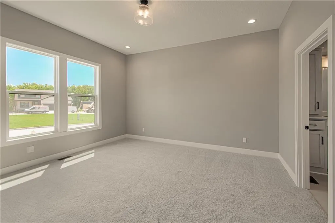
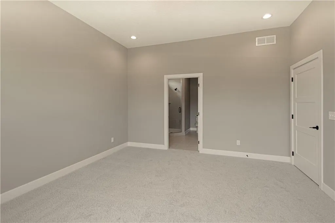
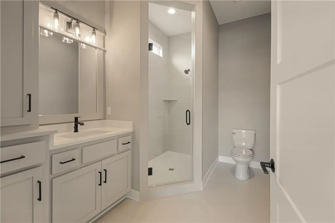
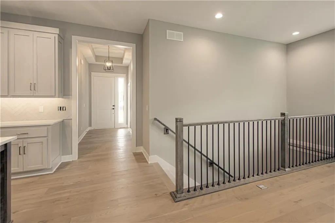
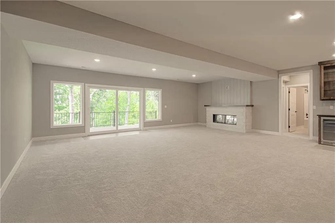
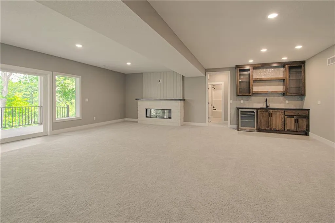
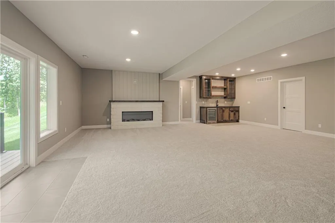
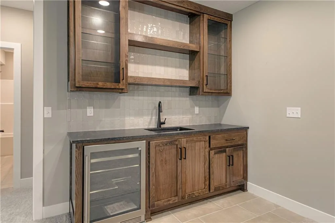
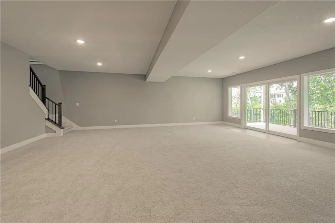
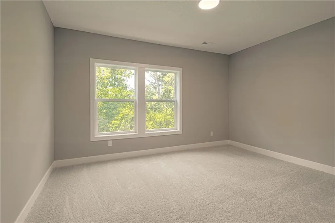
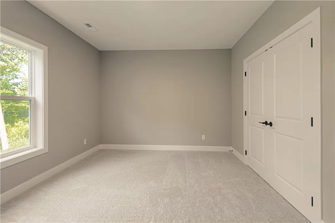
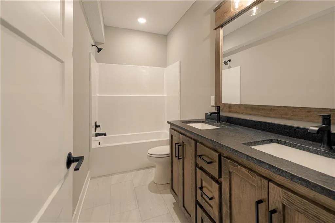
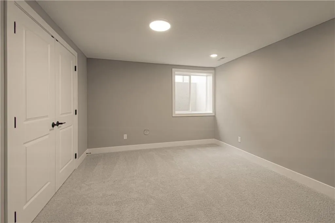
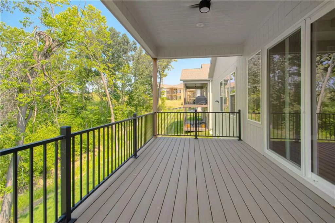
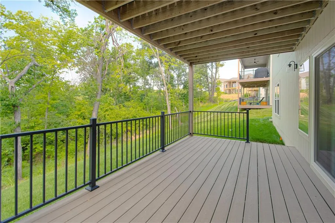
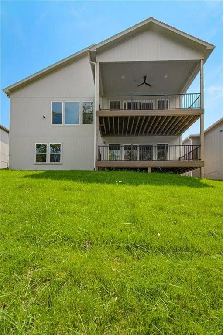
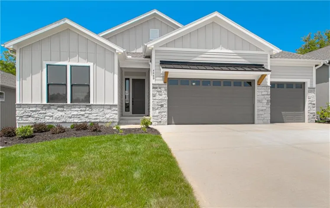
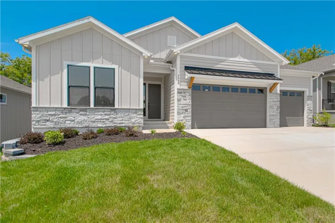
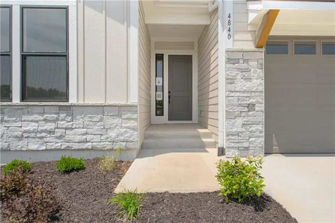
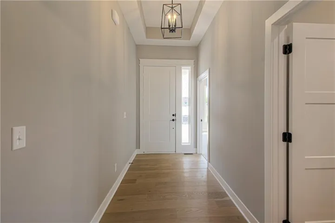
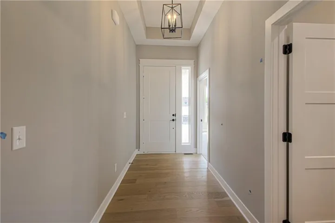
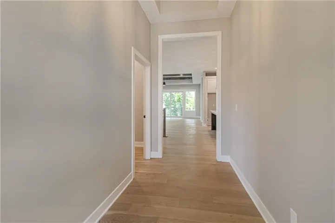
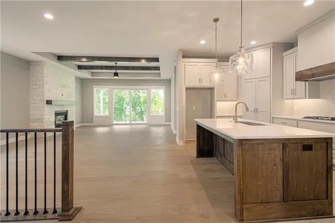
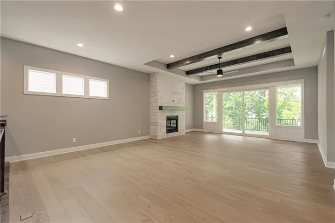
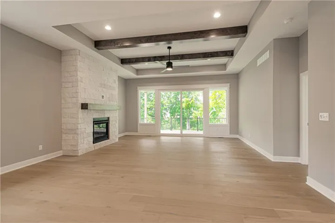
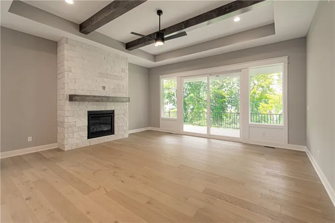
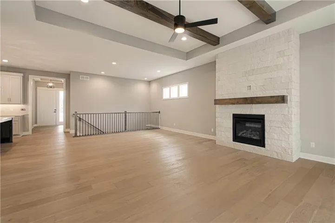
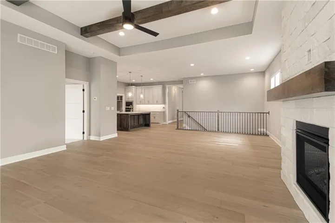
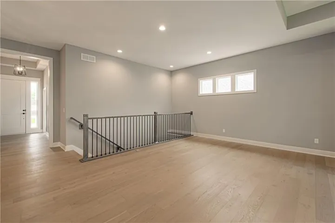
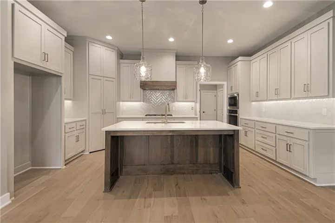
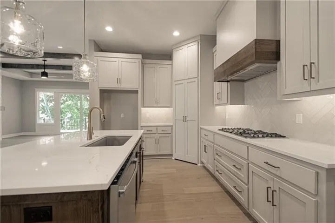
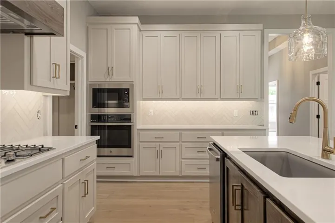
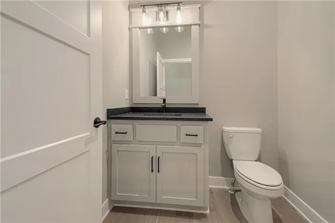
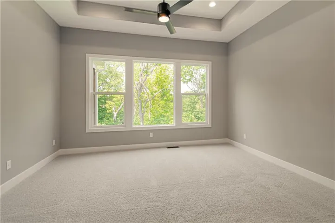
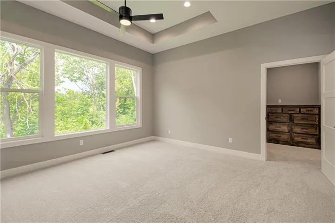
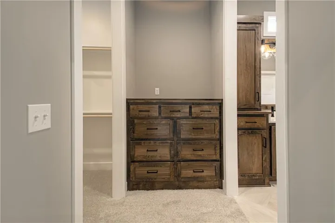
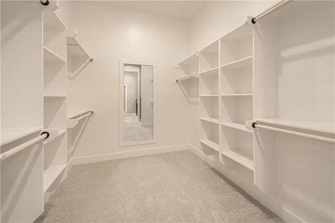
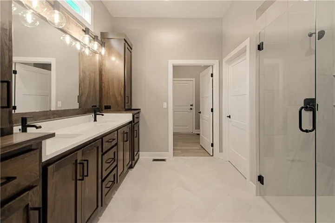
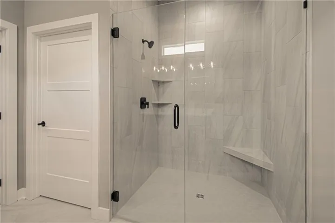
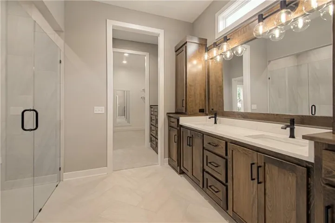
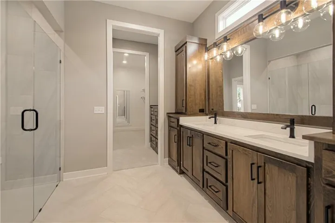
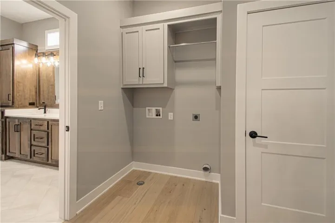
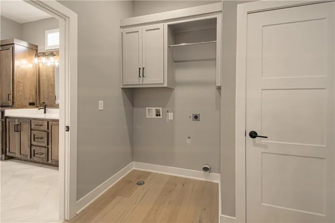
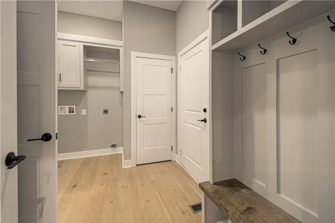
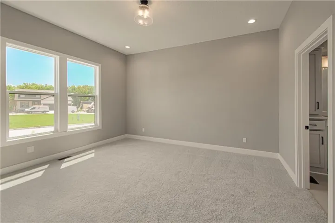
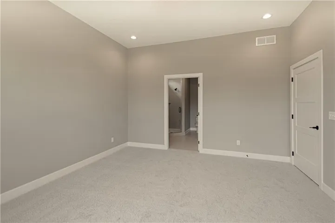
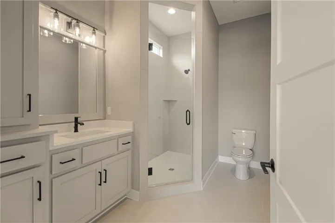
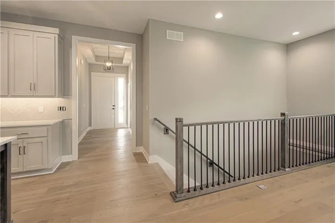
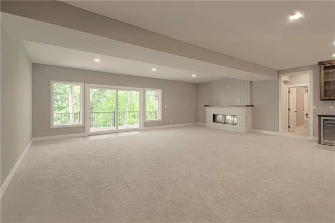
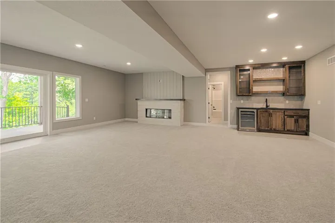
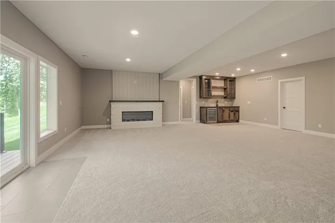
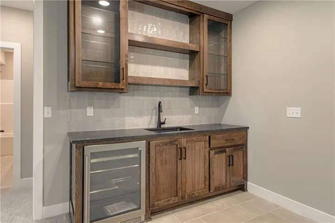
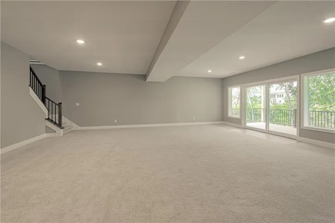
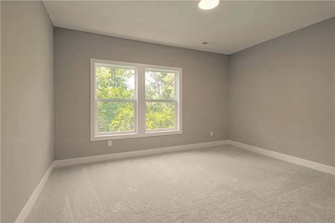
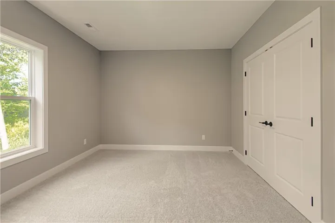
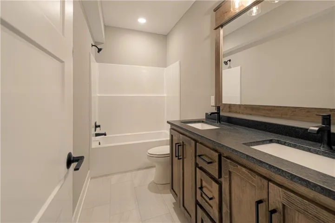
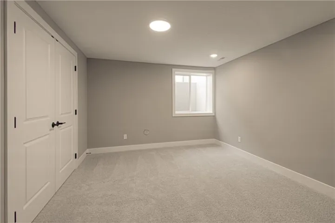
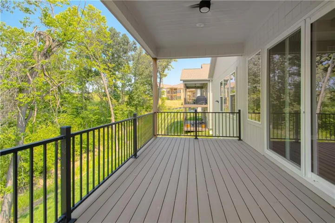
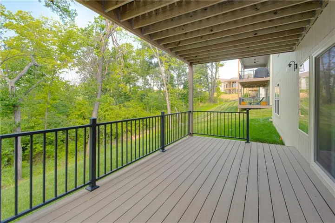
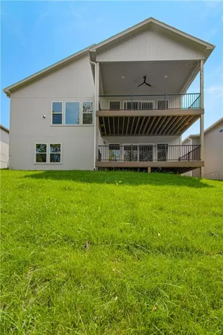
Welcome to the Sonoma Modern Farmhouse—where timeless design meets modern luxury on a stunning treed walkout lot. This thoughtfully designed home offers 4 bedrooms, 3.5 bathrooms, and a spacious 3-car garage, with over 3, 100 square feet of beautifully finished living space. The main level spans 1, 909 square feet and showcases an open-concept layout enhanced by quartz countertops, elevated design selections, and custom trim details throughout not to mention an ensuite bed/bath. Natural light pours in as the living space seamlessly extends to a double-deck overlooking the serene, wooded backdrop—perfect for morning coffee or evening gatherings. The finished lower level adds an additional 1, 248 square feet of living space, complete with a cozy fireplace, expansive rec area, and a fully equipped wet bar—ideal for entertaining or relaxing in style. With its walkout design, you’ll enjoy easy access to the outdoors while maximizing both functionality and views. Blending modern farmhouse charm with high-end finishes and a picturesque setting, this Sonoma plan is the perfect place to call home.
- Heating System:
- Forced Air
- Cooling System:
- Electric
- Basement:
- Finished, Walk-Out Access
- Fireplace:
- Great Room, Recreation Room
- Patio:
- Deck
- Parking:
- Attached, Garage Faces Front
- Fireplaces Total:
- 2
- Interior Features:
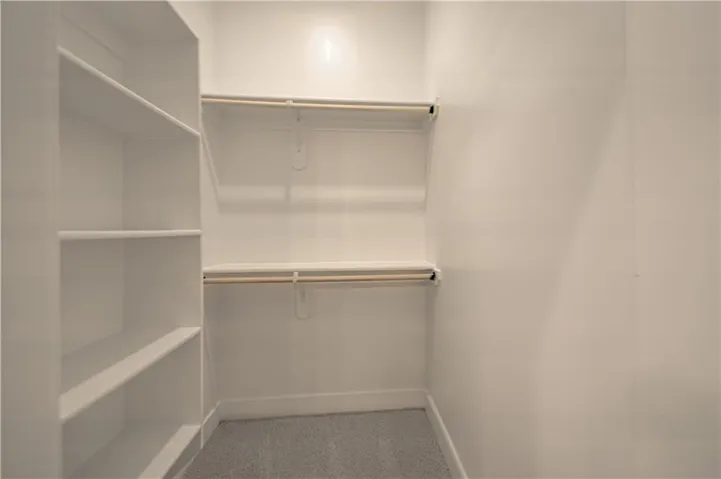
- Kitchen Island, Painted Cabinets, Pantry, Walk-In Closet(s), Wet Bar
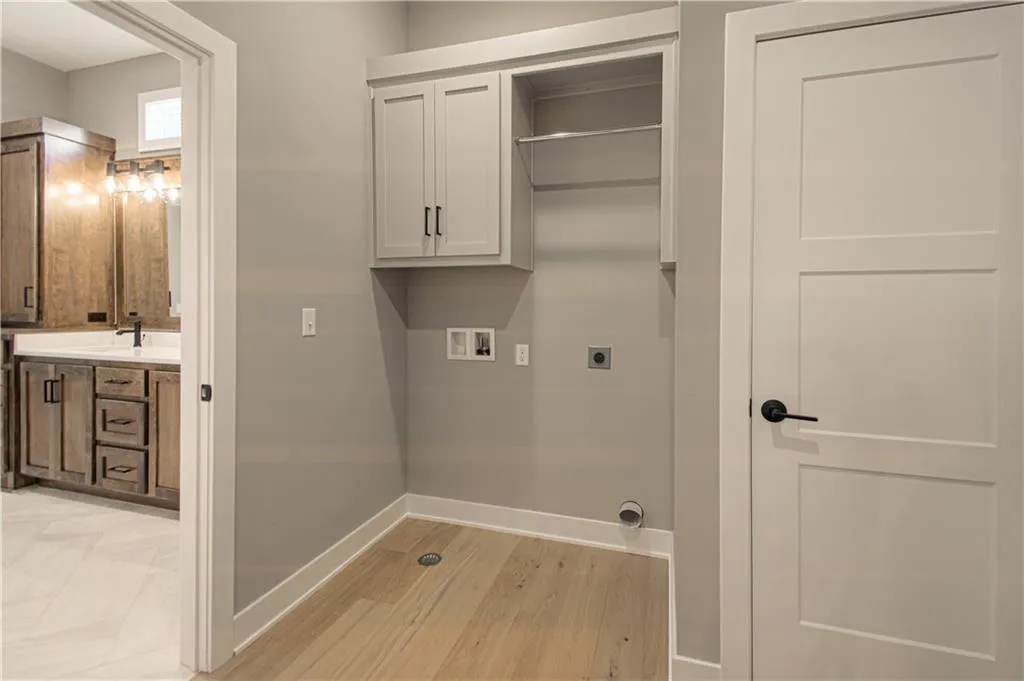
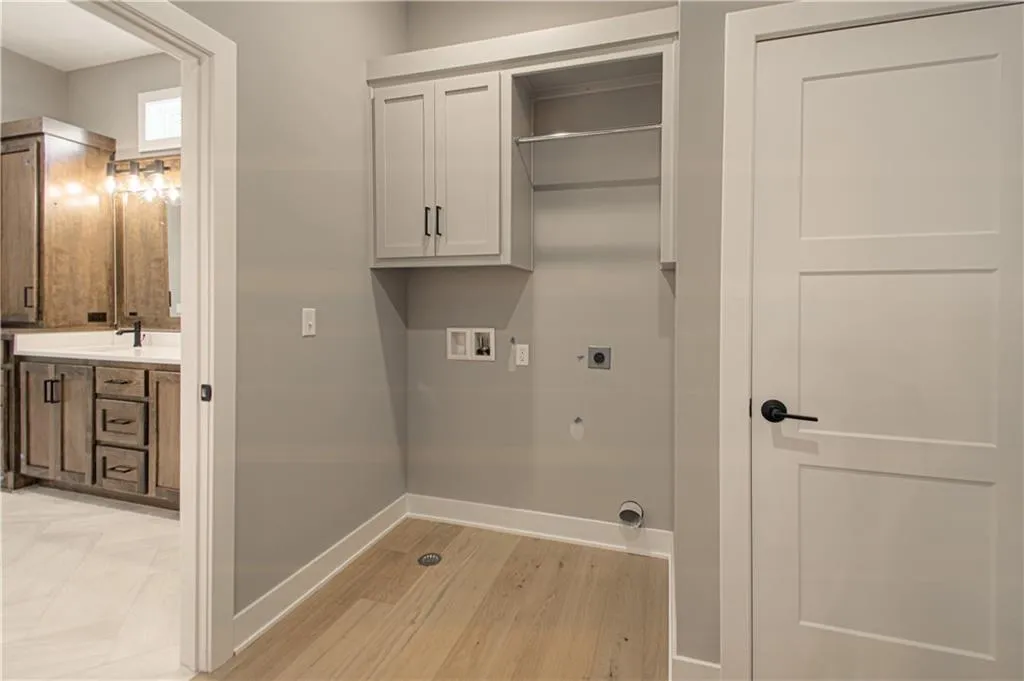
- Laundry Features:
- Main Level
- Sewer:
- Public Sewer
- Zipcode:
- 64150
- Street:
- Huonker
- Street Number:
- 4840
- Street Suffix:
- Court
- Longitude:
- W95° 21' 52.1''
- Latitude:
- N39° 10' 57.4''
- Street Dir Prefix:
- NW
- Directions:
- HWY 635 to MO 9 North to Right on Northwood Rd then left at NW Linder Lane and continue until first left, then follow left to Huonker Court and home is on the right hand side.
- Mls Area Major:
- 115 - N=I-435/Hwy 152;S=Mo Rvr;E=Platte Co Ln;W=M
- Elementary School:
- South East
- High School:
- Park Hill South
- High School District:
- Park Hill
- Middle School:
- Walden
- Office Name:
- RE/MAX Innovations
- Agent Name:
- John Barth
- Tax Annual Amount:
- $0
- Association Fee:
- $0
- Water Source:
- Public
- Association Amenities:
- Clubhouse, Pool
- Construction Materials:
- Frame, Lap Siding
- Garage:
- 3
- Lot Features:
- Many Trees, Sprinkler-In Ground, Cul-De-Sac
- Association Fee:
- 210
- Association Fee Frequency:
- Monthly
- Association Fee Includes:
- Lawn Service, Snow Removal
- Association Yn:
- 1
- Co List Agent Full Name:
- David Barth
- Co List Agent Mls Id:
- BARTHDAV
- Co List Office Mls Id:
- RMX_09
- Co List Office Name:
- RE/MAX Innovations
- List Agent Mls Id:
- BARTHJOH
- List Office Mls Id:
- RMX_09
- Listing Term:
- Cash, Conventional, FHA, VA Loan
- Mls Status:
- Active
- Modification Timestamp:
- 2026-07-22T18:59:10Z
- Originating System Name:
- HMLS
Community: BELLA RIDGE, Residential For Sale
4840 Nw Huonker Court, Riverside, Missouri 64150
- Property Type :
- Residential
- Listing Type :
- For Sale
- Listing ID :
- 2614090
- Price :
- $774,870
- Bedrooms :
- 4
- Bathrooms :
- 4
- Half Bathrooms :
- 1
- Square Footage :
- 3,157 Sqft
- Year Built :
- 2026
- Status :
- Active
- Property Sub Type :
- Single Family Residence

