
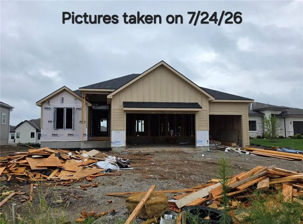
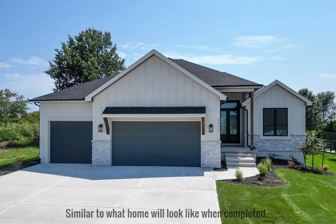
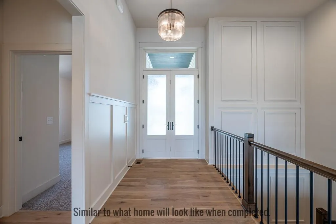
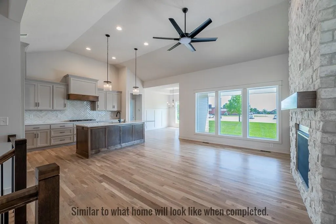
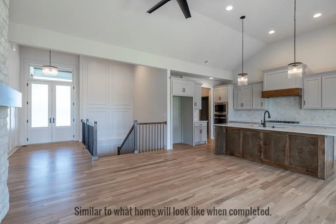
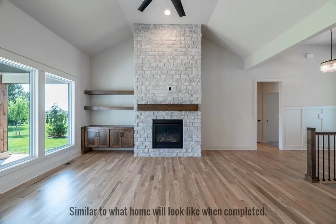
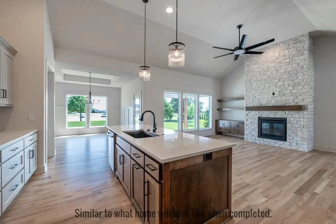
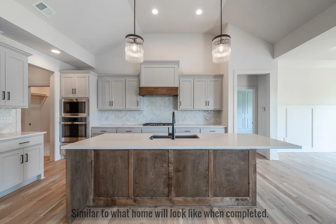
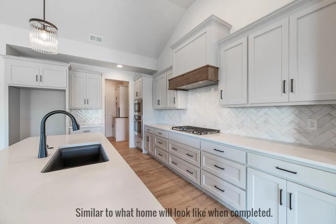
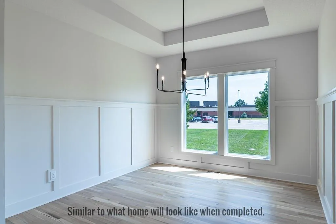
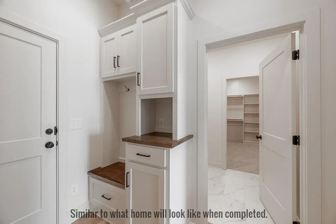
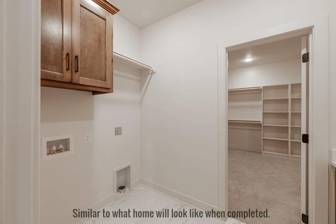
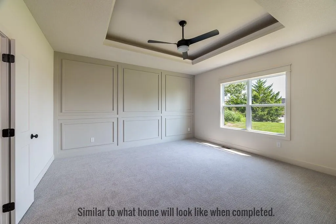
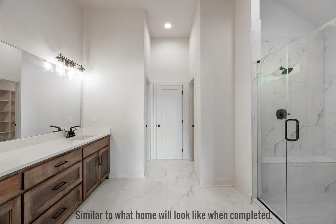
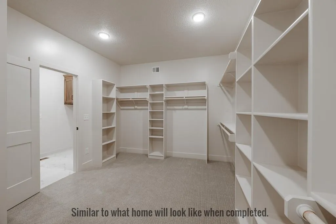
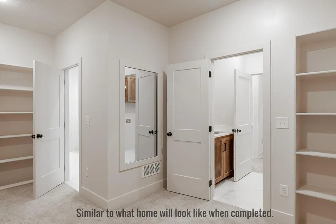
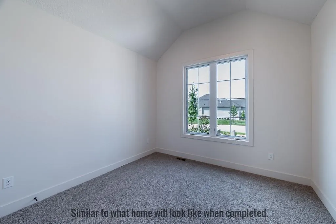
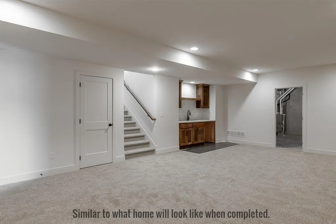
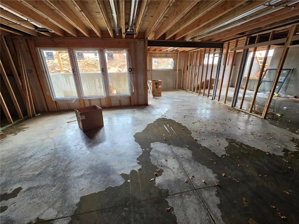
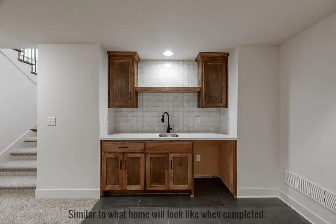
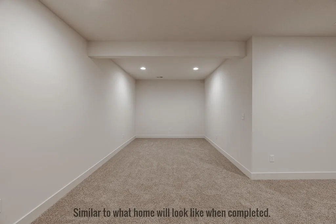
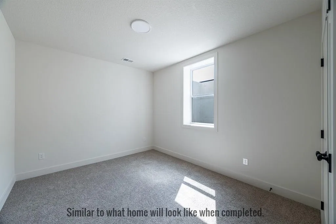
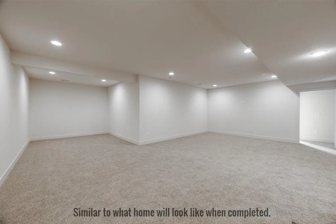
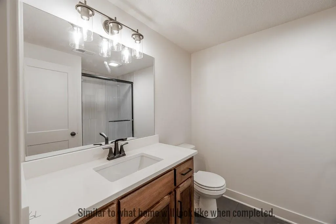
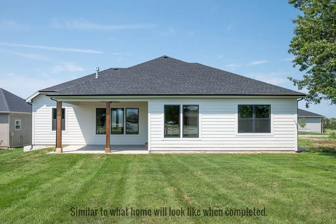
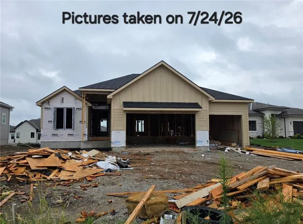
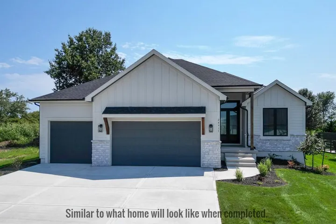
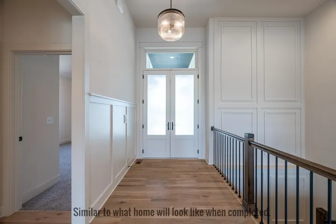
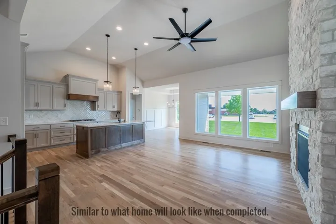
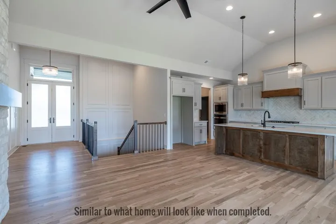
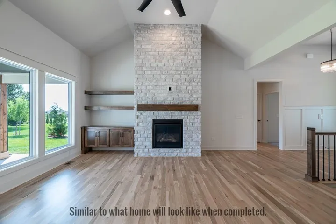
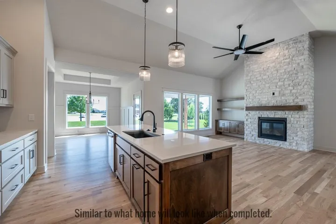
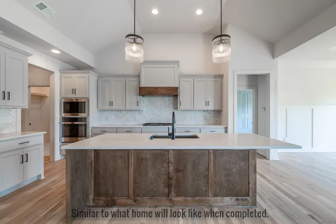
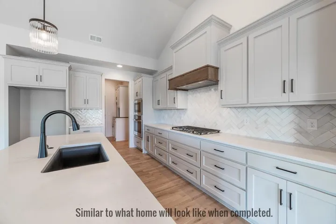
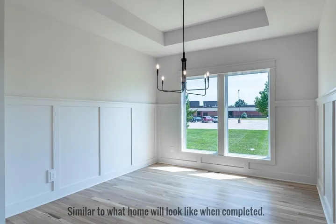
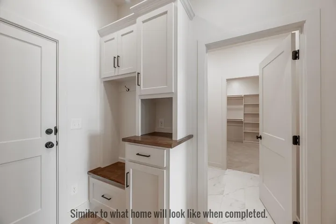
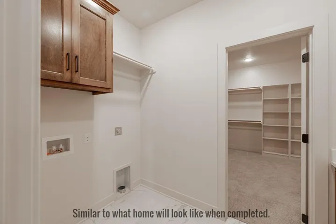
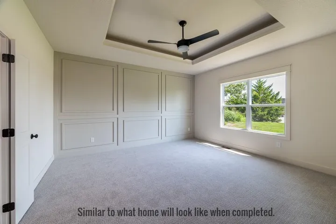
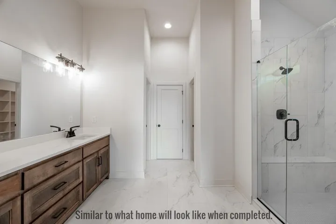
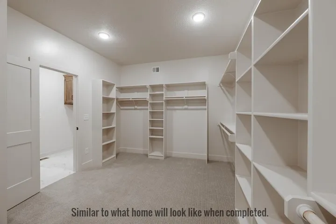
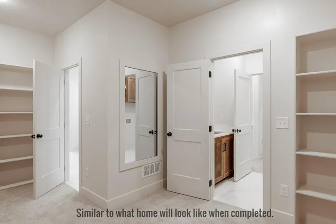
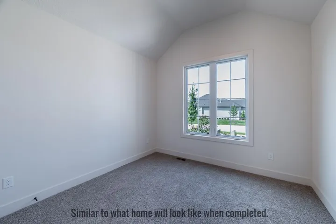
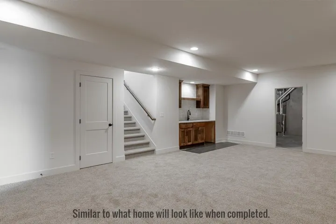
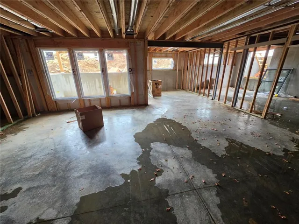
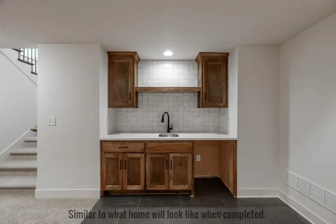
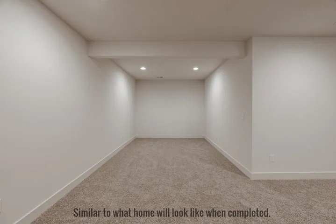
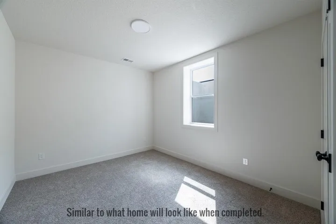
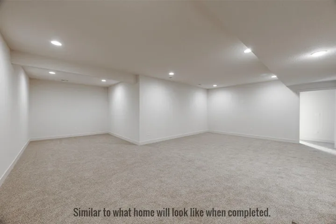
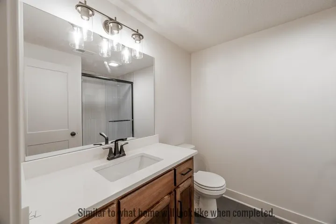
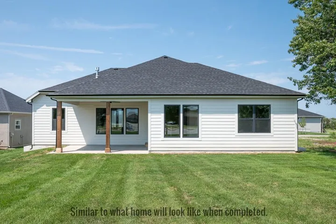
Come explore the award-winning Shea II Ranch by DCB Homes! This thoughtfully designed 4 bdrm, 3 bath home features a 5th non-conforming bdrm/flex room, finished lower level, walkout/walkup bsmt & 3-car garage – offering exceptional space & flexibility. The main level is bright & open with a vaulted ceiling spanning the Great Room & Kitchen. The kitchen features abundant cabinetry, oversized island, built-in appliances, gas range & walk-in pantry, while the spacious dining area opens to the back deck – perfect for everyday living & entertaining. The private primary suite offers a walk-in shower, double vanities, linen closet & generous walk-in closet. Two additional bdrms, full hall bath & convenient laundry complete the main level. The finished lower level adds a spacious rec room & bar, a 4th bdrm, a 5th non-conforming bedroom/flex room, a 3rd full bath, and 2 storage areas. Plus, the walkout/walkup provides easy access outside & even more space to enjoy. Located on a fantastic walkout/walkup lot (with the back facing east), the Shea II offers the perfect combination of style, function & flexibility. Now is the perfect time to come in & make your selections! Photos are of a similar home.
- Heating System:
- Forced Air
- Cooling System:
- Electric
- Basement:
- Full, Finished, Walk-Out Access, Walk-Up Access
- Fireplace:
- Great Room
- Patio:
- Deck- Covered
- Parking:
- Attached, Garage Faces Front, Off Street
- Window Features:
- Thermal Windows
- Architectural Style:
- Traditional
- Fireplaces Total:
- 1
- Flooring:
- Wood, Carpet, Tile
- Interior Features:
- Kitchen Island, Pantry, Walk-In Closet(s), Ceiling Fan(s)
- Laundry Features:
- Main Level, Bedroom Level
- Sewer:
- Public Sewer
- Appliances:
- Microwave, Dishwasher, Cooktop, Disposal, Exhaust Fan, Electric Range
- Zipcode:
- 66061
- Street:
- Gleason
- Street Number:
- 11251
- Street Suffix:
- Road
- Longitude:
- W95° 8' 16.5''
- Latitude:
- N38° 55' 22.8''
- Street Dir Prefix:
- S
- Direction Faces:
- West
- Directions:
- K-7 Highway to College Blvd; West on College Blvd to Valley Parkway; Left on Valley Parkway to Sunray Drive; Right on Sunray Drive to 112th Terrace; Right on 112th Terrace to Gleason Road; Left on Gleason Road to Home on the Left.
- Mls Area Major:
- 330 - N=I-435;S=135th;E=Pflumm;W=Moonlight Rd
- Elementary School:
- Cedar Creek
- High School:
- Olathe West
- High School District:
- Olathe
- Middle School:
- Mission Trail
- Office Name:
- Prime Development Land Co LLC
- Agent Name:
- Jeff Sheppard
- Tax Annual Amount:
- $0
- Association Fee:
- $0
- Water Source:
- Public
- Construction Materials:
- Stone Trim, Lap Siding
- Garage:
- 3
- Lot Size Dimensions:
- 73x148x73x149
- Association Fee:
- 200
- Association Fee Frequency:
- Monthly
- Association Fee Includes:
- Lawn Service, Snow Removal
- Association Yn:
- 1
- Co List Agent Full Name:
- Randi Platko
- Co List Agent Mls Id:
- 413595854
- Co List Office Mls Id:
- PRME
- Co List Office Name:
- Prime Development Land Co LLC
- List Agent Mls Id:
- JSHEPP
- List Office Mls Id:
- PRME
- Listing Term:
- Cash, Conventional, VA Loan
- Mls Status:
- Active
- Modification Timestamp:
- 2026-09-08T17:58:11Z
- Originating System Name:
- HMLS
Community: Prairie Canyon, Residential For Sale
11251 S Gleason Road, Olathe, Kansas 66061
- Property Type :
- Residential
- Listing Type :
- For Sale
- Listing ID :
- 2633338
- Price :
- $827,530
- Bedrooms :
- 4
- Bathrooms :
- 3
- Square Footage :
- 2,889 Sqft
- Year Built :
- 2026
- Status :
- Active
- Property Sub Type :
- Villa

