
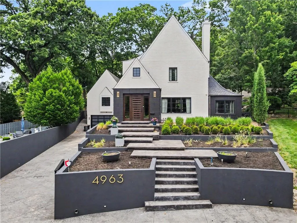
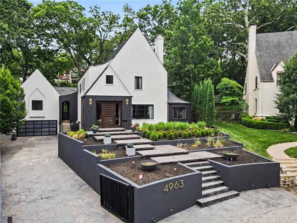
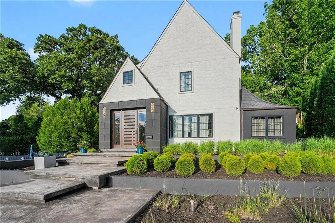
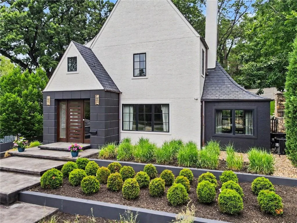
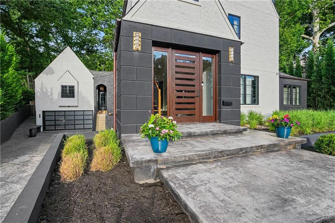
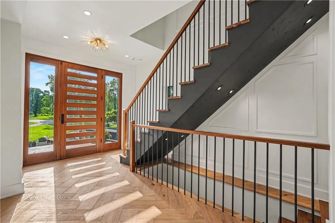
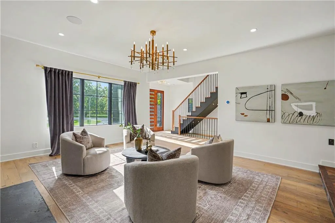
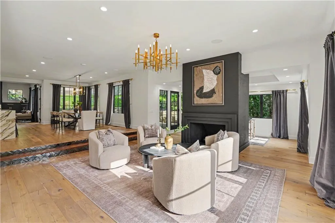
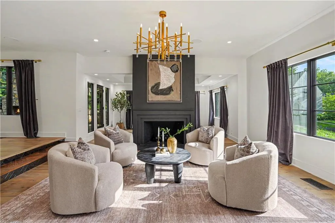
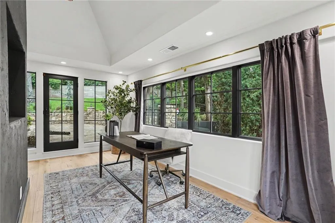
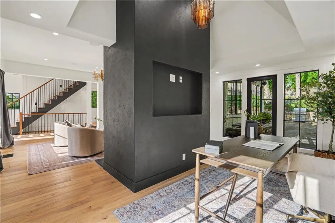
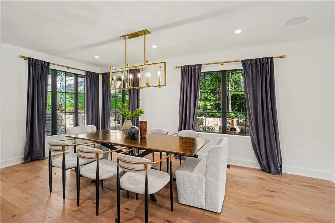
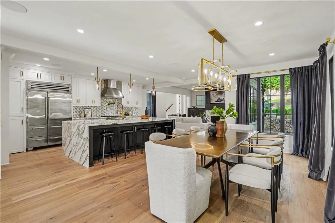
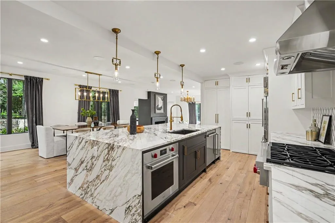
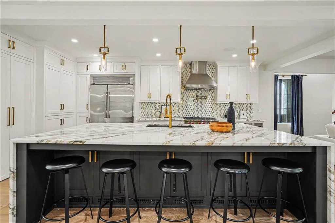
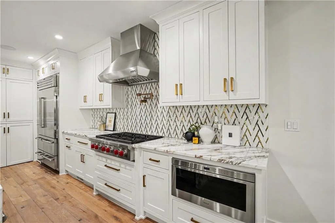
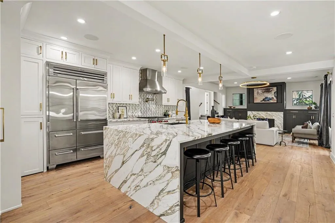
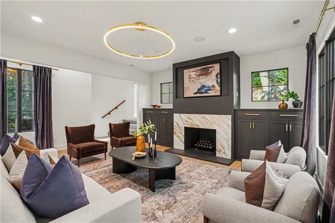
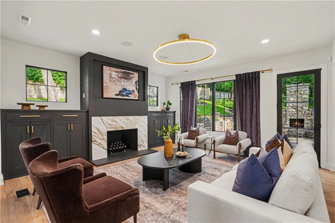
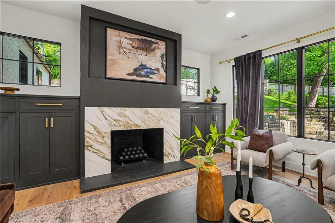
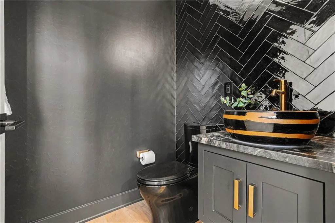
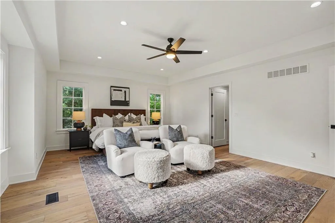
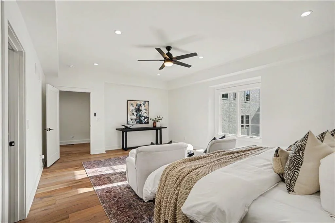
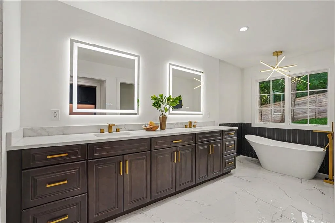
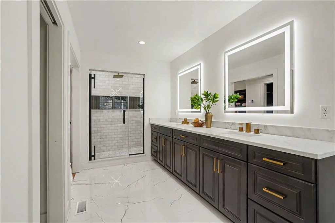
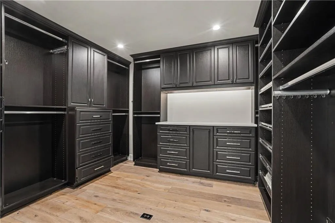
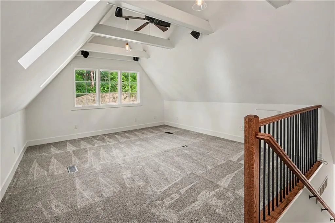
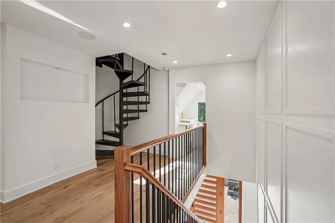
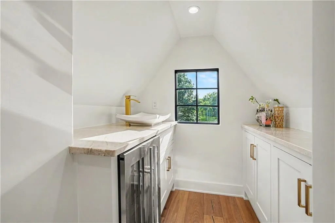
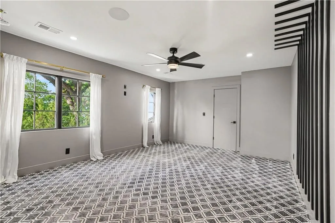
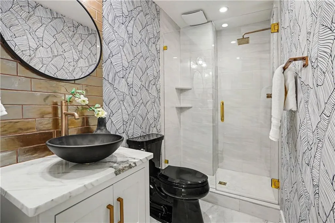
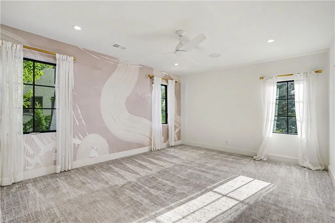
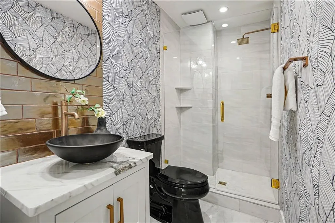
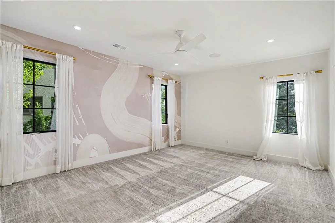
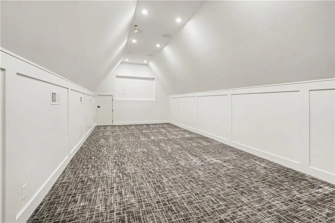
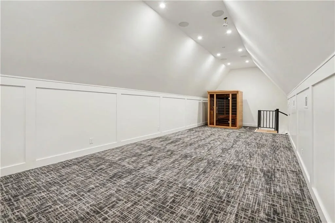
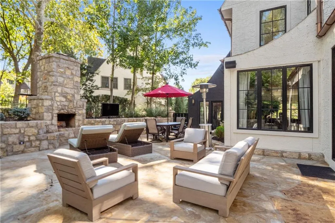
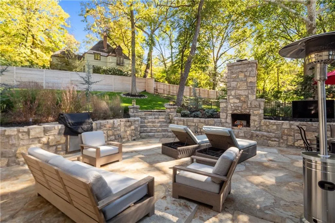
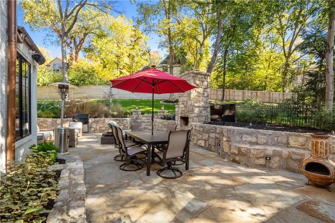
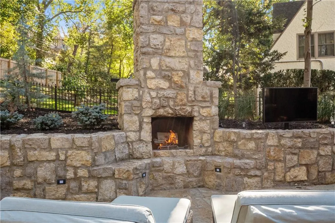
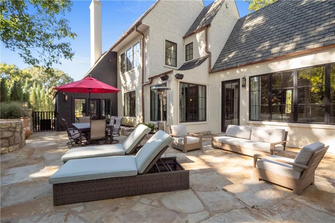
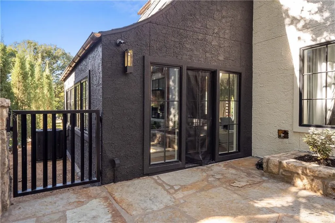
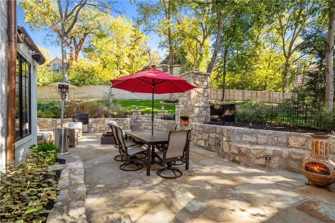
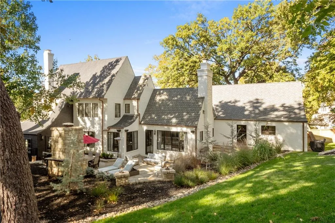
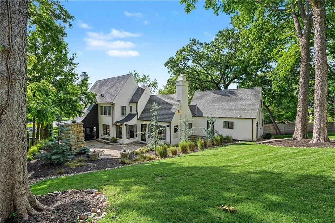
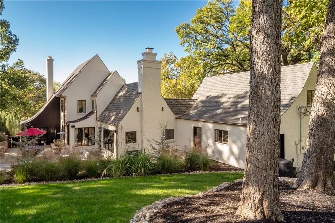
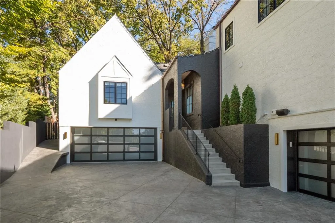
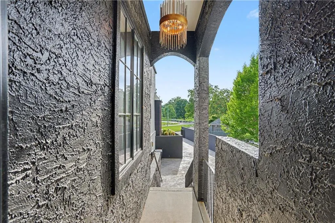
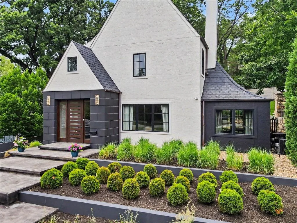
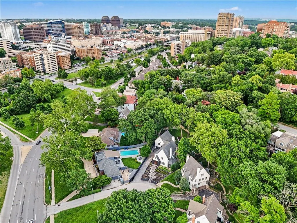
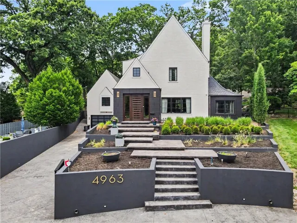
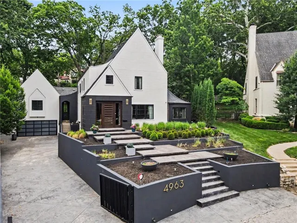
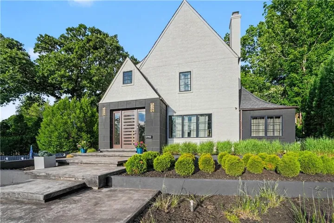
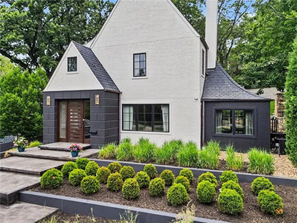
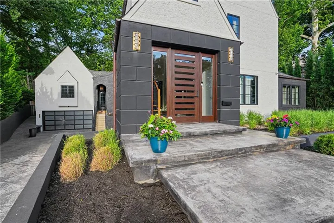
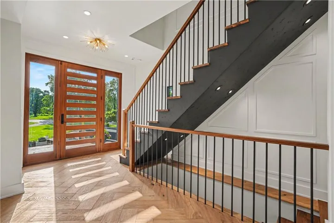
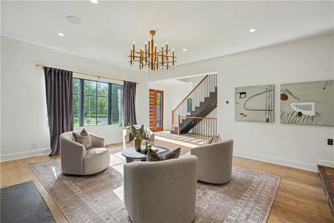
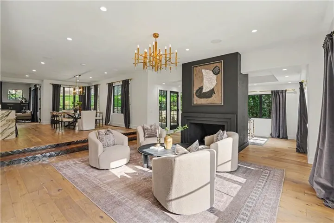
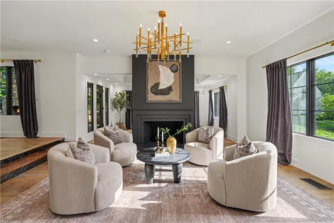
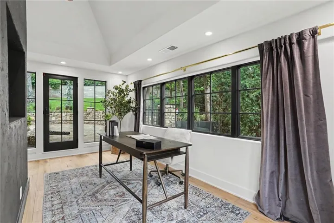
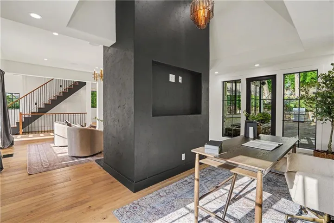
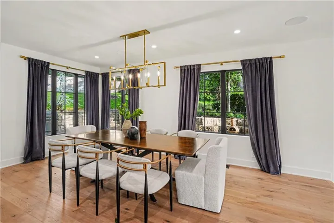
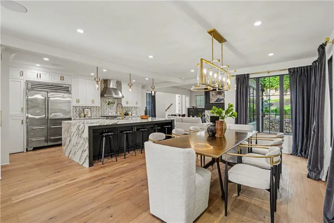
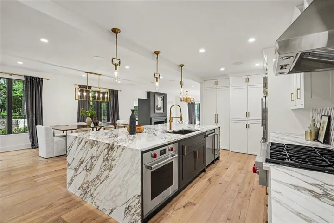
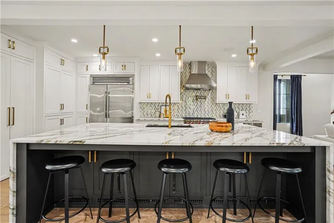
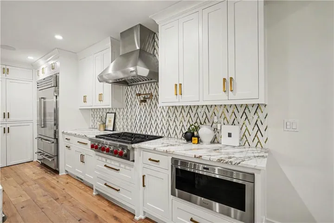
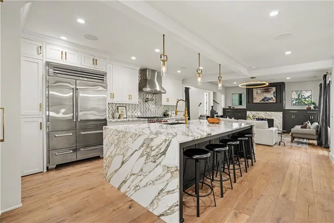
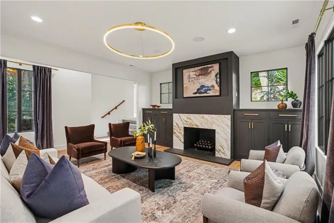
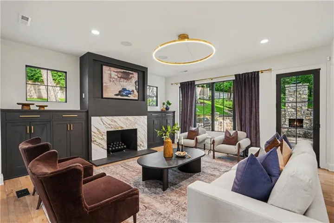
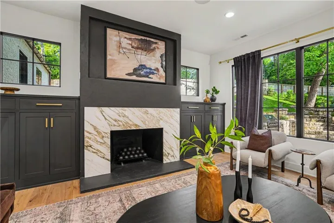
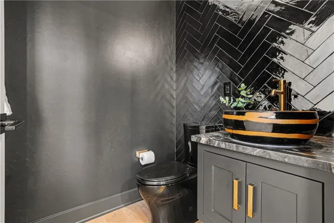
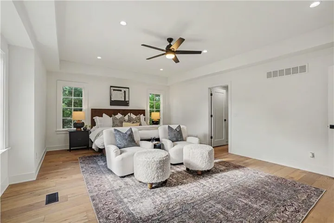
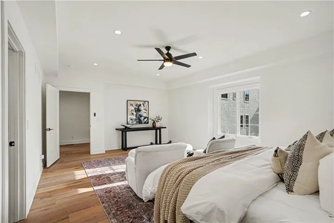
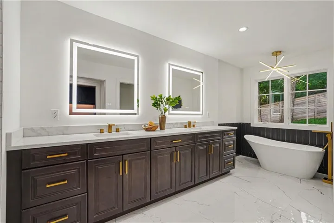
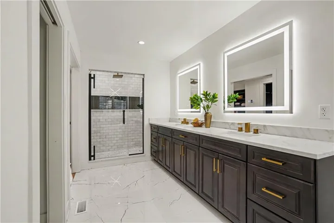
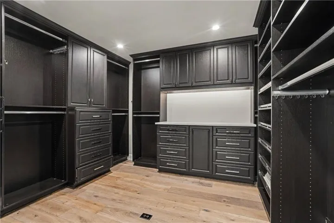
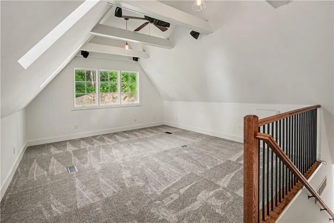
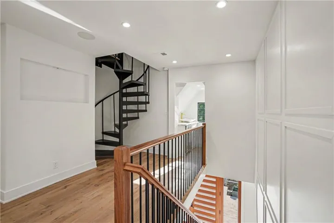
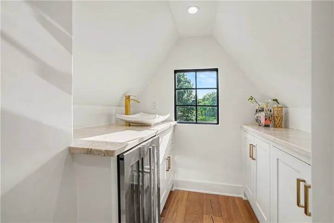
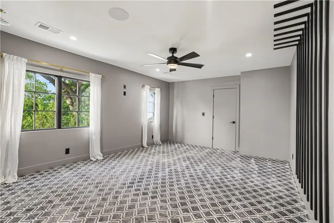
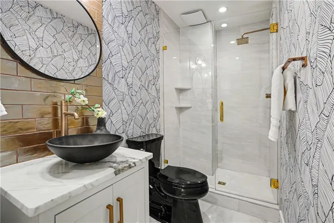
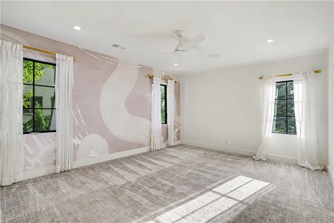
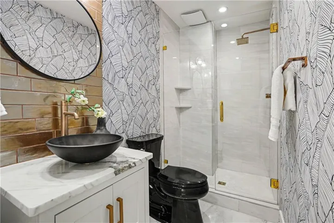
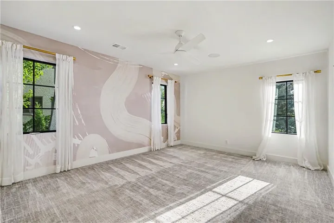
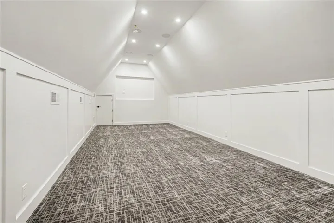
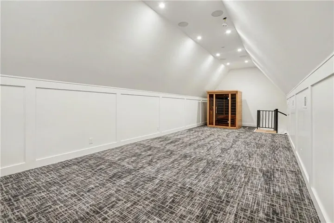
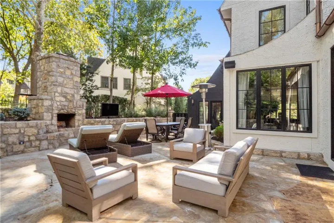
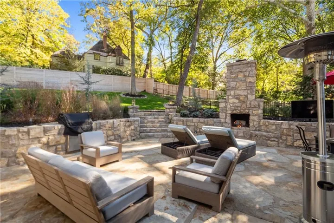
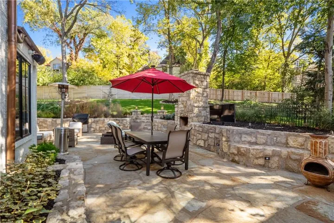
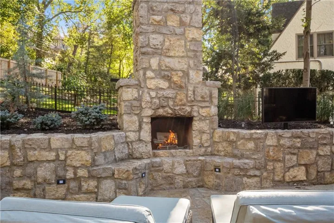
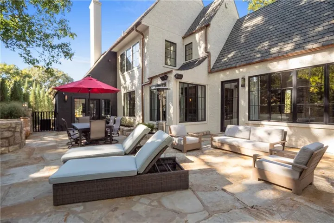
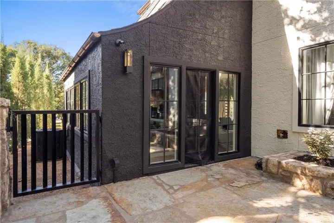
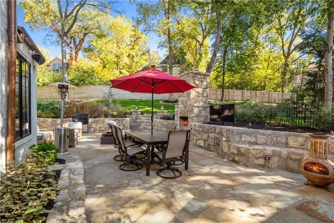
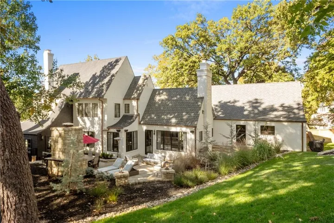
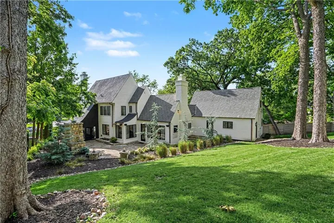
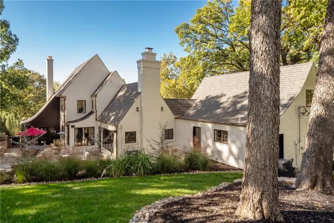
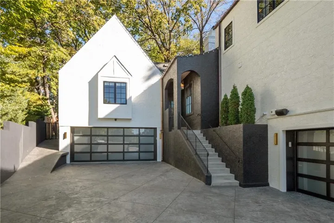
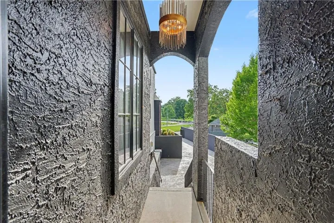
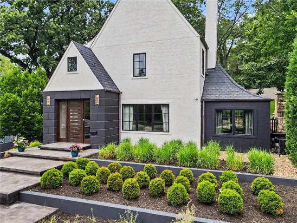
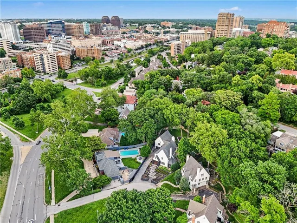
Exquisitely renovated inside and out, this one-of-a-kind modern Tudor on Ward Parkway is the definition of a rare luxury find. A gated and heated driveway leads to two separate garages with four parking spaces. Boasting just shy of 5, 000 square feet, this spectacular home features 4 bedrooms, 3 full baths, and 1 half bath with designer finishes throughout. Architectural landscaping and elegant granite steps welcome you to the stunning front entrance. Inside, a breathtaking foyer with herringbone engineered hardwood floors opens to an airy open-concept layout. The sophisticated formal living room showcases a beautiful fireplace and intimate tucked-away sitting area, while the show stopping chef’s kitchen is truly magazine-worthy. Anchored by an oversized marble waterfall island, this incredible space features top-of-the-line Sub-Zero and Wolf stainless steel appliances, pot filler, ice maker, walk-in pantry, and abundant soft-close cabinetry. The kitchen seamlessly flows into a stunning dining area and spacious family room complete with a marble-surround fireplace and custom built-ins. Step outside to an oversized patio, built-in grill, outdoor fireplace, and serene treed views. The luxurious primary offers coffee bar, spa-inspired shower, freestanding soaking tub, and custom walk-in closet. The main level also includes laundry and mudroom. Just above the primary suite, a versatile bonus room provides endless possibilities. Upstairs, you’ll find a spacious loft with wet bar, a second en-suite bedroom with walk-in closet, two additional generously sized bedrooms, and another beautifully updated full bath. A spiral staircase leads to the third-floor private oasis complete with a sauna. No detail was overlooked in this remarkable renovation. Nearly every major component has been updated, including electrical, plumbing, HVAC, lighting, doors, windows, flooring, security system, sound system, wine display wall, smart thermostats, sprinkler system, and so much more.
- Heating System:
- Natural Gas
- Cooling System:
- Electric
- Basement:
- Concrete, Garage Entrance, Stone/Rock
- Fence:
- Wood, Privacy
- Fireplace:
- Great Room, Living Room
- Patio:
- Patio
- Parking:
- Attached, Garage Faces Side, Secured, Garage Faces Rear
- Window Features:
- Window Coverings
- Architectural Style:
- Contemporary, Tudor
- Fireplaces Total:
- 2
- Flooring:
- Wood, Carpet, Ceramic Floor
- Interior Features:
- Custom Cabinets, Kitchen Island, Pantry, Walk-In Closet(s), Wet Bar, Vaulted Ceiling(s)
- Laundry Features:
- Main Level, Off The Kitchen
- Sewer:
- Public Sewer
- Appliances:
- Microwave, Refrigerator, Dishwasher, Cooktop, Disposal, Gas Range, Stainless Steel Appliance(s), Dryer, Washer, Freezer
- Zipcode:
- 64112
- Street:
- Ward
- Street Number:
- 4963
- Street Suffix:
- Parkway
- Longitude:
- W95° 24' 6.3''
- Latitude:
- N39° 2' 14.4''
- Directions:
- Ward Parkway heading east. Cul de sac will be on your right. Home is 4963 Ward Parkway.
- Mls Area Major:
- 202 - Kansas City Area (So. of River)
- High School District:
- Kansas City Mo
- Office Name:
- ReeceNichols - Country Club Plaza
- Agent Name:
- Brooke Miller
- Tax Annual Amount:
- $0
- Association Fee:
- $0
- Water Source:
- Public
- Construction Materials:
- Stucco, Brick/Mortar
- Garage:
- 4
- Lot Features:
- Many Trees, Sprinkler-In Ground, Cul-De-Sac
- Co List Agent Full Name:
- KBT Plaza Team
- Co List Agent Mls Id:
- KBTPL
- Co List Office Mls Id:
- RAN_01
- Co List Office Name:
- ReeceNichols - Country Club Plaza
- List Agent Mls Id:
- BROOKEM
- List Office Mls Id:
- RAN_01
- Listing Term:
- Cash, Conventional, VA Loan
- Mls Status:
- Active
- Modification Timestamp:
- 2026-07-10T15:00:10Z
- Originating System Name:
- HMLS
Community: Sunset Wood, Residential For Sale
4963 Ward Parkway, Kansas City, Missouri 64112
- Property Type :
- Residential
- Listing Type :
- For Sale
- Listing ID :
- 2609594
- Price :
- $2,099,000
- Bedrooms :
- 4
- Rooms :
- 16
- Bathrooms :
- 4
- Half Bathrooms :
- 1
- Square Footage :
- 4,941 Sqft
- Year Built :
- 1926
- Status :
- Active
- Property Sub Type :
- Single Family Residence

