
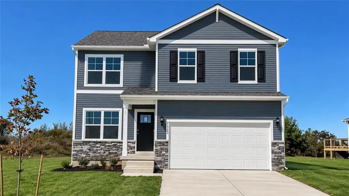
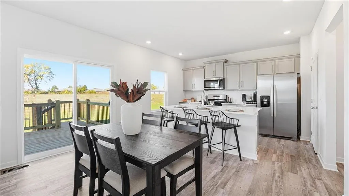
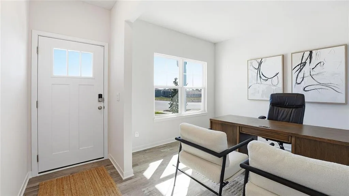
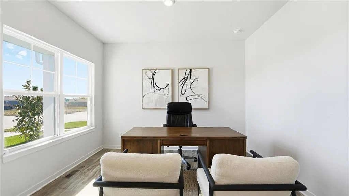
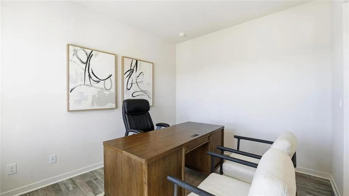
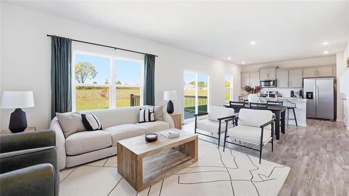
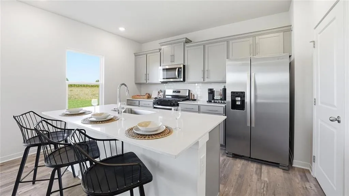
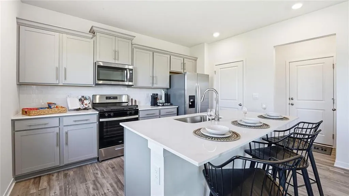
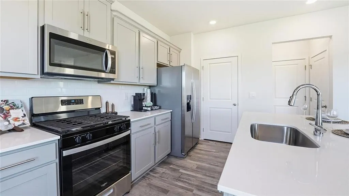
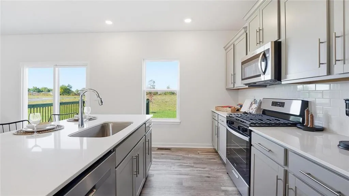
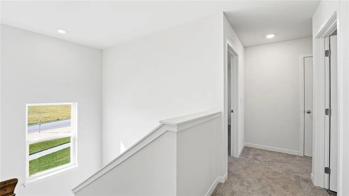
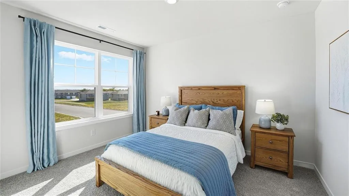
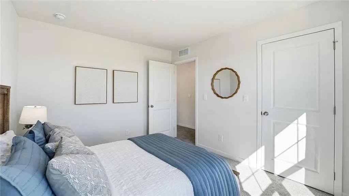
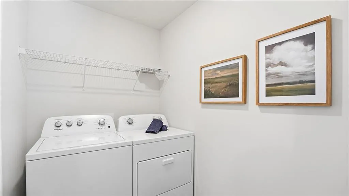
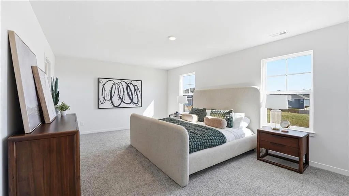
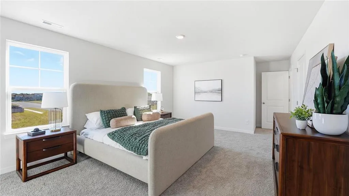
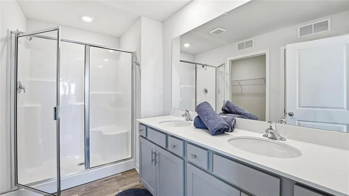
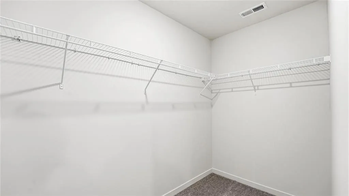
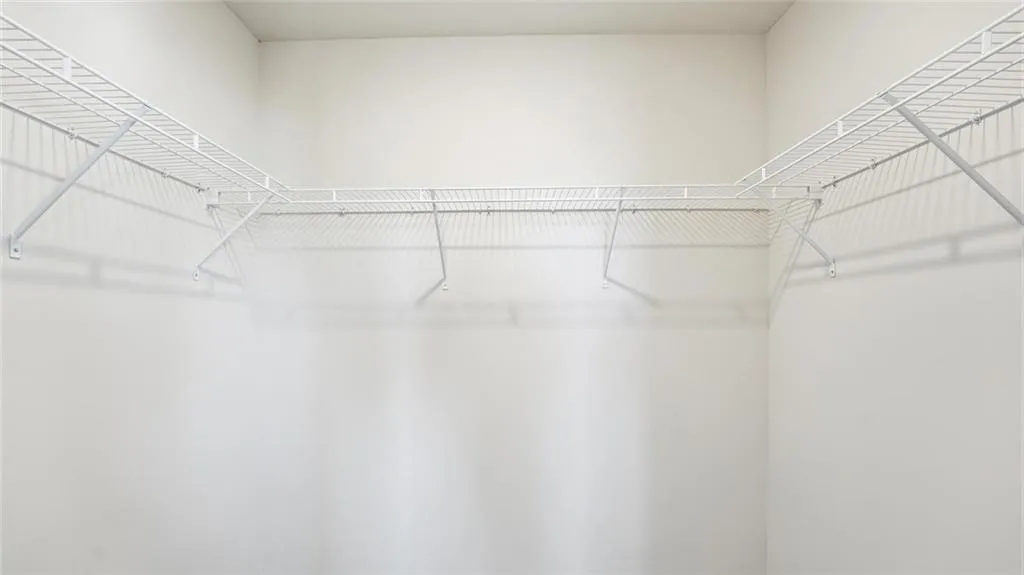
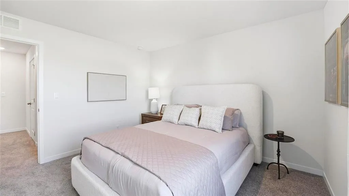
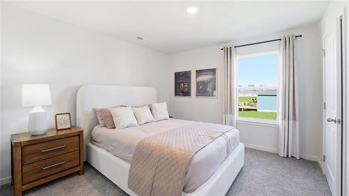
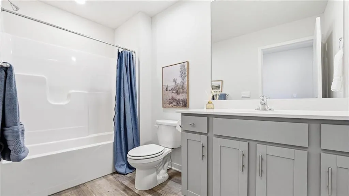
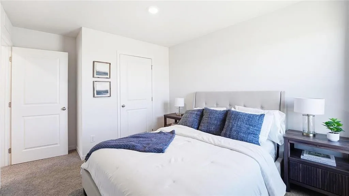
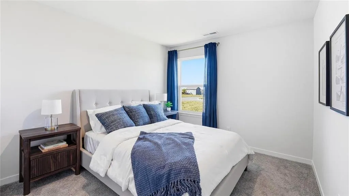
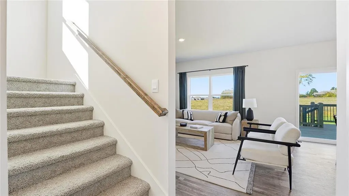
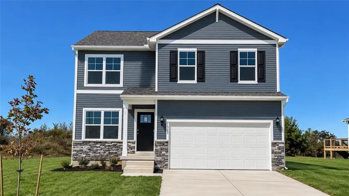
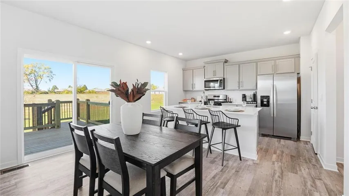
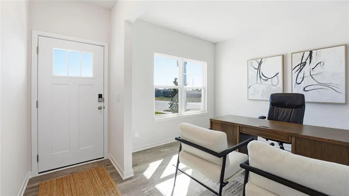
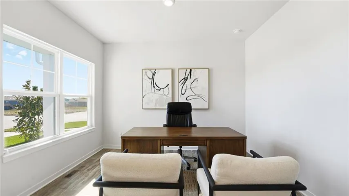
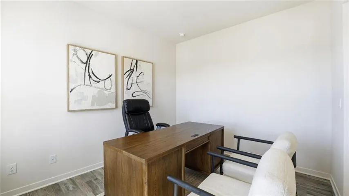
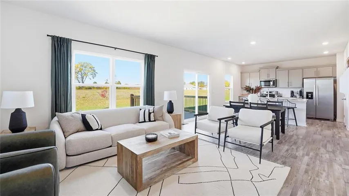
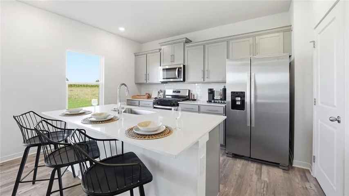
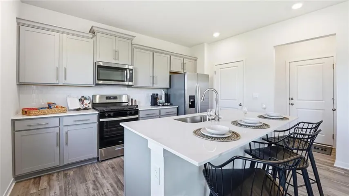
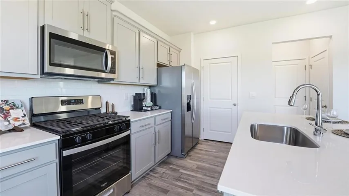
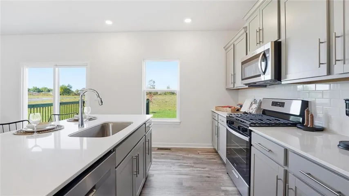
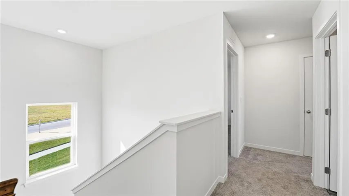
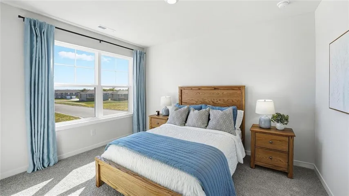
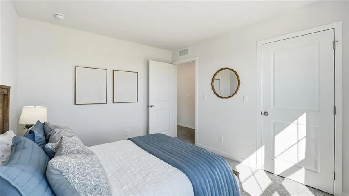
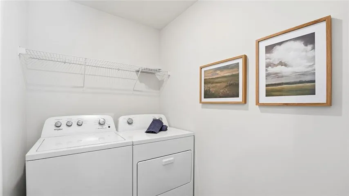
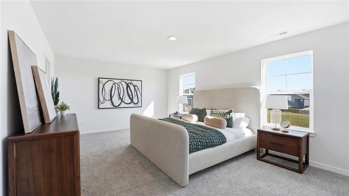
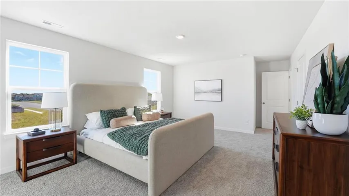
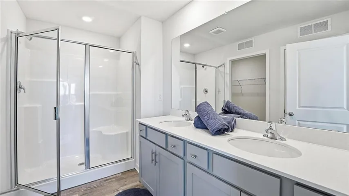
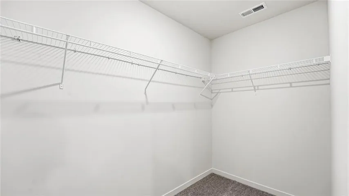
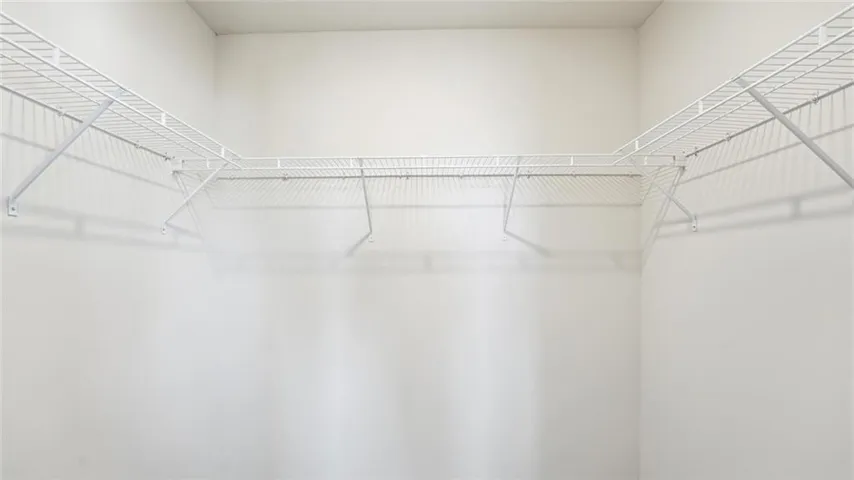
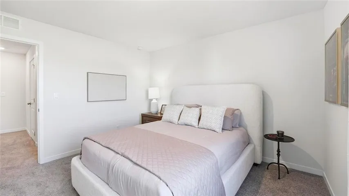
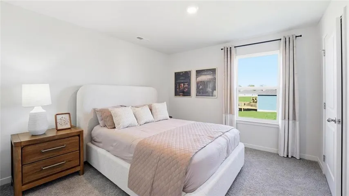
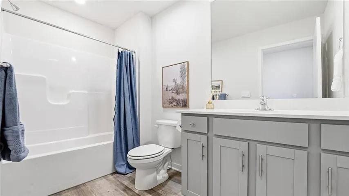
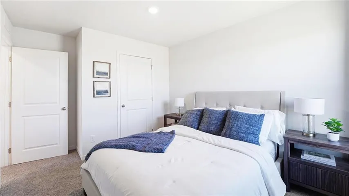
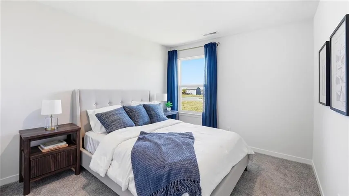
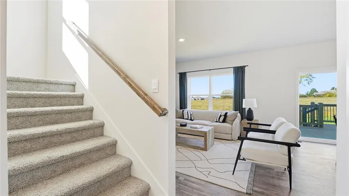
*FINISHED BASEMENT* **NO HOA** ***MOVE IN READY*** ****BACKS TO VACANT PRIVATE PROPERTY**** Welcome to Bellamy by D.R. Horton. This 2, 556 finished square foot two story features a 5-bedroom, 3.5-bathroom layout including finished basement with a bedroom, bathroom, rec room, and unfinished space for mechanical and storage. Beautifully combining modern luxury with everyday comfort, featuring all bedrooms conveniently located on the second level along with the laundry room. The spacious second-level primary suite serves as a private retreat, complete with a walk-in closet and spa-like bath featuring a double sink vanity with quartz tops. The main level offers an open kitchen, dining and great room that create an inviting space for everyday living and entertaining, plus a versatile flex room perfect for a home office, playroom, or additional living space and a convenient half bath. The kitchen features quartz countertops, Whirlpool® stainless steel appliances, and luxury vinyl plank flooring flowing seamlessly throughout. Landscaped, sodded yards, and a back patio provides ideal space for outdoor relaxation or entertaining. This home is built with quality craftsmanship including double wall exterior construction and a suite of included luxury and smart home features that keep you connected including Wi-Fi Garage Door Openers, Deako Smart Switches, and a video doorbell. Spring Hill amenities include a playground and aquatic center right next door, Golf Course, and School District holds a B+ grade on Niche.com. Don’t forget about Hillsdale Lake! Move-In Ready Homes Available! Don’t forget to ask about our current incentives that can add even more value to these homes. Photos, renderings, and virtual walkthroughs may be of a different home with the same floor plan and are intended to show finish quality only. Finishes, features, and options may vary.
- Heating System:
- Heat Pump, Exhaust Fan, Central Electric
- Cooling System:
- Electric
- Basement:
- Finished, Egress Window(s), Sump Pump, Radon Mitigation System
- Patio:
- Patio
- Parking:
- Attached, Garage Faces Front, Garage Door Opener, Off Street
- Window Features:
- Thermal Windows
- Architectural Style:
- Traditional
- Flooring:
- Carpet, Luxury Vinyl
- Interior Features:
- Kitchen Island, Painted Cabinets, Pantry, Walk-In Closet(s), Smart Thermostat
- Laundry Features:
- Laundry Room, Bedroom Level
- Sewer:
- Public Sewer
- Appliances:
- Microwave, Dishwasher, Disposal, Stainless Steel Appliance(s), Electric Range
- Zipcode:
- 66083
- Street:
- Washington
- Street Number:
- 21723
- Street Suffix:
- Street
- Longitude:
- W95° 10' 13.2''
- Latitude:
- N38° 44' 4.9''
- Street Dir Prefix:
- S
- Directions:
- From US-69, take the exit for 223rd Street/Spring Hill. Turn right onto 223rd Street. Continue west for about 3 miles. Head north on Webster Street. Turn left onto Sycamore Drive. Turn right onto Madison Street. Left on 217th St then left on Washington st the house is the third house on the right.
- Mls Area Major:
- 370 - N=167th;S=Co Ln;E=Pflumm;W=Clare Rd
- Elementary School:
- Spring Hill
- High School:
- Spring Hill
- High School District:
- Spring Hill
- Middle School:
- Spring Hill
- Office Name:
- DRH Realty of Kansas City, LLC
- Agent Name:
- DRH Team
- Tax Annual Amount:
- $0
- Association Fee:
- $0
- Virtual Tour:
- https://www.zillow.com/view-imx/3077855a-22e6-4532-8592-9b2df961519d?wl=true&setAttribution=mls&initialViewType=pano
- Water Source:
- Public
- Construction Materials:
- Vinyl Siding, Stone Trim
- Garage:
- 2
- Lot Features:
- City Limits, City Lot
- Co List Agent Full Name:
- Michael Blanton
- Co List Agent Mls Id:
- 413516972
- Co List Office Mls Id:
- DRHRE
- Co List Office Name:
- DRH Realty of Kansas City, LLC
- List Agent Mls Id:
- DRHTM
- List Office Mls Id:
- DRHRE
- Listing Term:
- Cash, Conventional, FHA, USDA Loan, VA Loan
- Mls Status:
- Active
- Modification Timestamp:
- 2026-11-14T20:41:10Z
- Originating System Name:
- HMLS
Community: Maplewood Valley, Residential For Sale
21723 S Washington Street, Spring Hill, Kansas 66083
- Property Type :
- Residential
- Listing Type :
- For Sale
- Listing ID :
- 2627931
- Price :
- $399,990
- Bedrooms :
- 5
- Rooms :
- 15
- Bathrooms :
- 4
- Half Bathrooms :
- 1
- Square Footage :
- 2,556
- Year Built :
- 2026
- Status :
- Active
- Property Sub Type :
- Single Family Residence

