
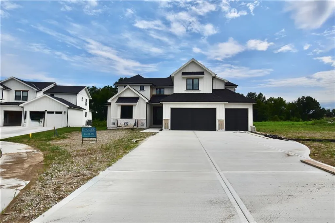
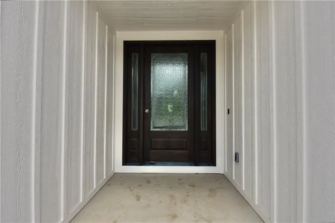
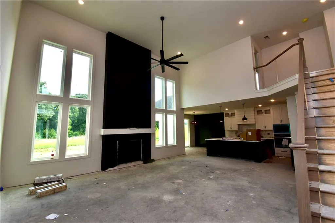
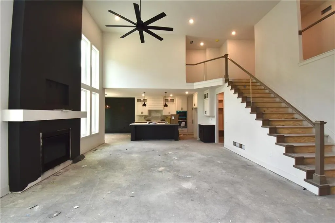
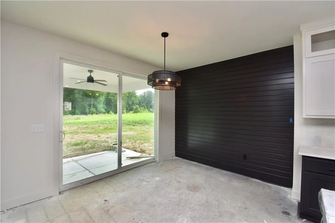
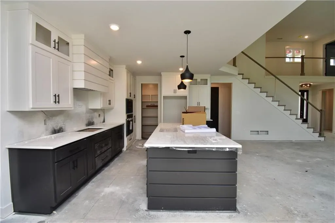
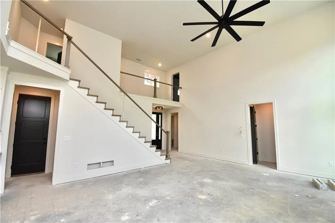
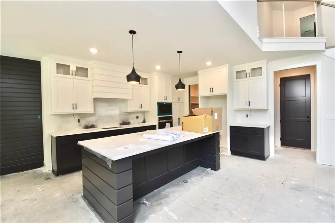
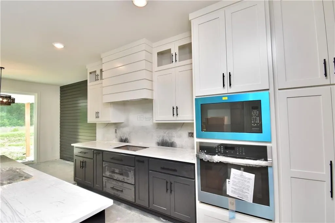
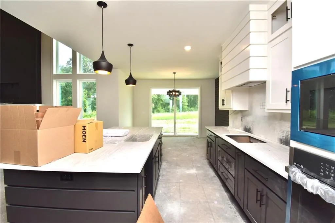
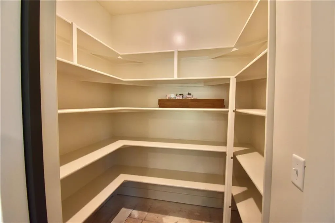
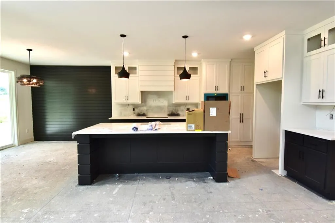
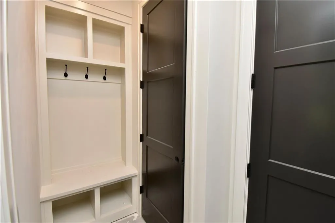
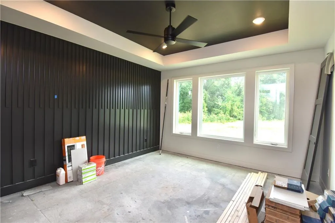
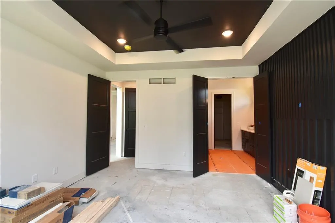
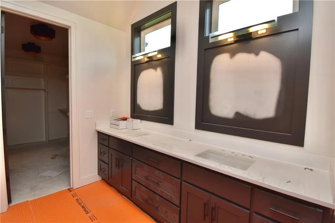
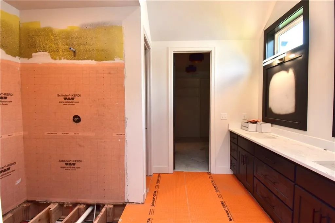
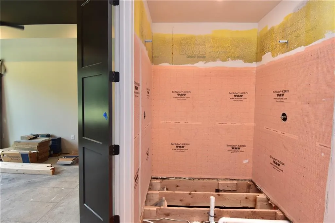
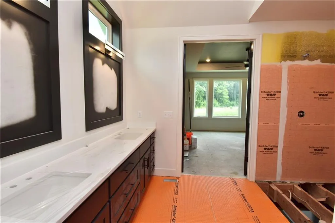
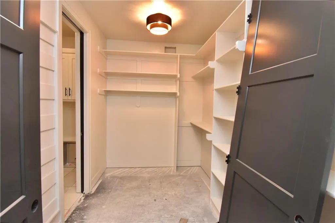
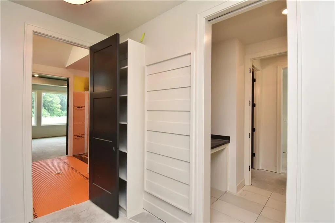
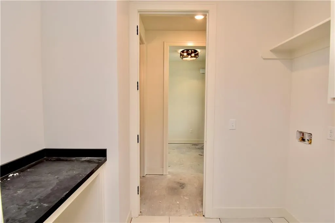
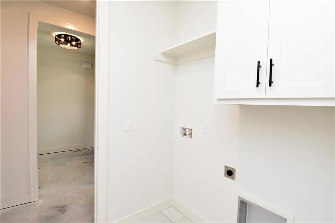
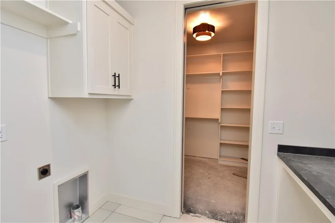
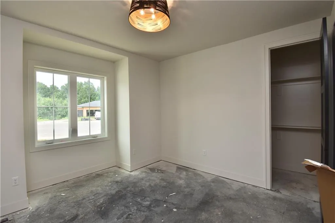
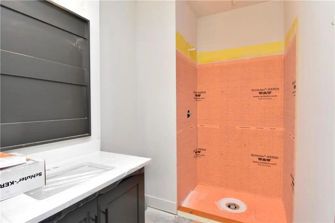
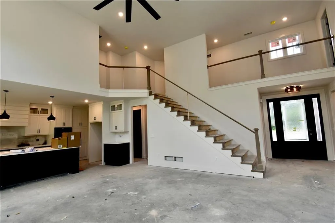
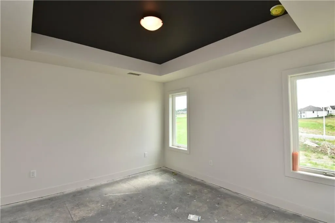
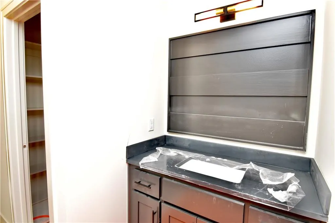
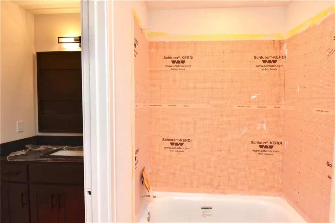
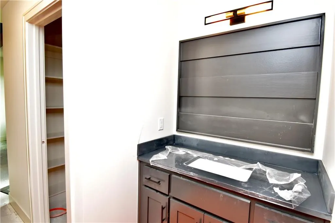
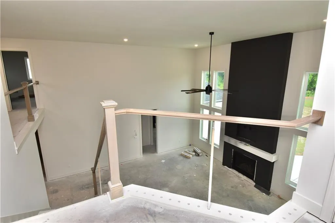
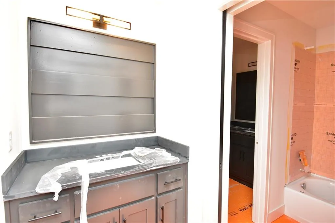
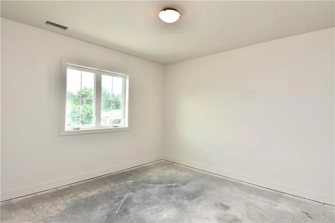
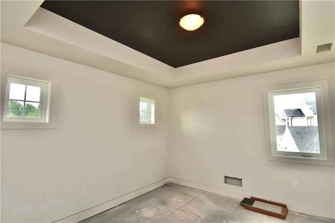
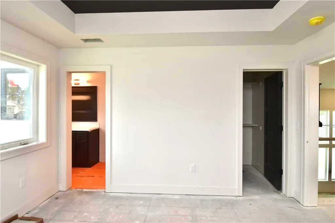
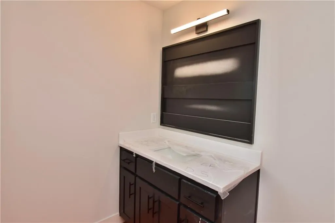
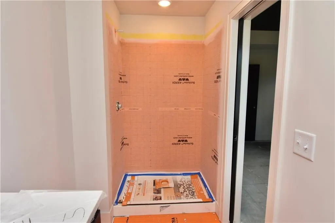
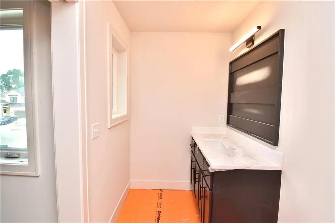
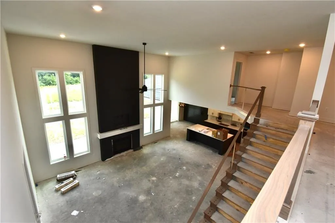
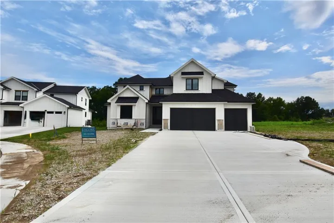
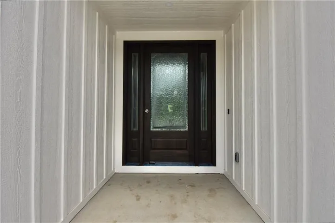
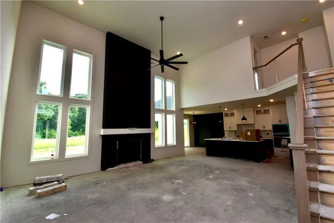
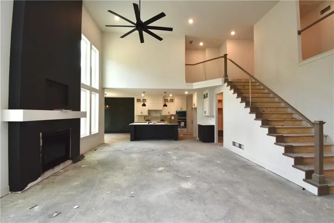
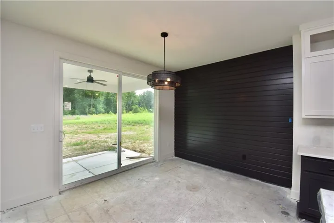
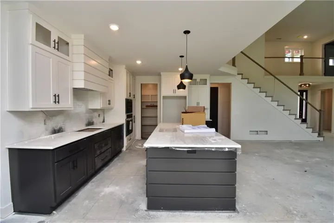
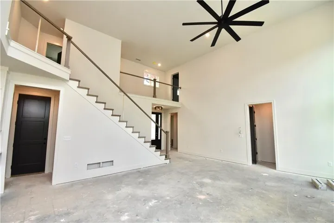
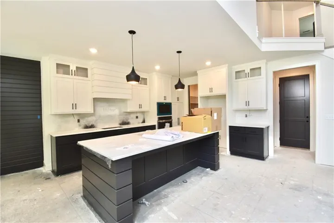
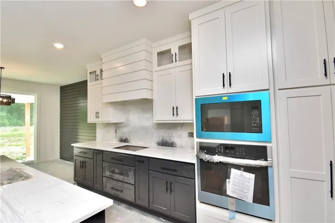
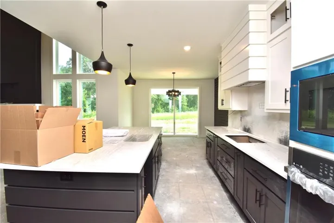
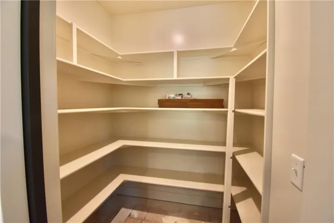
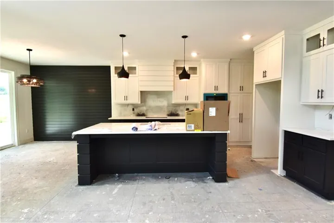
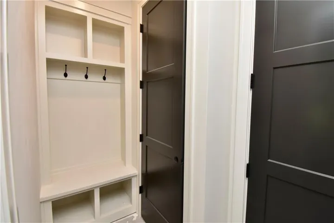
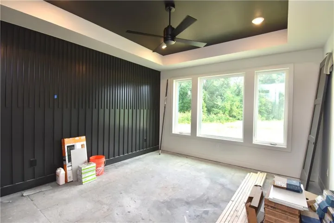
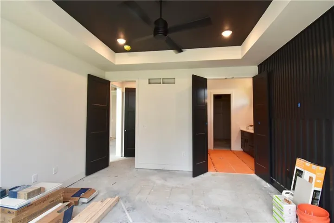
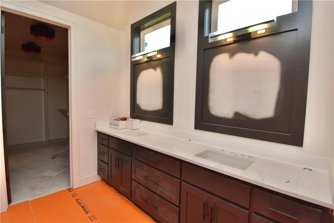
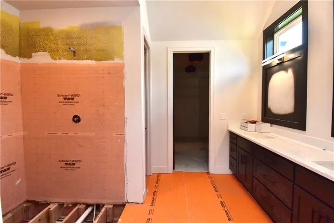
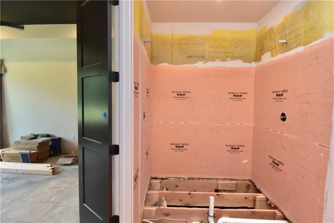
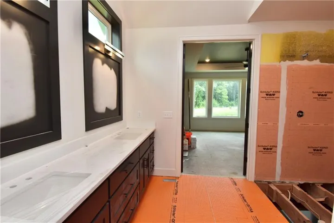
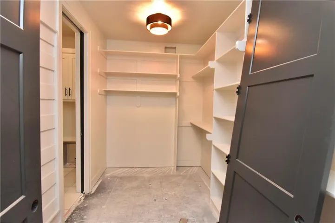
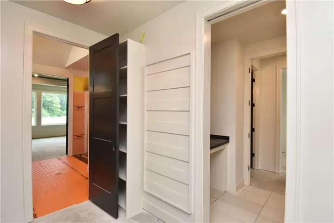
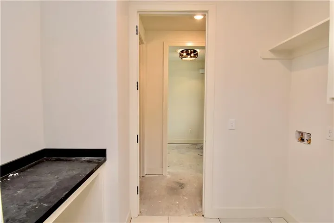
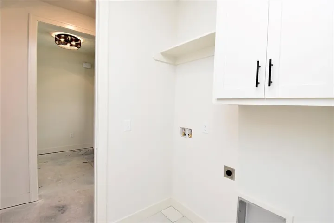
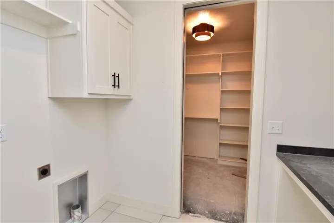
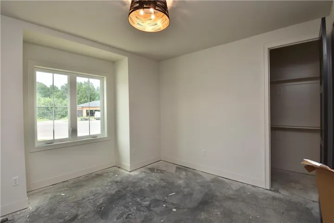
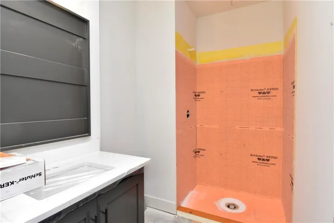
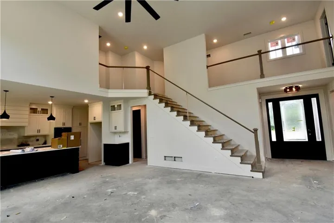
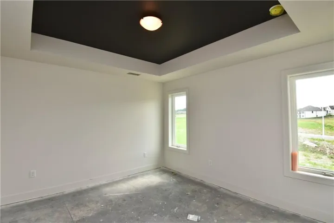
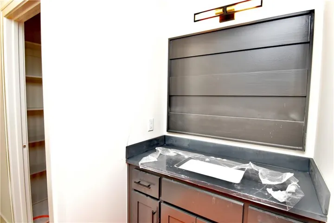
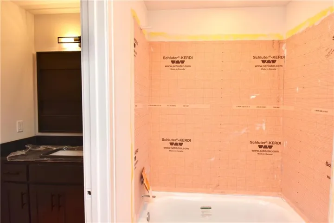
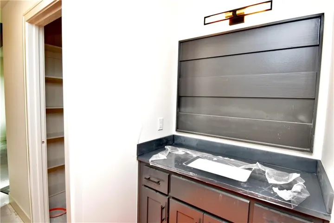
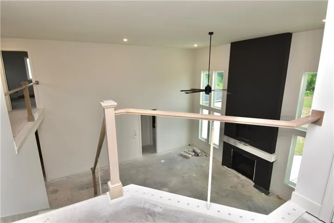
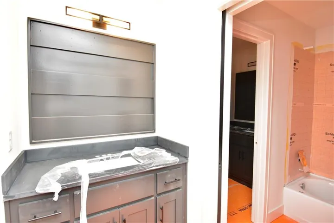
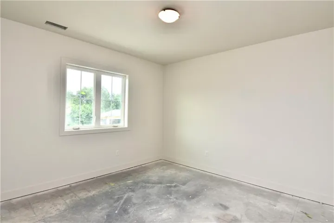
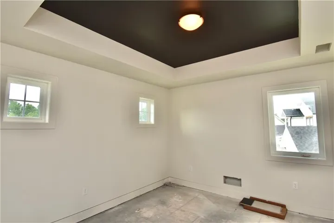
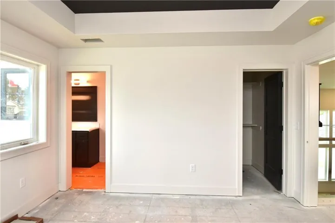
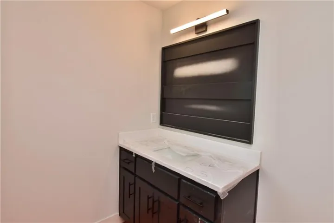
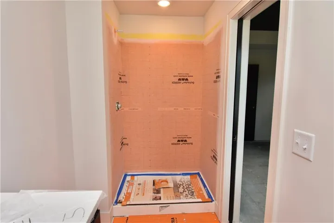
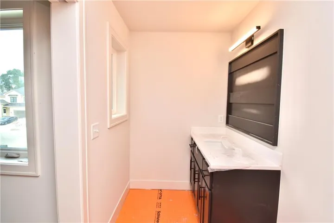
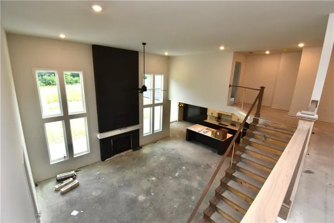
The Glendale Grade by Encore Building Company! 1.5 Story with Primary Bedroom & secondary bedroom on the main level! Open floor plan with vaulted ceilings, fireplace in great-room w/2 Story ceiling! Kitchen w/Quartz counter tops, 8.5 x 4.0 island, gas cooktop, walk-in pantry, mud area w/bench. Primary en-suite w/box vault ceiling and barn door to bathroom. Upper bedrooms has 1 suite with private bath, tub base & tile walls. Moen plumbing fixtures. Large covered patio and uncovered patio area, aprox. 500 sqft, perfect for gatherings. Main level doors with 8’0” Tall. HVAC -96% EFI 14.3 SEER2 Heat pump w/media filter, heat pump w/media filter, humidifier & programable thermostat. Front elevation-Board and Batten siding over stone. Huge unfinished basement stubbed for bath. Community offers, large pool, pickle ball courts, outdoor pavilion with 2 fireplaces, 3 acre fishable pond, and rentable clubhouse! Liberty Schools, 15 minutes to downtown & KCI Airport. Pictures are current as of 06/23
- Heating System:
- Forced Air, Heat Strip
- Cooling System:
- Electric
- Basement:
- Full, Concrete, Stubbed for Bath
- Fireplace:
- Great Room
- Patio:
- Patio, Covered Patio
- Parking:
- Attached
- Architectural Style:
- Traditional
- Fireplaces Total:
- 1
- Flooring:
- Wood, Carpet, Tile
- Interior Features:
- Custom Cabinets, Kitchen Island, Pantry, Walk-In Closet(s), Ceiling Fan(s), Vaulted Ceiling(s)
- Laundry Features:
- Main Level
- Sewer:
- Public Sewer
- Appliances:
- Microwave, Dishwasher, Disposal, Gas Range, Stainless Steel Appliance(s), Humidifier
- Zipcode:
- 64158
- Street:
- 77th
- Street Number:
- 8369
- Street Suffix:
- Terrace
- Longitude:
- W95° 19' 21.6''
- Latitude:
- N39° 14' 10.9''
- Street Dir Prefix:
- NE
- Directions:
- 435 to Shoal Creek Parkway, exit go North to 76th st. turn right, left on Donnelly, right on 76th st. left on booth, turns into 77th terr. home on right.
- Mls Area Major:
- 103 - N=Barry Rd;S=Vivion/I-35;E=I-35;W=Clay Co Ln
- Elementary School:
- Liberty Oaks
- High School:
- Liberty
- High School District:
- Liberty
- Middle School:
- Discovery
- Office Name:
- The Real Estate Store LLC
- Agent Name:
- Michael Yeates
- Tax Annual Amount:
- $0
- Association Fee:
- $0
- Water Source:
- Public
- Association Amenities:
- Clubhouse, Pickleball Court(s), Pool, Trail(s)
- Construction Materials:
- Wood Siding
- Garage:
- 3
- Lot Features:
- City Limits, Sprinkler-In Ground, Level, Cul-De-Sac
- Association Fee:
- 850
- Association Fee Frequency:
- Annually
- Association Yn:
- 1
- Co List Agent Full Name:
- Teressa Quigley
- Co List Agent Mls Id:
- TQUIGLEY
- Co List Office Mls Id:
- TRES
- Co List Office Name:
- The Real Estate Store LLC
- List Agent Mls Id:
- MYEATES
- List Office Mls Id:
- TRES
- Listing Term:
- Cash, Conventional, FHA, VA Loan
- Mls Status:
- Active
- Modification Timestamp:
- 2026-06-30T19:58:10Z
- Originating System Name:
- HMLS
Community: Davidson Farms, Residential For Sale
8369 Ne 77th Terrace, Kansas City, Missouri 64158
- Property Type :
- Residential
- Listing Type :
- For Sale
- Listing ID :
- 2602013
- Price :
- $829,950
- Bedrooms :
- 5
- Bathrooms :
- 4
- Square Footage :
- 3,028 Sqft
- Year Built :
- 2026
- Status :
- Active
- Property Sub Type :
- Single Family Residence

