
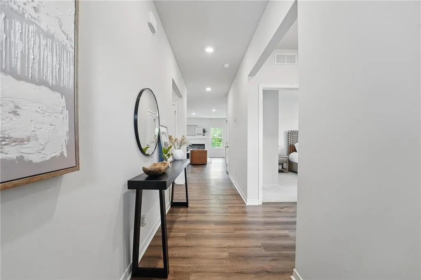
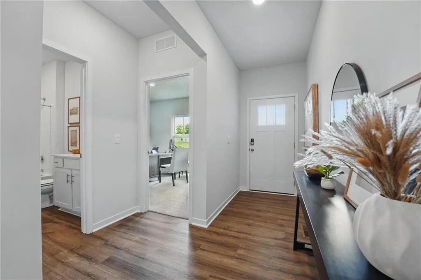
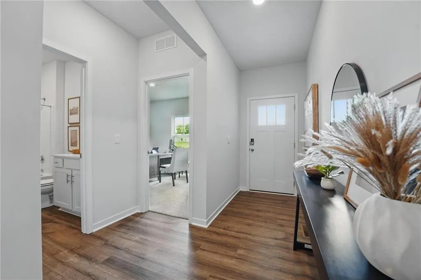
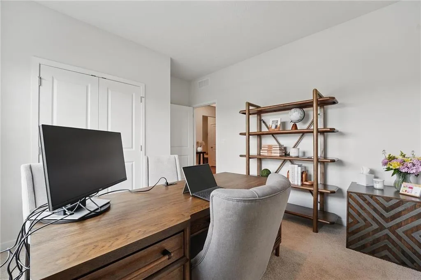
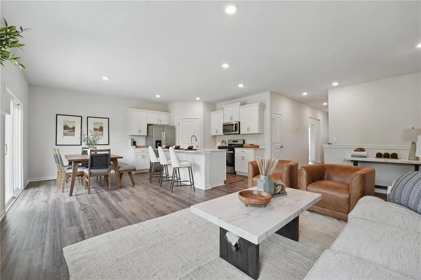
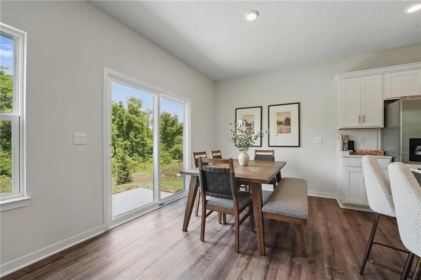
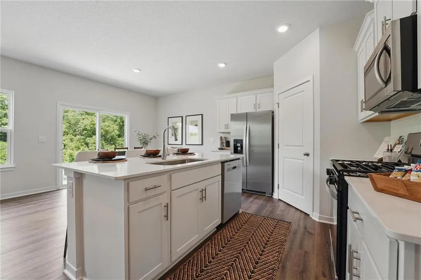
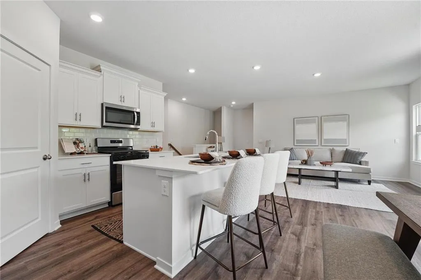
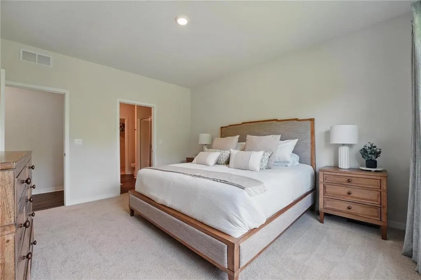
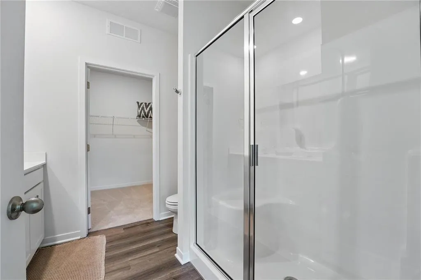
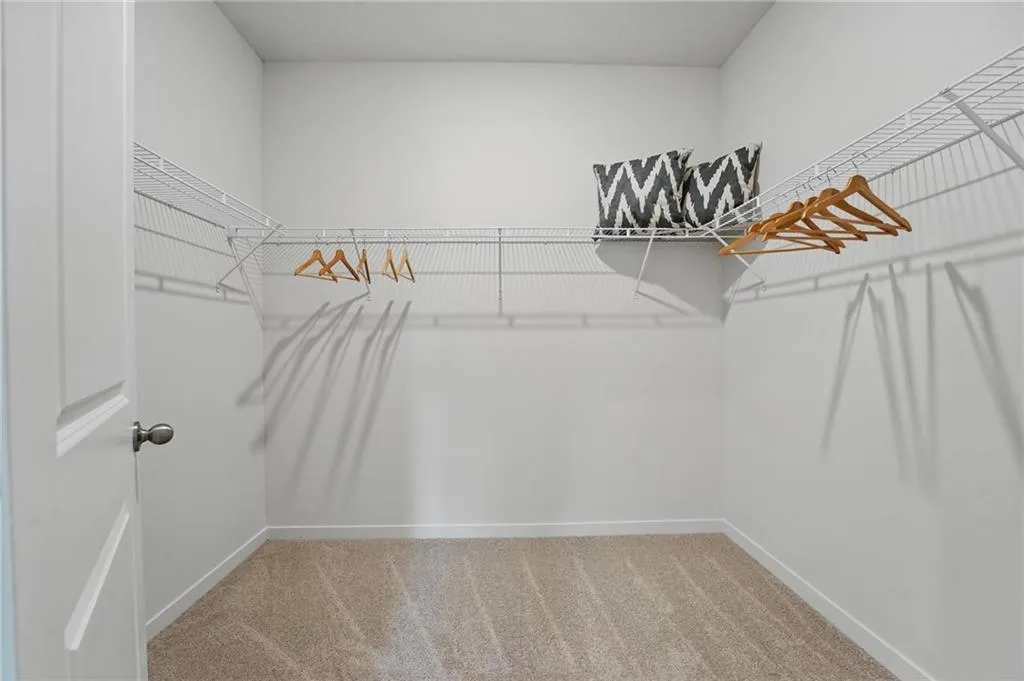
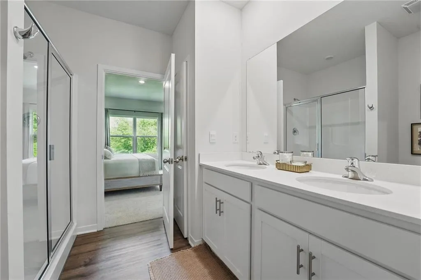
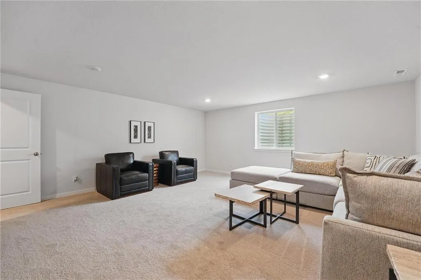
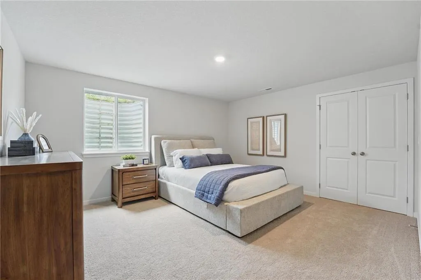
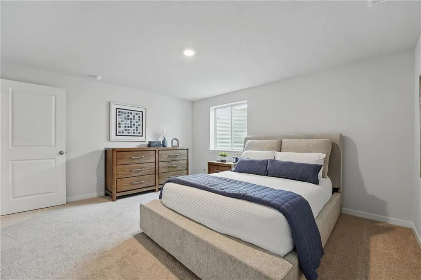
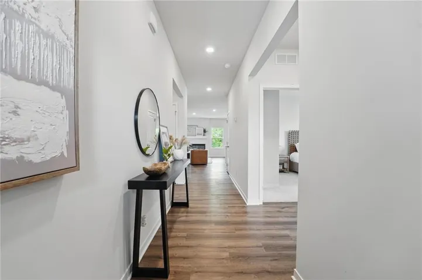
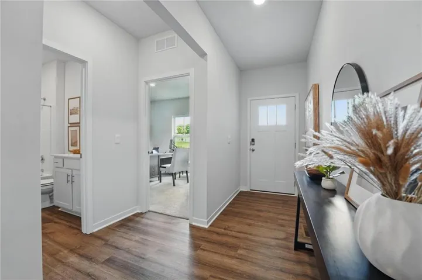
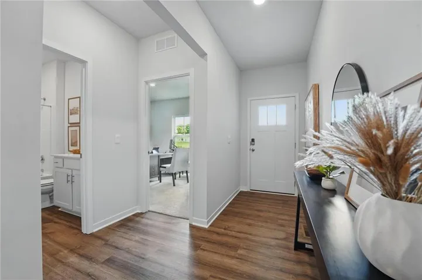
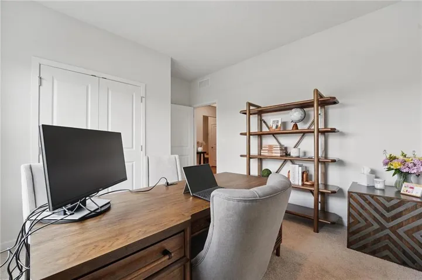
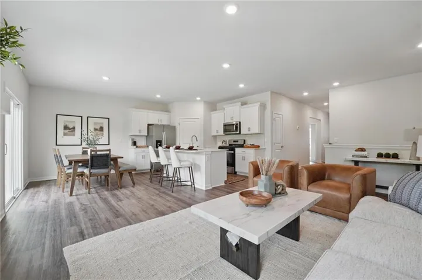
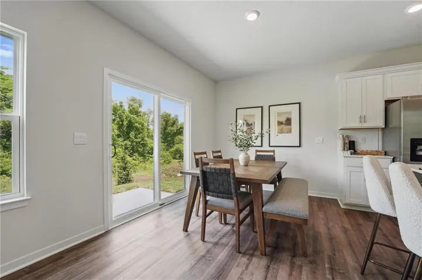
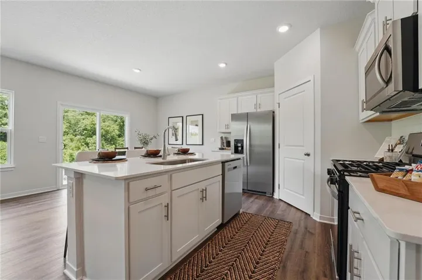
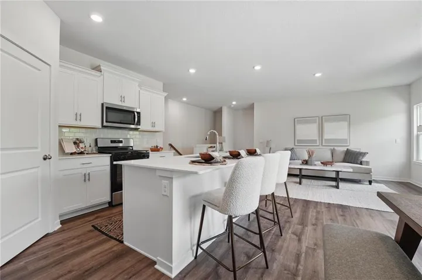
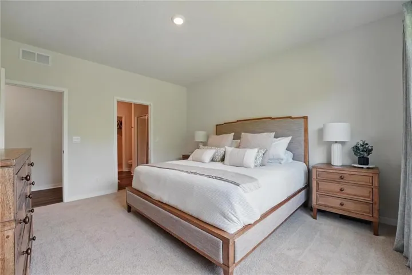
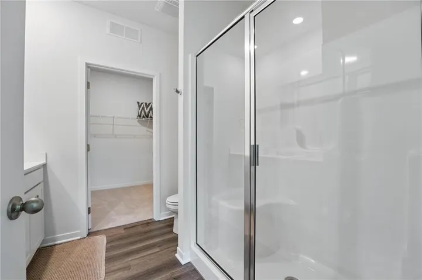
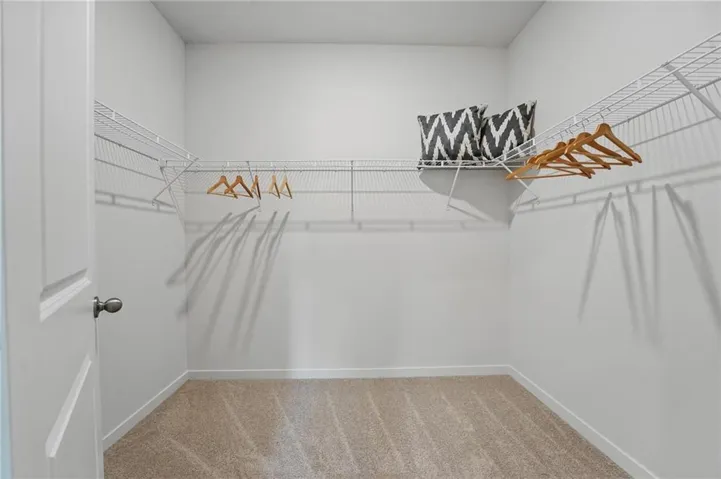
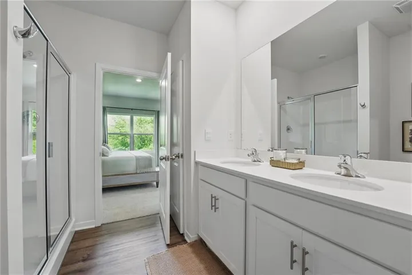
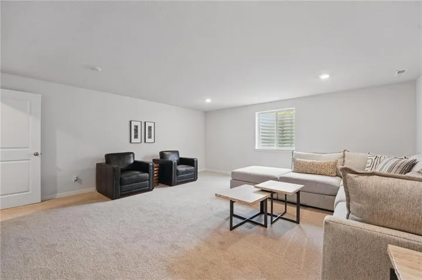
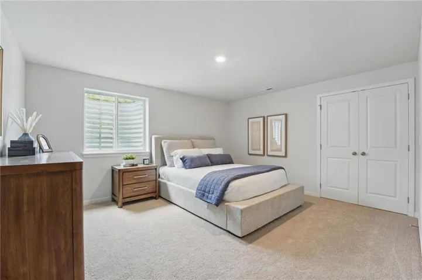
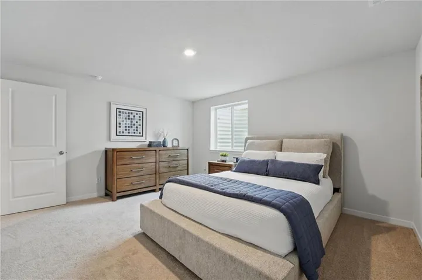
***NEW HOME WITH FINISHED BASEMENT! (basement includes unfinished storage area)*** **NO HOA COMMUNITY** Built by D.R. Horton Inc®, this stunning residence is our Harmony floorplan, which combines superior craftsmanship with the latest in-home design, creating a space that’s as functional as it is beautiful. This 4-bedroom, 3-bathroom, ranch-style home is situated in Spring Hill, KS. Comfortably nestled in the heart of our Maplewood Valley community. This beautiful home features a full, finished basement that includes a large recreation room, full bath and generous bedroom while still leaving plenty of unfinished space for storage. The heart of this home is undoubtedly the kitchen, featuring painted maple cabinets, beautiful white quartz countertops, and top-of-the-line Whirlpool® stainless steel appliances. Which will all be perfect for both everyday meals, as well as entertaining guests. The primary suite is a generous space, leading to our primary ensuite bathroom. All of which are designed to be your own personal sanctuary, with features like quartz-topped vanities, Moen® Chrome Faucets, and a walk-in shower, helping to create a serene retreat from the hustle and bustle of daily life. This home is also equipped with cutting-edge Smart Home technology. Control your environment effortlessly with a Honeywell® Pro Z-Wave® Thermostat, Amazon Echo, and a connected home panel, all designed to make your life easier and more comfortable. LED lighting throughout the home and energy-efficient windows ensure that this home is as practical as it is beautiful. From luxury vinyl flooring to a garage complete with 2 openers, every detail in this home has been thoughtfully considered. Don’t miss the opportunity to own this exceptional property in Maplewood Valley! ***Ask agent about special financing and closing cost incentives.***
- Heating System:
- Heat Pump, Exhaust Fan
- Cooling System:
- Electric
- Basement:
- Finished, Egress Window(s), Sump Pump, Radon Mitigation System
- Patio:
- Patio, Porch
- Parking:
- Attached, Garage Faces Front, Garage Door Opener
- Window Features:
- Thermal Windows
- Architectural Style:
- Traditional
- Flooring:
- Carpet, Luxury Vinyl
- Interior Features:
- Kitchen Island, Painted Cabinets, Pantry, Walk-In Closet(s), Smart Thermostat
- Laundry Features:
- Laundry Room, Bedroom Level
- Sewer:
- Public Sewer
- Appliances:
- Microwave, Dishwasher, Disposal, Stainless Steel Appliance(s), Electric Range
- Zipcode:
- 66083
- Street:
- 217th
- Street Number:
- 20990
- Street Suffix:
- Street
- Longitude:
- W95° 10' 18.6''
- Latitude:
- N38° 44' 7.4''
- Street Dir Prefix:
- W
- Directions:
- From US-69, take the exit for 223rd Street/Spring Hill. Turn right onto 223rd Street. Continue west for about 3 miles. Head north on Webster Street. Turn left onto Sycamore Drive. Turn right onto Madison Street Located next to the Spring Hill Aquatic Center!
- Mls Area Major:
- 370 - N=167th;S=Co Ln;E=Pflumm;W=Clare Rd
- Elementary School:
- Spring Hill
- High School:
- Spring Hill
- High School District:
- Spring Hill
- Middle School:
- Spring Hill
- Office Name:
- DRH Realty of Kansas City, LLC
- Agent Name:
- DRH Team
- Tax Annual Amount:
- $0
- Association Fee:
- $0
- Water Source:
- Public
- Construction Materials:
- Vinyl Siding, Stone Trim, Board & Batten Siding
- Garage:
- 2
- Lot Features:
- City Limits, City Lot
- Association Fee Frequency:
- None
- Co List Agent Full Name:
- Mary Bond
- Co List Agent Mls Id:
- 413523800
- Co List Office Mls Id:
- DRHRE
- Co List Office Name:
- DRH Realty of Kansas City, LLC
- List Agent Mls Id:
- DRHTM
- List Office Mls Id:
- DRHRE
- Listing Term:
- Cash, Conventional, FHA, USDA Loan, VA Loan
- Mls Status:
- Active
- Modification Timestamp:
- 2026-08-23T22:11:15Z
- Originating System Name:
- HMLS
Community: Maplewood Valley, Residential For Sale
20990 W 217th Street, Spring Hill, Kansas 66083
- Property Type :
- Residential
- Listing Type :
- For Sale
- Listing ID :
- 2615157
- Price :
- $414,990
- Bedrooms :
- 4
- Rooms :
- 11
- Bathrooms :
- 3
- Square Footage :
- 2,190 Sqft
- Year Built :
- 2026
- Status :
- Active
- Property Sub Type :
- Single Family Residence

