
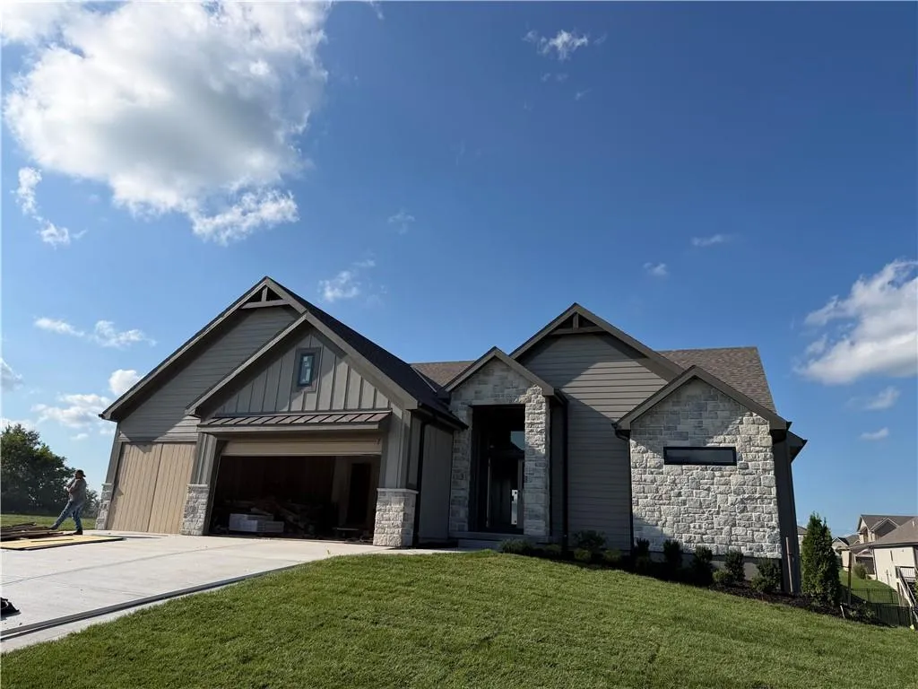
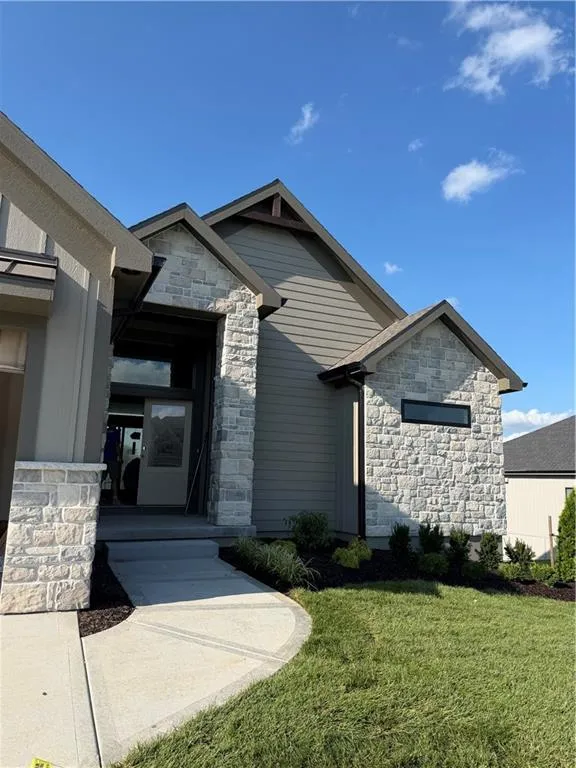
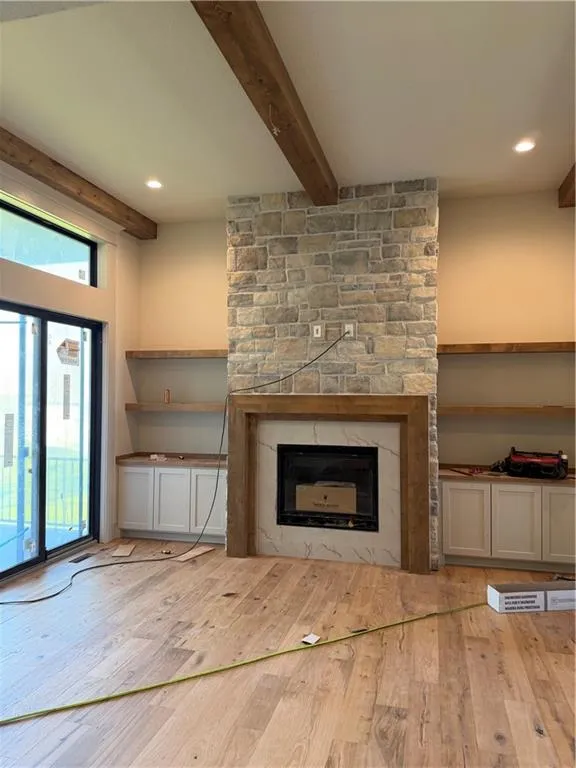
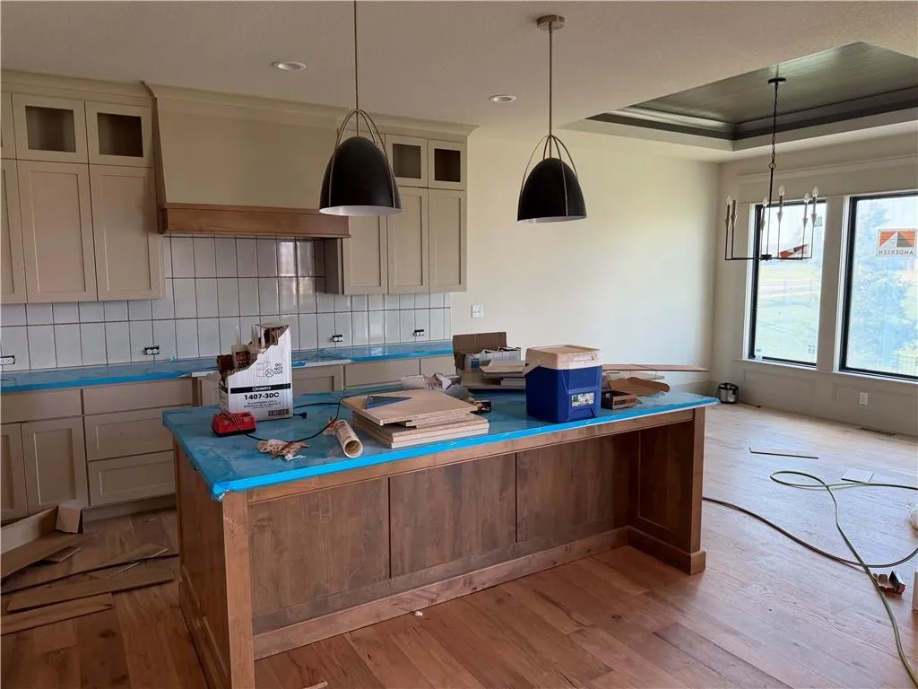
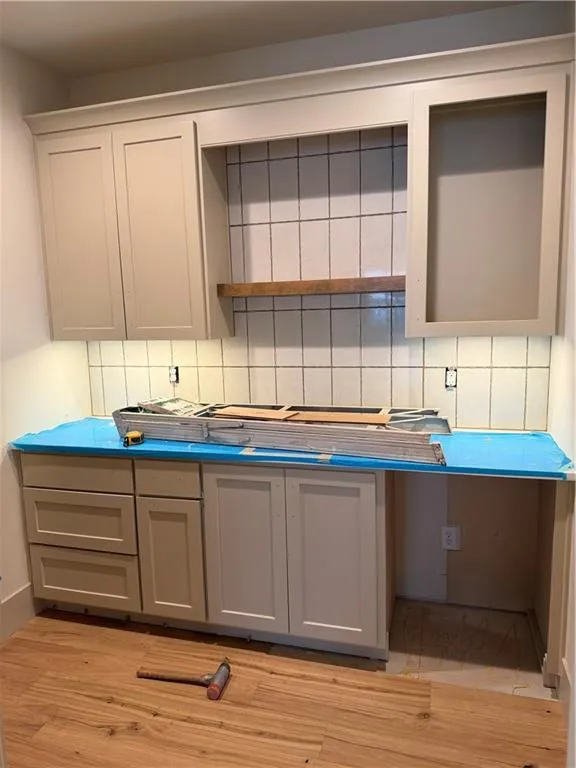
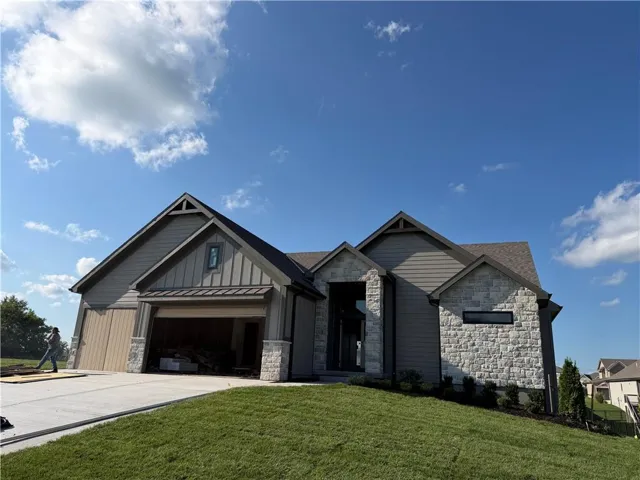
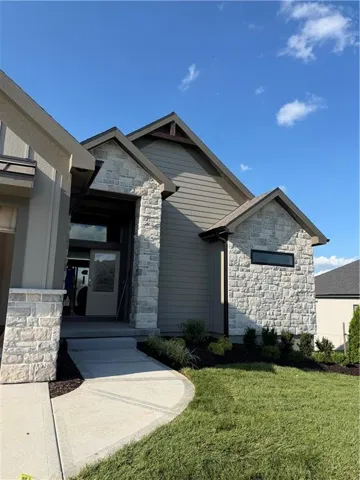
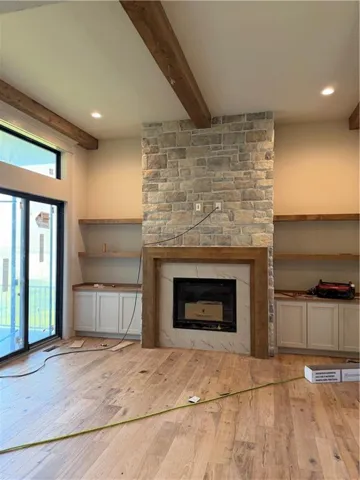
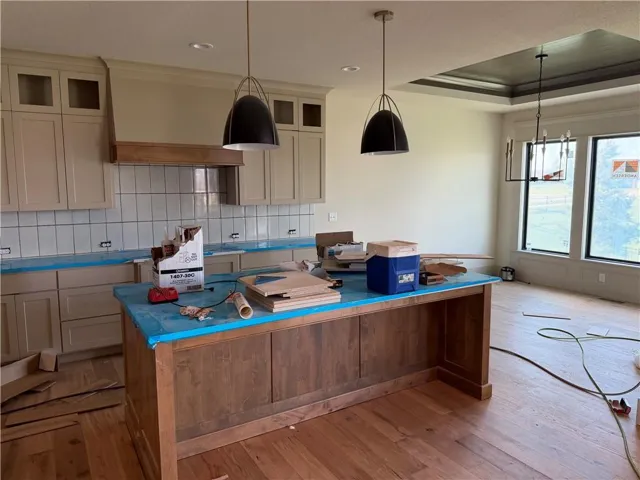
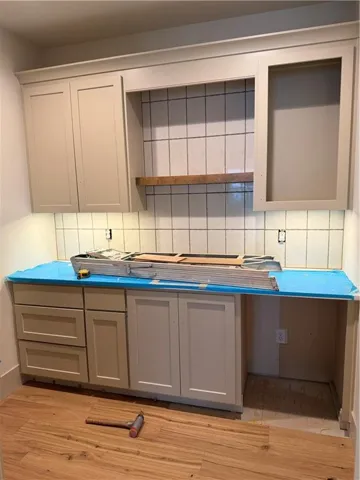
Heather Reverse plan by Walker Custom Homes! This Craftsman style home is situated on a gorgeous estate size lot. This spacious home features 4 bedrooms and 4 full baths. So much room to entertain and live in this home! Soaring ceilings and detail work great you as you walk through the double front doors. Open concept great room with floor to ceiling fireplace, beams and oversized slider door leading you to covered deck. Kitchen with butler’s pantry, wall oven/microwave, gas cooktop, solid surface counters and large eating island. Master suite features large walk-in closet, custom tiled zero entry shower, soaking tub, double vanities and access into the laundry room. Lower level has spacious family room and full bar ready for entertaining. Two additional bedrooms with walk-in closets and their own baths also in the lower level. Home includes incredible trim work upgrades, beams in great room, black windows, lawn irrigation system, and garage door openers. Home is located in Woodland Trails, an outdoor lifestyle community featuring miles and miles of paved walking trails, resort style pool, playground, sports field and fishing ponds.
- Heating System:
- Forced Air
- Cooling System:
- Electric
- Basement:
- Finished, Walk-Out Access, Basement BR
- Fireplace:
- Great Room, Gas
- Patio:
- Covered Patio, Deck- Covered
- Parking:
- Attached, Garage Faces Front
- Window Features:
- Thermal Windows
- Architectural Style:
- Traditional, Contemporary
- Fireplaces Total:
- 1
- Flooring:
- Wood, Carpet, Tile
- Interior Features:
- Custom Cabinets, Kitchen Island, Pantry, Walk-In Closet(s)
- Laundry Features:
- Main Level
- Sewer:
- Public Sewer
- Appliances:
- Microwave, Dishwasher, Cooktop, Exhaust Fan, Stainless Steel Appliance(s), Built-In Oven
- Zipcode:
- 64034
- Street:
- Deer Run
- Street Number:
- 1100
- Street Suffix:
- Drive
- Longitude:
- W95° 40' 42.5''
- Latitude:
- N38° 50' 27.4''
- Directions:
- 291 Highway South, 150 Highway East through Greenwood, turn right into Woodland Trails community, take 2nd roundabout exit on Prairieview, turn left on deer run drive, home on left corner.
- Mls Area Major:
- 204 - Lee's Summit Area
- Elementary School:
- Woodland
- High School:
- Lee's Summit
- High School District:
- Lee's Summit
- Middle School:
- East Trails
- Office Name:
- Realty Executives
- Agent Name:
- Chris Ferris
- Tax Annual Amount:
- $0
- Association Fee:
- $0
- Water Source:
- Public
- Association Amenities:
- Play Area, Pool, Trail(s)
- Construction Materials:
- Stucco & Frame, Stone Veneer
- Garage:
- 3
- Lot Features:
- Estate Lot
- Association Fee:
- 840
- Association Fee Frequency:
- Annually
- Association Yn:
- 1
- Co List Agent Full Name:
- Leigh Anne Sirna
- Co List Agent Mls Id:
- LASIRNA
- Co List Office Mls Id:
- RLEX01
- Co List Office Name:
- Realty Executives
- List Agent Mls Id:
- CMFERRIS
- List Office Mls Id:
- RLEX01
- Listing Term:
- Cash, Conventional, FHA, VA Loan
- Mls Status:
- Active
- Modification Timestamp:
- 2026-08-25T01:00:10Z
- Originating System Name:
- HMLS
Community: Woodland Trails, Residential For Sale
1100 Deer Run Drive, Greenwood, Missouri 64034
- Property Type :
- Residential
- Listing Type :
- For Sale
- Listing ID :
- 2605753
- Price :
- $794,908
- Bedrooms :
- 4
- Bathrooms :
- 4
- Square Footage :
- 3,080 Sqft
- Year Built :
- 2026
- Status :
- Active
- Property Sub Type :
- Single Family Residence

