
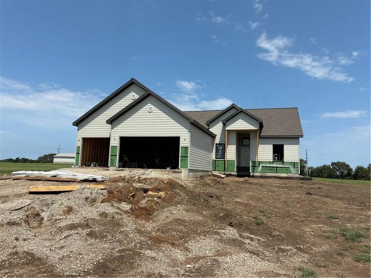
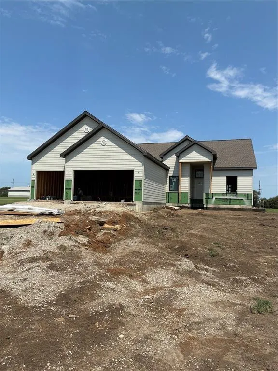
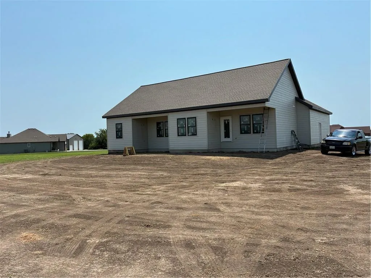
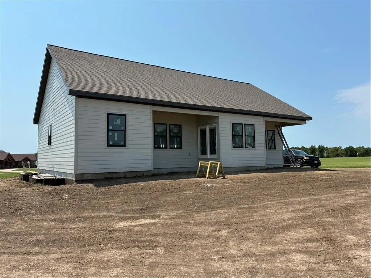
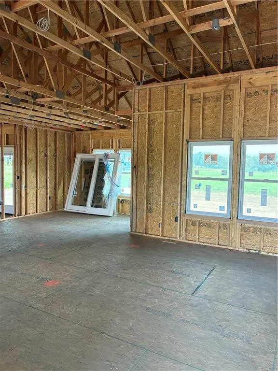
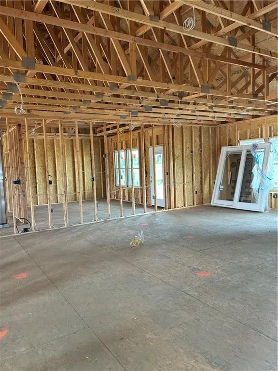

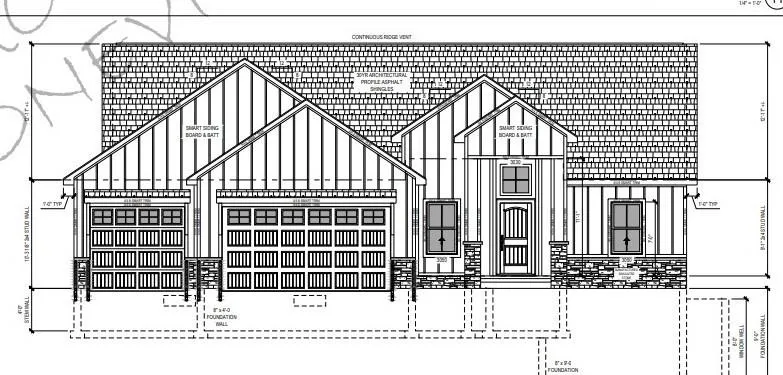
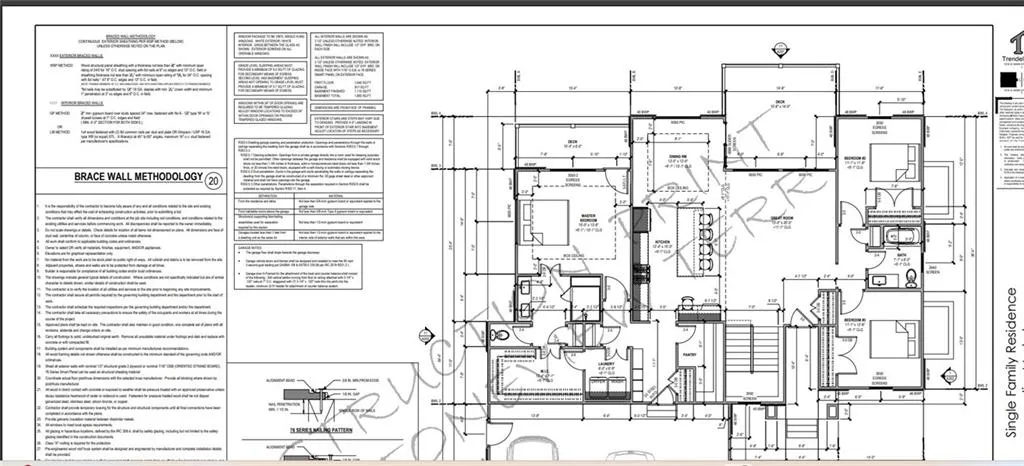
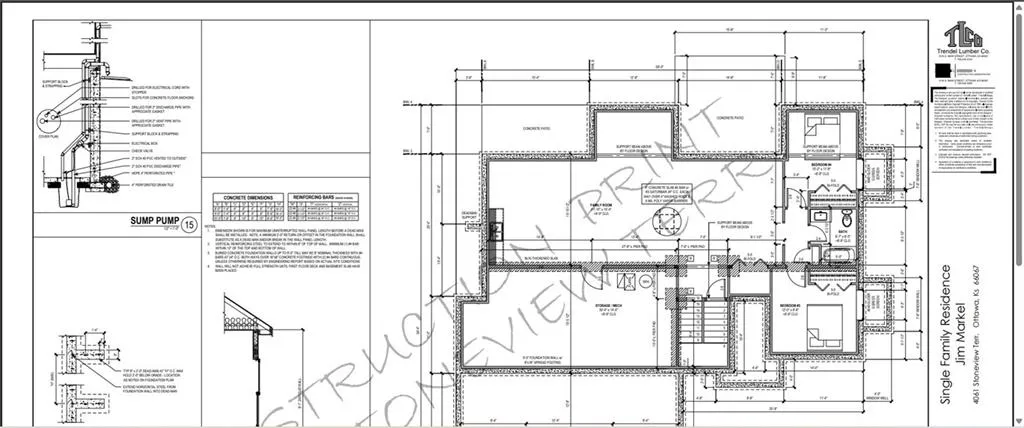
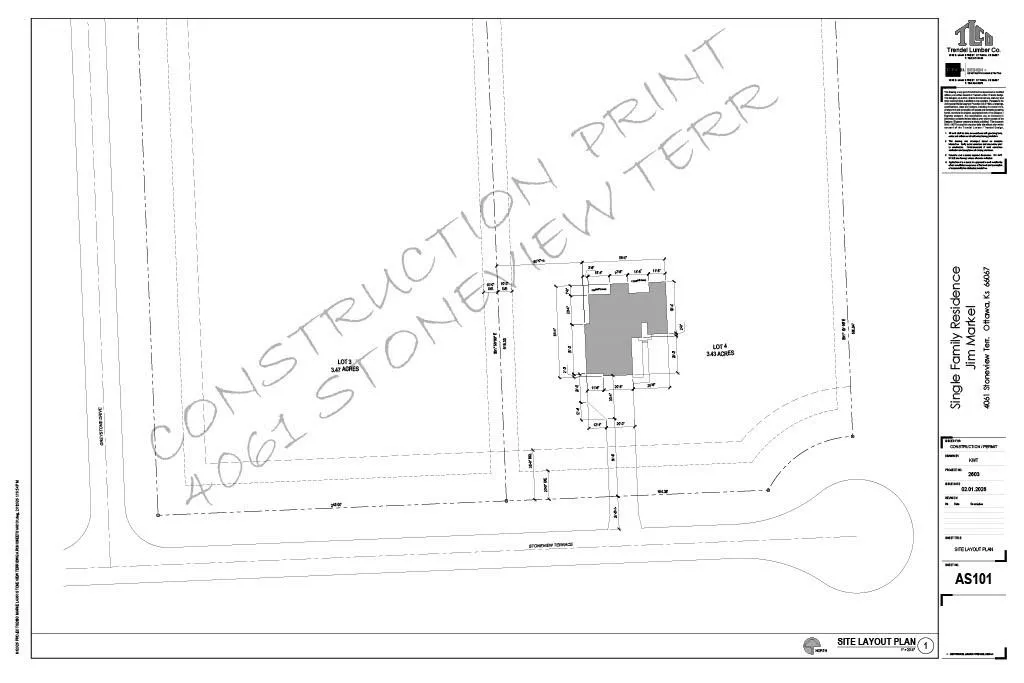

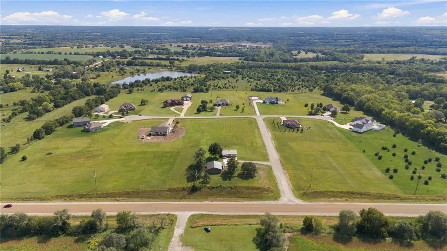

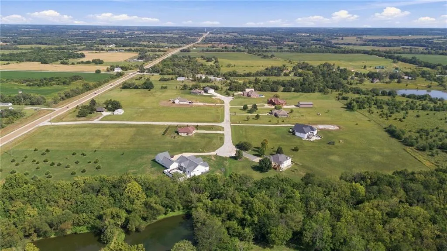


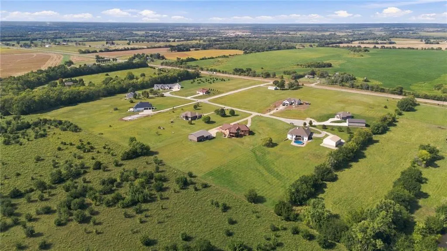
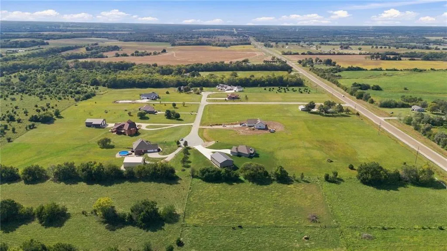
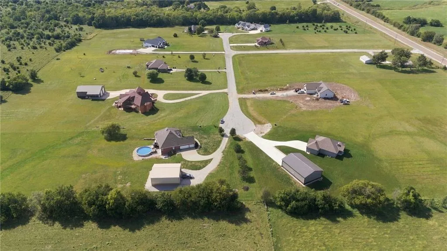
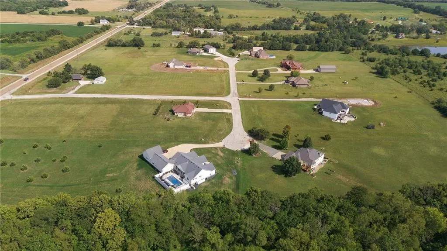
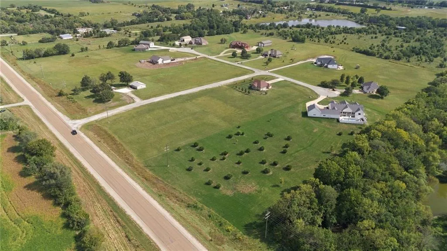
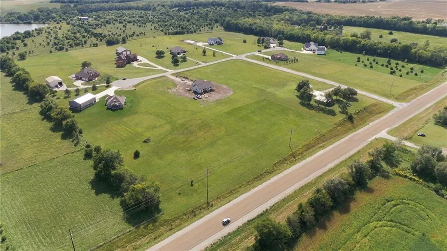
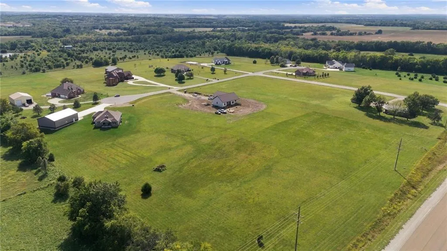

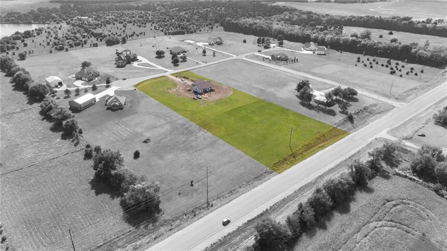

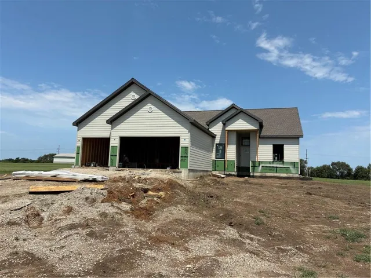
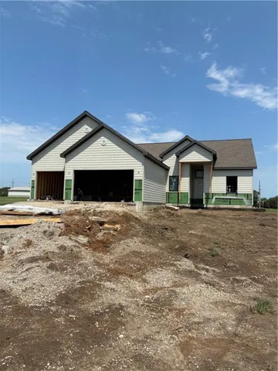
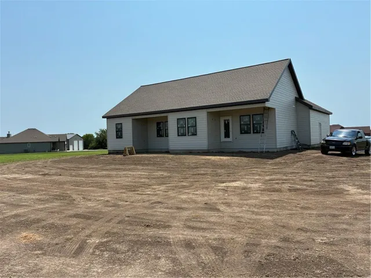
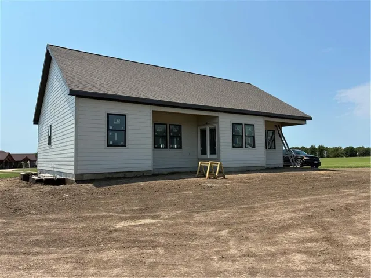
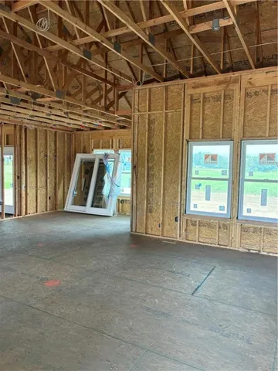
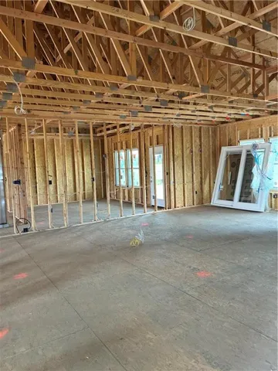
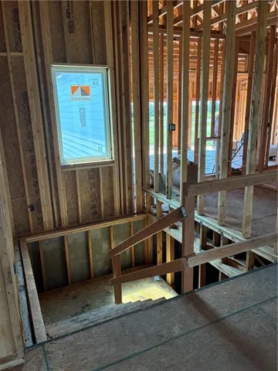
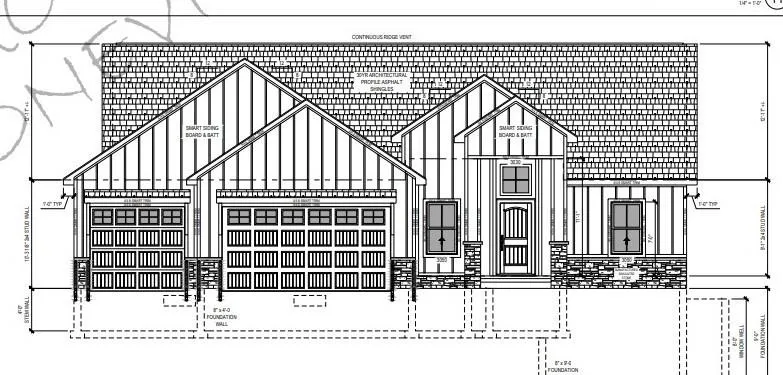
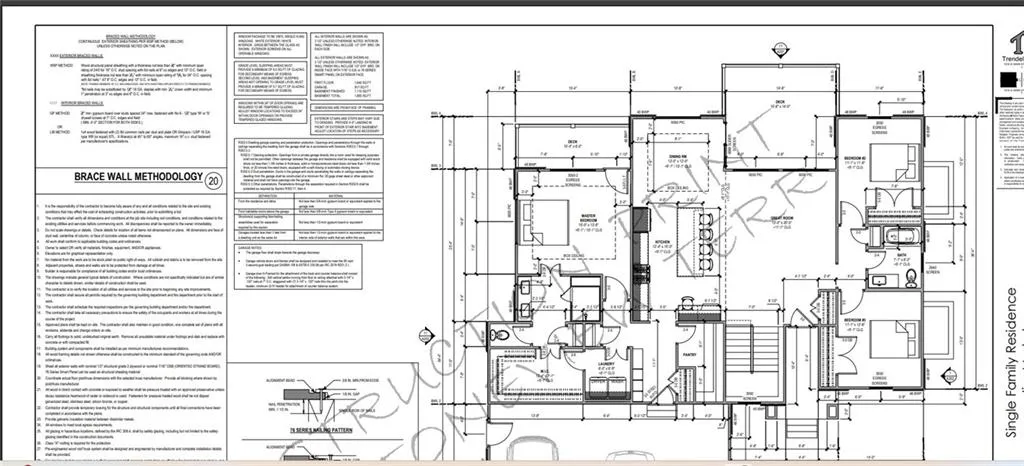
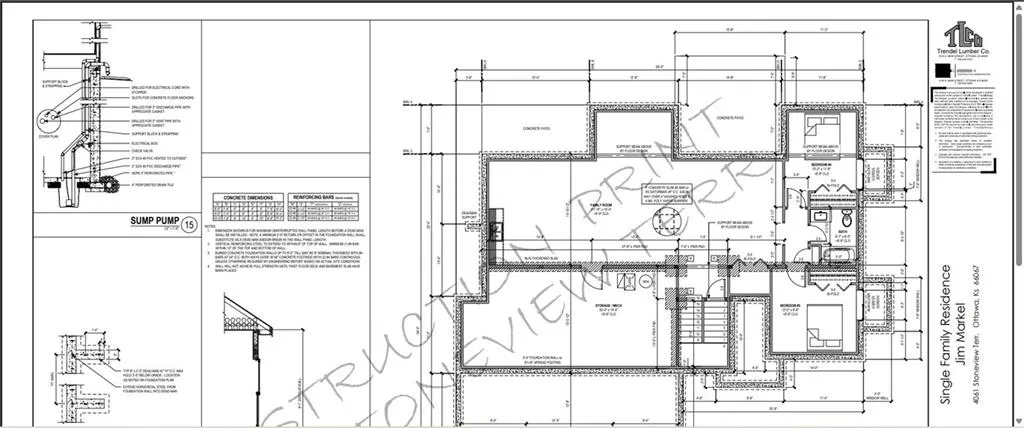
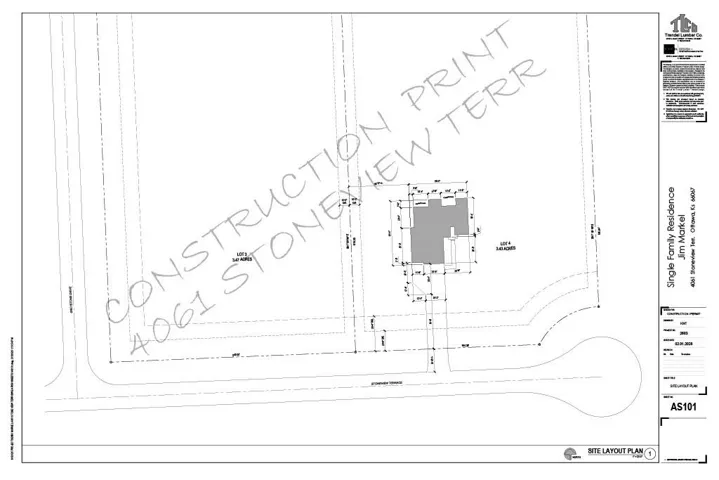

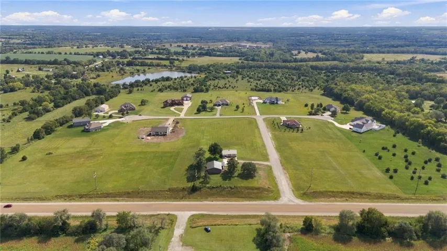
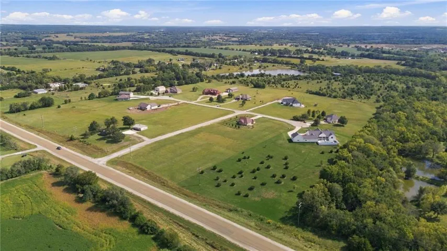


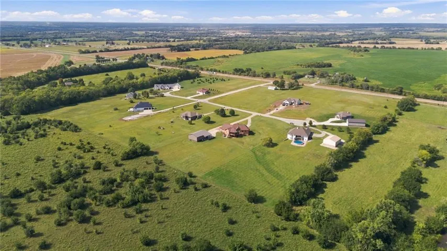
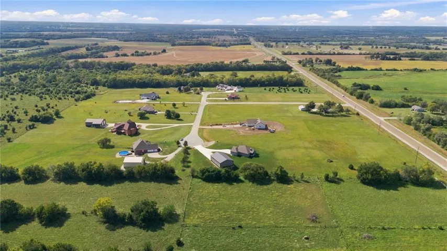
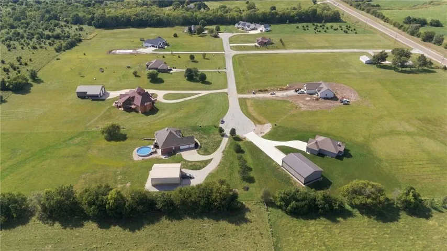
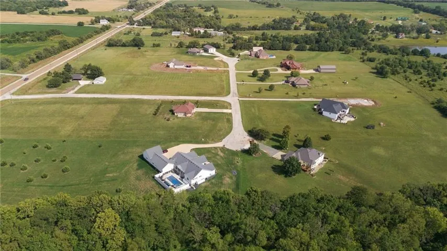
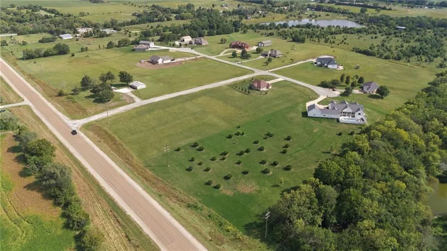

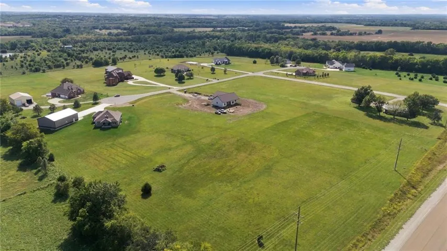

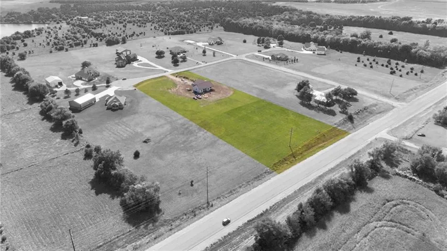

An impressive construction by Elder’s Enterprises, Inc. anchors this five-bedroom, three-bathroom property, currently in its final phase of construction. Built with a modern functional open floor plan, the home spans approximately 3, 000 square feet of finished living space featuring Cathedral Ceilings, High Efficiency Dbl hung windows, and Life proof Vinyl Plank Flooring. The kitchen is designed with Custom Built Cabinetry and Quartz countertops, a Custom Tile Backsplash, a Kitchen Island, and a pot filler. A butler style pantry offers additional Custom Built Cabinetry, a countertop, outlets, and storage. The primary bedroom features French doors to a private patio, a walk-in closet with laundry room access, and a primary bath configured with an extra large custom tile shower, double sinks, a bidet, and a water closet. A fully finished basement extends the home’s spaces, featuring a massive 41 by 15-foot family room, a small kitchenette, two more bedrooms, a third full bath, and a storage room. Practical appliances including a dishwasher, disposal, microwave, and built-in range/oven are planned for the home, which also incorporates vaulted ceilings and ceiling fans. Situated on a 3.4-acre lot within Greystone Estates, the property offers a serene setting in a rural neighborhood located five miles east of Ottawa, served by the Wellsville School district. 30 minutes from Olathe, Ks. Less than an hour South of KC, Easy Hwy access
- Heating System:
- Electric
- Cooling System:
- Electric
- Basement:
- Full, Concrete, Inside Entrance, Basement BR
- Fireplace:
- Great Room, Electric
- Parking:
- Attached, Garage Faces Front
- Window Features:
- Thermal Windows
- Architectural Style:
- Traditional
- Fireplaces Total:
- 1
- Flooring:
- Carpet, Luxury Vinyl, Tile
- Interior Features:
- Kitchen Island, Pantry, Walk-In Closet(s), Ceiling Fan(s), Vaulted Ceiling(s), Bidet
- Laundry Features:
- Main Level, Laundry Room
- Sewer:
- Septic Tank
- Appliances:
- Microwave, Dishwasher, Disposal, Built-In Oven
- Zipcode:
- 66067
- Street:
- Stoneview
- Street Number:
- 4061
- Street Suffix:
- Terrace
- Longitude:
- W96° 51' 32.8''
- Latitude:
- N38° 37' 18.5''
- Directions:
- I-35 south to 68 Hwy, go east approximately 5.5 miles to Greystone Drive, turn right then turn left on Stoneview Terr., property is on the left.
- Mls Area Major:
- 385 - Franklin County, KS
- Elementary School:
- Wellsville
- High School:
- Wellsville
- High School District:
- USD 289
- Middle School:
- Wellsville
- Office Name:
- Platinum Realty LLC
- Agent Name:
- Marilyn Reed
- Tax Annual Amount:
- $0
- Association Fee:
- $0
- Water Source:
- Rural - Verify
- Construction Materials:
- Wood Siding, Stone Trim, Board & Batten Siding
- Garage:
- 3
- Lot Features:
- Acreage, Estate Lot
- Association Fee Frequency:
- None
- List Agent Mls Id:
- REMARILYN
- List Office Mls Id:
- PRKC
- Listing Term:
- Cash, Conventional, VA Loan
- Mls Status:
- Active
- Modification Timestamp:
- 2026-10-08T03:02:10Z
- Originating System Name:
- HMLS
Community: Other, Residential For Sale
4061 Stoneview Terrace, Ottawa, Kansas 66067
- Property Type :
- Residential
- Listing Type :
- For Sale
- Listing ID :
- 2595914
- Price :
- $799,900
- Bedrooms :
- 5
- Rooms :
- 11
- Bathrooms :
- 3
- Square Footage :
- 2,950 Sqft
- Year Built :
- 2026
- Status :
- Active
- Property Sub Type :
- Single Family Residence

