
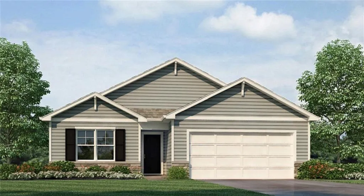
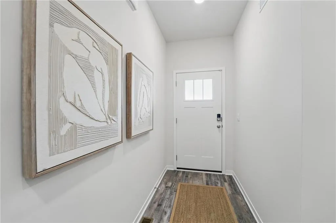
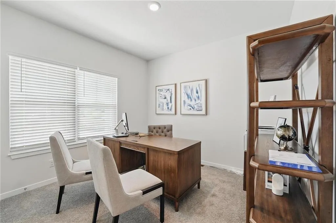
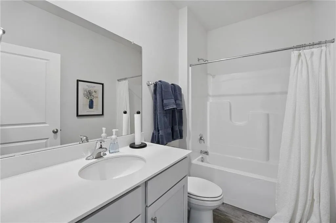
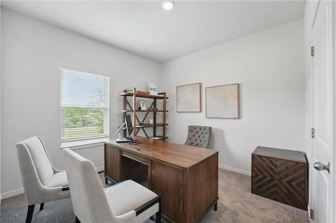
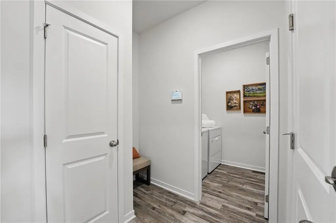
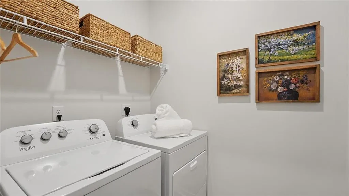
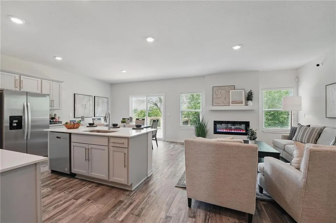
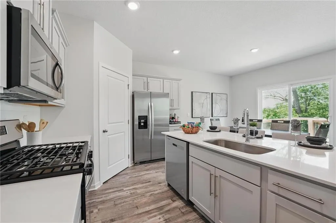
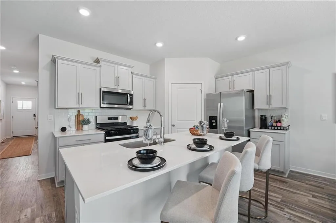
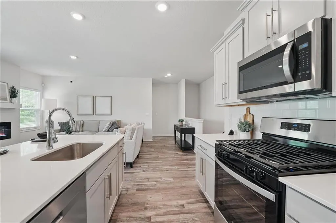
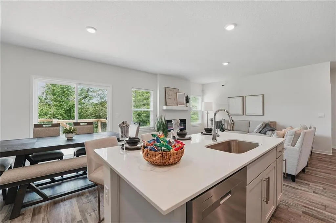
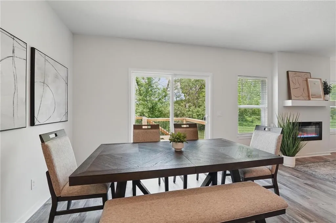
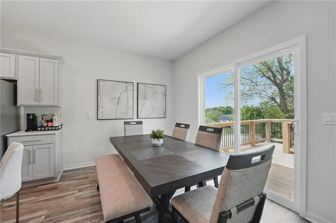
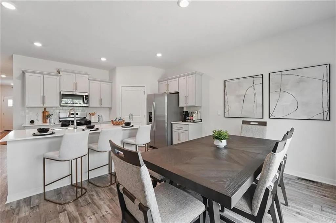
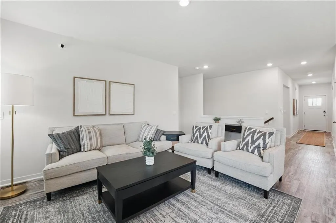
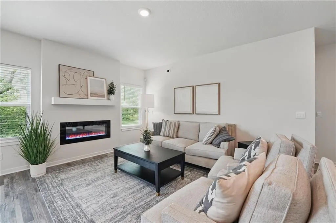
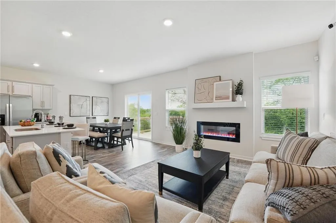
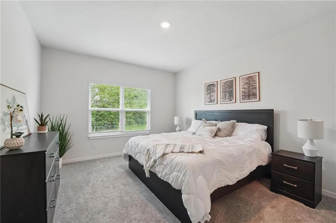
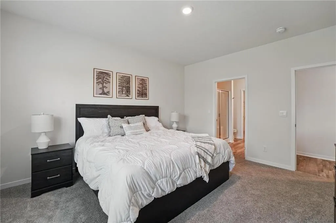
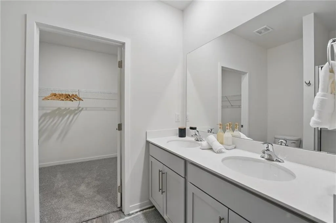
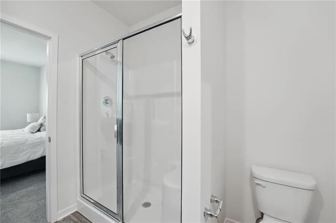
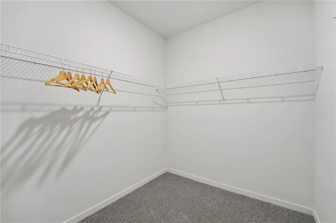
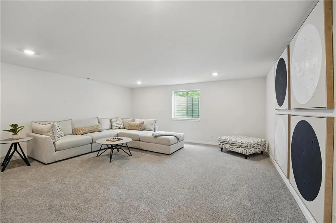
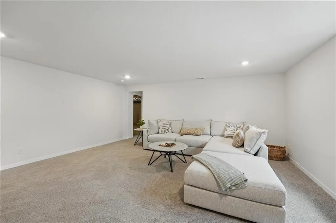
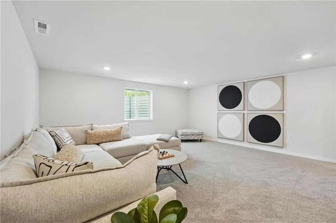
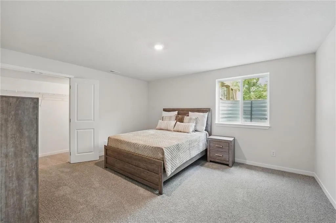
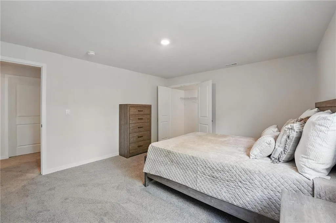
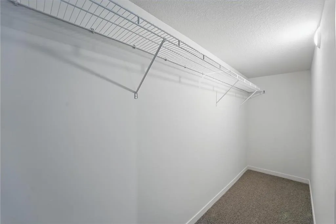
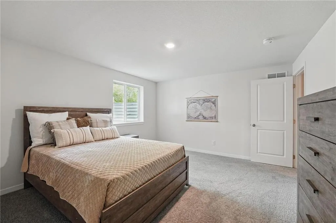
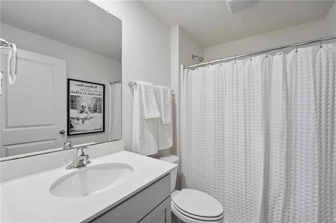
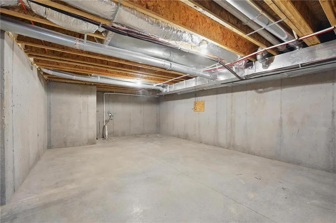
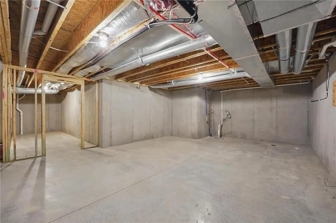
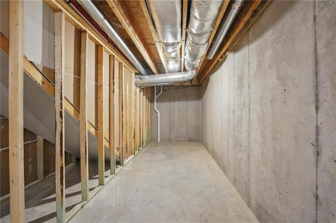
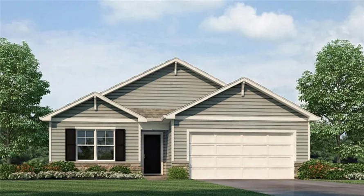
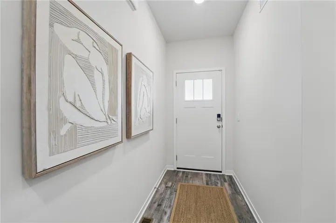
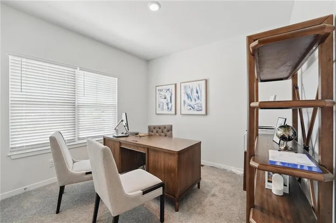
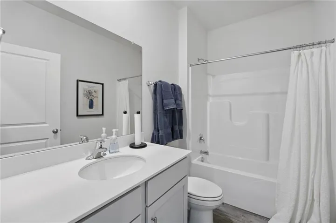
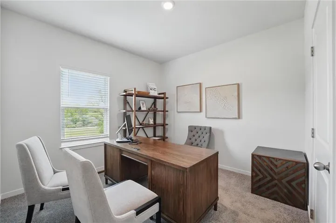
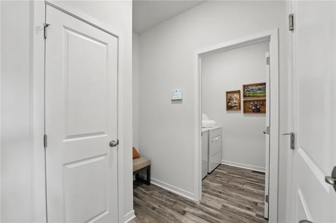
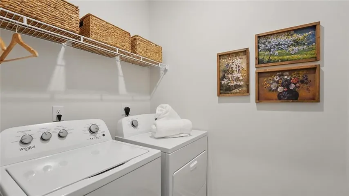
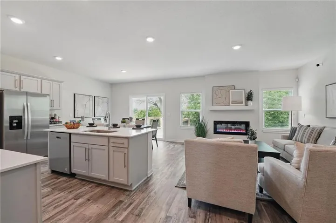
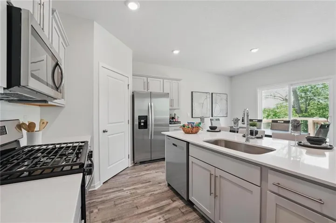
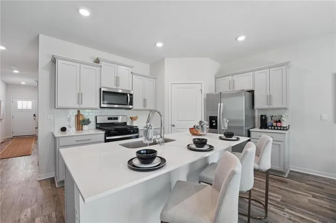
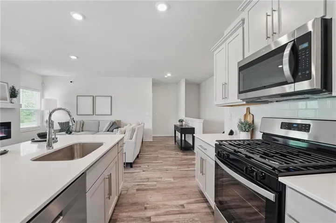
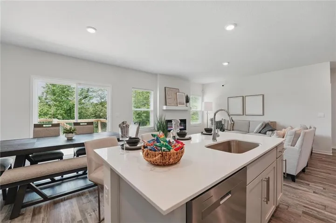
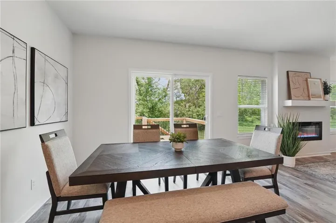
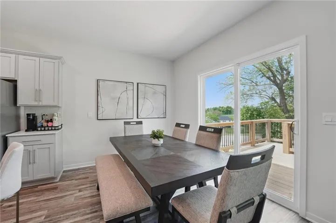
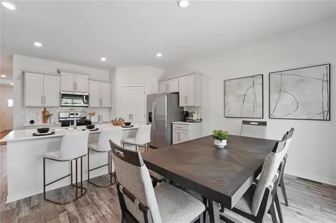
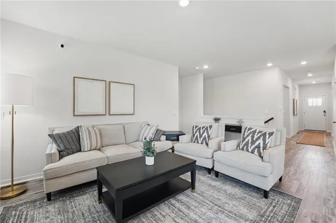
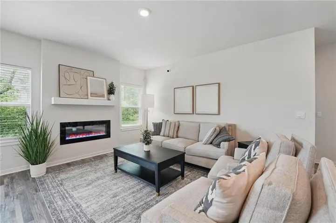
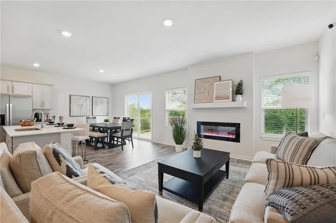
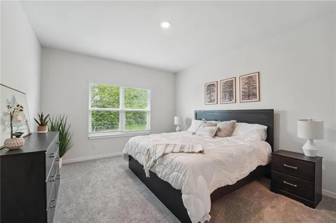
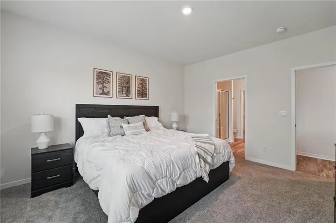
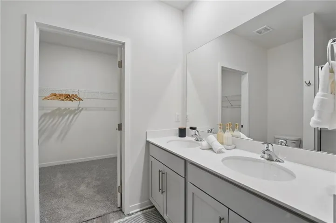
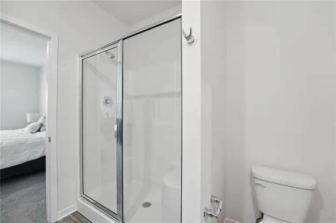
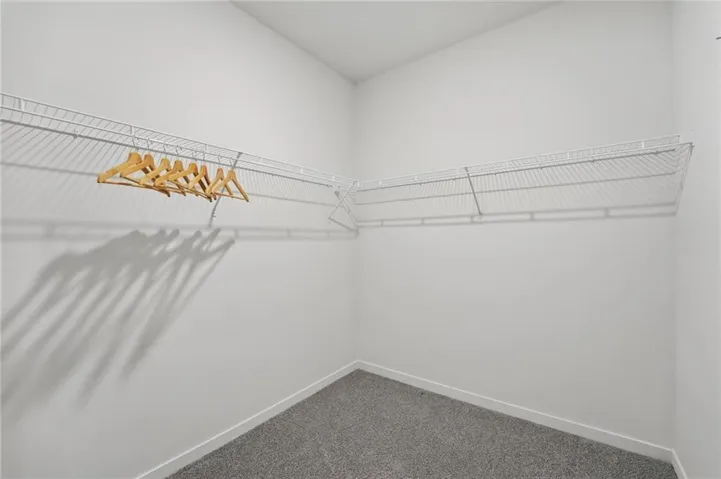
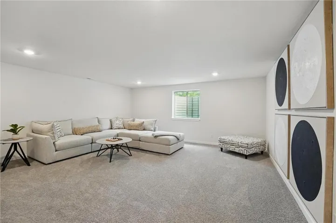
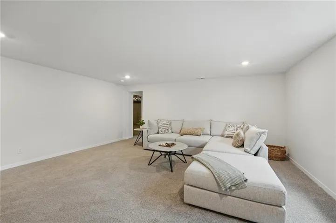
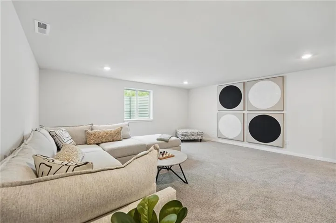
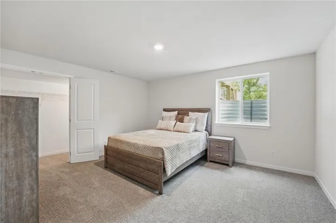
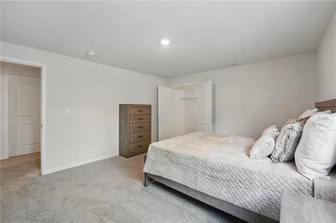
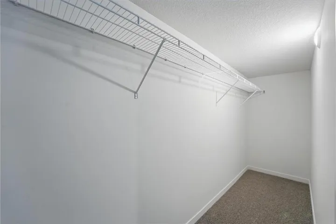
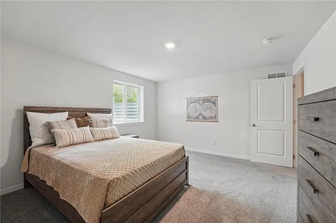
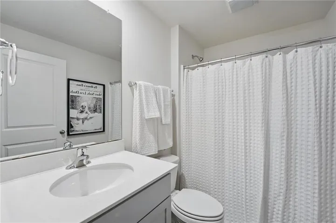
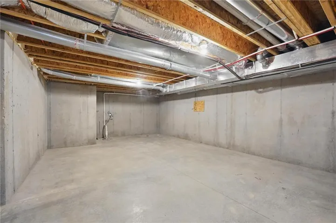
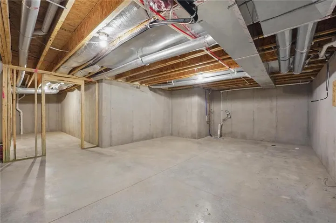
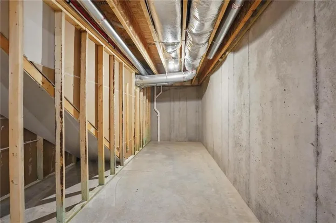
Seller-Paid Closing Costs with Partner Lender! Welcome to Woodland Crossing in Spring Hill! Meet the Harmony by D.R. Horton—a stunning home featuring a 2-car garage, unfinished basement, and 4 bedrooms / 3 bathrooms. This layout blends style, space, and modern comfort effortlessly. Inside, enjoy 9-ft ceilings, luxury vinyl plank flooring, and an open-concept design that flows from the living area into a chef-inspired kitchen with painted maple cabinetry, quartz countertops, and Whirlpool® stainless steel appliances. 3 rooms will be upstairs, 1 in the basement. Step onto your spacious deck, perfect for morning coffee or evening hangouts. Your private primary suite features a tiled shower, dual vanity, and a generously sized closet. This home also includes D.R. Horton’s signature Smart Home package—Honeywell® Pro Z-Wave® thermostat, Amazon Echo, Home Control panel—plus LED lighting, low-E windows, and a high-efficiency gas furnace for year-round comfort & savings.
- Heating System:
- Heat Pump, Electric, Exhaust Fan
- Cooling System:
- Electric
- Basement:
- Concrete, Finished, Egress Window(s), Sump Pump, Radon Mitigation System
- Fireplace:
- Family Room, Electric
- Patio:
- Covered Patio, Deck
- Parking:
- Attached, Garage Faces Front, Garage Door Opener
- Window Features:
- Thermal Windows
- Architectural Style:
- Traditional
- Fireplaces Total:
- 1
- Flooring:
- Carpet, Luxury Vinyl
- Interior Features:
- Kitchen Island, Painted Cabinets, Pantry, Walk-In Closet(s), Smart Thermostat
- Laundry Features:
- Main Level, Dryer Hookup-Ele
- Sewer:
- Public Sewer
- Appliances:
- Microwave, Dishwasher, Disposal, Stainless Steel Appliance(s), Electric Range
- Zipcode:
- 66083
- Street:
- Cornice
- Street Number:
- 20035
- Street Suffix:
- Street
- Longitude:
- W95° 11' 19.5''
- Latitude:
- N38° 45' 52.8''
- Directions:
- From 169 HWY, go East on 199th Street. Turn RIGHT onto Woodland Lane. Turn LEFT into Woodland Crossing on W. 201st Street. Turn LEFT into Cornice St. The home will be on your right.
- Mls Area Major:
- 370 - N=167th;S=Co Ln;E=Pflumm;W=Clare Rd
- Elementary School:
- Dayton Creek
- High School:
- Spring Hill
- High School District:
- Spring Hill
- Middle School:
- Spring Hill
- Office Name:
- DRH Realty of Kansas City, LLC
- Agent Name:
- DRH Team
- Tax Annual Amount:
- $0
- Association Fee:
- $0
- Virtual Tour:
- https://www.zillow.com/view-imx/c595234d-a950-4cee-9865-1705e5cd1a84?wl=true&setAttribution=mls&initialViewType=pano
- Water Source:
- Public
- Construction Materials:
- Stone Trim, Concrete
- Garage:
- 2
- Lot Features:
- City Limits, City Lot, Sprinkler-In Ground
- Association Fee:
- 192
- Association Fee Frequency:
- Annually
- Association Yn:
- 1
- Co List Agent Full Name:
- Alexis Berndt
- Co List Agent Mls Id:
- 413522945
- Co List Office Mls Id:
- DRHRE
- Co List Office Name:
- DRH Realty of Kansas City, LLC
- List Agent Mls Id:
- DRHTM
- List Office Mls Id:
- DRHRE
- Listing Term:
- Cash, Conventional, FHA, VA Loan
- Mls Status:
- Active
- Modification Timestamp:
- 2026-10-03T15:46:10Z
- Originating System Name:
- HMLS
Community: Woodland Crossing, Residential For Sale
20035 Cornice Street, Spring Hill, Kansas 66083
- Property Type :
- Residential
- Listing Type :
- For Sale
- Listing ID :
- 2624975
- Price :
- $394,990
- Bedrooms :
- 4
- Rooms :
- 11
- Bathrooms :
- 3
- Square Footage :
- 2,190 Sqft
- Year Built :
- 2026
- Status :
- Active
- Property Sub Type :
- Single Family Residence

