
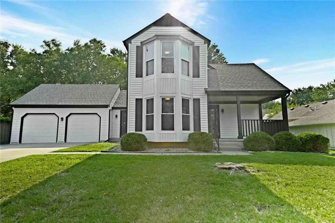
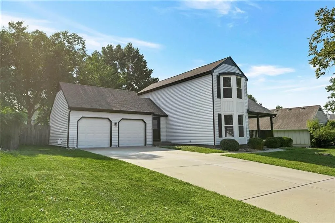
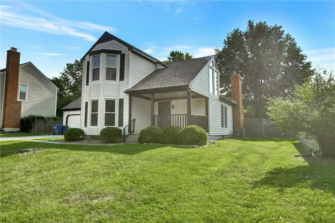
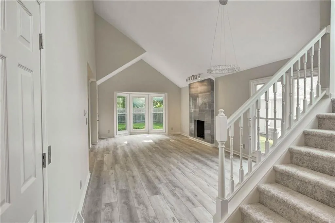
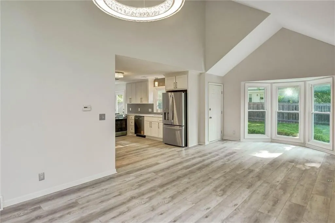
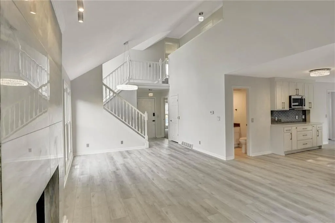
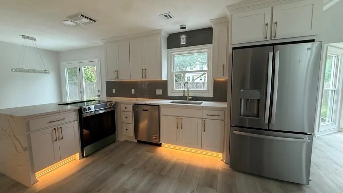
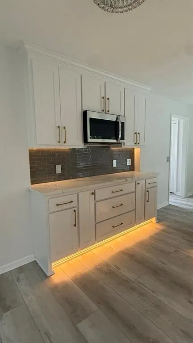
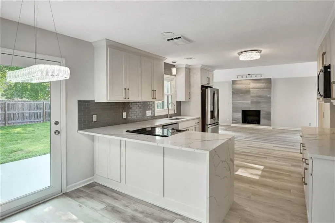
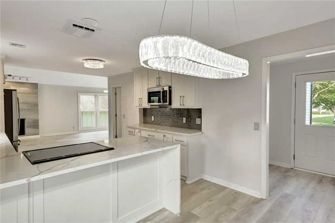
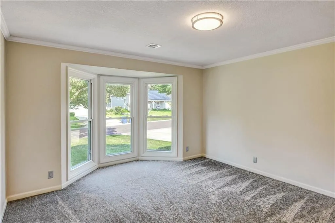
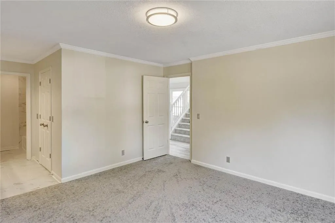
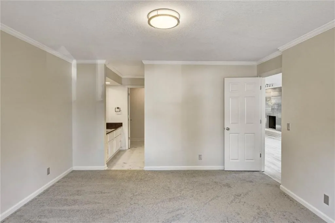
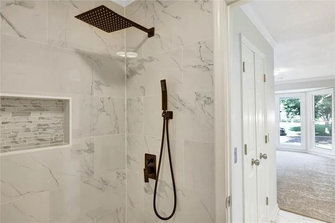
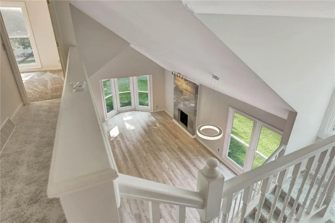
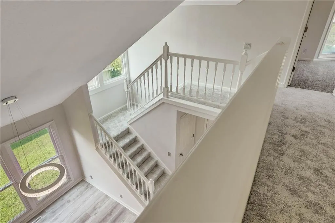
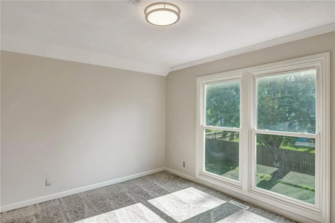
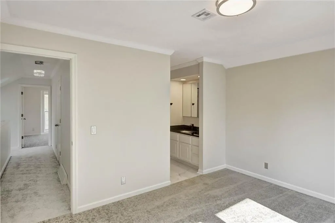
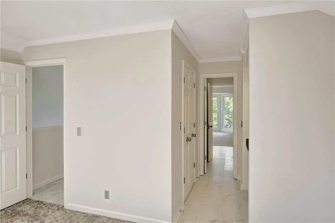
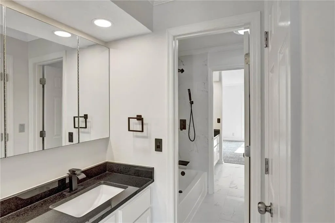
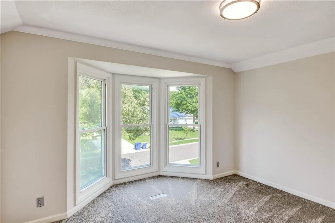
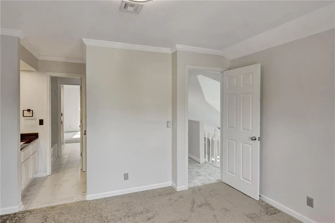
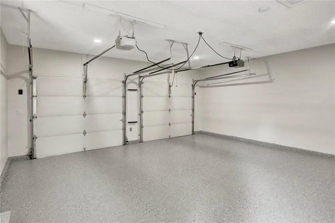
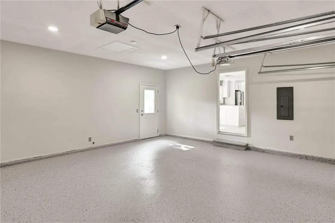
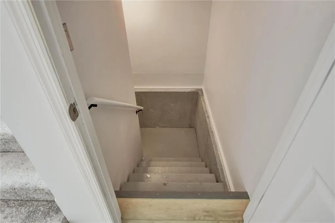
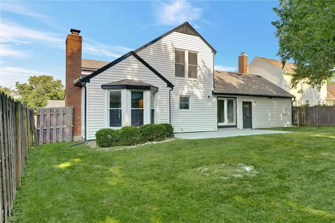
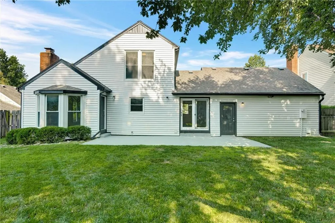
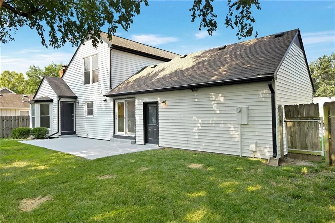
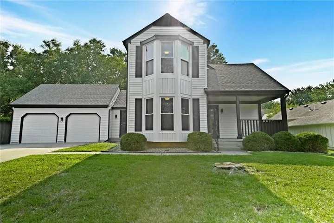
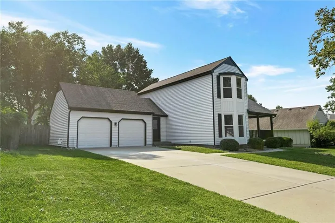
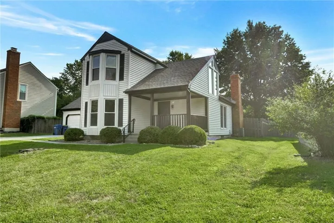
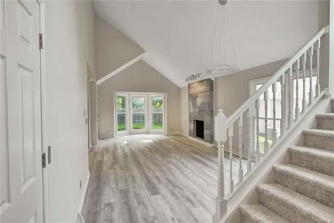
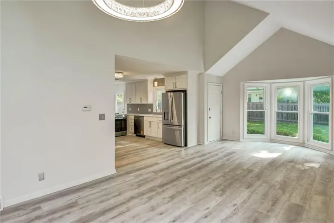
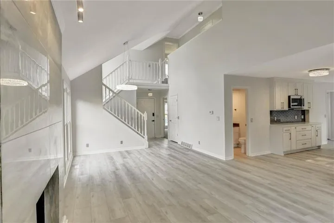
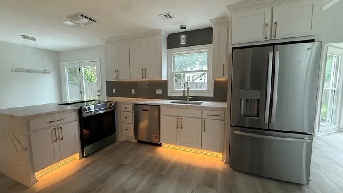
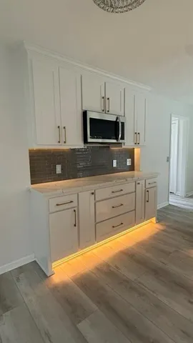
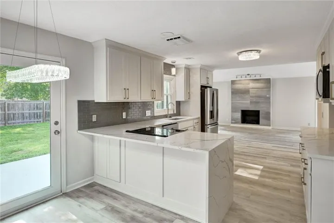
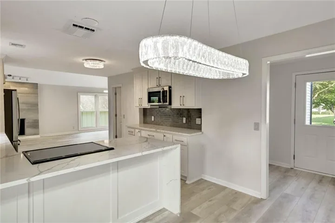
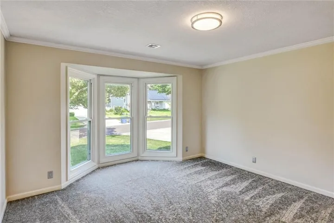
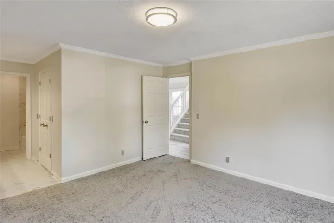
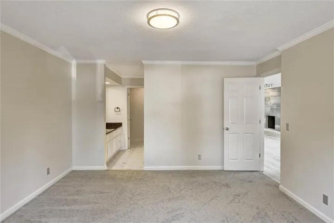
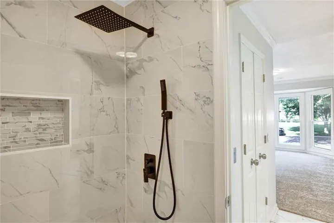
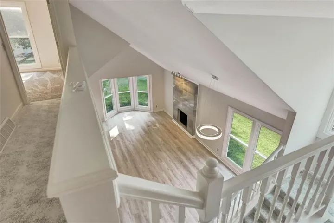
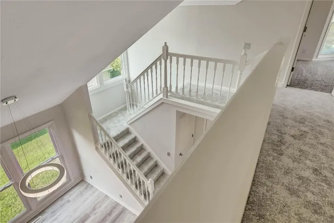
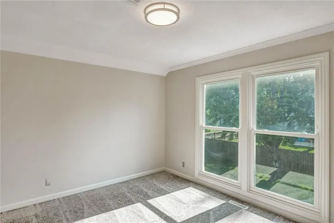
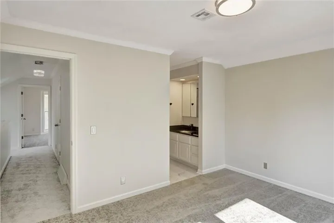
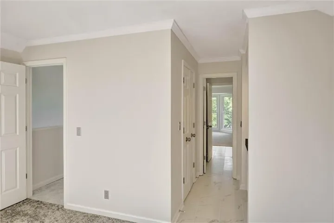
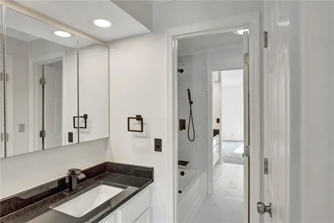
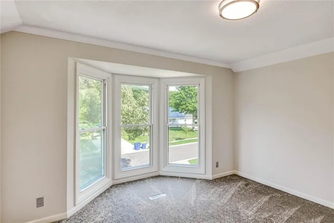
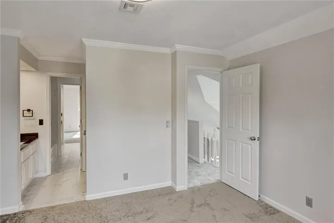
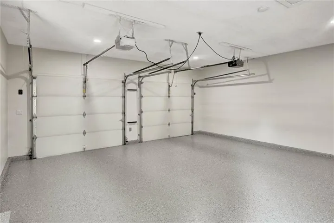
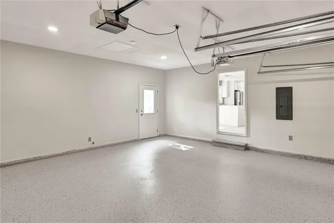
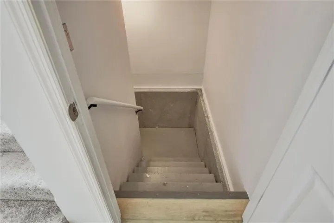
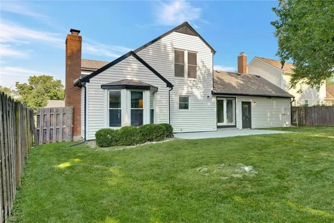
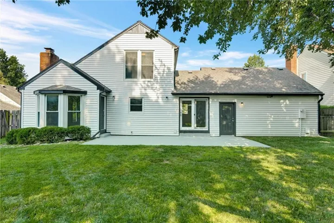
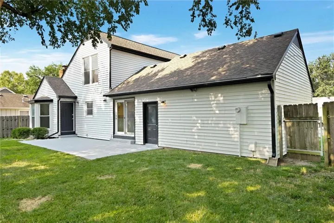
Classic curb appeal meets thoughtful updates in this beautifully renovated two-story home in the highly sought-after Blue Valley School District. Fresh interior and exterior paint, wide-plank luxury vinyl flooring, and new plush carpeting create a bright, welcoming interior that feels both timeless and current. The kitchen serves as the heart of the home, featuring custom cabinetry that extends to the ceiling, a quartz waterfall island, under-cabinet lighting, updated light fixtures, and a full-height backsplash. It opens seamlessly to the vaulted family room, where oversized windows fill the space with natural light and a floor-to-ceiling tiled fireplace creates a stunning focal point. The main-level primary suite offers both privacy and convenience with a beautifully renovated ensuite bath featuring oversized marble-look tile, a rain shower, modern black fixtures, and contemporary finishes. Upstairs, two spacious bedrooms each enjoy their own private vanity and walk-in closet while sharing a Jack-and-Jill bathroom, creating a functional layout that offers comfort and privacy. Additional highlights include main-level laundry, an attached two-car garage with two garage door openers, a full basement ready for storage or future finishing, a private fenced backyard, and a location just minutes from award-winning Blue Valley schools, parks, shopping, and dining. Seller is a licensed agent in Kansas and Missouri.
- Heating System:
- Natural Gas
- Cooling System:
- Electric
- Basement:
- Full, Unfinished, Inside Entrance
- Fence:
- Wood
- Fireplace:
- Living Room
- Patio:
- Porch
- Parking:
- Attached, Garage Faces Front
- Architectural Style:
- Traditional, Colonial
- Fireplaces Total:
- 1
- Flooring:
- Carpet, Ceramic Floor, Luxury Vinyl
- Interior Features:
- Custom Cabinets, Painted Cabinets, Walk-In Closet(s), Vaulted Ceiling(s)
- Laundry Features:
- Main Level, Laundry Room
- Sewer:
- Public Sewer
- Appliances:
- Microwave, Refrigerator, Dishwasher, Disposal, Exhaust Fan, Stainless Steel Appliance(s), Electric Range
- Zipcode:
- 66223
- Street:
- Dearborn
- Street Number:
- 15105
- Street Suffix:
- Street
- Longitude:
- W95° 20' 39.2''
- Latitude:
- N38° 51' 16''
- Directions:
- From I-435, take US-69 South to the 151st St exit. Head west on 151st St, turn left on Dearborn St. Home is on the left.
- Mls Area Major:
- 345 - N=135th;S=Co Ln;E=State Ln;W=Pflumm
- Elementary School:
- Stanley
- High School:
- Blue Valley
- High School District:
- Blue Valley
- Middle School:
- Blue Valley
- Office Name:
- United Real Estate Kansas City
- Agent Name:
- Selena Umana
- Tax Annual Amount:
- $0
- Association Fee:
- $0
- Water Source:
- Public
- Association Amenities:
- Clubhouse, Pool
- Construction Materials:
- Board & Batten Siding
- Garage:
- 2
- Association Fee:
- 495
- Association Fee Frequency:
- Annually
- Association Yn:
- 1
- Special Listing Conditions:
- Owner Agent
- Co List Agent Full Name:
- Monica Morales-Hammer
- Co List Agent Mls Id:
- 413519082
- Co List Office Mls Id:
- GRAC
- Co List Office Name:
- United Real Estate Kansas City
- List Agent Mls Id:
- 413517940
- List Office Mls Id:
- GRAC
- Listing Term:
- Cash, Conventional, FHA, VA Loan
- Mls Status:
- Active
- Modification Timestamp:
- 2026-09-11T15:00:10Z
- Originating System Name:
- HMLS
Community: Green Meadows, Residential For Sale
15105 Dearborn Street, Overland Park, Kansas 66223
- Property Type :
- Residential
- Listing Type :
- For Sale
- Listing ID :
- 2633179
- Price :
- $474,900
- Bedrooms :
- 3
- Bathrooms :
- 3
- Half Bathrooms :
- 1
- Square Footage :
- 1,895 Sqft
- Year Built :
- 1985
- Status :
- Active
- Property Sub Type :
- Single Family Residence

