
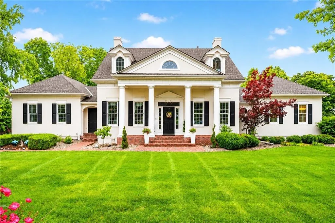
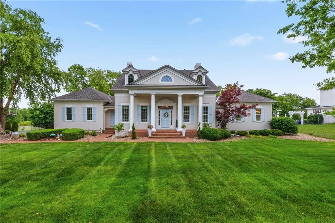
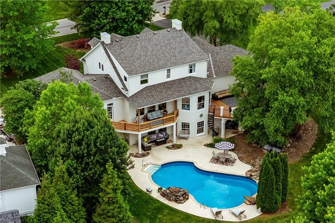
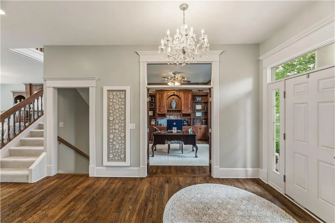
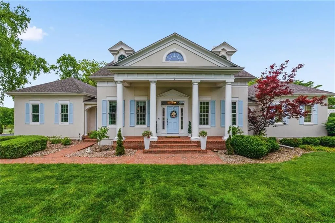
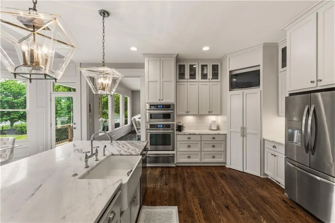
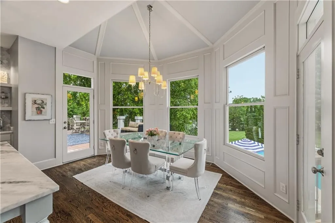
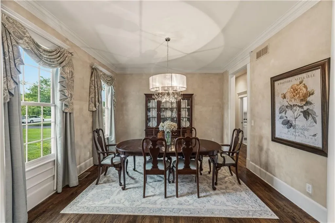
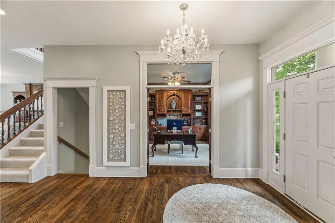
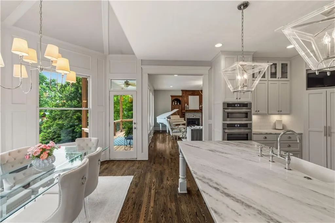
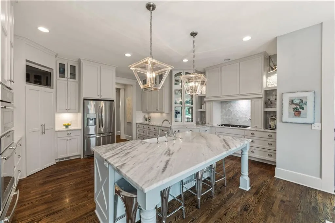
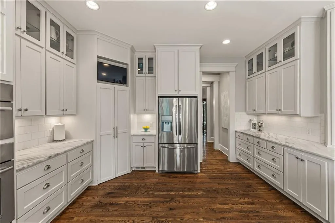
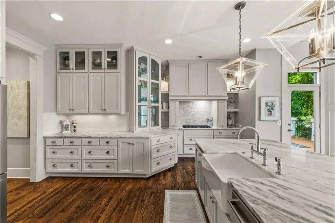
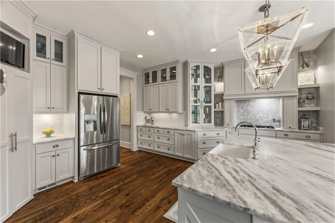
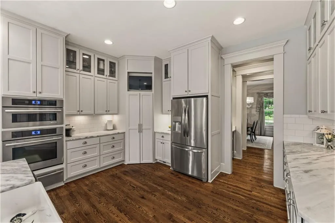
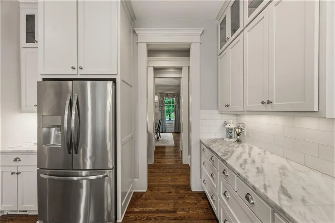
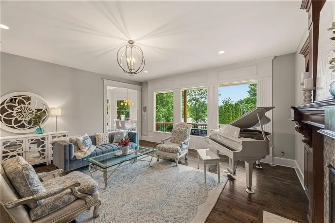
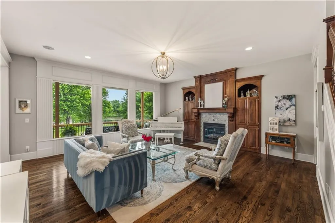
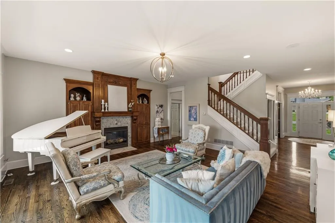
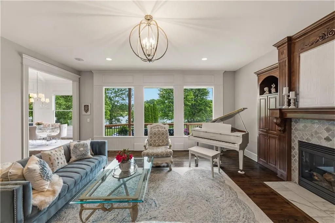
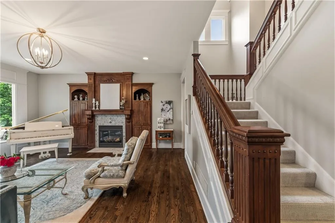
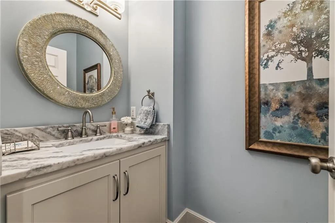
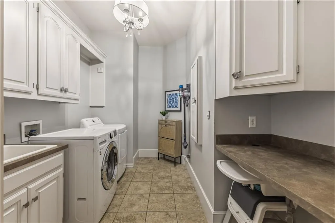
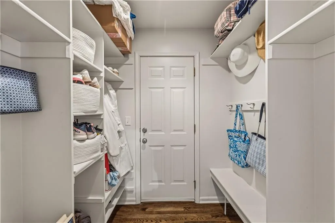
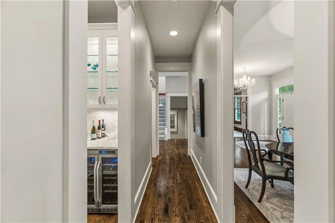
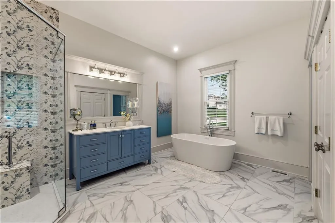
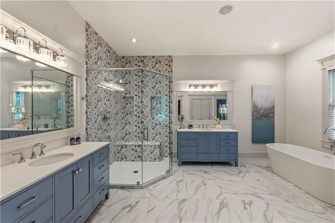
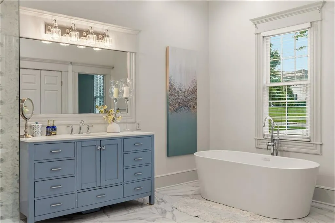
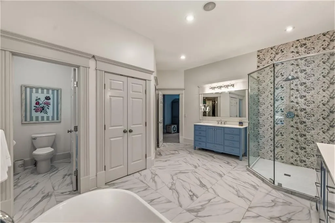
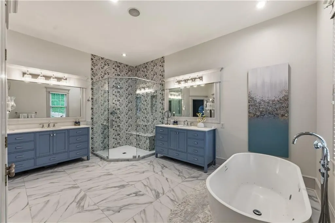
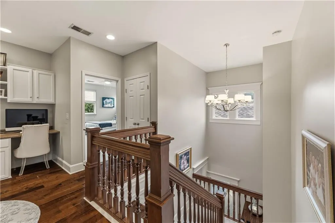
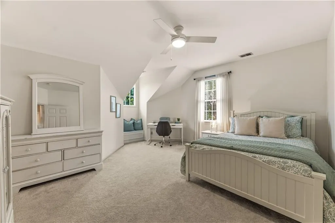
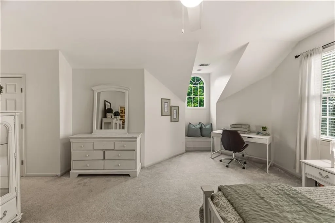
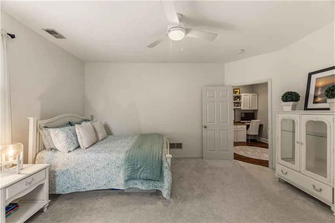
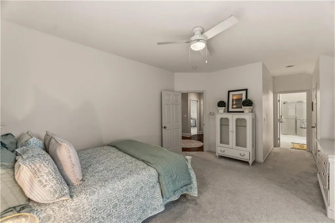
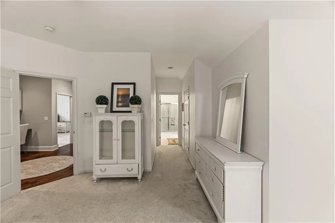
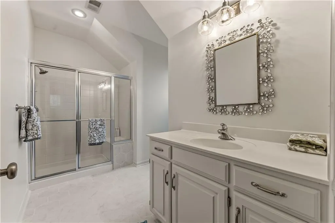
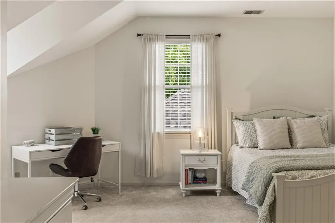
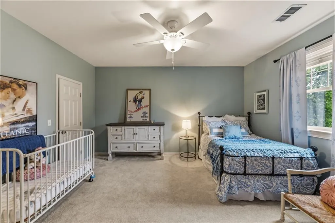
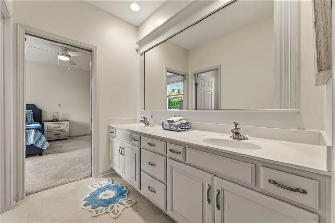
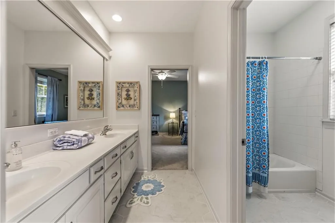
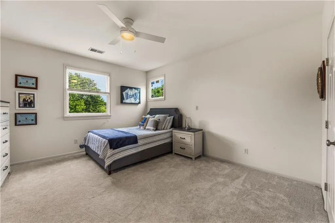
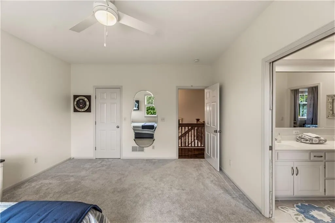
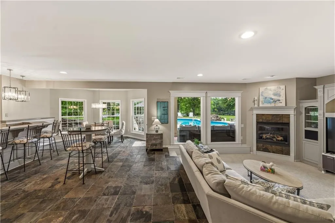
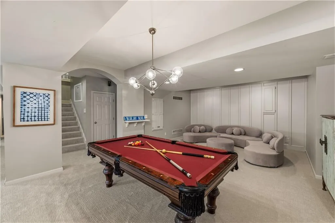
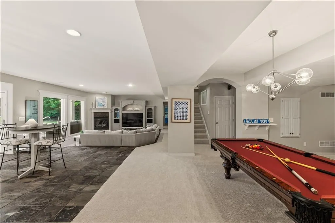
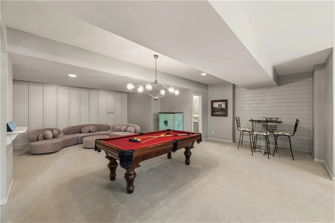
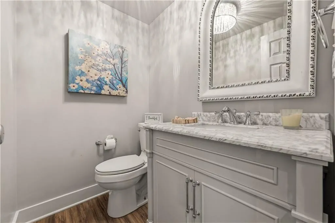
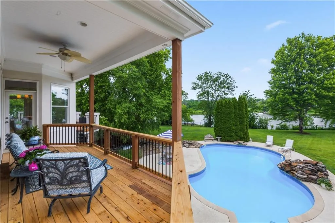
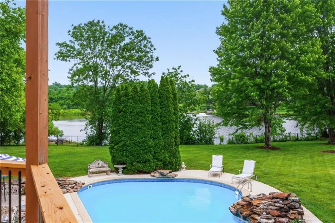
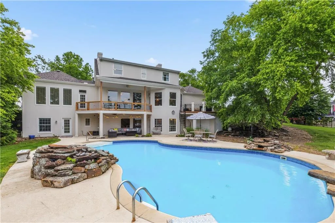
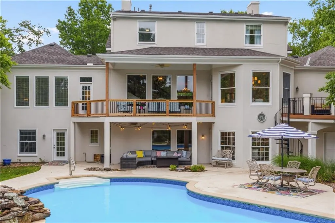
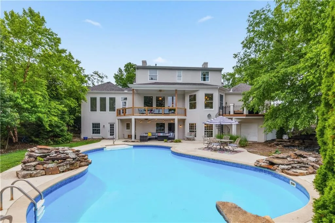
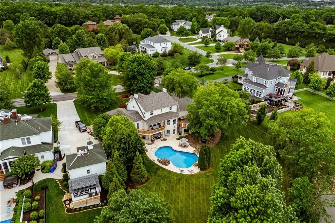
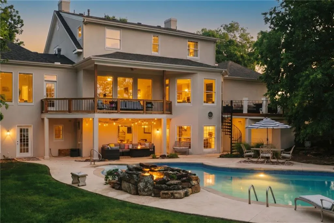
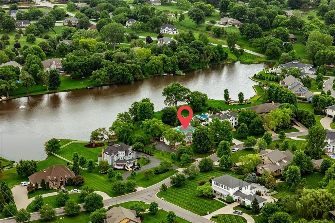
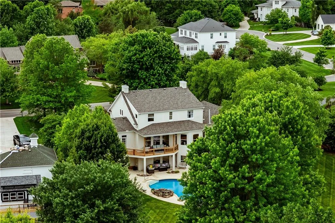
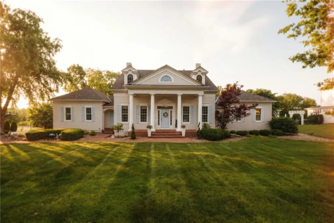
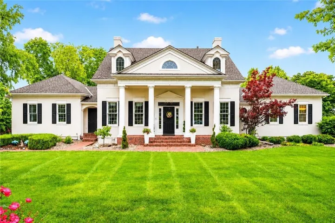
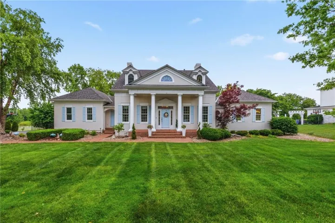
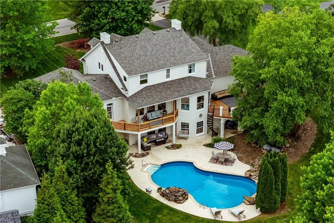
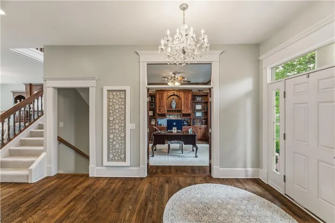
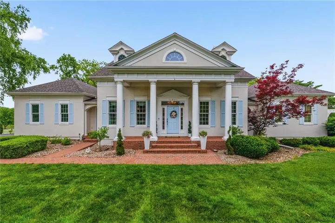
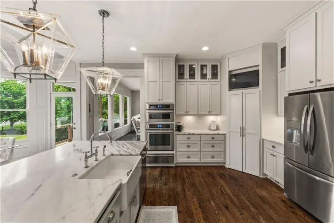
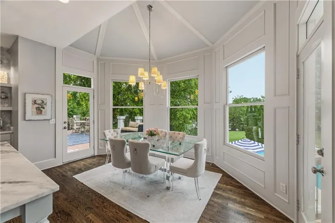
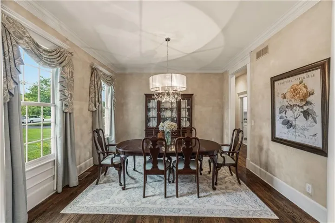
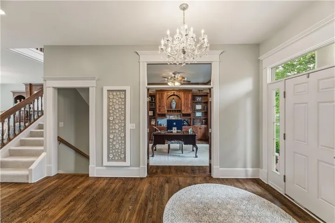
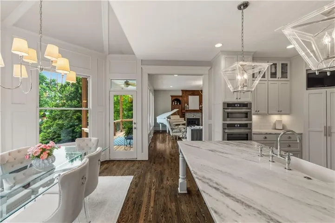
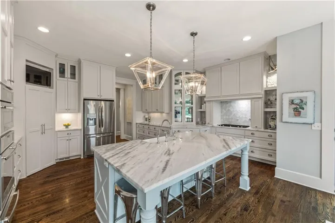
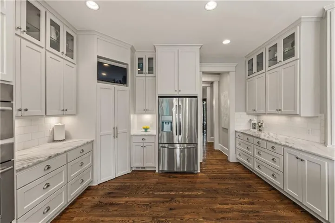
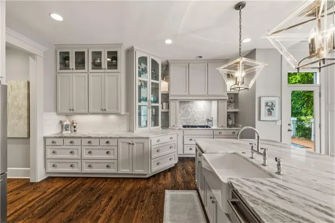
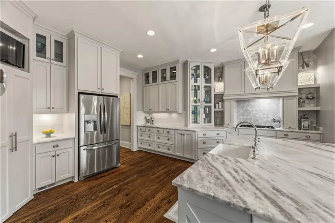
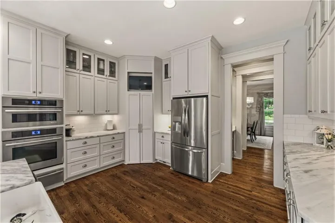
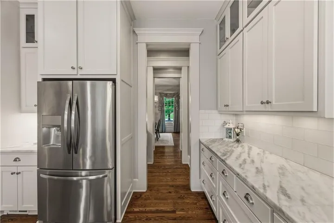
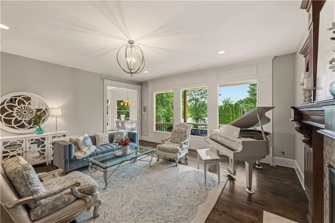
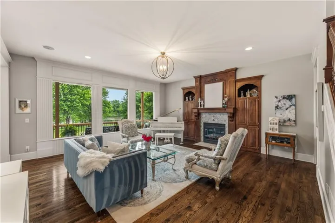
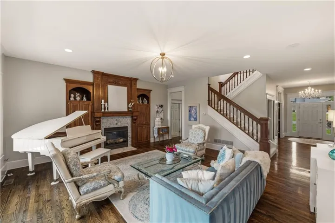
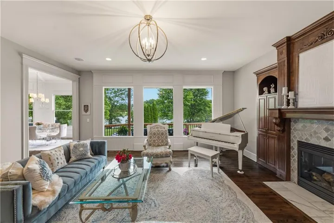
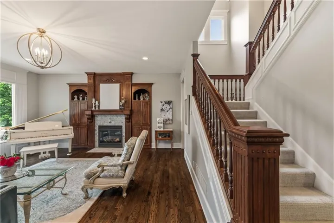
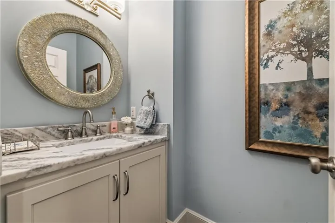
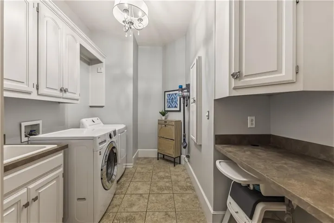
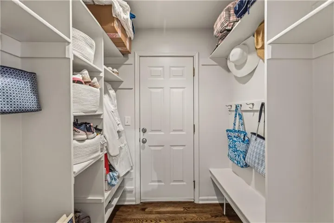
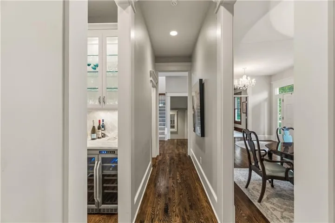
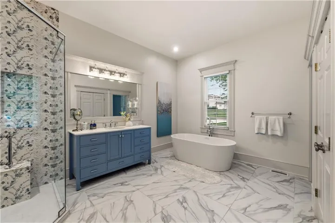
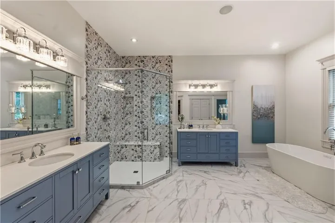
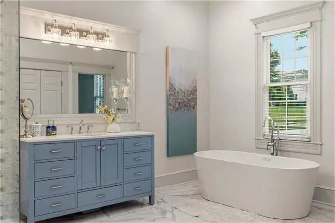
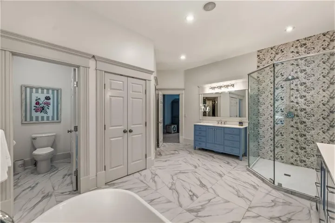
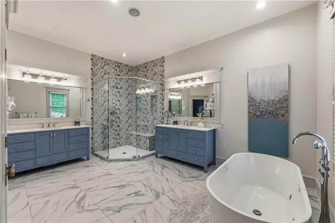
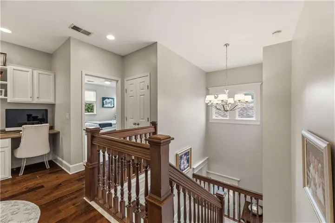
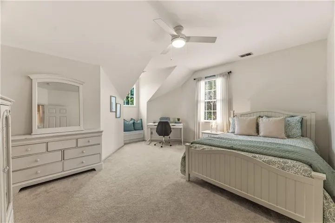
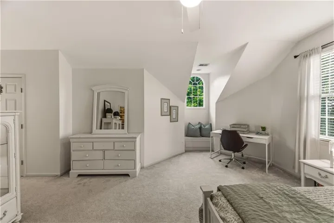
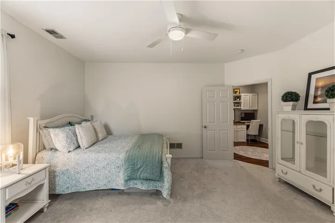
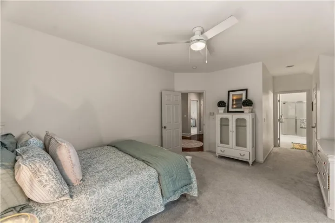
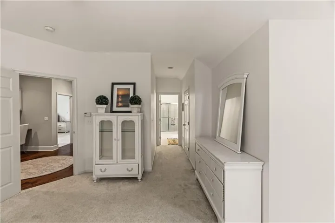
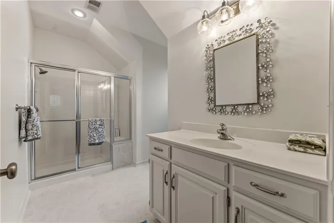
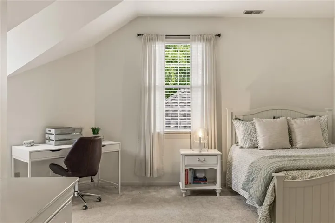
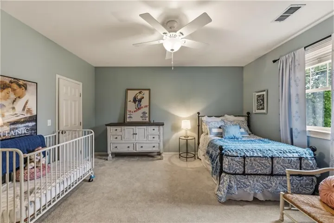
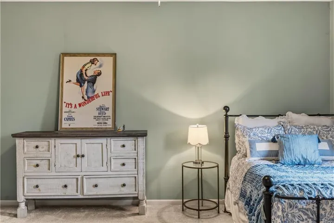
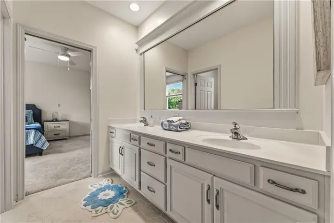
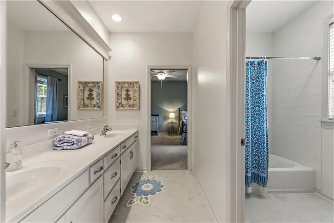
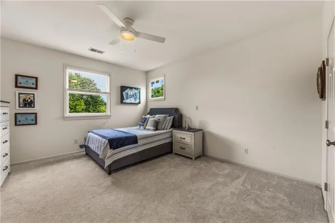
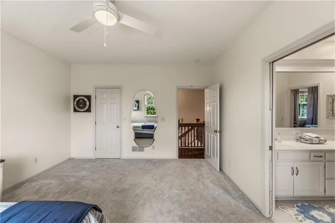
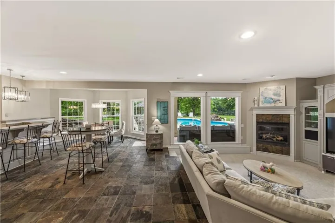
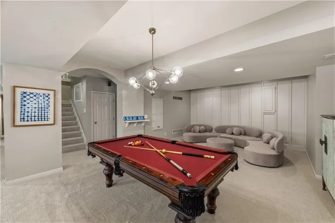
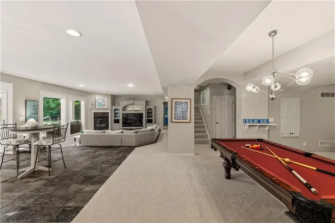
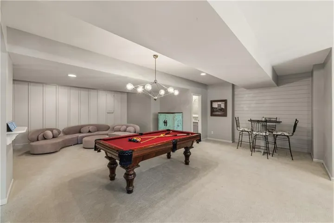
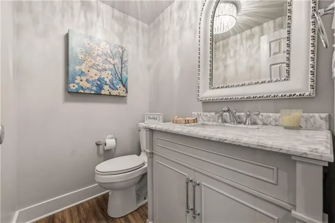
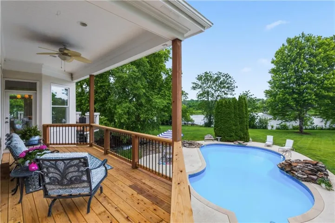
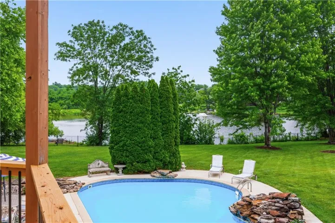
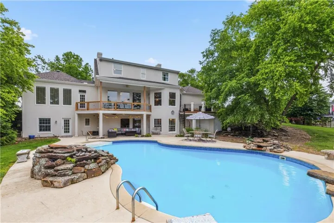
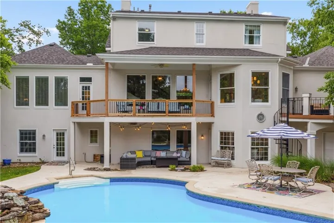
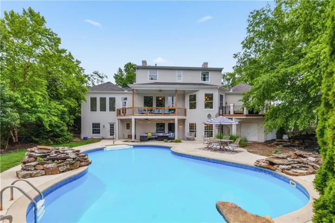
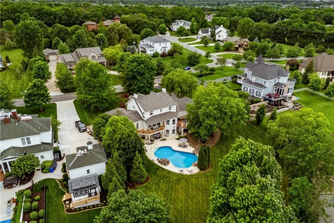
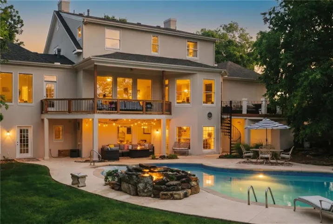
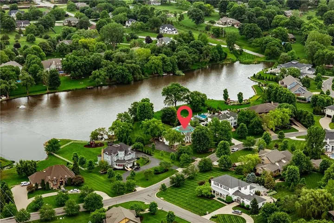
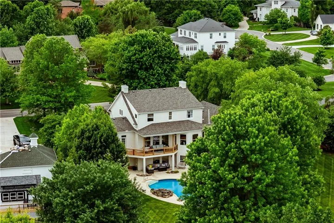
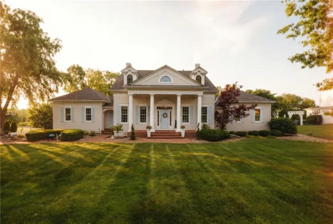
Welcome to Heritage Hill West, where timeless Colonial elegance meets resort-style living on a private, estate-sized lot with breathtaking water views and unforgettable sunrises—all within the award-winning Blue Valley School District. This beautifully updated home features a Main-floor primary suite with additional bedrooms on both the second floor and lower level, offering exceptional flexibility for family, guests, or multigenerational living. Inside, refined finishes and an inviting layout are designed for both everyday living and entertaining. The custom chef’s kitchen showcases marble countertops, high-end stainless-steel appliances, and seamless flow into the main living spaces. The main-level primary suite is a true retreat with a spa-like bath, soaking tub, spacious walk-in closet, and private outdoor access. Upstairs, three generously sized bedrooms each feature their own private bath. The walkout lower level offers even more living space with two conforming bedrooms, a full bath, stylish FULL wet bar, expansive rec room, cozy fireplace, and powder room—perfect for guests, a home gym, office, or additional living quarters. Outside, enjoy your own private oasis with a stunning in-ground pool featuring dual waterfalls, a brand-new cedar deck, and tranquil lake views. A new roof, new flooring, and thoughtful updates throughout add peace of mind. With six bedrooms spread across three levels, spectacular amenities, and captivating views, this exceptional property offers luxury, flexibility, and space in one of the area’s most sought-after communities.
- Swimming Pool:
- In Ground
- Heating System:
- Natural Gas
- Cooling System:
- Electric
- Basement:
- Full, Concrete, Finished, Walk-Out Access, Basement BR
- Fence:
- Metal
- Fireplace:
- Gas
- Patio:
- Patio, Deck
- Parking:
- Attached
- Architectural Style:
- Traditional
- Exterior Features:
- Balcony
- Fireplaces Total:
- 3
- Flooring:
- Wood, Carpet
- Laundry Features:
- Bedroom Level
- Sewer:
- Public Sewer
- Zipcode:
- 66062
- Street:
- Caenen
- Street Number:
- 14645
- Street Suffix:
- Lane
- Longitude:
- W95° 16' 9.4''
- Latitude:
- N38° 51' 50.5''
- Street Dir Prefix:
- S
- Directions:
- 143rd Street West of Quivira to Caenen Lane, South on Caenen Lane to home on left.
- Mls Area Major:
- 345 - N=135th;S=Co Ln;E=State Ln;W=Pflumm
- Elementary School:
- Morse
- High School:
- Blue Valley West
- High School District:
- Blue Valley
- Middle School:
- Pleasant Ridge
- Office Name:
- ReeceNichols - Country Club Plaza
- Agent Name:
- Erin Miller
- Tax Annual Amount:
- $0
- Association Fee:
- $0
- Water Source:
- Public
- Association Amenities:
- Play Area, Trail(s)
- Construction Materials:
- Other
- Garage:
- 3
- Lot Features:
- Estate Lot, Lake Front
- Association Fee:
- 550
- Association Fee Frequency:
- Annually
- Association Fee Includes:
- All Amenities
- Association Yn:
- 1
- Co List Agent Full Name:
- KBT Leawood Team
- Co List Agent Mls Id:
- KBTLEA
- Co List Office Mls Id:
- RAN_05
- Co List Office Name:
- ReeceNichols - Leawood
- List Agent Mls Id:
- ERINM
- List Office Mls Id:
- RAN_01
- Listing Term:
- Cash, Conventional
- Mls Status:
- Active
- Modification Timestamp:
- 2026-08-22T19:11:12Z
- Originating System Name:
- HMLS
Community: Heritage Hill West, Residential For Sale
14645 S Caenen Lane, Olathe, Kansas 66062
- Property Type :
- Residential
- Listing Type :
- For Sale
- Listing ID :
- 2633071
- Price :
- $1,599,000
- Bedrooms :
- 6
- Bathrooms :
- 6
- Half Bathrooms :
- 2
- Square Footage :
- 5,778 Sqft
- Year Built :
- 2001
- Status :
- Active
- Property Sub Type :
- Single Family Residence

