
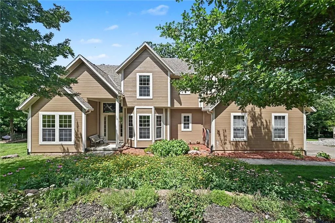
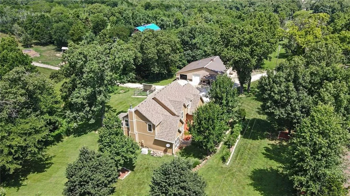
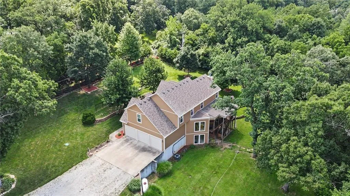
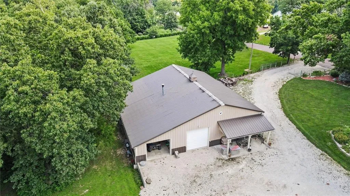
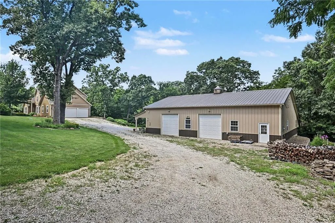
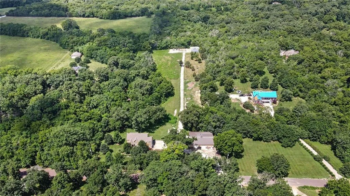
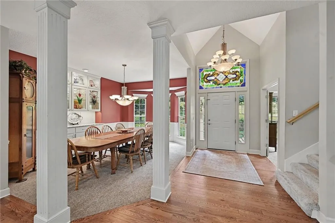
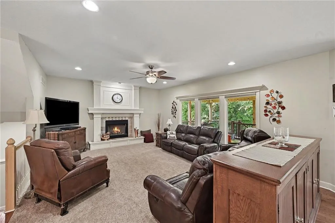
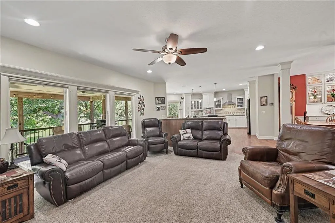
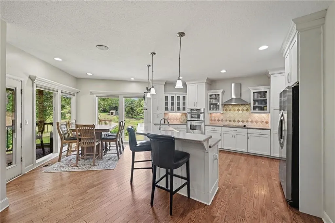
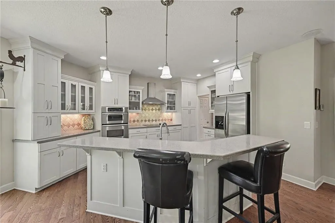
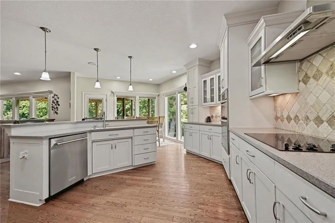
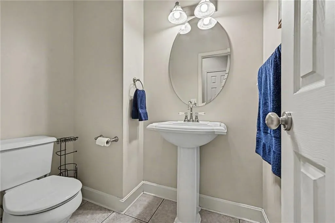
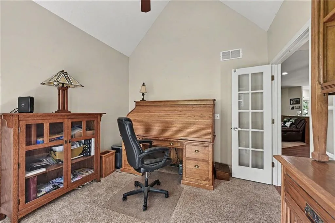
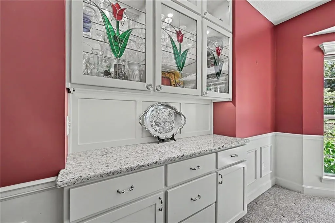
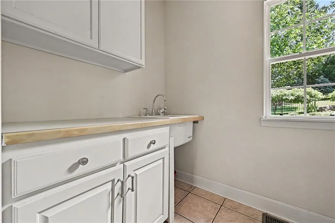
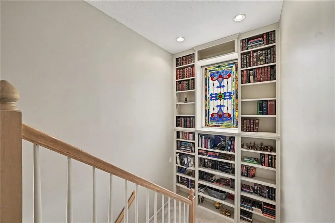
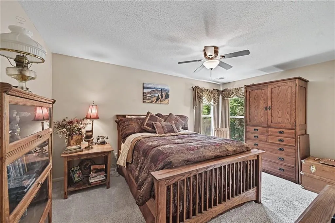
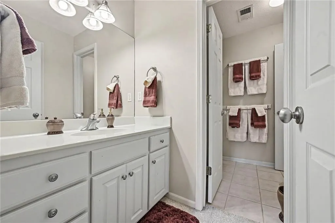
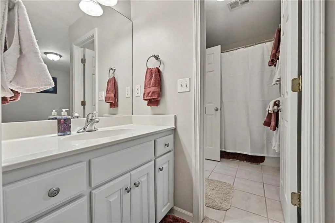
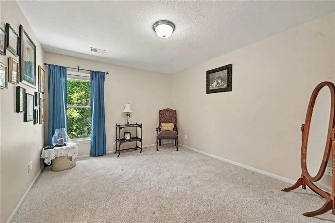
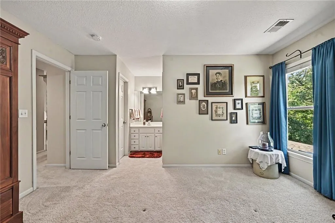
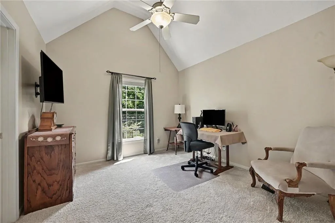
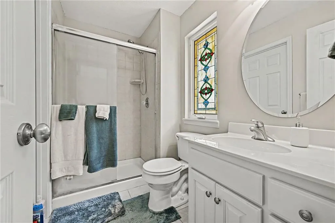
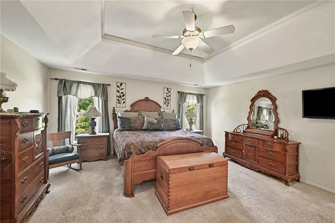
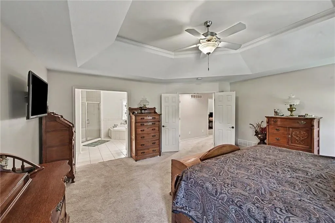
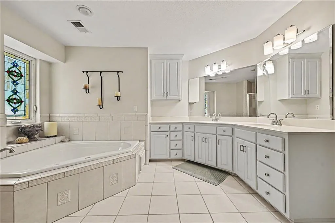
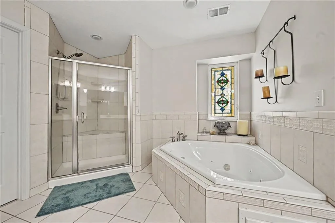
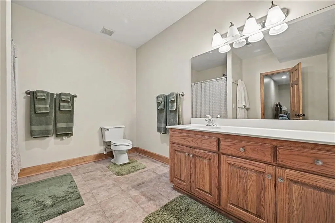
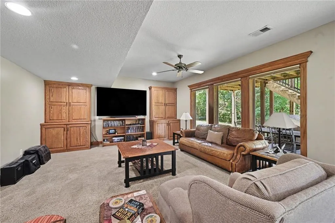
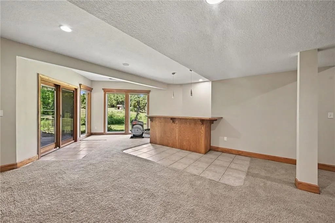
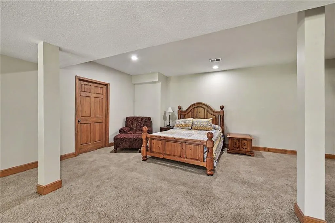
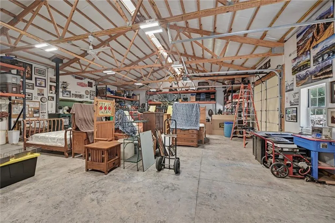
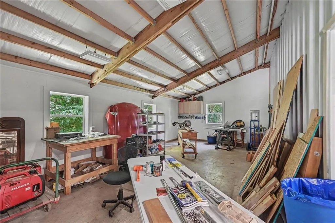
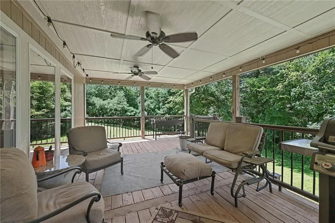
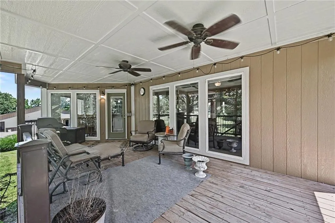
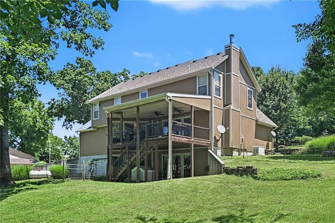
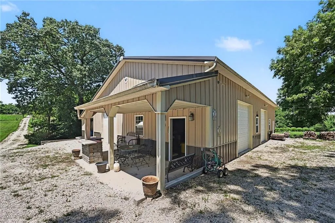
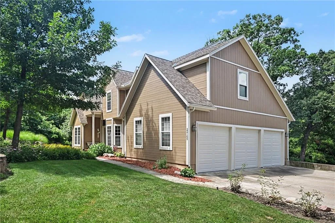
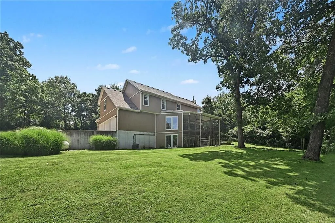
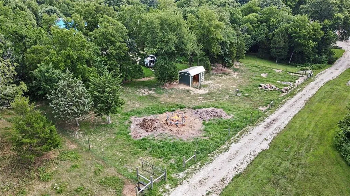
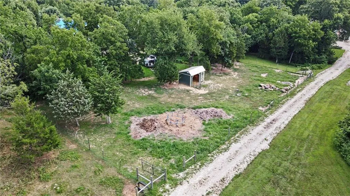
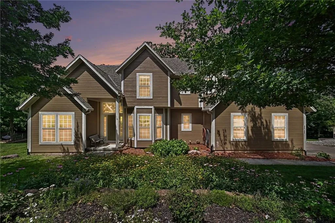
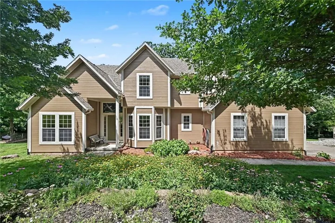
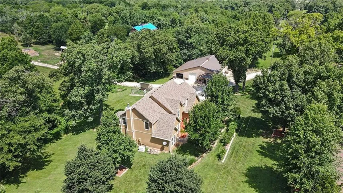
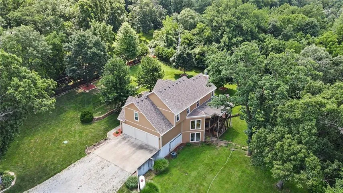
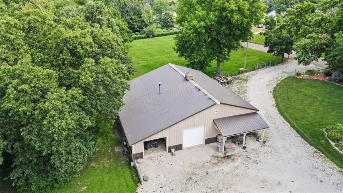
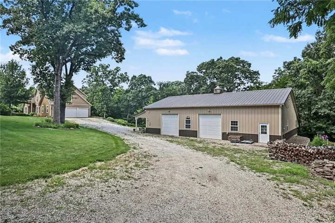
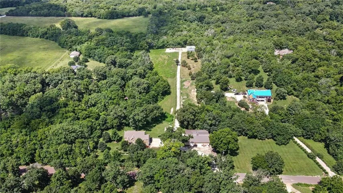
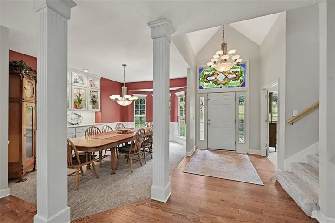
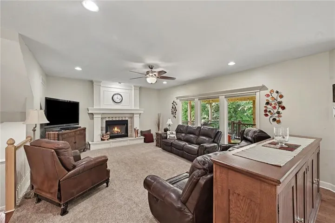
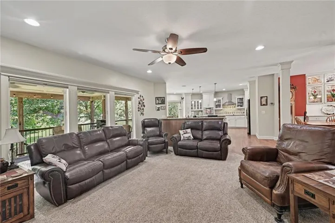
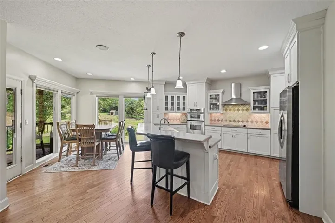
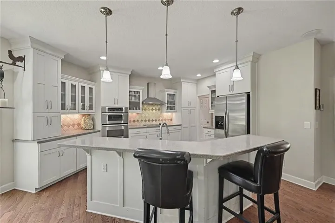
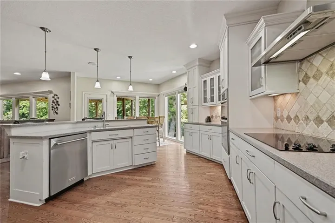
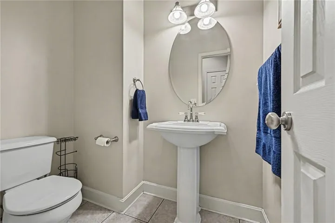
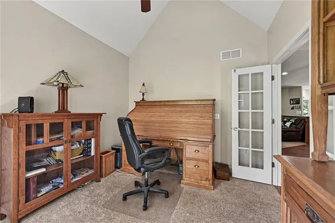

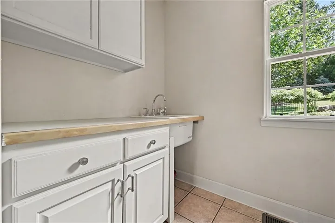
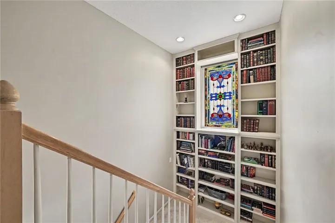
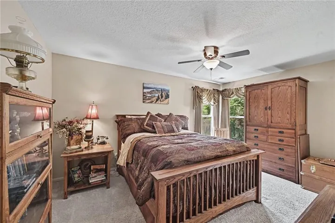
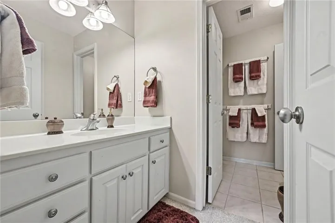
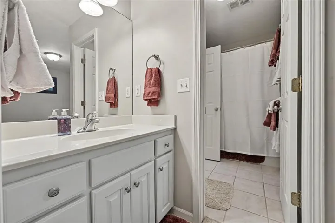

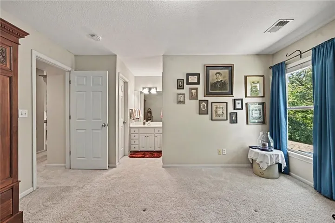
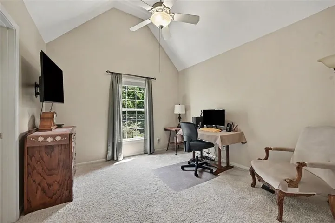
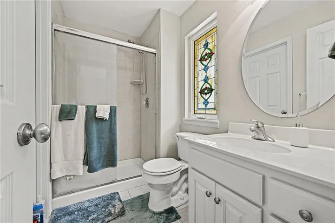
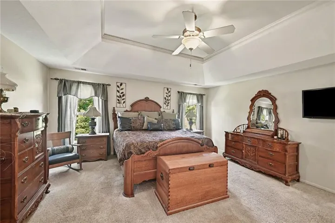
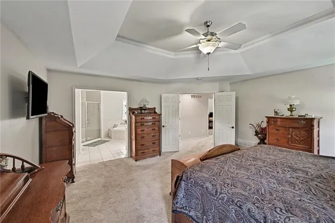
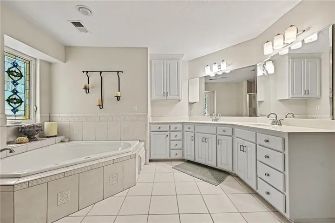
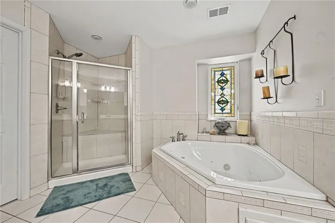
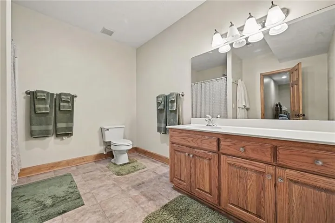
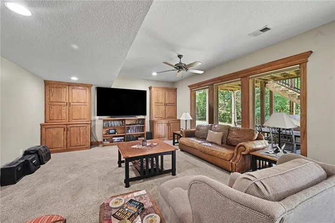
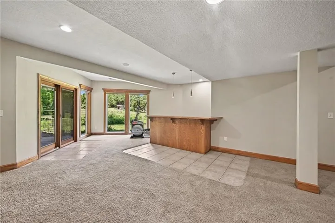
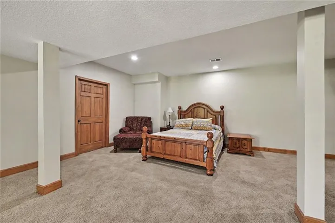
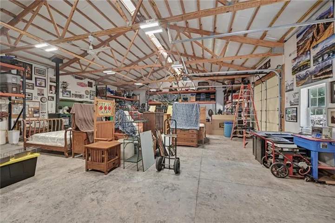
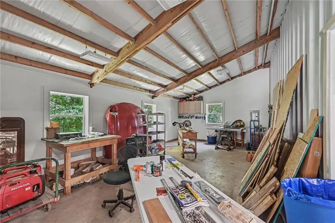
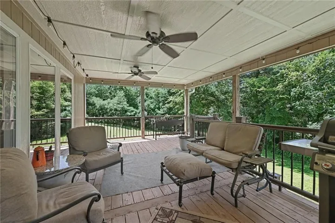
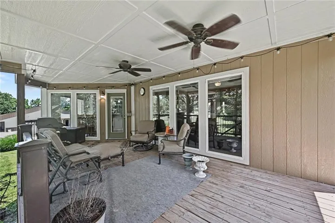
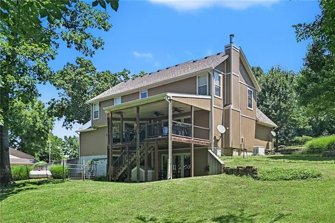
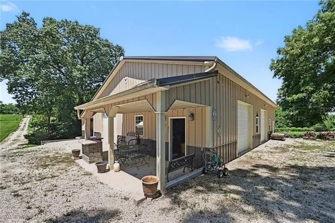
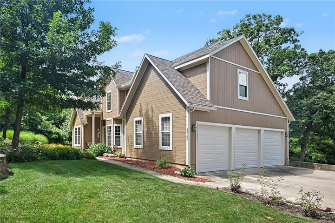
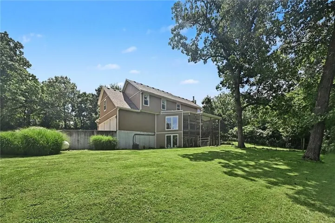
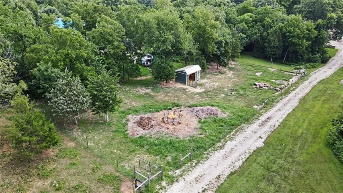
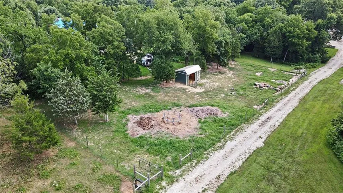
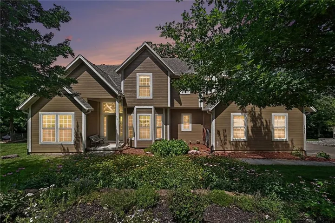
Experience the perfect blend of country living and modern convenience with this beautiful two-story home situated on over 5 picturesque acres, just minutes from The Legends, I-435, shopping, dining, and entertainment. Offering 4 spacious bedrooms, each with its own walk-in closet, this home provides room for everyone, including a generous primary suite designed for comfort and relaxation. The main level features a welcoming great room with a cozy fireplace, while the finished walkout lower level offers a large family room complete with a bar, and direct access to the patio—ideal for entertaining year-round. Enjoy peaceful mornings on the covered deck overlooking your private acreage. Outside, you’ll find an impressive 56′ x 60′ outbuilding perfect for storing equipment, vehicles, RVs, or creating the ultimate workshop. The property also includes a chicken coop, fenced acreage (excluding the pond), and plenty of space to enjoy the outdoors. Quality updates include a newer roof, newer instant hot water, HVAC system that’s only five years old, and two propane tanks. Throughout the home, beautiful custom stained-glass accents add warmth and character you won’t find anywhere else. Extra bonus, home comes with whole house generator! If you’ve been dreaming of peaceful country living without sacrificing convenience, this exceptional property offers the best of both worlds and priced below recent appraisal! Items like shelving & custom bar in outbuilding are not included in sale but can be purchased separately.
- Heating System:
- Forced Air, Propane
- Cooling System:
- Electric
- Basement:
- Full, Finished, Walk-Out Access
- Fireplace:
- Family Room, Wood Burning, Great Room
- Patio:
- Covered Patio, Deck- Covered
- Parking:
- Attached, Garage Door Opener, Garage Faces Side
- Window Features:
- Thermal Windows
- Architectural Style:
- Traditional
- Fireplaces Total:
- 2
- Flooring:
- Wood, Carpet
- Interior Features:
- Kitchen Island, Walk-In Closet(s), Wet Bar, Ceiling Fan(s), Vaulted Ceiling(s)
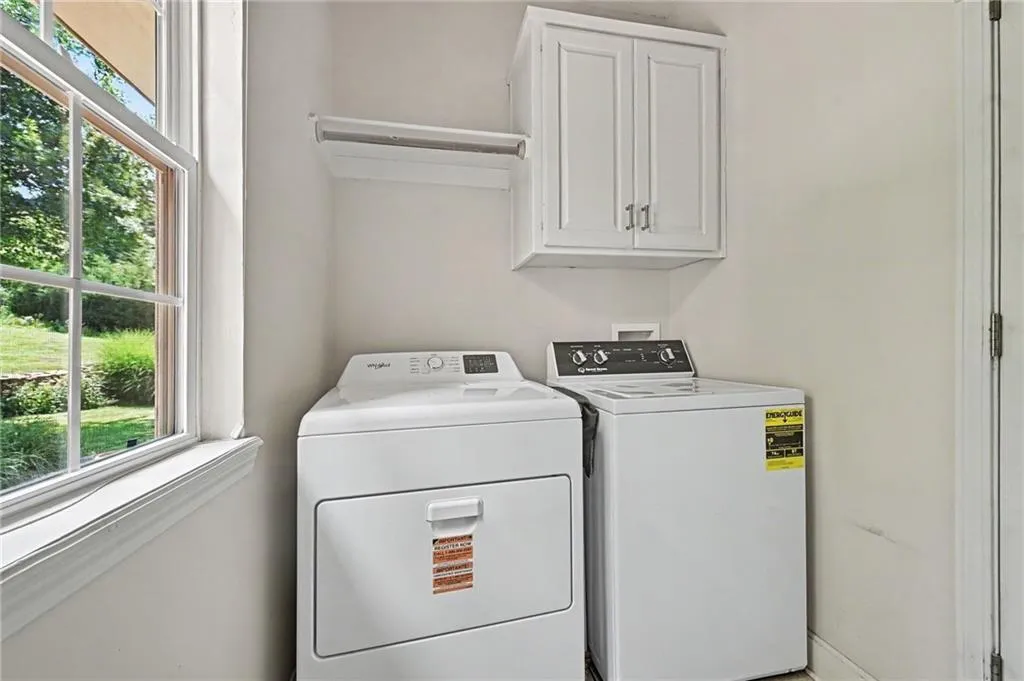
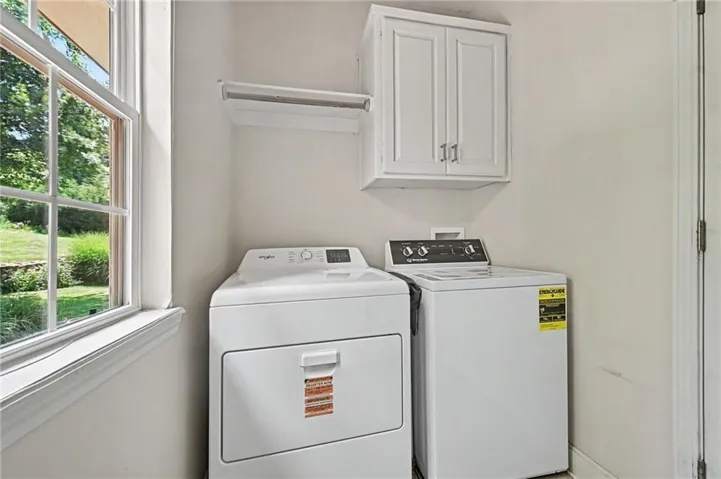
- Laundry Features:
- Main Level, Laundry Room
- Sewer:
- Septic Tank
- Appliances:
- Microwave, Refrigerator, Dishwasher, Disposal, Electric Range, Water Softener
- Zipcode:
- 66007
- Street:
- 171st
- Street Number:
- 22165
- Street Suffix:
- Street
- Longitude:
- W95° 1' 23.5''
- Latitude:
- N39° 10' 30.8''
- Directions:
- Hwy 7 to Hollingsworth Rd., W to 171st St., right to home on the left
- Mls Area Major:
- 425 - N=Co Rd 8;S=Ks Rvr;E=Wy Co Ln;W=Lv Co Ln
- Elementary School:
- Basehor
- High School:
- Basehor-Linwood
- High School District:
- Basehor-Linwood
- Middle School:
- Basehor-Linwood
- Office Name:
- Reilly Real Estate LLC
- Agent Name:
- Sally Estes
- Tax Annual Amount:
- $0
- Association Fee:
- $0
- Water Source:
- Rural
- Construction Materials:
- Frame
- Garage:
- 3
- Lot Features:
- Acreage, Many Trees
- List Agent Mls Id:
- ESTSALLY
- List Office Mls Id:
- RILY
- Mls Status:
- Active
- Modification Timestamp:
- 2026-07-17T06:33:13Z
- Originating System Name:
- HMLS
Community: Other, Residential For Sale
22165 171st Street, Basehor, Kansas 66007
- Property Type :
- Residential
- Listing Type :
- For Sale
- Listing ID :
- 2631039
- Price :
- $975,000
- Bedrooms :
- 4
- Rooms :
- 15
- Bathrooms :
- 5
- Half Bathrooms :
- 1
- Square Footage :
- 3,972 Sqft
- Year Built :
- 2002
- Status :
- Active
- Property Sub Type :
- Single Family Residence

