
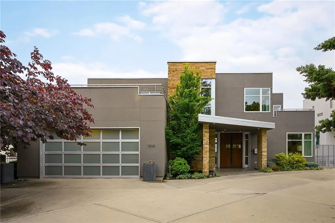
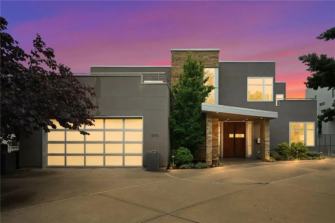
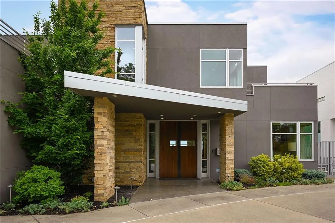
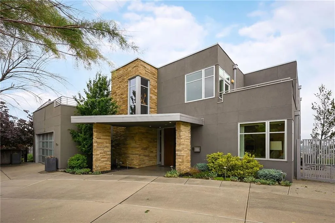
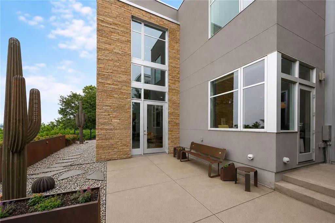
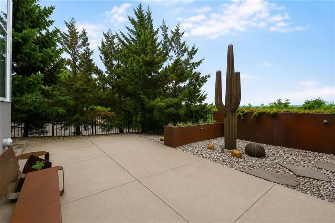
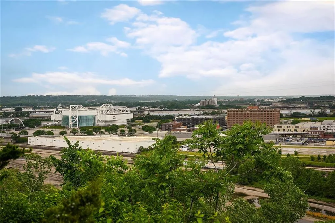
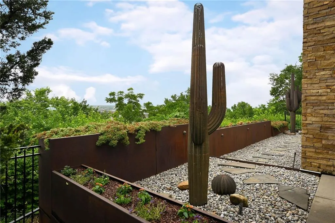
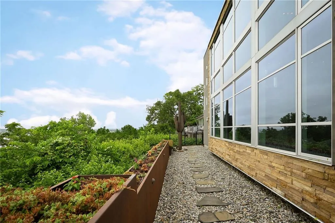
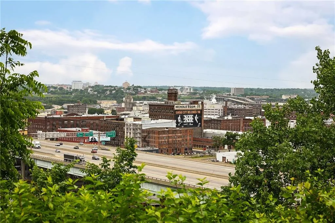
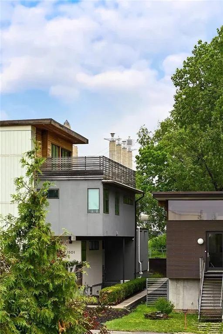
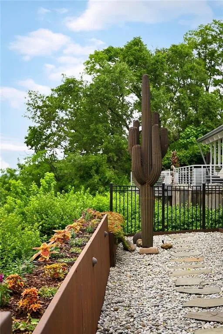
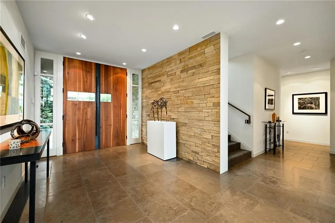
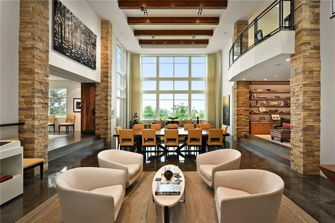
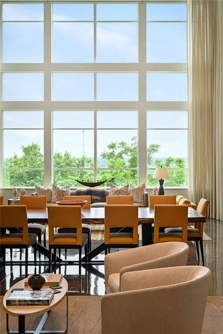
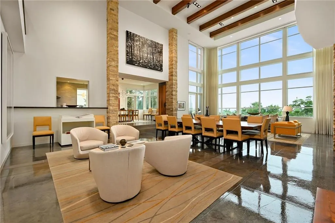
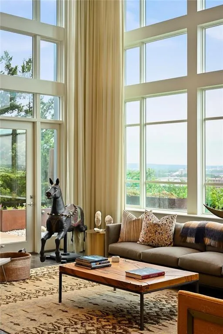
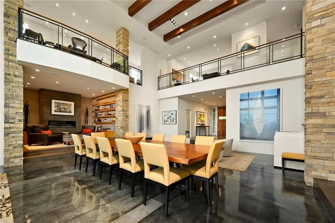
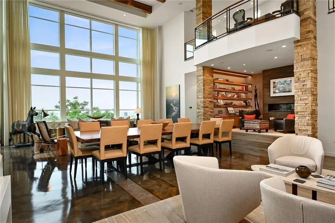
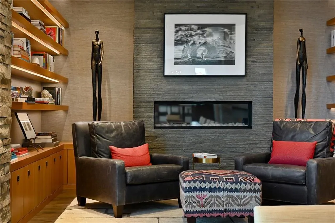
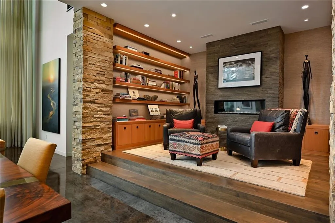
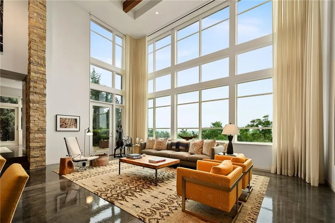
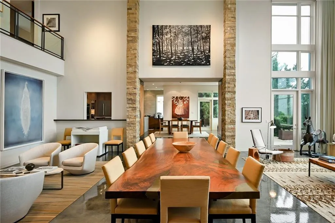
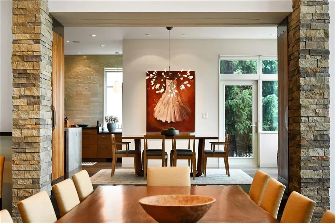
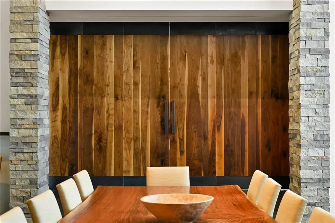
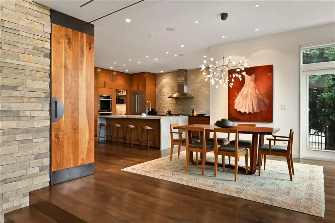
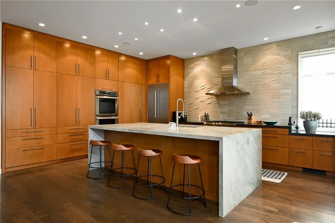
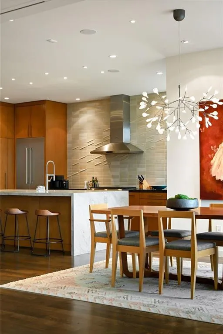
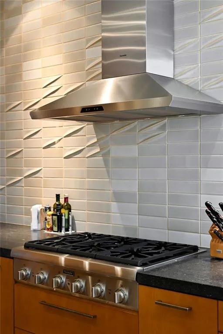
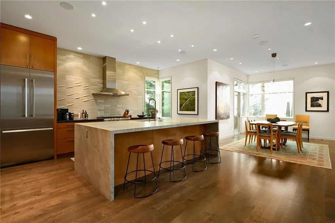
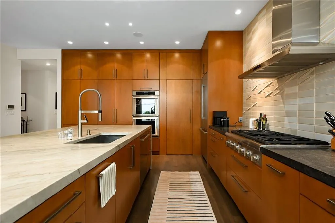
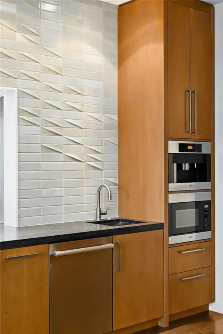
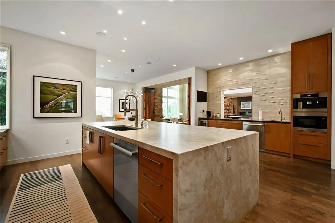
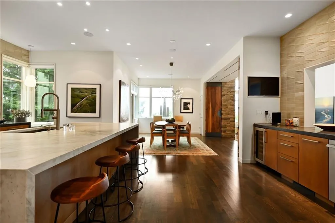
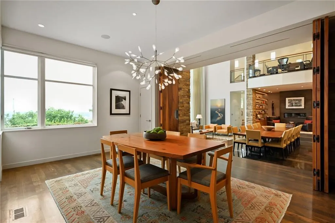
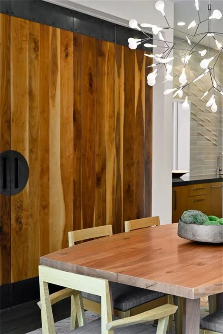
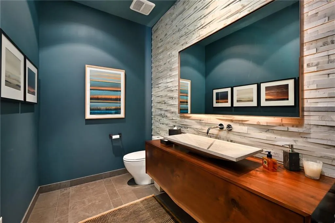
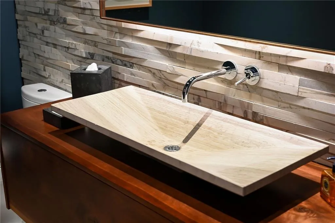
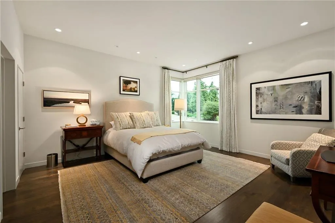
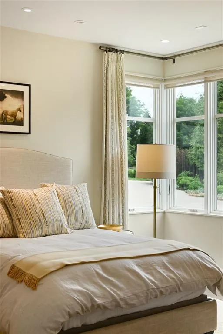
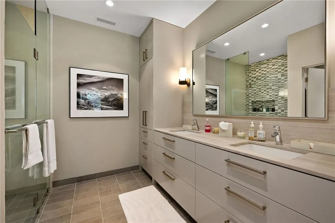
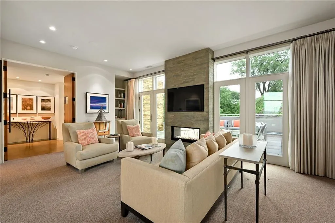
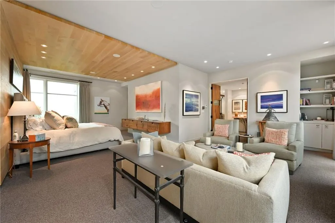
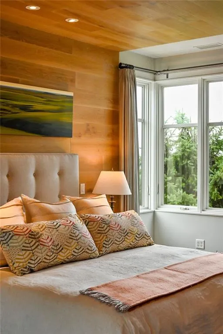
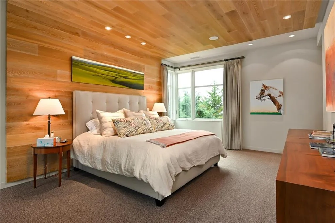
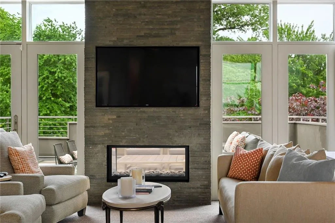
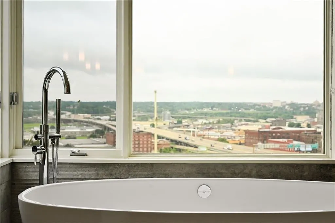
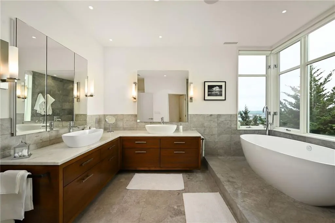
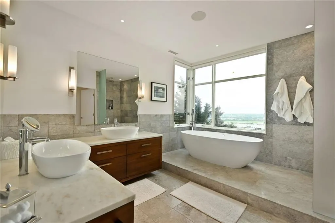
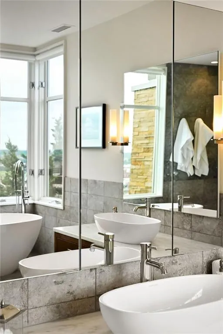
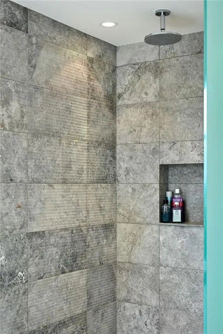
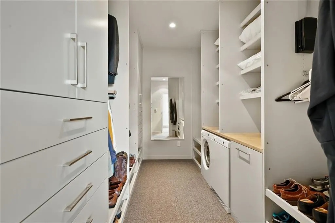
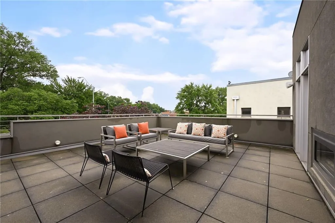
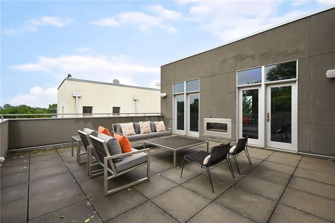
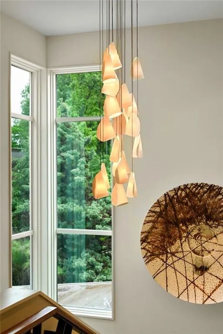
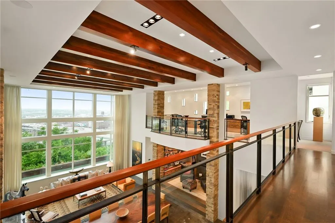
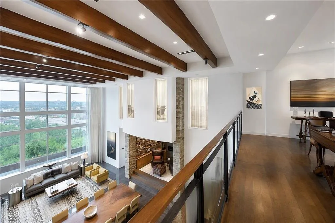
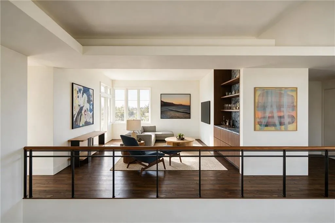
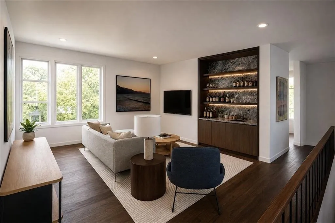
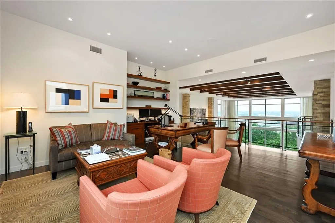
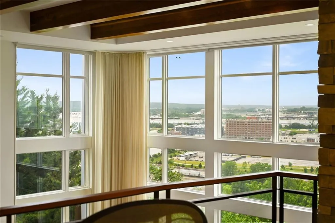
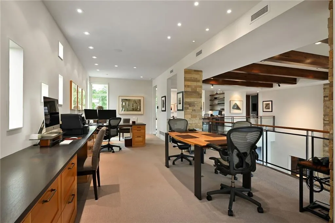
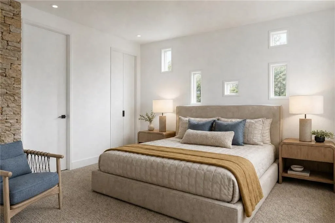
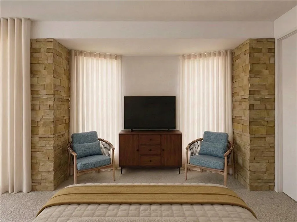
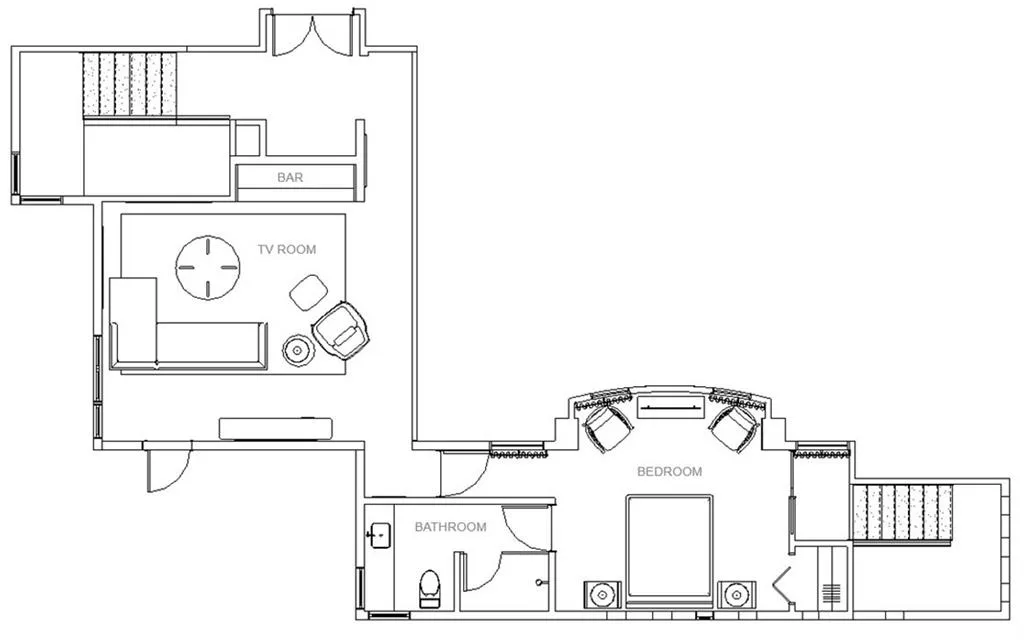
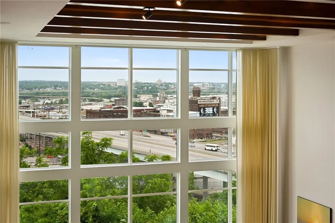
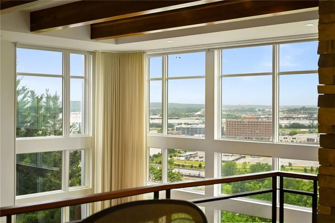
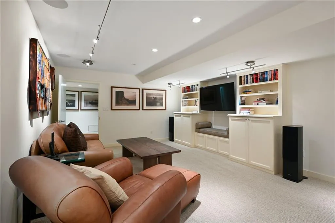
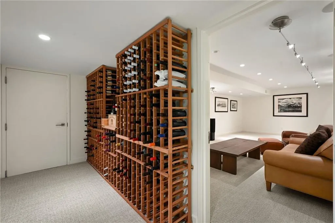
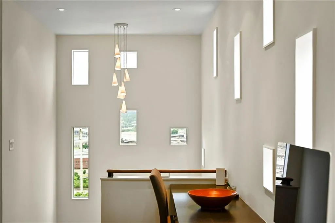
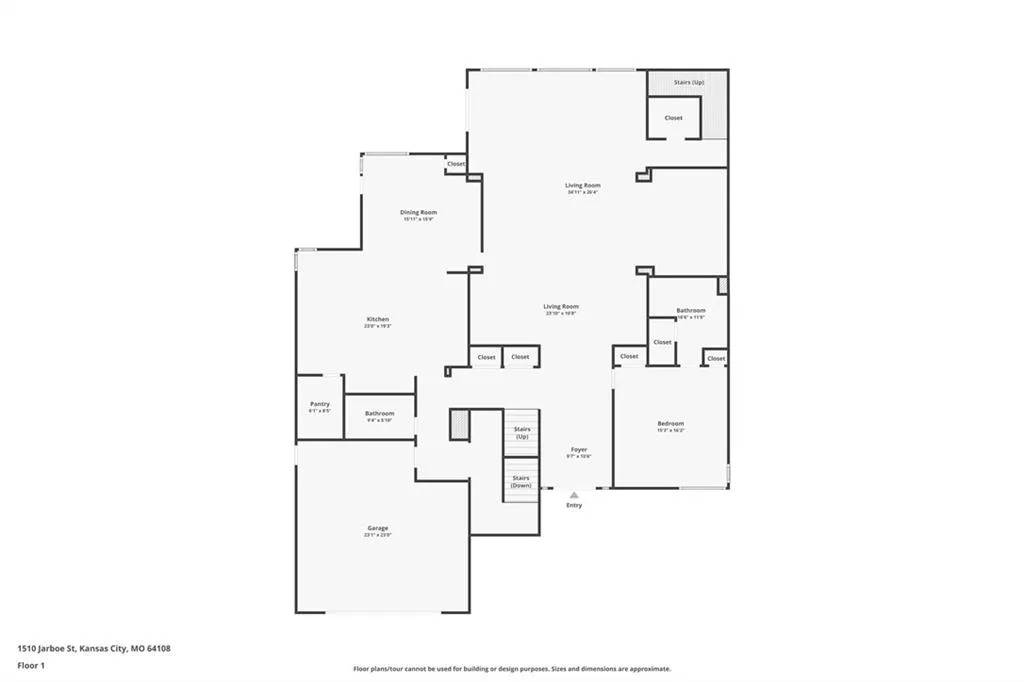
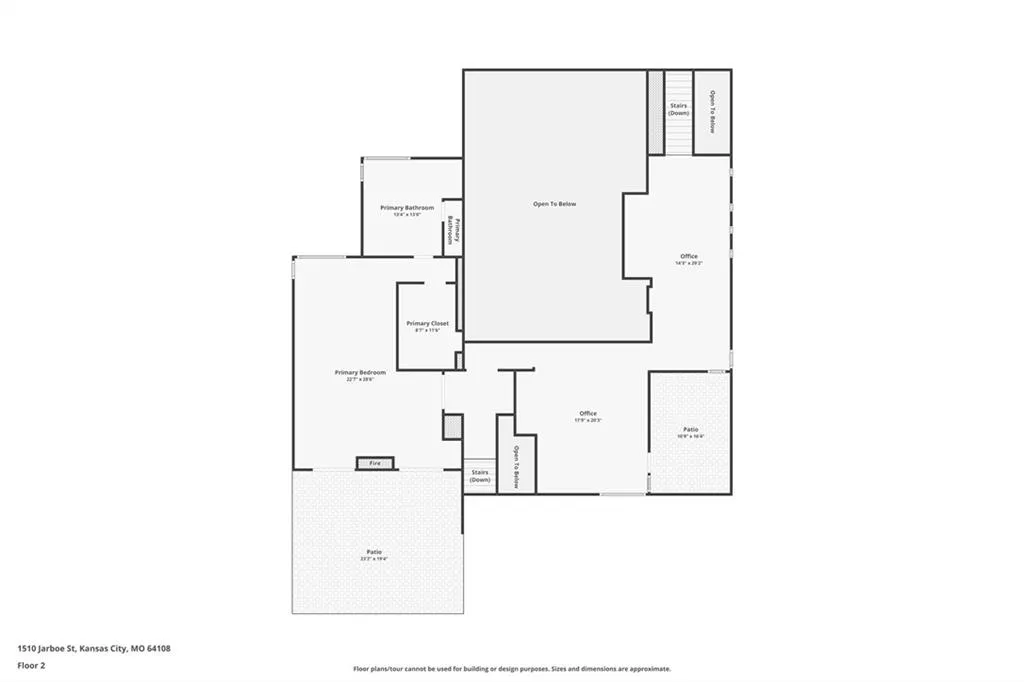
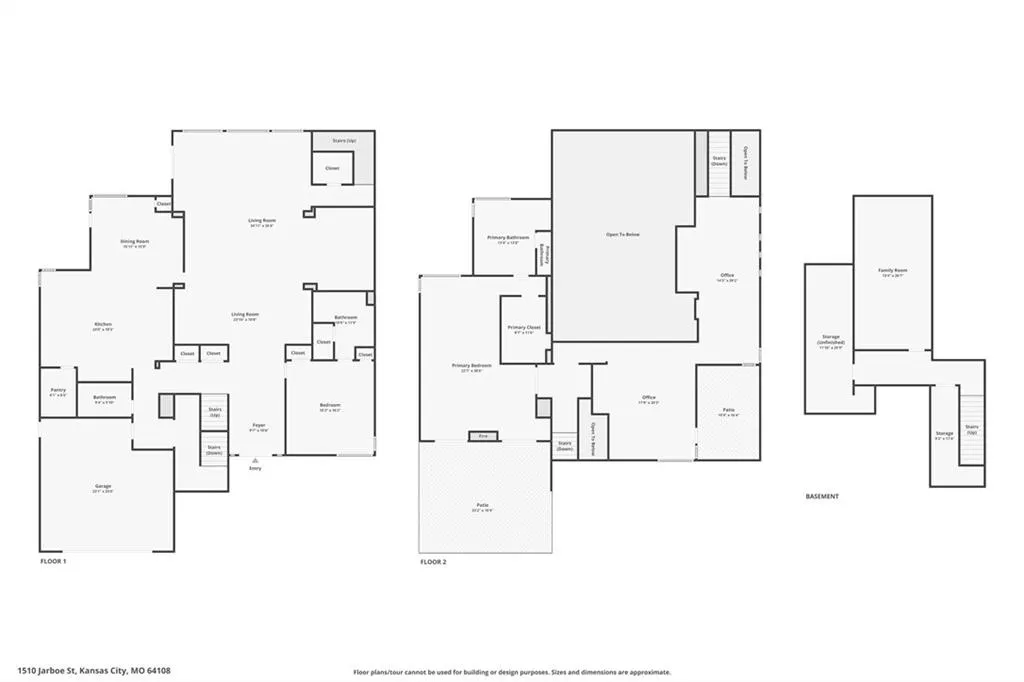
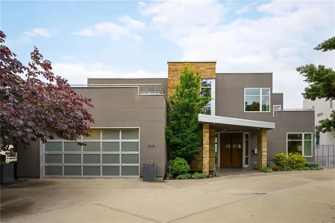
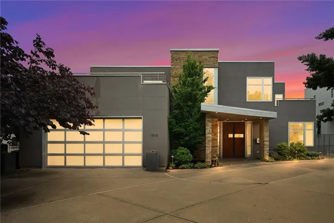
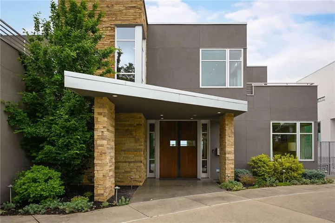
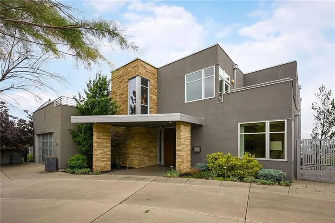
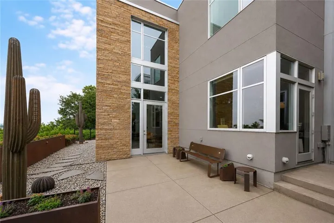
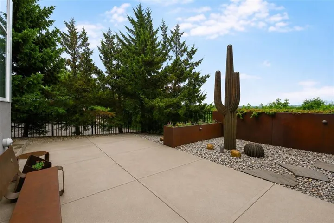
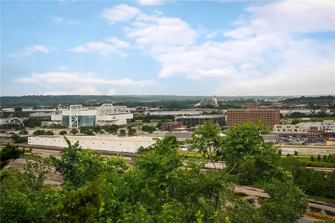
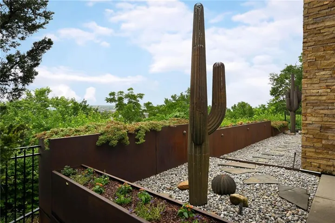
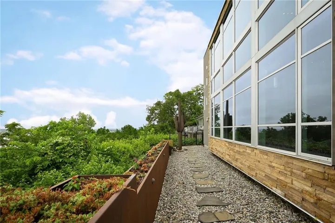
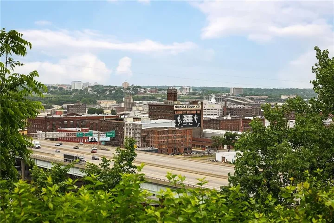
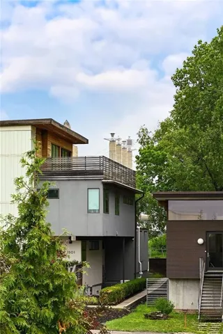
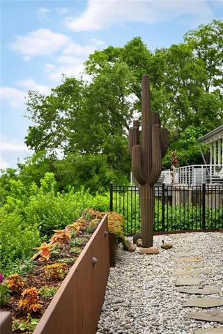
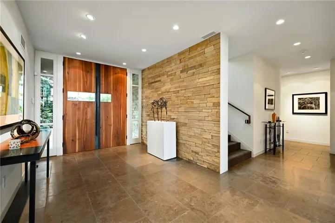
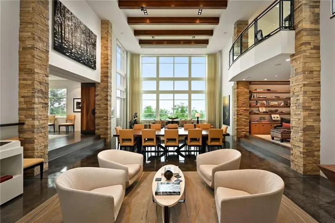
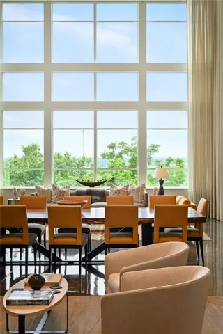
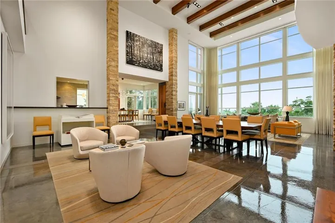
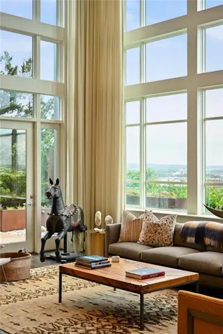
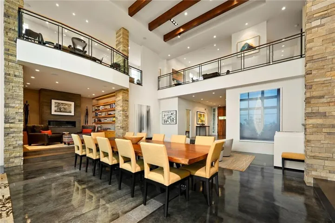
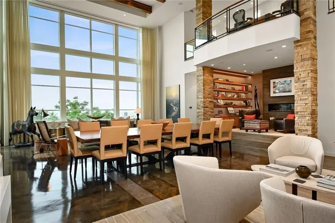
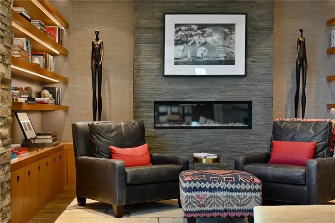
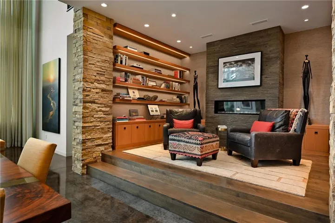
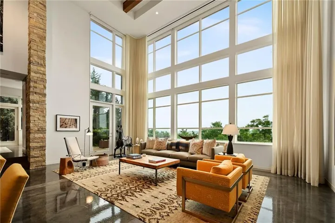
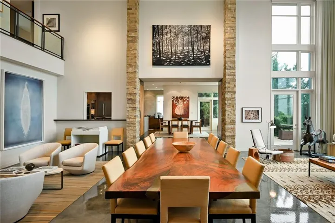
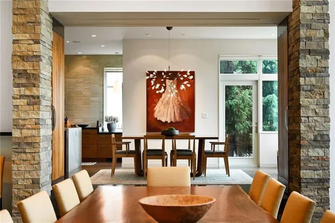
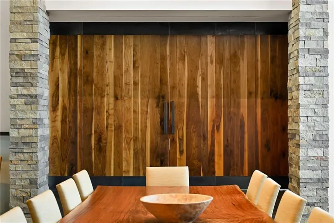
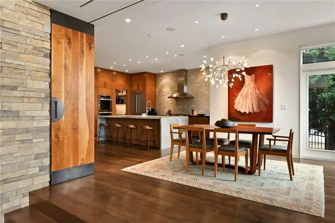
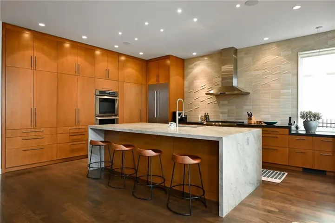
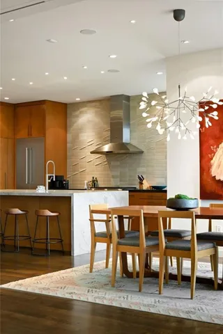

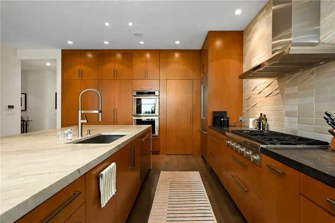
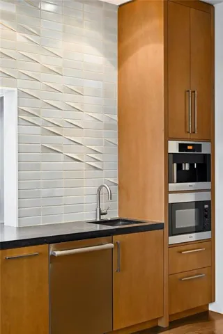
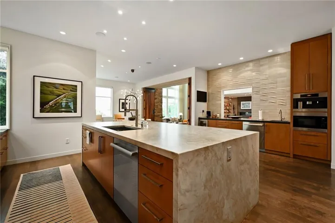
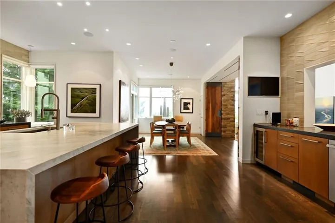
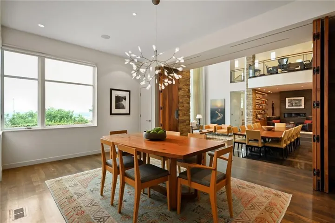
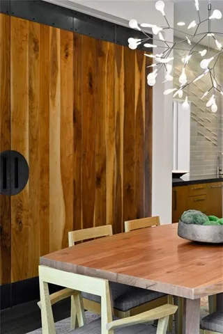
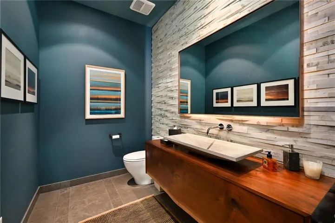
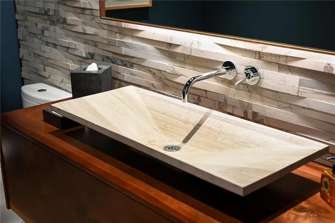

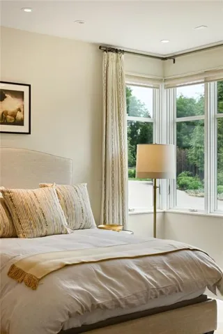
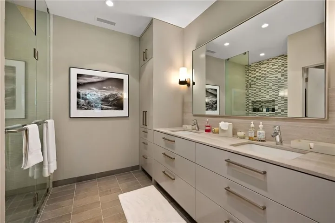
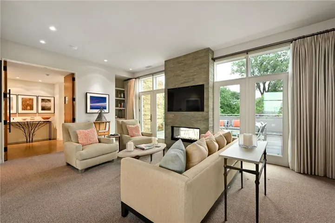
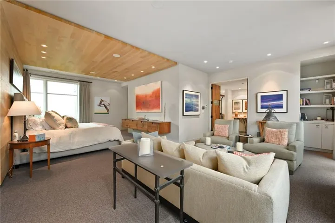
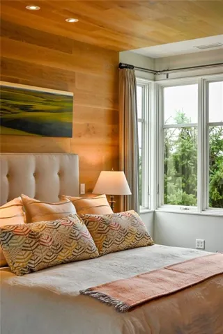
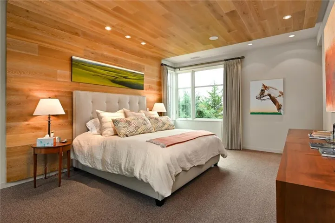
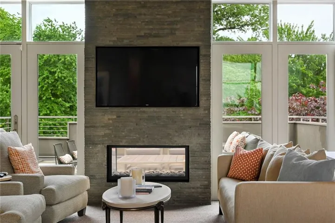
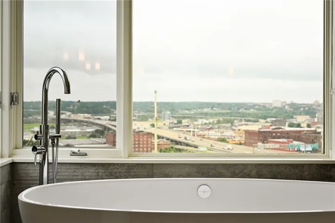
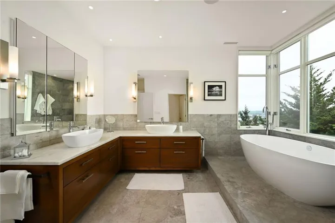
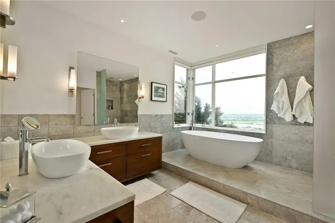
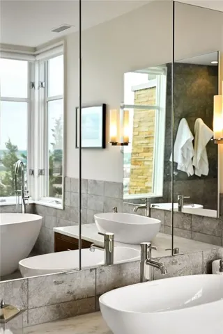
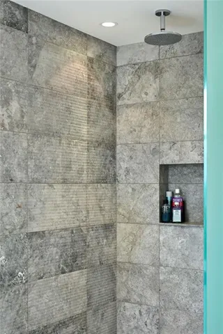
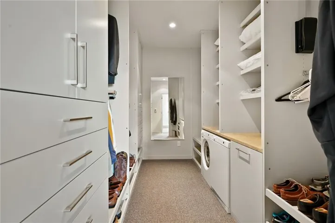
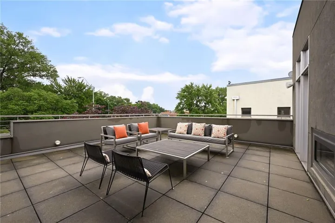
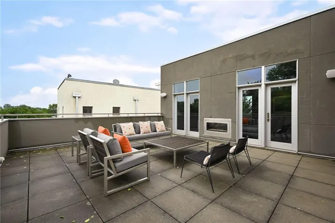
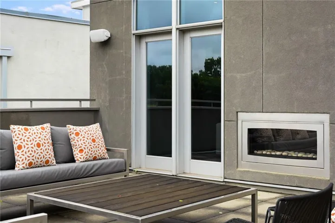
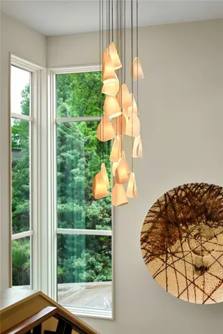
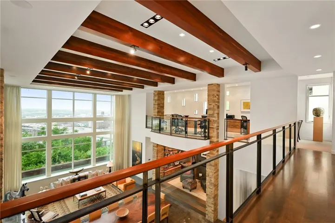
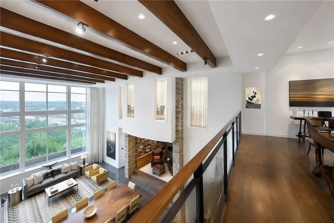
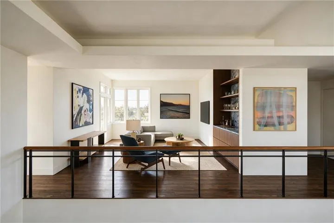
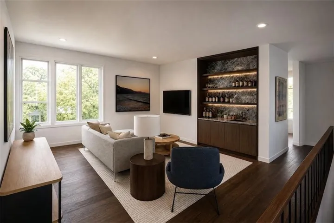
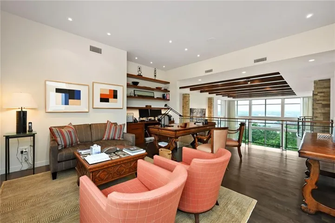
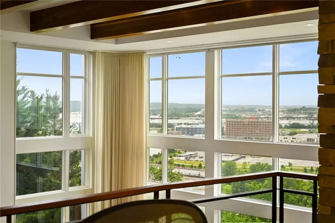
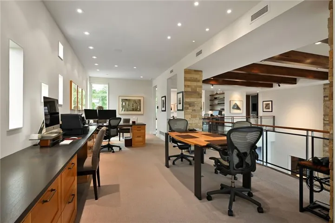
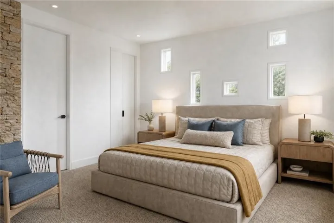
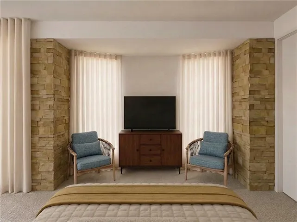
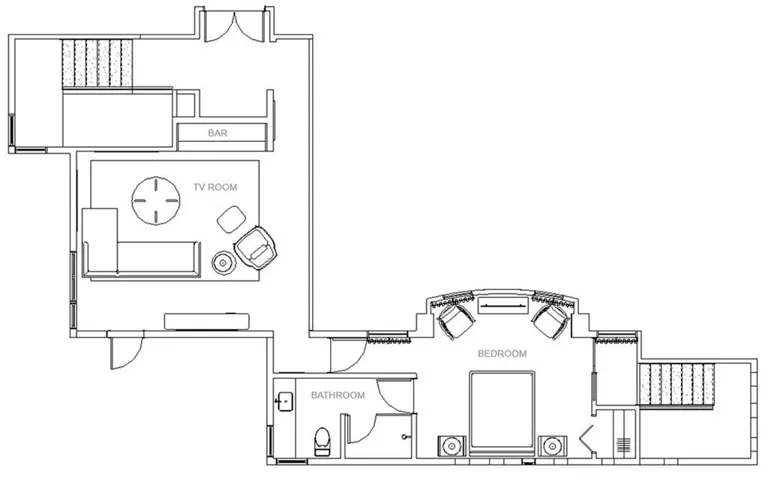
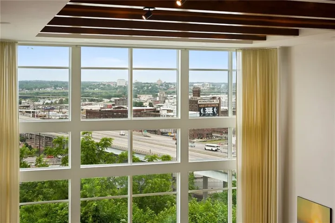
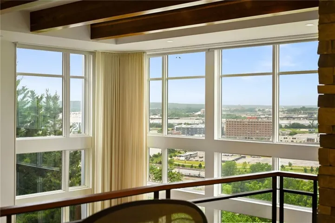
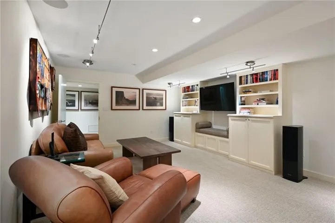
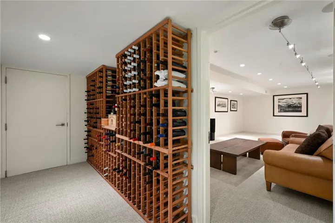
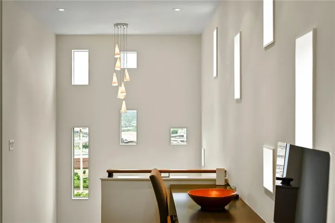
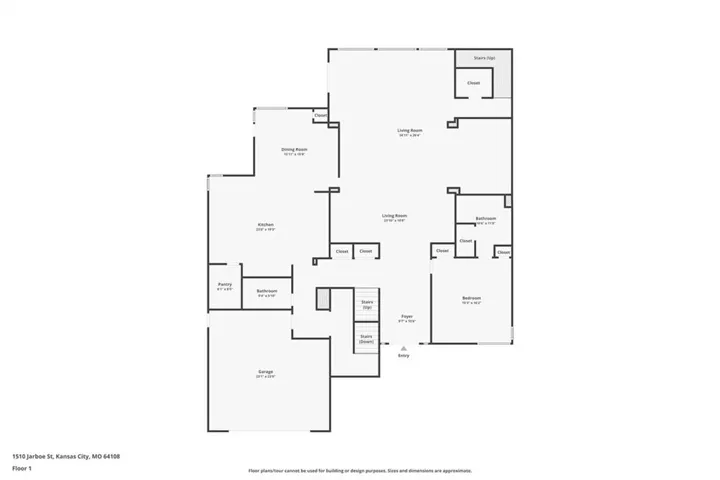
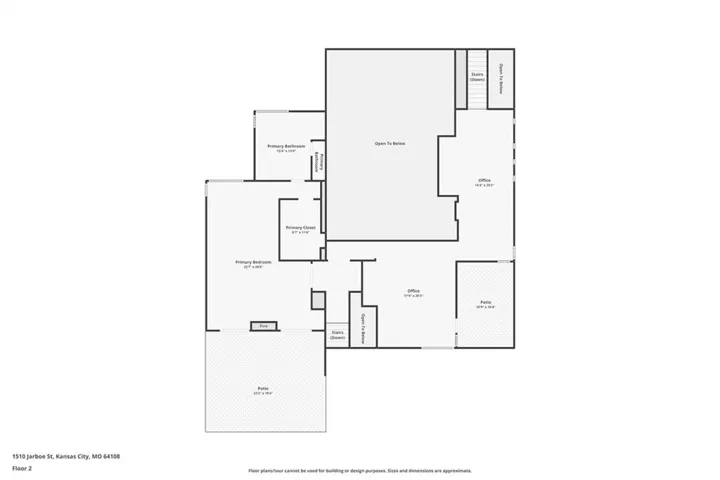
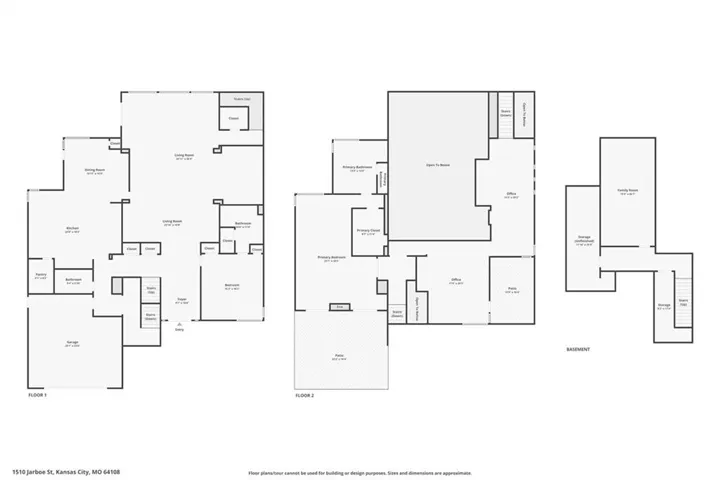
Located in the city’s Westside neighborhood, one of Kansas City’s most historic, artistic and character-rich communities, this stunning residence is Modern Done Right! From the moment you step inside, the home reveals itself as something truly special—intentional, elevated, artfully curated, and effortlessly sophisticated, with a warm, inviting aesthetic that balances contemporary style with everyday comfort. With unsurpassed access to the vibrant culture, dining and energy of the urban core, this home is nestled into a quiet cul-de-sac, tucked away and private. At home among the neighborhood’s eclectic mixture of historic and modern homes and within walking distance of restaurants and cafes, this home rests high on a bluff with sweeping views to the west, complete with breathtaking sunset views through the soaring 20-foot windows. Completely renovated to the highest standards, the sophisticated interior finishes were designed by Lisa Schmitz of Lisa Schmitz Interior Design and featured in a Kansas City Spaces Magazine cover story (June/July 2016). Every element reflects impeccable craftsmanship, intentional design, and an uncompromising attention to detail. This is a rare opportunity to own a truly exceptional home that captures the very best of sophisticated urban living!
- Heating System:
- Forced Air, Zoned
- Cooling System:
- Zoned, Electric
- Basement:
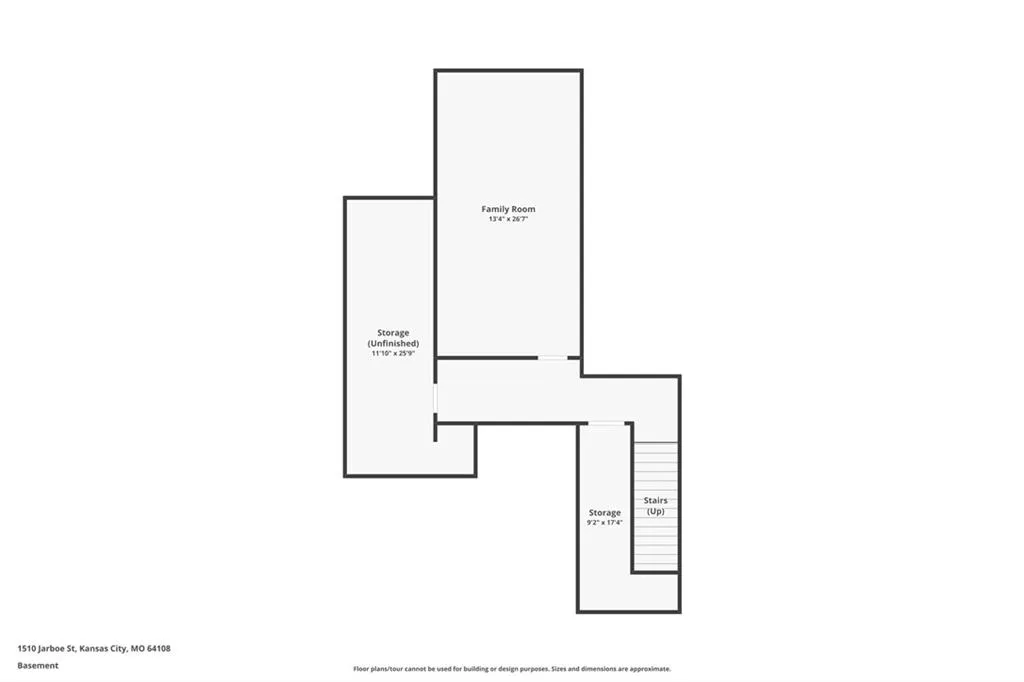
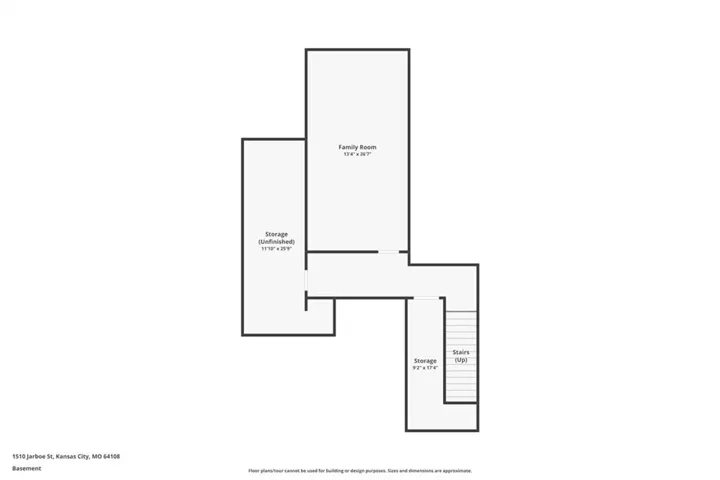
- Concrete, Finished
- Fence:
- Metal
- Fireplace:
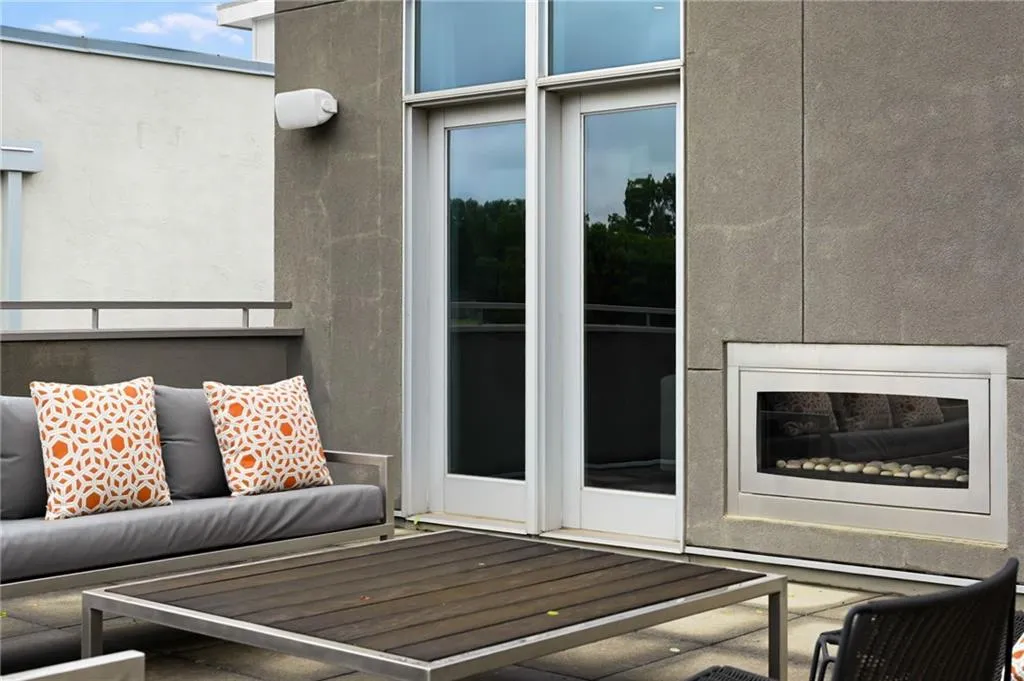
- Gas, Gas Starter, See Through, Primary Bedroom, Library
- Parking:
- Attached, Garage Faces Front, Shared Driveway
- Architectural Style:
- Contemporary
- Exterior Features:
- Balcony
- Fireplaces Total:
- 2
- Flooring:
- Wood, Carpet, Tile, Concrete
- Interior Features:
- Custom Cabinets, Kitchen Island, Pantry, Walk-In Closet(s), Stained Cabinets
- Laundry Features:
- Bedroom Level
- Sewer:
- Public Sewer
- Appliances:
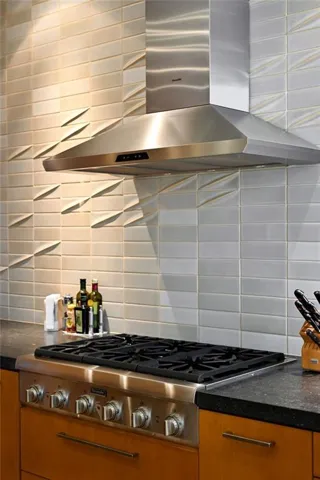
- Microwave, Refrigerator, Dishwasher, Cooktop, Disposal, Exhaust Fan, Stainless Steel Appliance(s), Under Cabinet Appliance(s), Double Oven
- Zipcode:
- 64108
- Street:
- Jarboe
- Street Number:
- 1510
- Street Suffix:
- Street
- Longitude:
- W95° 24' 12.3''
- Latitude:
- N39° 5' 40.9''
- Direction Faces:
- East
- Directions:
- I-35 to West Pennway St. West on Pennway St. to Summit Street. North on Summit to 16th St. West on 16th St. to Jarboe. North on Jarboe to 1510.
- Mls Area Major:
- 202 - Kansas City Area (So. of River)
- High School District:
- Kansas City Mo
- Office Name:
- ReeceNichols -The Village
- Agent Name:
- Susan Jones
- Tax Annual Amount:
- $0
- Association Fee:
- $0
- Video Url:
- https://www.zillow.com/view-imx/1ef01ad4-5498-4462-befb-ab3fde65827b?wl=true&setAttribution=mls&initialViewType=pano
- Virtual Tour:
- https://properties.picturekc.com/videos/019e4af3-593d-70c3-b481-d5b65df8f6fe
- Water Source:
- Public
- Construction Materials:
- Stone Trim, Stucco & Frame
- Garage:
- 2
- Lot Features:
- City Lot, Sprinkler-In Ground, Level, Cul-De-Sac
- Lot Size Dimensions:
- 80 x 137
- List Agent Mls Id:
- SUSANJ
- List Office Mls Id:
- RAN_18
- Listing Term:
- Cash, Conventional
- Mls Status:
- Active
- Modification Timestamp:
- 2026-09-02T23:02:10Z
- Originating System Name:
- HMLS
Community: Payne's Add, Residential For Sale
1510 Jarboe Street, Kansas City, Missouri 64108
- Property Type :
- Residential
- Listing Type :
- For Sale
- Listing ID :
- 2622548
- Price :
- $1,995,000
- Bedrooms :
- 2
- Rooms :
- 2
- Bathrooms :
- 3
- Half Bathrooms :
- 1
- Square Footage :
- 5,268 Sqft
- Year Built :
- 2005
- Status :
- Active
- Property Sub Type :
- Single Family Residence

