
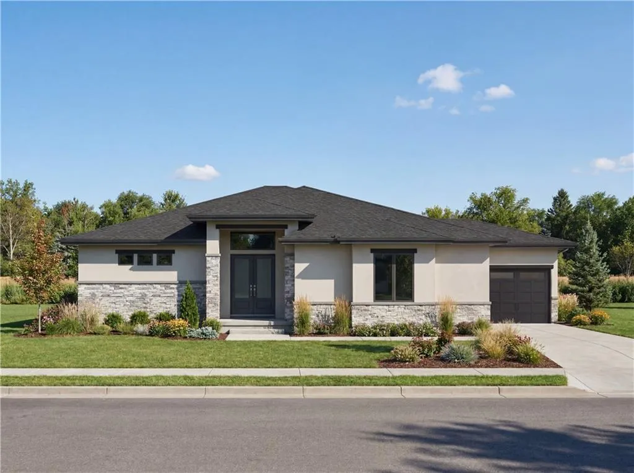
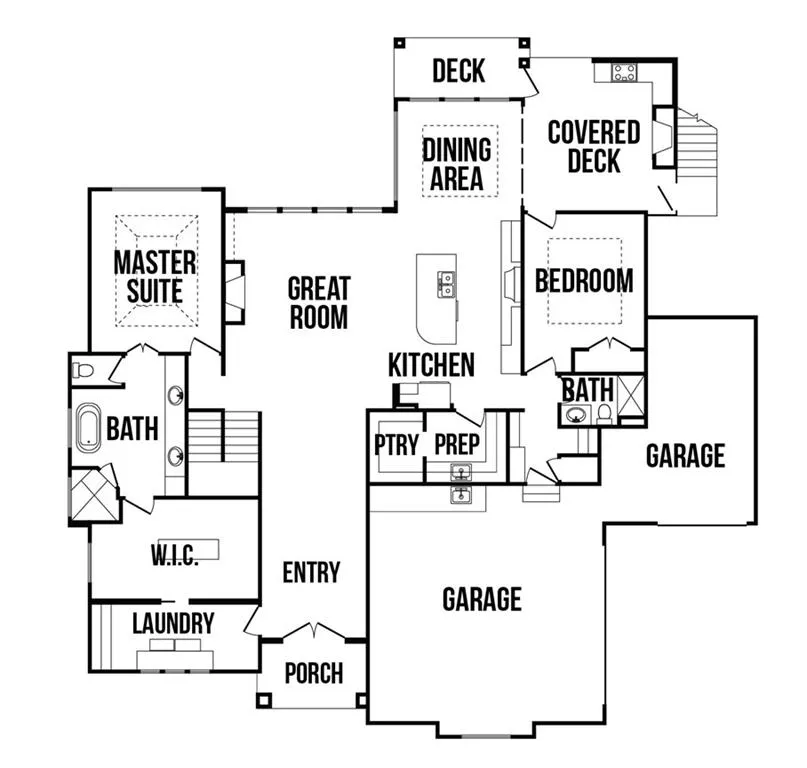
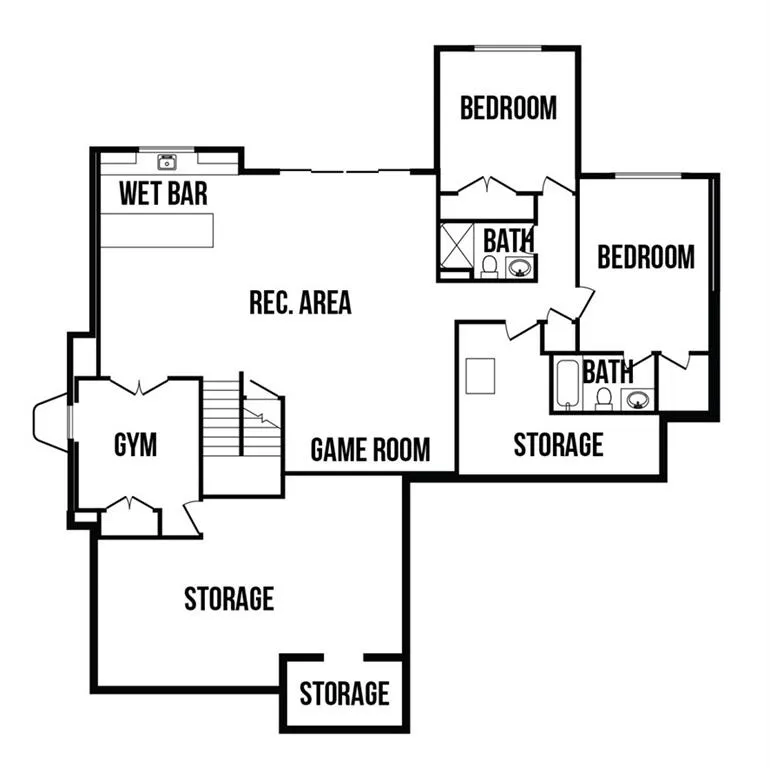
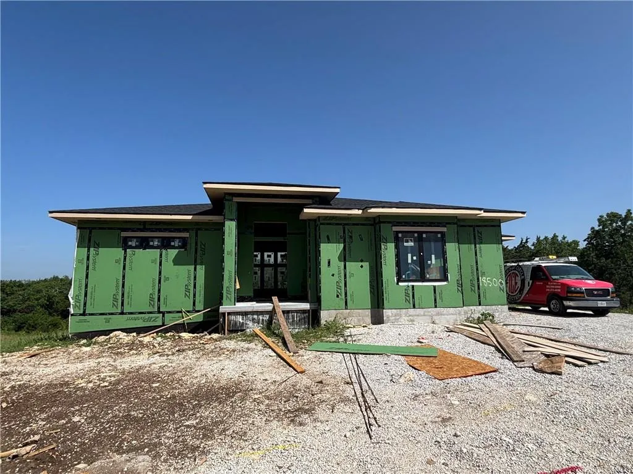
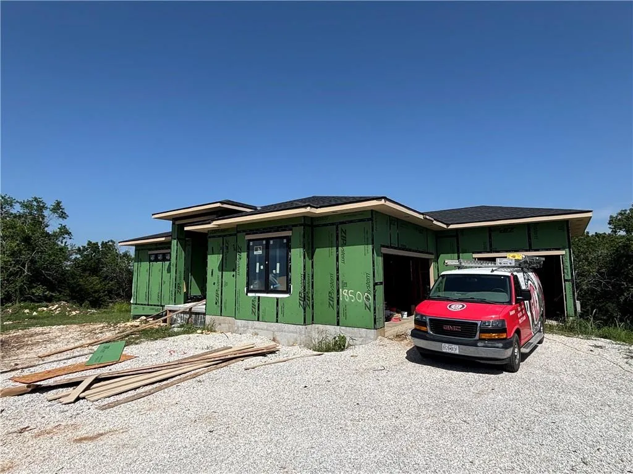
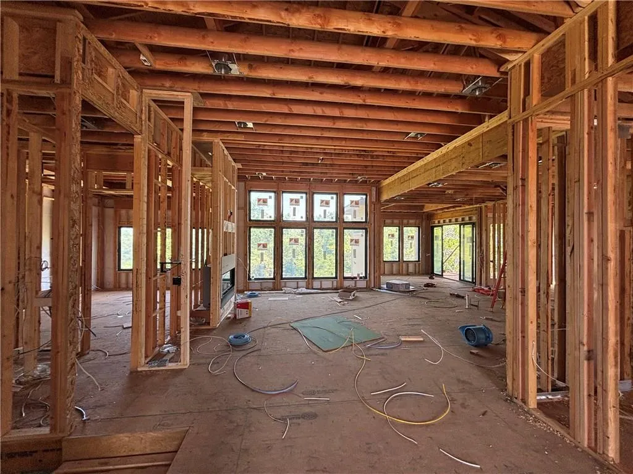
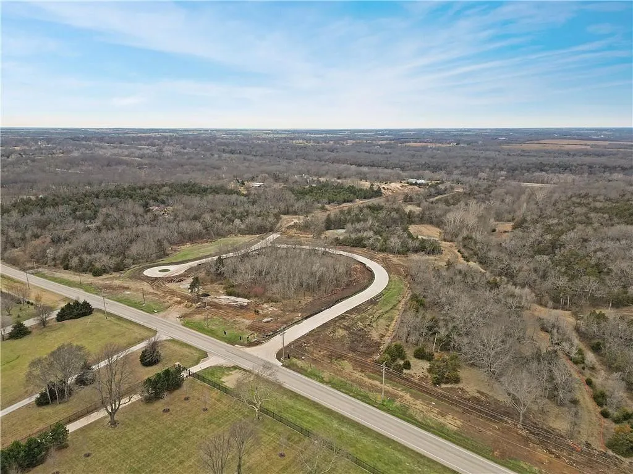
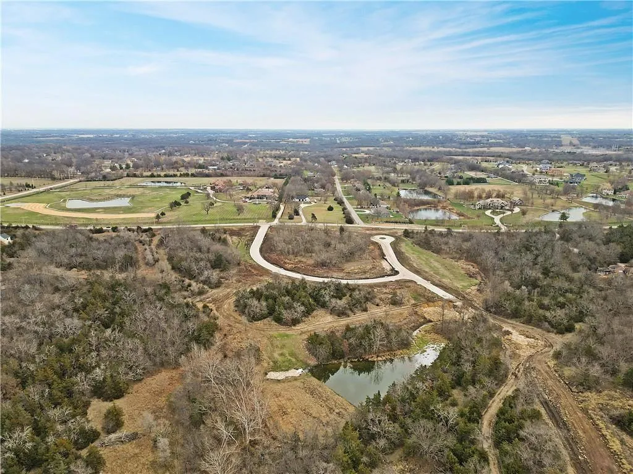
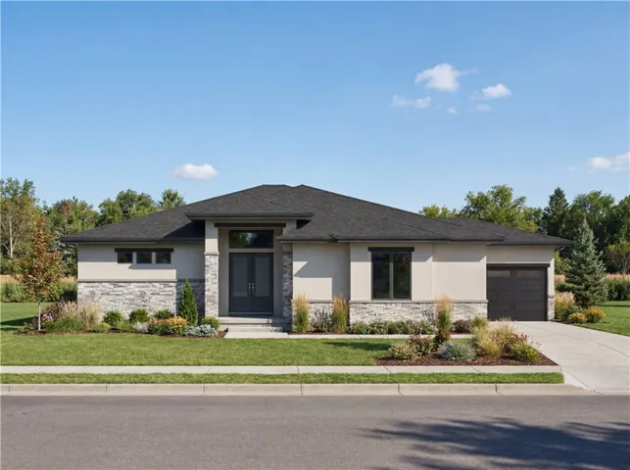
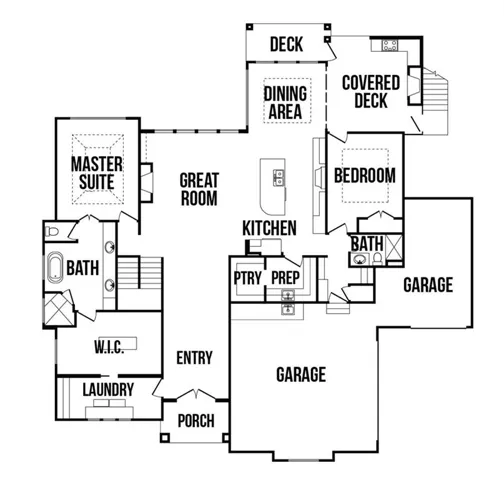
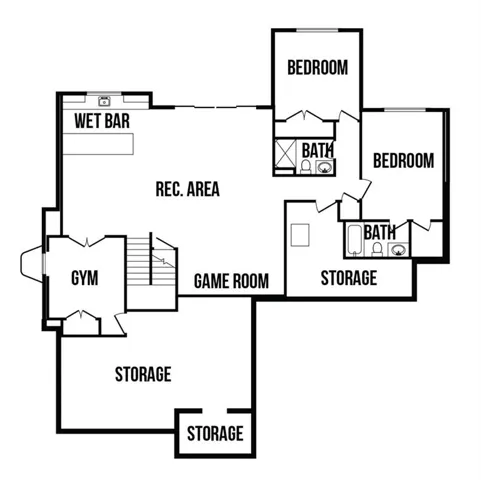
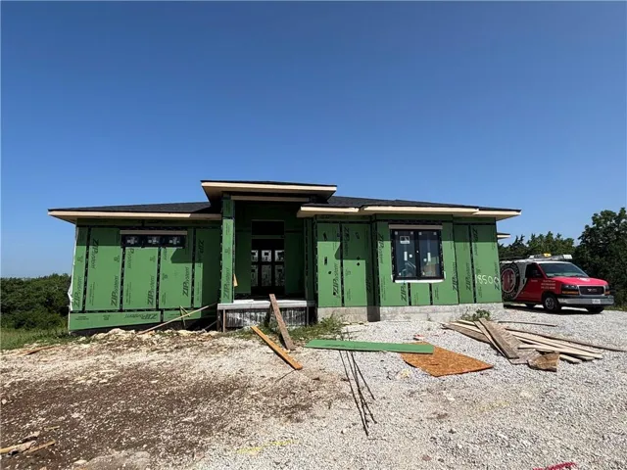
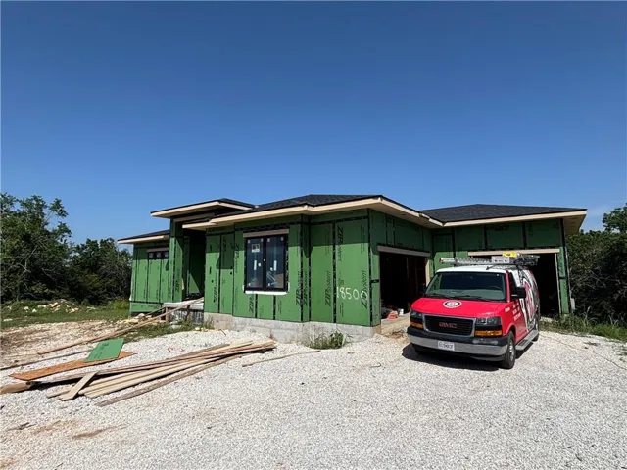
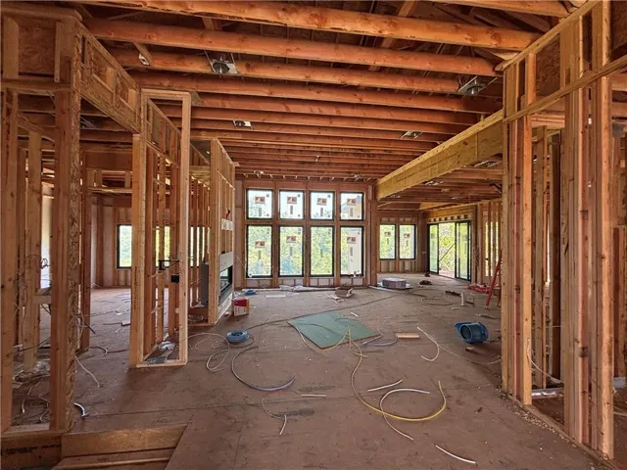
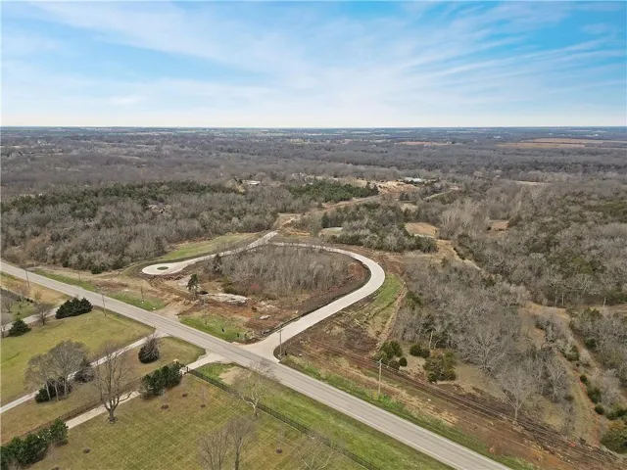
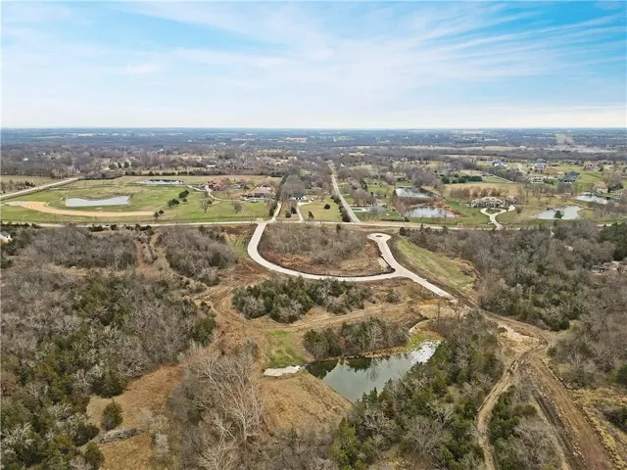
Introducing the Callahan by Walker Custom Homes – Lot 10 in Walnut Reserve, the newest luxury community in Overland Park! Construction is under way, with an estimated completion in late 2026. This stunning Reverse 1.5-story home sits on a private ½+ acre lot backing to greenspace, and includes countless custom features. The great room boasts vaulted ceilings, an abundance of windows, a gas fireplace, and built-in shelving. The dining area opens to the 15′ x 15′ lanai with a gas fireplace and built in cooking station overlooking the private backyard. Designed to impress, the kitchen features a huge 10’ island, built-in stainless steel appliances, a prep kitchen, and a pantry. The spacious primary suite includes a tray ceiling, standing tub, and a huge walk-in closet with built-ins connected to the laundry room. A second bedroom or office with a walk in closet next to the full bathroom is also located on the main level. The walkout lower level provides additional living space featuring a recreation space, wet bar, fitness room, 2 bedrooms, and 2 full bathrooms. 3-car garage with a utility sink. All of this sits on a beautiful lot with views of private greenspace in the Blue Valley School District, with easy highway access.
- Heating System:
- Forced Air
- Cooling System:
- Electric
- Basement:
- Finished, Sump Pump, Walk-Out Access
- Fireplace:
- Great Room
- Patio:
- Patio, Deck- Covered, Deck
- Parking:
- Attached, Garage Faces Front, Garage Faces Side
- Window Features:
- Thermal Windows
- Architectural Style:
- Traditional
- Fireplaces Total:
- 1
- Flooring:
- Wood, Carpet, Tile
- Interior Features:
- Custom Cabinets, Kitchen Island, Painted Cabinets, Pantry, Walk-In Closet(s), Wet Bar, Ceiling Fan(s)
- Laundry Features:
- Main Level
- Sewer:
- Public Sewer
- Appliances:
- Microwave, Dishwasher, Disposal, Exhaust Fan, Gas Range, Stainless Steel Appliance(s)
- Zipcode:
- 66085
- Street:
- Floyd
- Street Number:
- 18500
- Street Suffix:
- Street
- Longitude:
- W95° 19' 49.6''
- Latitude:
- N38° 47' 33.9''
- Directions:
- Going south on Metcalf, go past 183rd Street, Turn right (west) on Floyd Street, home is on the right side of Floyd Street on lot 10.
- Mls Area Major:
- 345 - N=135th;S=Co Ln;E=State Ln;W=Pflumm
- Elementary School:
- Stilwell
- High School:
- Blue Valley
- High School District:
- Blue Valley
- Middle School:
- Blue Valley
- Office Name:
- Weichert, Realtors Welch & Co.
- Agent Name:
- Douglas Fleet
- Tax Annual Amount:
- $0
- Association Fee:
- $0
- Water Source:
- Public
- Association Amenities:
- Play Area, Trail(s)
- Construction Materials:
- Stucco, Stone & Frame
- Garage:
- 3
- Lot Features:
- Many Trees, Sprinkler-In Ground, Adjoin Greenspace
- Association Fee:
- 1000
- Association Fee Frequency:
- Annually
- Association Fee Includes:
- All Amenities, Trash
- Association Yn:
- 1
- Co List Agent Full Name:
- Debbie Fleet
- Co List Agent Mls Id:
- DFLEET
- Co List Office Mls Id:
- GWA01
- Co List Office Name:
- Weichert, Realtors Welch & Co.
- List Agent Mls Id:
- 413594591
- List Office Mls Id:
- GWA01
- Listing Term:
- Cash, Conventional
- Mls Status:
- Active
- Modification Timestamp:
- 2026-08-11T19:06:12Z
- Originating System Name:
- HMLS
Community: Walnut Reserve, Residential For Sale
18500 W Floyd Street, Overland Park, Kansas 66085
- Property Type :
- Residential
- Listing Type :
- For Sale
- Listing ID :
- 2627947
- Price :
- $1,483,860
- Bedrooms :
- 4
- Bathrooms :
- 4
- Square Footage :
- 3,741 Sqft
- Status :
- Active
- Property Sub Type :
- Single Family Residence

