
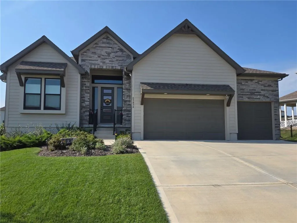
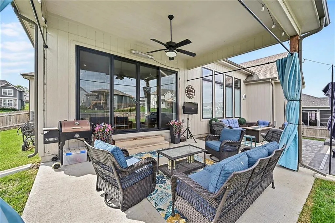
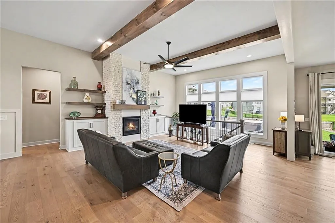
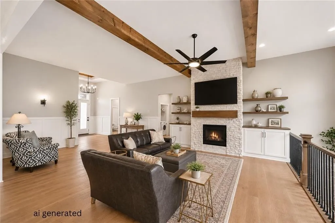
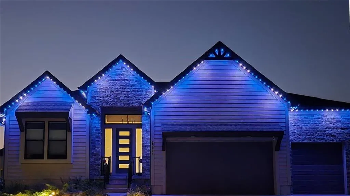
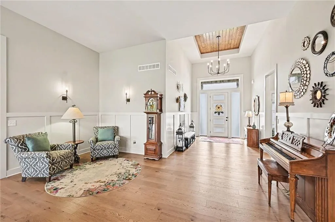
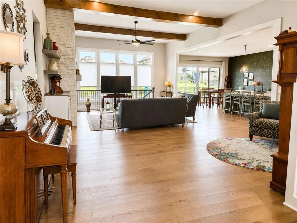
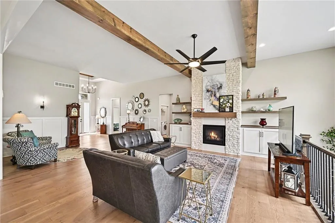
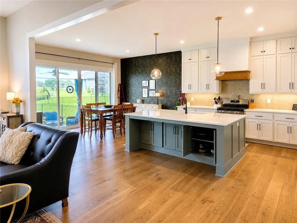
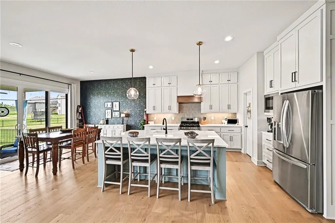
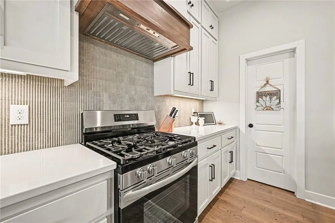
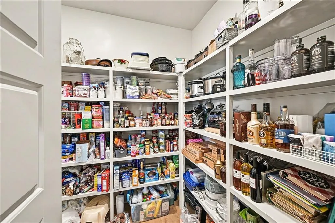
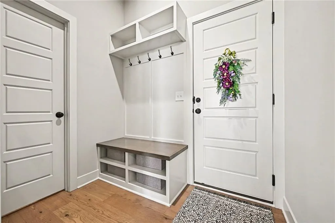
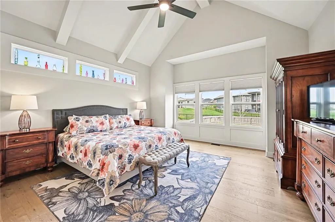
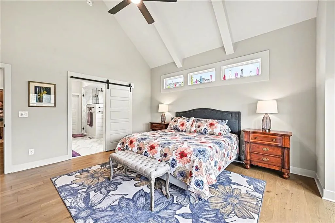
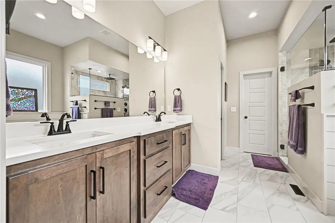
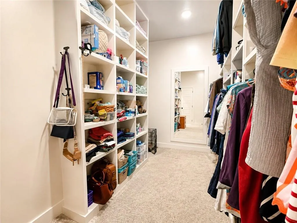
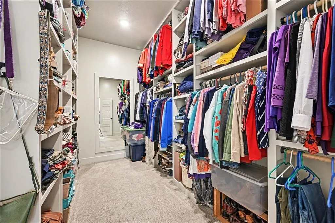
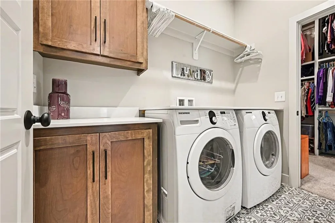
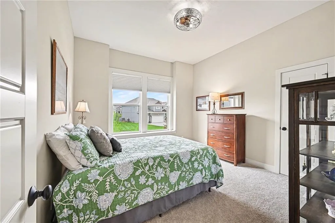
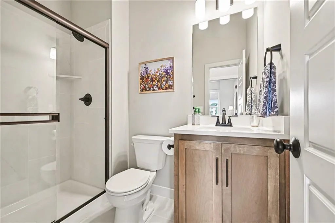
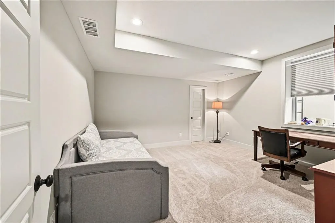
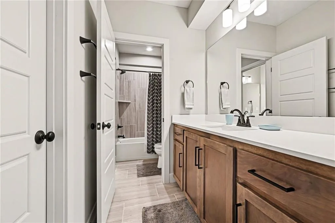
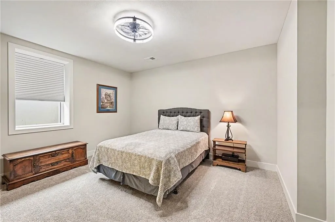
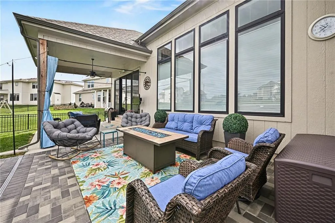
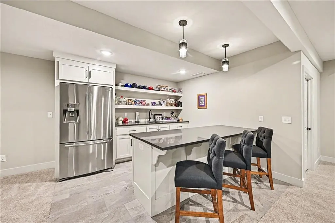
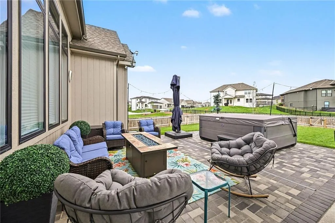
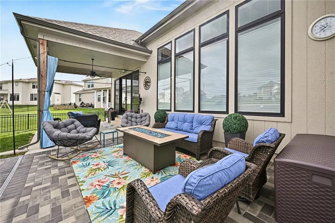
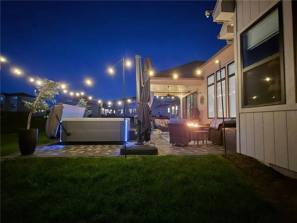
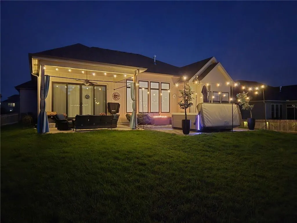
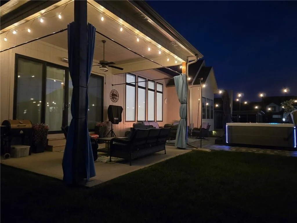
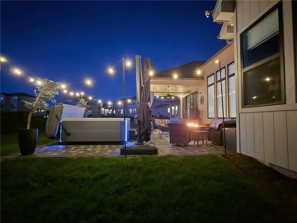
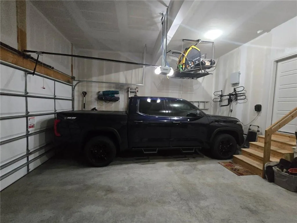
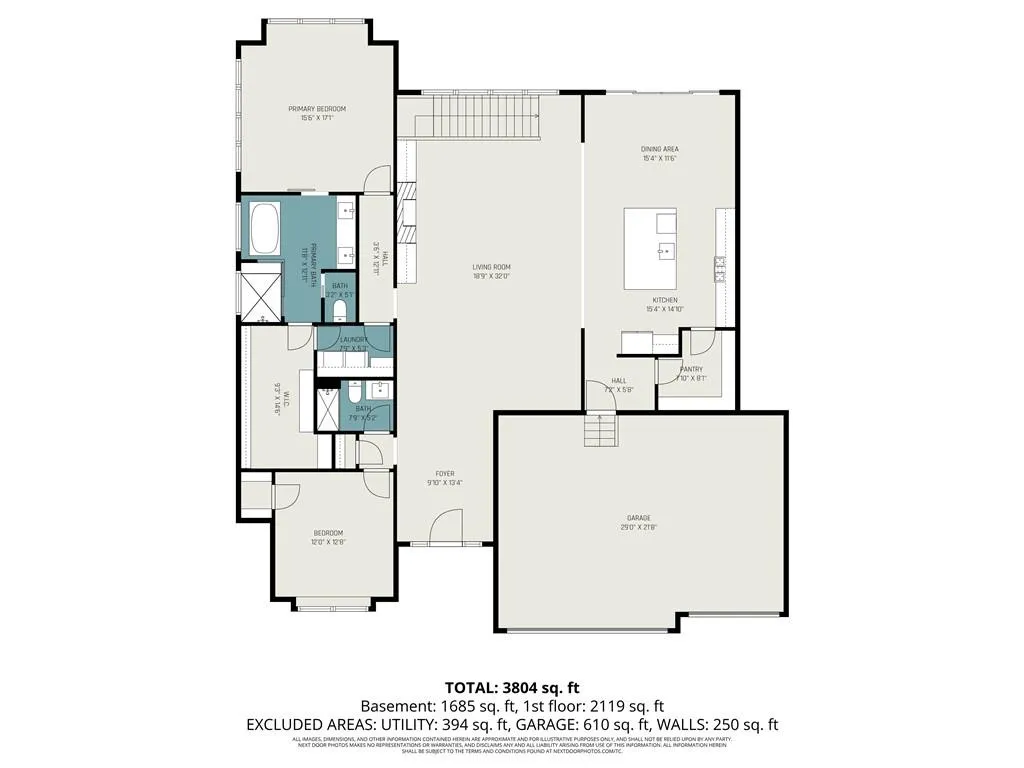
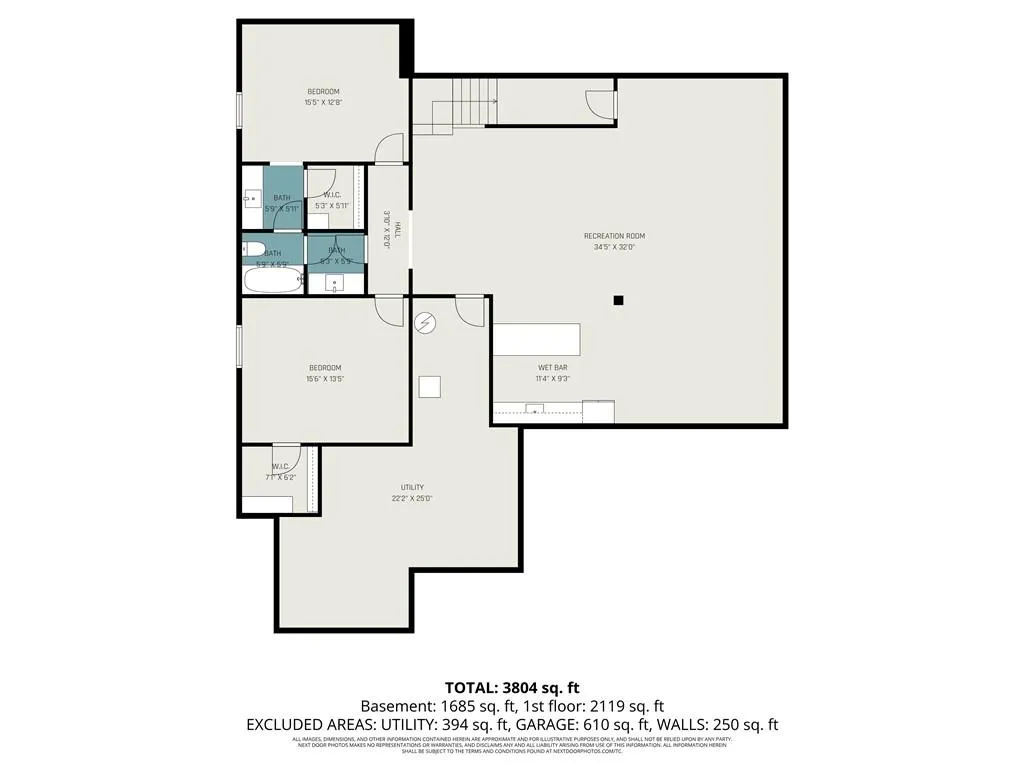
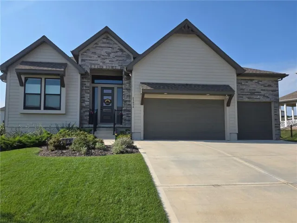
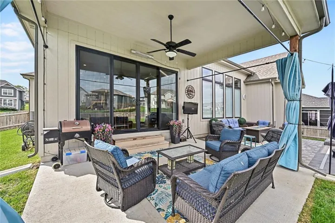
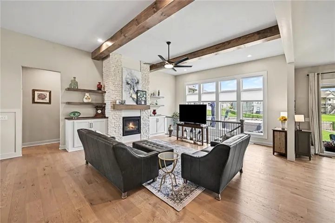
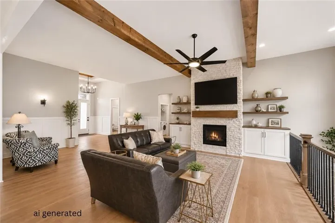

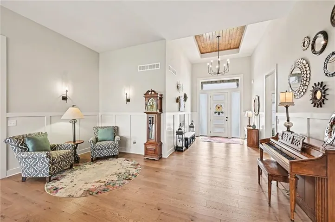
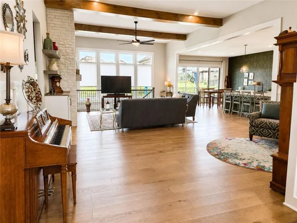
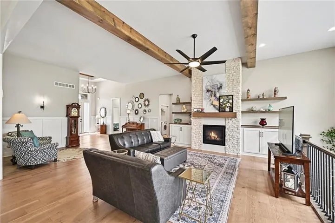
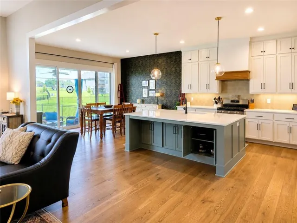
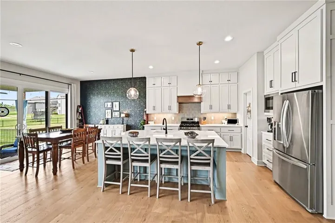
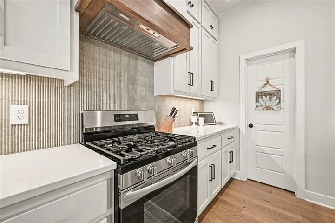
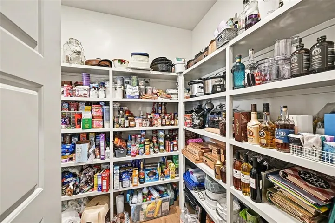
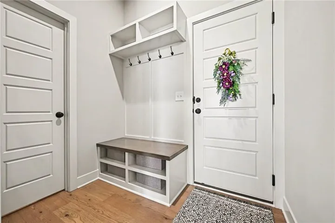
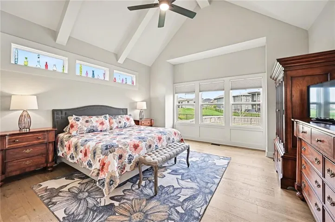
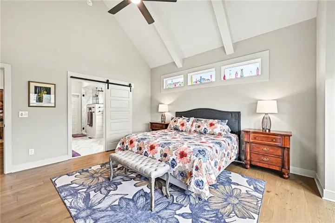
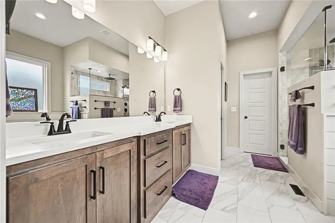
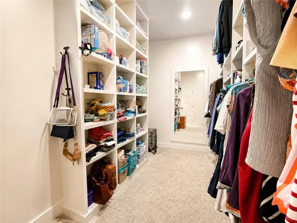
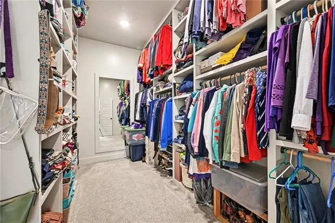
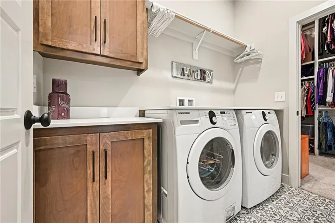
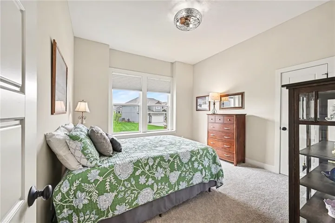
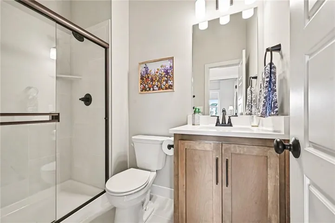
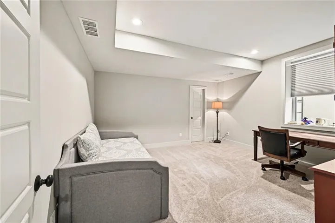
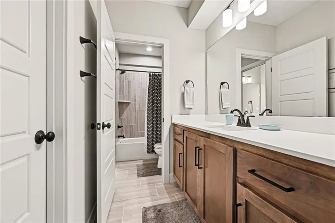
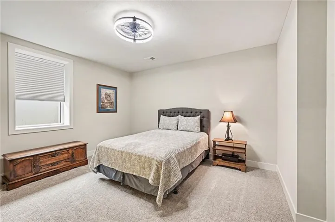
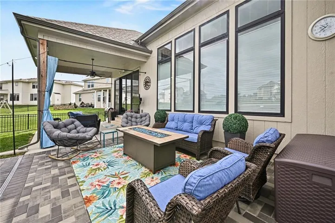
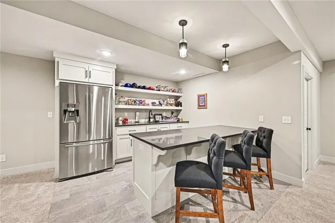
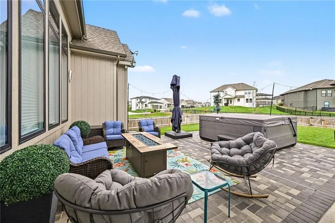
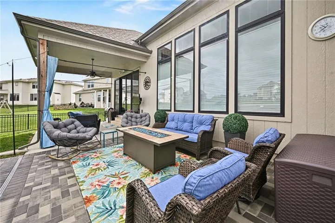
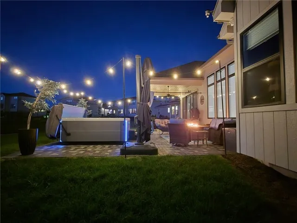
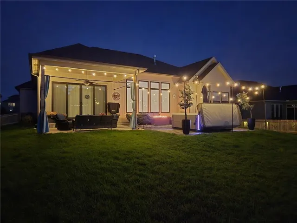
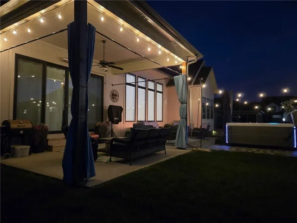
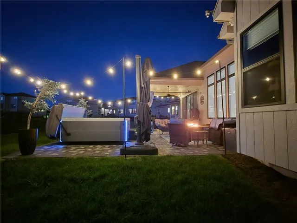
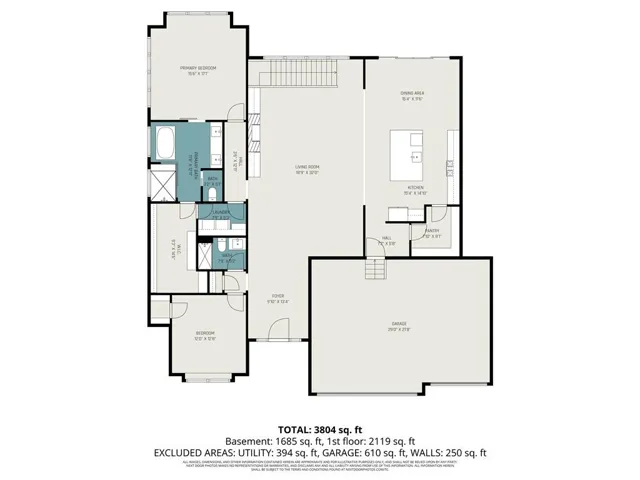
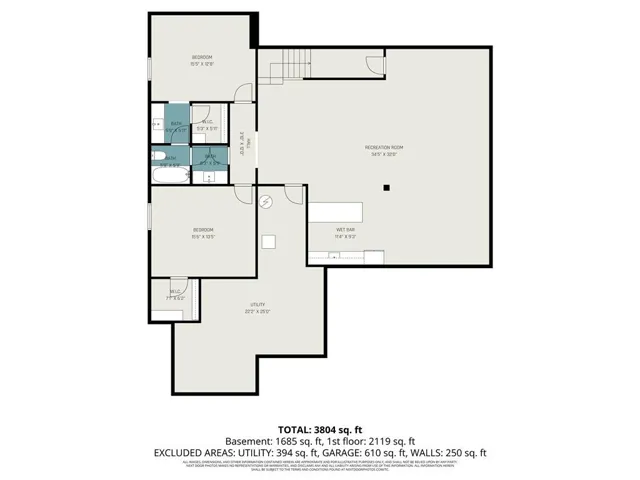
Welcome to Canyon Lakes, where style, space, and thoughtful design come together in this stunning KC Builders & Design Chalet XP reverse 1.5-story offering 3, 828 square feet of finished living space. Soaring ceilings, exposed beams, walls of windows, and an open floor plan create an inviting atmosphere perfect for everyday living and entertaining. The spacious kitchen features an oversized quartz island, gas range, custom cabinetry, stainless appliances, and a walk-in pantry with convenient dual access from both the kitchen and garage entry hall. The main-level primary suite offers a spa-inspired bath, generous walk-in closet, and direct access to the laundry room. A second bedroom and full bath on the main level provide flexibility for guests or a home office. The finished lower level expands your living space with a large rec room, wet bar, two additional bedrooms, and a Jack-and-Jill bath. Outside, enjoy the covered patio and extended paver patio, permanent under-eave lighting, landscape lighting, full irrigation system, and fenced backyard. Located in Canyon Lakes adjacent to Belmont Elementary, this home also benefits from exciting neighborhood amenities with construction underway on the community pool, projected to open for the 2027 season. Skip the builder timeline and enjoy a home where the upgrades are already complete and ready for you to enjoy.
- Heating System:
- Natural Gas
- Cooling System:
- Electric
- Basement:
- Finished, Sump Pump
- Fence:
- Wood, Metal
- Fireplace:
- Gas, Living Room
- Patio:
- Patio, Porch, Covered Patio
- Parking:
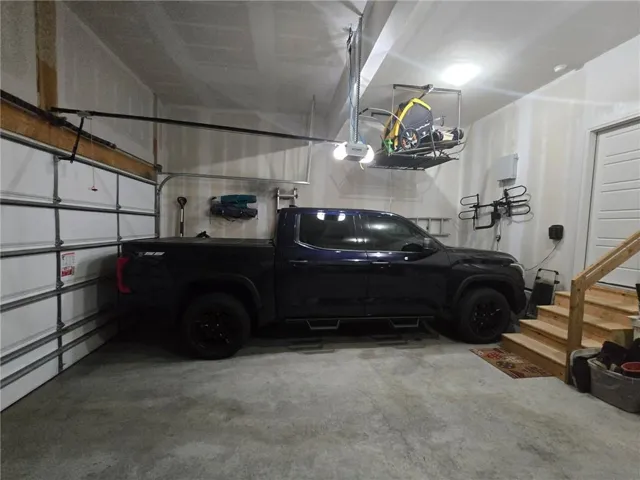
- Attached, Garage Faces Front, Garage Door Opener
- Window Features:
- Thermal Windows
- Architectural Style:
- Traditional
- Fireplaces Total:
- 1
- Flooring:
- Carpet, Luxury Vinyl, Tile
- Interior Features:
- Kitchen Island, Painted Cabinets, Pantry, Walk-In Closet(s), Wet Bar, Ceiling Fan(s), Vaulted Ceiling(s)
- Laundry Features:
- Main Level, Laundry Room
- Sewer:
- Public Sewer
- Appliances:
- Microwave, Dishwasher, Disposal, Exhaust Fan, Gas Range, Stainless Steel Appliance(s)
- Zipcode:
- 66226
- Street:
- 58th
- Street Number:
- 23834
- Street Suffix:
- Place
- Longitude:
- W95° 7' 57.8''
- Latitude:
- N39° 1' 24.3''
- Street Dir Prefix:
- W
- Directions:
- From Clear Creek Parkway - North on McCormick Dr - Right on W 58th Pl - Home on Left
- Mls Area Major:
- 315 - N=Wy Co Ln;S=75th;E=Switzer;W=Co Ln
- Elementary School:
- Belmont
- High School:
- De Soto
- High School District:
- De Soto
- Middle School:
- Mill Creek
- Office Name:
- Real Broker, LLC
- Agent Name:
- Jodi Carey
- Tax Annual Amount:
- $0
- Association Fee:
- $0
- Water Source:
- Public
- Association Amenities:
- Pool
- Construction Materials:
- Frame, Stone Trim
- Garage:
- 3
- Lot Features:
- Sprinkler-In Ground, Cul-De-Sac
- Association Fee:
- 650
- Association Fee Frequency:
- Annually
- Association Yn:
- 1
- List Agent Mls Id:
- JKNAPP
- List Office Mls Id:
- RBLL
- Listing Term:
- Cash, Conventional, VA Loan
- Mls Status:
- Active
- Modification Timestamp:
- 2026-08-26T16:53:10Z
- Originating System Name:
- HMLS
Community: Canyon Lakes, Residential For Sale
23834 W 58th Place, Shawnee, Kansas 66226
- Property Type :
- Residential
- Listing Type :
- For Sale
- Listing ID :
- 2627133
- Price :
- $760,000
- Bedrooms :
- 4
- Rooms :
- 11
- Bathrooms :
- 3
- Square Footage :
- 3,828 Sqft
- Year Built :
- 2023
- Status :
- Active
- Property Sub Type :
- Single Family Residence

