
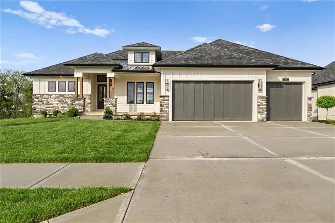
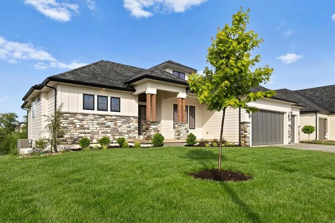
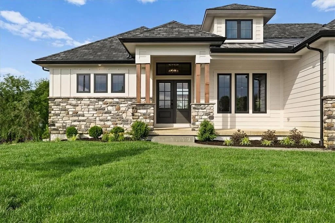
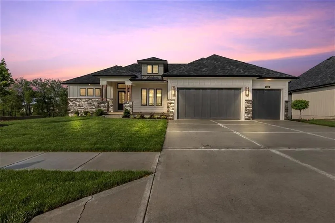
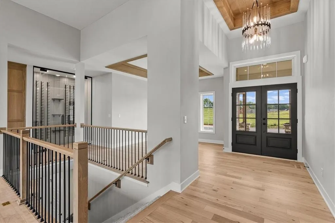
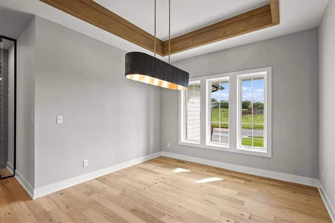
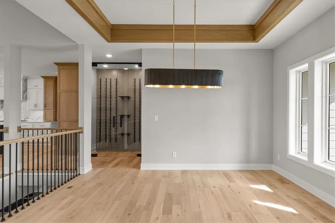
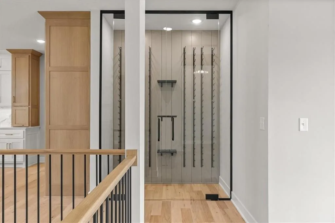
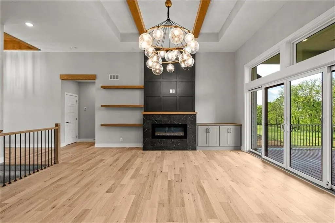
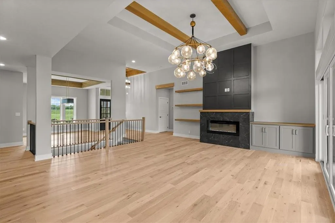
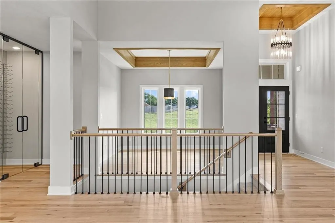
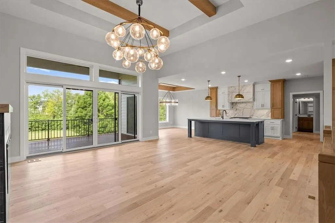
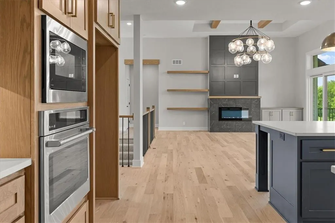
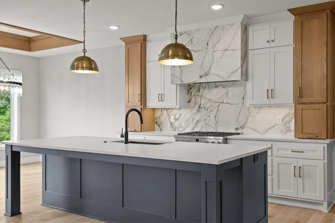
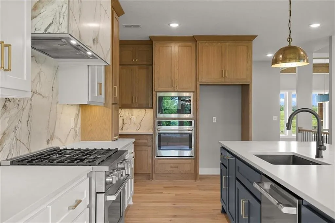
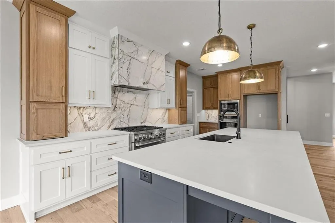
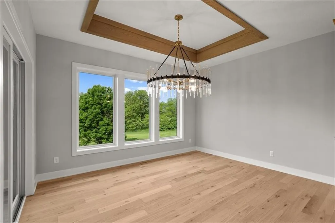
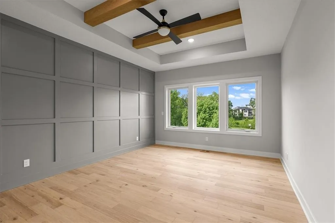
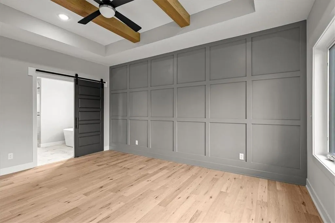
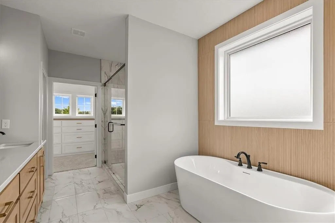
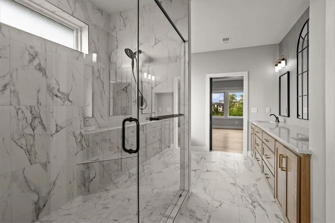
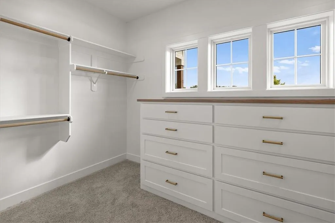
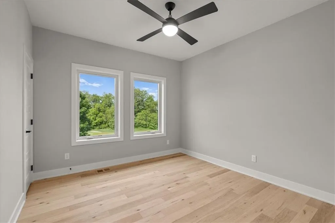
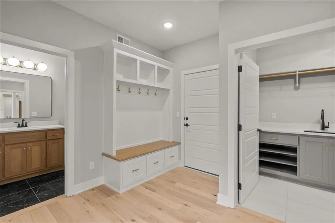
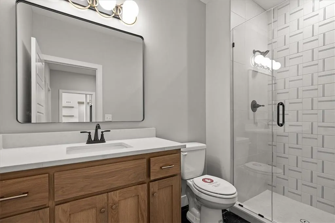
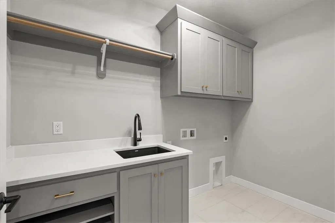
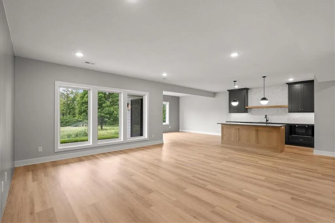
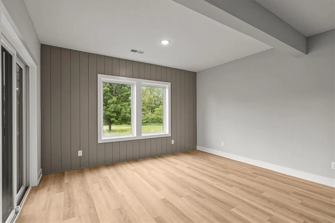
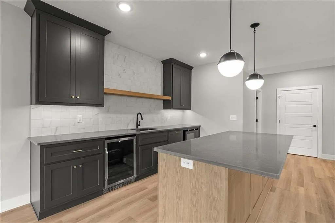
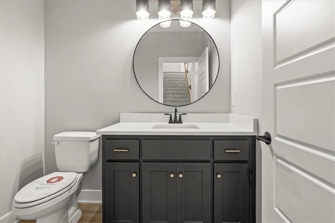
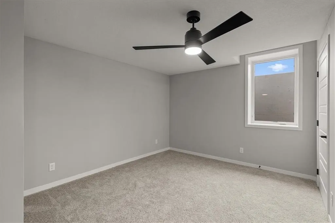
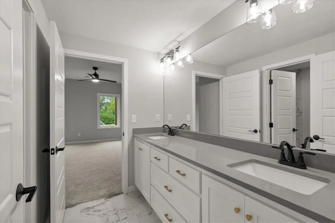
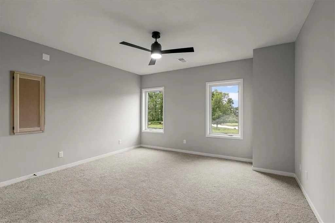
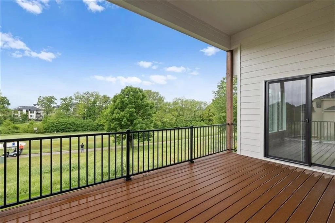
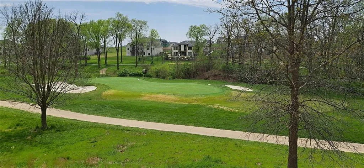
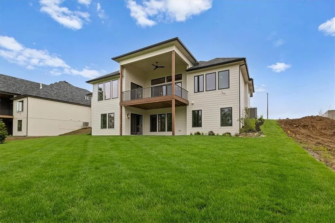
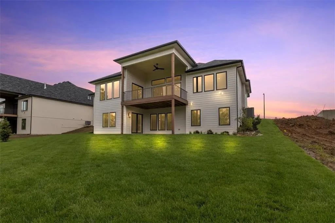
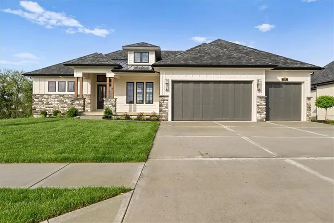
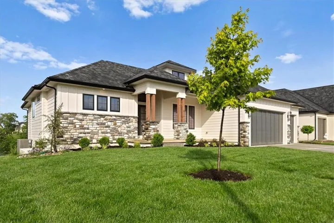
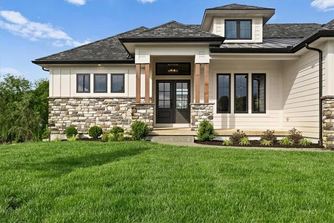
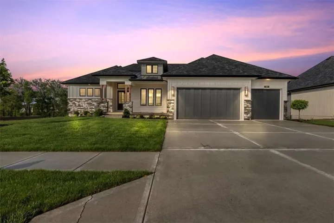
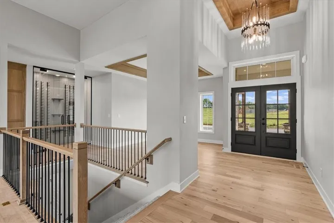
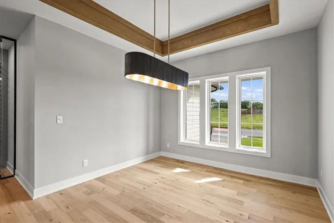
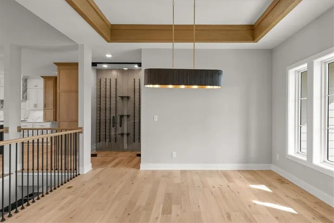
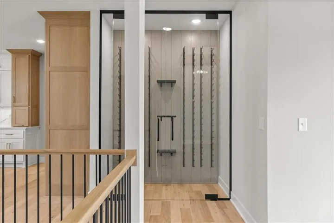
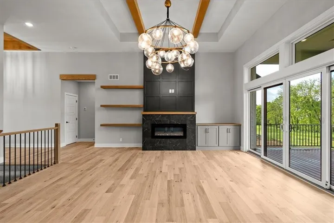
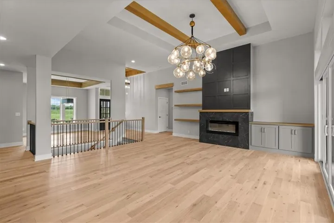
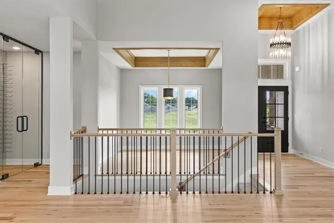
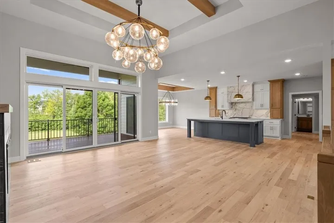
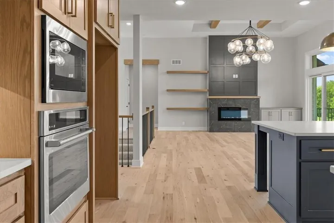
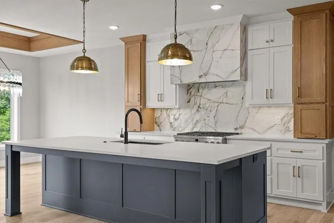
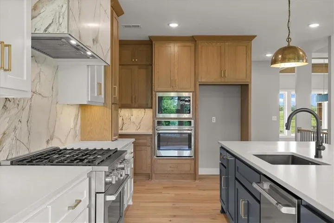
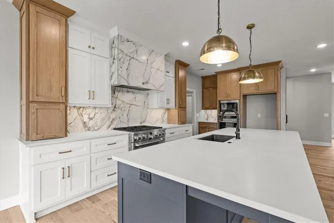
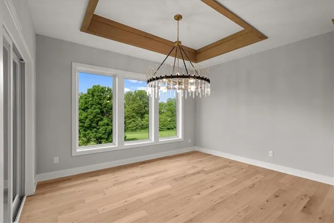
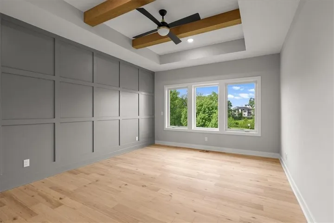
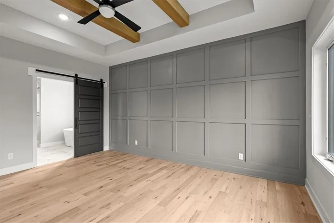
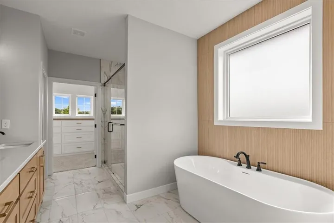
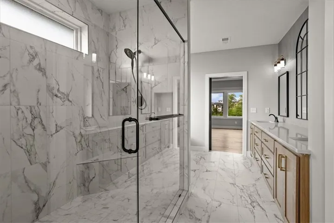
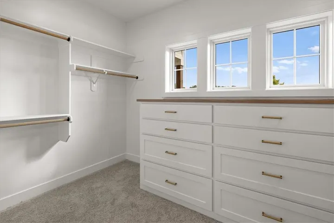
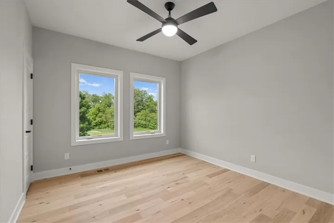
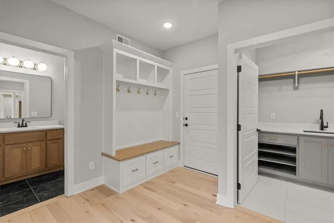
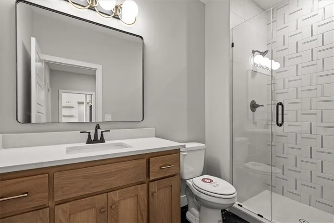
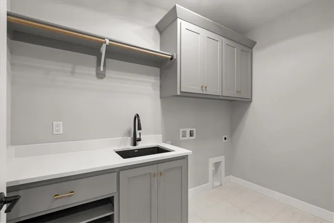
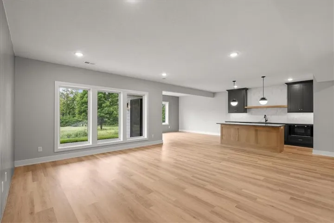
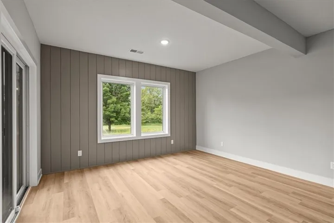
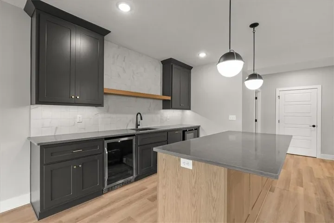
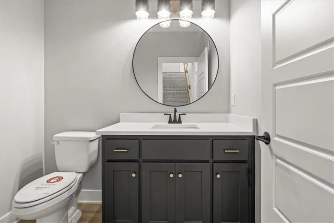
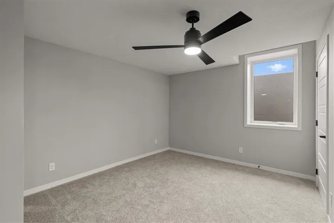
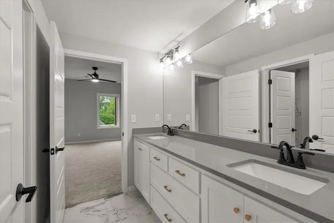
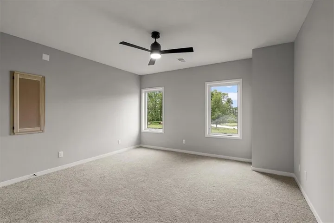
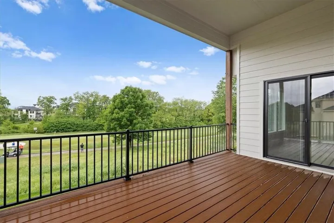
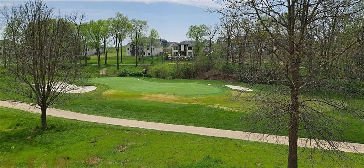
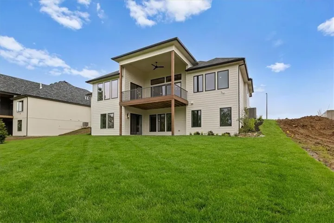
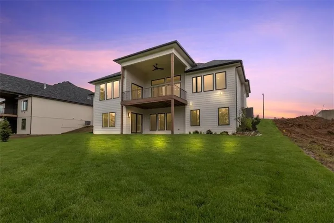
Discover a rare opportunity to own a luxury home perfectly positioned on a premier golf course lot in Kansas City’s Northland. The “Avail” by Syler Construction blends timeless architecture, exceptional craftsmanship, and thoughtfully designed spaces that elevate everyday living & grand entertaining. From the moment you step inside, notice an elevated designer lighting package, exquisite custom millwork, and rich architectural details that immediately set this home apart. Expansive, strategically placed windows flood the interior with natural light while framing breathtaking golf course & sunset views from nearly every main living space. Custom cabinetry and built-in storage are seamlessly integrated throughout the home, creating beauty, function, and effortless organization. For the wine enthusiast, a striking glass-enclosed wine display serves as a sophisticated design statement and an elegant focal point when entertaining. Subtly illuminate it to create the perfect evening ambiance. The spacious covered deck, with two points of entry, extends your living space outdoors and creates a seamless flow for gatherings, morning coffee, or evenings overlooking the fairway. The walkout terrace level was designed for entertaining, featuring a wet bar, generous recreation & media areas, two additional bedrooms and baths, and direct access to the covered patio… an ideal setting to relax and take in spectacular sunset views. Ample unfinished space offers possibilities for a home fitness studio, golf simulator, private bar, or additional customized storage. Beyond the home itself, you’ll appreciate the opportunity to enjoy luxury living without the wait. Skip the building process, benefit from yesterday’s construction costs, and move into a professionally designed custom home that’s ready to enjoy today. Experience the craftsmanship. Embrace the lifestyle. Schedule your private tour and discover one of the Northland’s most exceptional golf course homes.
- Heating System:
- Heat Pump, Forced Air
- Cooling System:
- Heat Pump
- Basement:
- Full, Finished, Walk-Out Access
- Fireplace:
- Great Room, Gas, Other
- Patio:
- Patio, Deck- Covered
- Parking:
- Attached, Garage Faces Front, Garage Door Opener
- Architectural Style:
- Traditional
- Fireplaces Total:
- 2
- Flooring:
- Wood, Carpet, Tile
- Interior Features:
- Kitchen Island, Pantry, Walk-In Closet(s), Wet Bar
- Laundry Features:
- Main Level, Laundry Room
- Sewer:
- Public Sewer
- Appliances:
- Microwave, Dishwasher, Cooktop, Disposal, Exhaust Fan
- Zipcode:
- 64157
- Street:
- Lewis
- Street Number:
- 8732
- Street Suffix:
- Avenue
- Longitude:
- W95° 31' 22.5''
- Latitude:
- N39° 14' 52''
- Street Dir Prefix:
- N
- Direction Faces:
- East
- Directions:
- From the intersection of Shoal Creek Valley Drive and Flintlock Ave, take Shoal Creek Valley Drive west to Lewis Ave; turn north on Lewis Ave to home on the east side.
- Mls Area Major:
- 104 - N=291;S=Barry Rd;E=291/I-35;W=Clay Co Ln
- Elementary School:
- Shoal Creek
- High School:
- Liberty
- High School District:
- Liberty
- Middle School:
- Discovery
- Office Name:
- Keller Williams KC North
- Agent Name:
- Thomas Johnson
- Tax Annual Amount:
- $0
- Association Fee:
- $0
- Video Url:
- https://carlsonhomephotos.hd.pics/view/?s=2220882&nohit=1
- Water Source:
- Public
- Association Amenities:
- Community Center, Party Room, Play Area, Pool, Trail(s)
- Construction Materials:
- Frame, Stucco
- Garage:
- 3
- Lot Features:
- Sprinkler-In Ground, On Golf Course
- Association Fee:
- 1750
- Association Fee Frequency:
- Annually
- Association Fee Includes:
- Curbside Recycle, Trash
- Association Yn:
- 1
- Co List Agent Full Name:
- Elaina Dougherty
- Co List Agent Mls Id:
- ETUMBER
- Co List Office Mls Id:
- KW03
- Co List Office Name:
- Keller Williams KC North
- List Agent Mls Id:
- JOHNTOM
- List Office Mls Id:
- KW03
- Listing Term:
- Cash, Conventional, VA Loan
- Mls Status:
- Active
- Modification Timestamp:
- 2026-10-22T17:11:10Z
- Originating System Name:
- HMLS
Community: Shoal Creek Valley- Preserve, Residential For Sale
8732 N Lewis Avenue, Kansas City, Missouri 64157
- Property Type :
- Residential
- Listing Type :
- For Sale
- Listing ID :
- 2506519
- Price :
- $999,900
- Bedrooms :
- 4
- Rooms :
- 5
- Bathrooms :
- 4
- Half Bathrooms :
- 1
- Square Footage :
- 3,938 Sqft
- Year Built :
- 2024
- Status :
- Active
- Property Sub Type :
- Single Family Residence

