
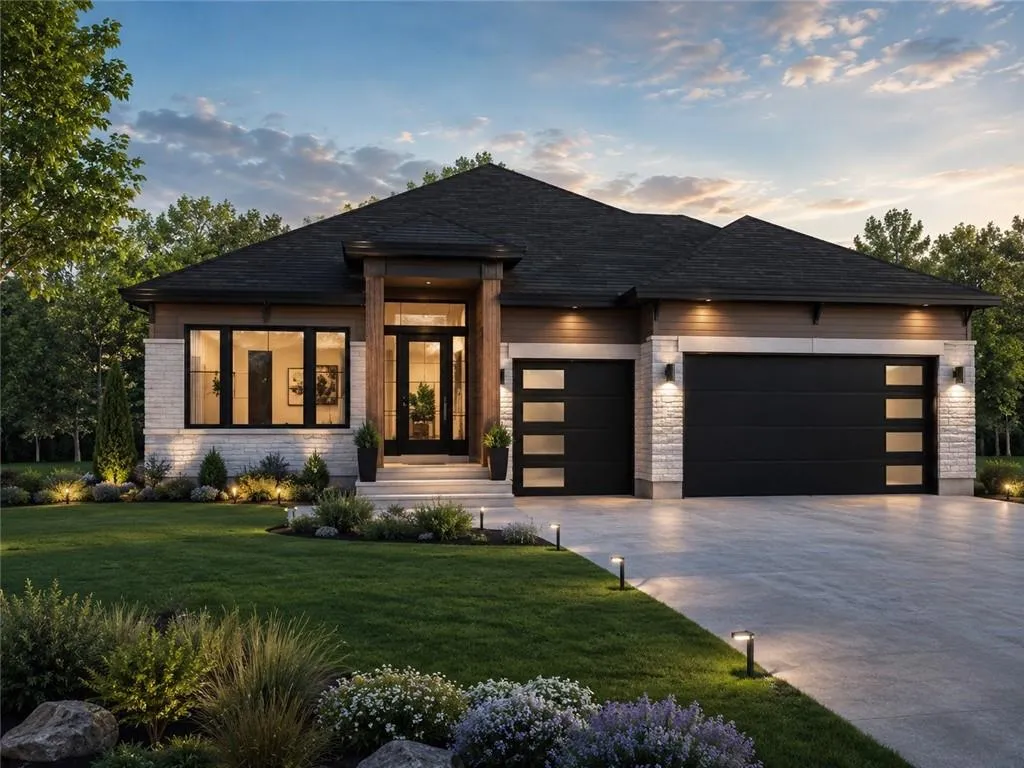
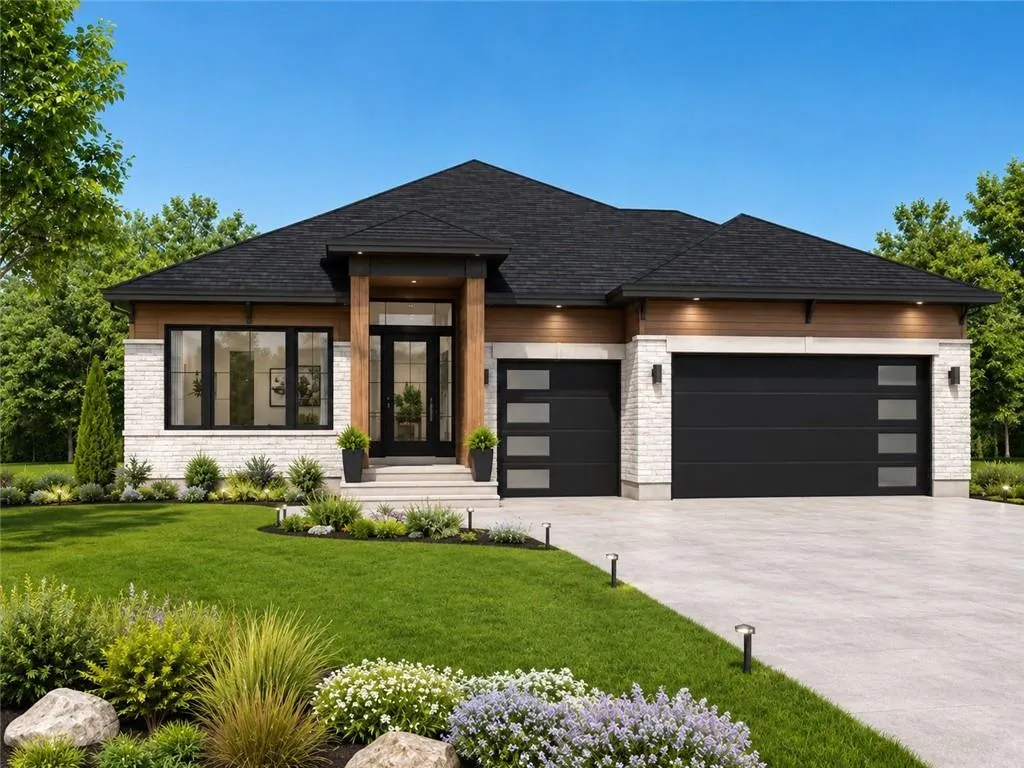
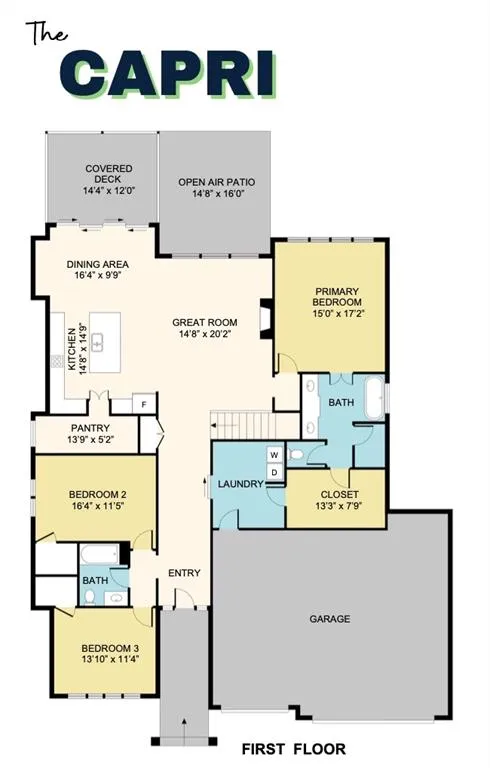
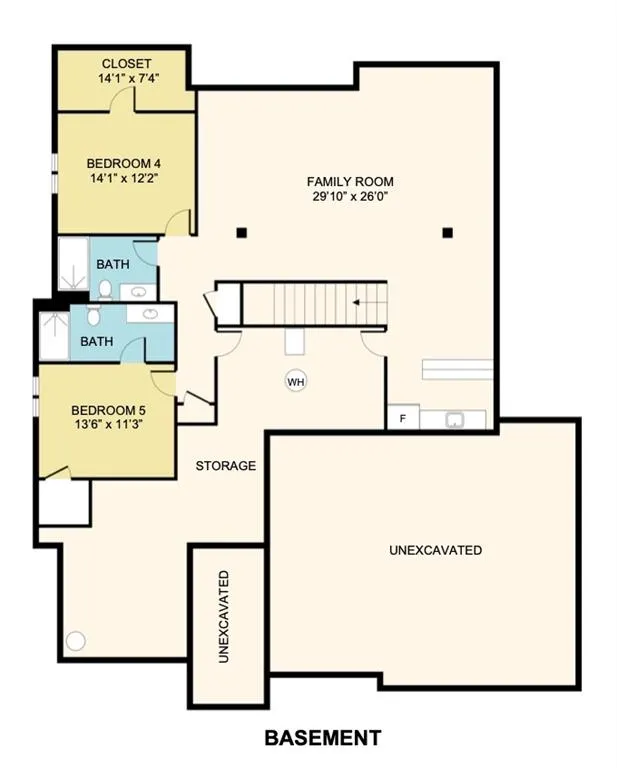
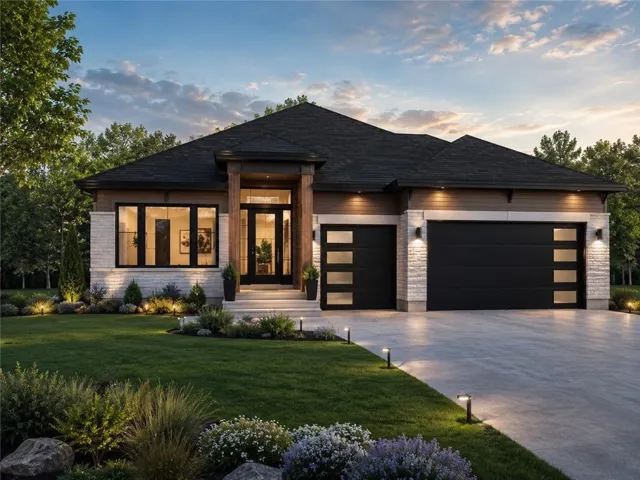
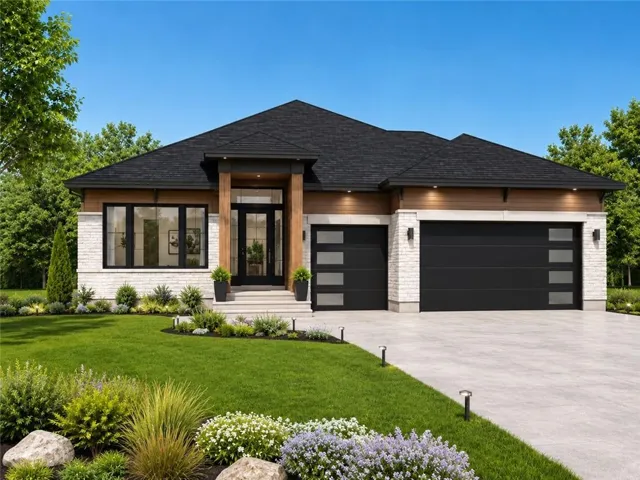
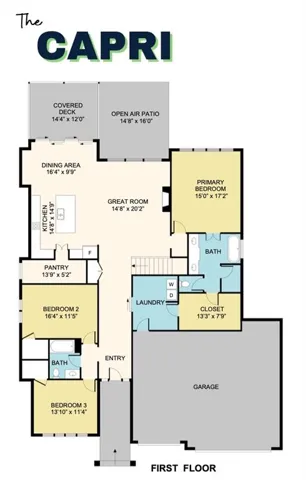
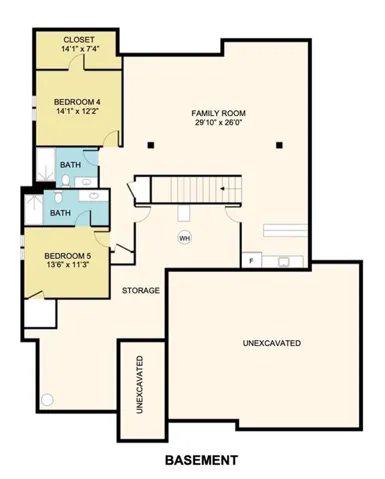
Set on 3 scenic acres, the Capri by Dave Richards Homebuilding is thoughtfully designed ranch floor plan that offers the perfect blend of space, comfort, and functionality. With 5 bedrooms, 4 full bathrooms, and a finished lower level, this home is designed to accommodate everything from everyday living to hosting family and friends. The open-concept main level features a spacious great room that flows seamlessly into the kitchen and dining area, creating a warm and inviting gathering space. A large walk-in pantry provides exceptional storage, while the oversized island offers plenty of room for meal prep and entertaining. The private primary suite includes a spacious bedroom, spa-like bath, and an impressive walk-in closet conveniently connected to the laundry room. Two additional bedrooms are located on the main level, while the finished lower level expands the home with a large family room, two more bedrooms, two full bathrooms, and abundant storage space. Outdoor living is just as impressive with both a covered patio and an open-air patio, providing the perfect setting to relax, entertain, and enjoy the surrounding views. Built with the quality craftsmanship and attention to detail Dave Richards Homebuilding is known for, The Capri offers flexible living spaces, generous room sizes, and a layout designed to fit the way today’s families live.
- Heating System:
- Electric
- Cooling System:
- Electric
- Basement:
- Walk-Out Access
- Parking:
- Attached
- Fireplaces Total:
- 1
- Sewer:
- Septic Tank
- Zipcode:
- 64086
- Street:
- Heritage
- Street Number:
- 13614
- Street Suffix:
- Drive
- Longitude:
- W95° 46' 4.7''
- Latitude:
- N38° 52' 3.5''
- Street Dir Prefix:
- S
- Directions:
- From 7 Hwy, Turn East onto 150 HWY/outerbelt rd. Subdivision entrance is on the North side of the road, just after Gammond Rd.
- Mls Area Major:
- 204 - Lee's Summit Area
- High School District:
- Lee's Summit
- Office Name:
- Fitz Osborn Real Estate LLC
- Agent Name:
- Wade Fitzmaurice
- Tax Annual Amount:
- $0
- Association Fee:
- $0
- Water Source:
- City/Public - Verify
- Construction Materials:
- Stucco, Stone Veneer
- Garage:
- 3
- Association Fee Frequency:
- None
- Association Yn:
- 1
- Co List Agent Full Name:
- Megan Osborn
- Co List Agent Mls Id:
- MEGANJ2
- Co List Office Mls Id:
- FOREL
- Co List Office Name:
- Fitz Osborn Real Estate LLC
- List Agent Mls Id:
- WADEF
- List Office Mls Id:
- FOREL
- Listing Term:
- Cash, Conventional, FHA, VA Loan
- Mls Status:
- Active
- Modification Timestamp:
- 2026-08-19T16:52:10Z
- Originating System Name:
- HMLS
Community: Heritage Farms, Residential For Sale
13614 S Heritage Drive, Lees Summit, Missouri 64086
- Property Type :
- Residential
- Listing Type :
- For Sale
- Listing ID :
- 2623689
- Price :
- $950,000
- Bedrooms :
- 5
- Bathrooms :
- 4
- Square Footage :
- 3,219 Sqft
- Year Built :
- 2026
- Status :
- Active
- Property Sub Type :
- Single Family Residence

