
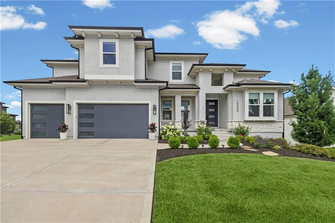
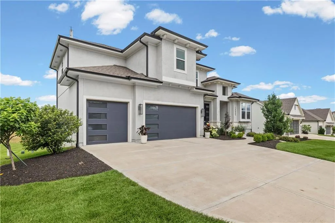
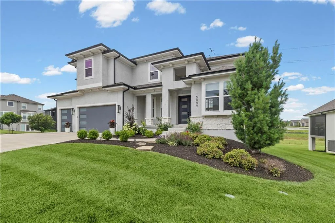
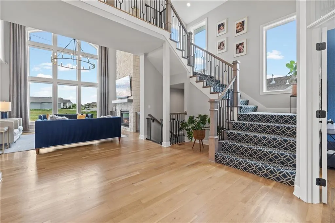
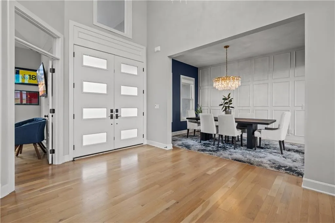
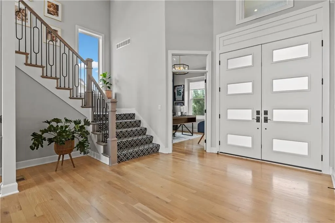
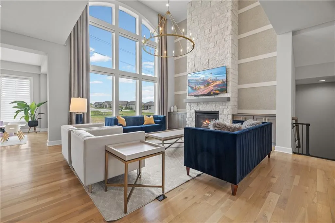
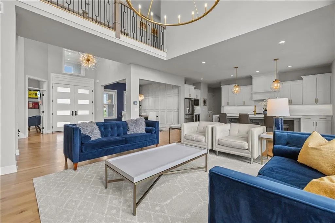
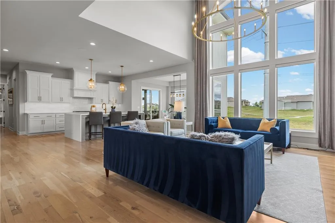
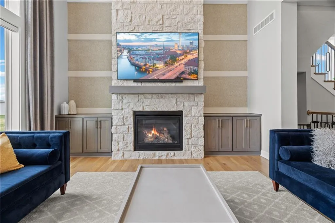
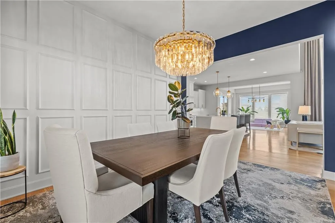
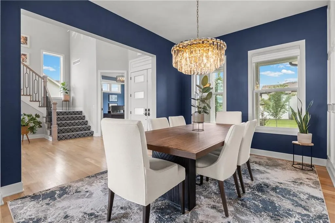
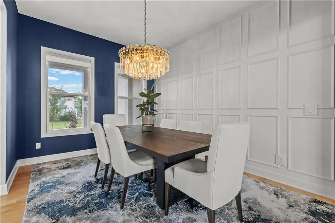
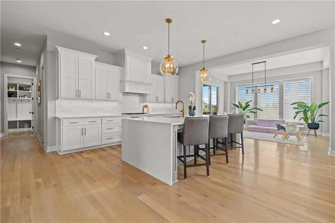
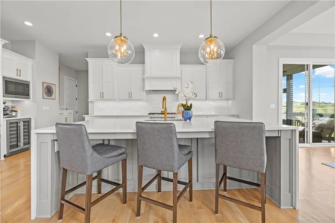
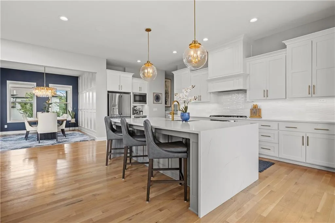
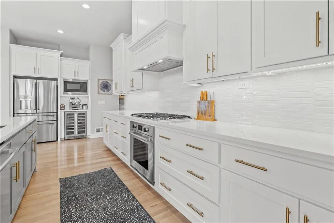
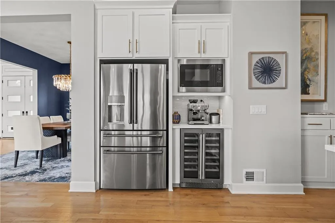
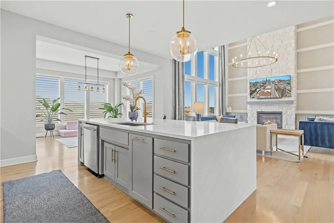
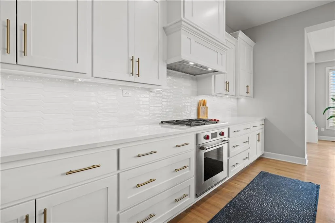
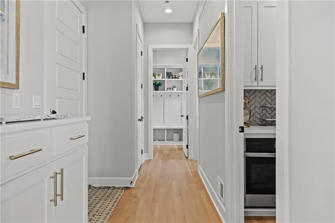
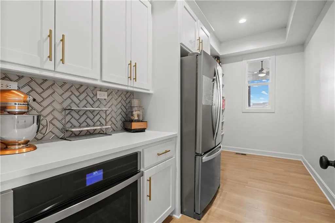
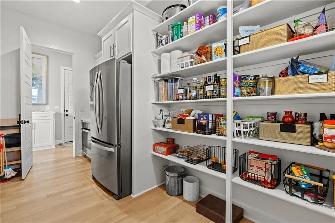
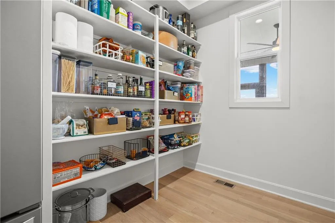
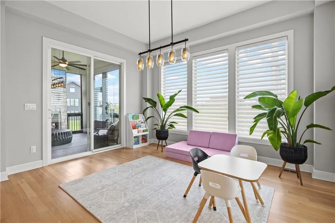
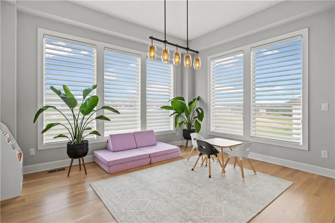
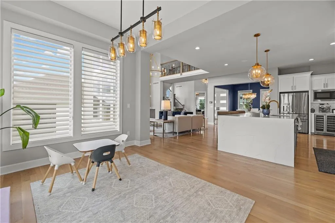
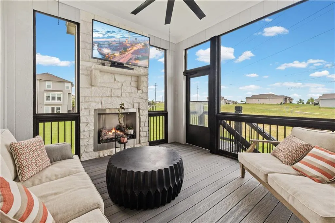
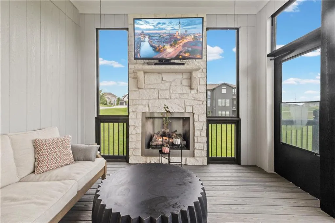
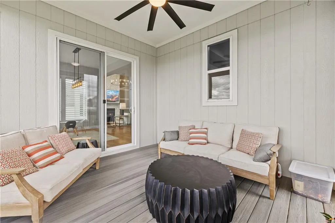
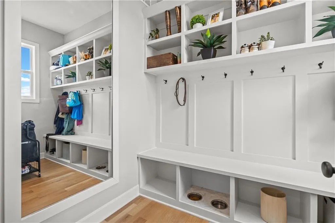
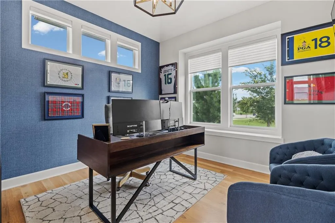
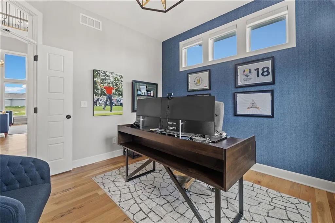
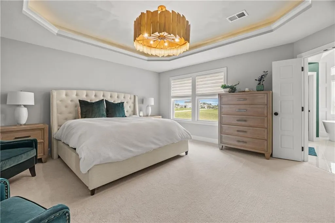
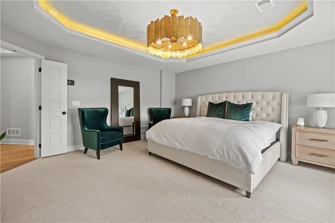
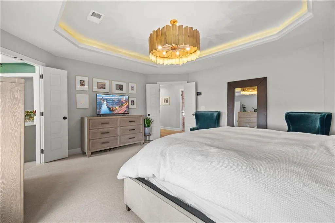
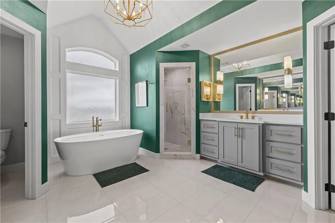
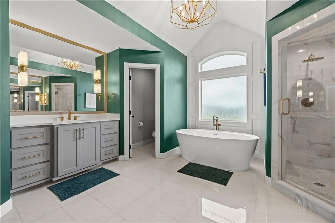
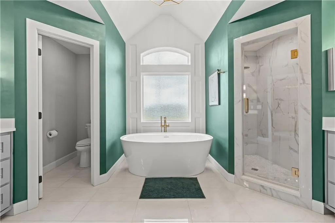
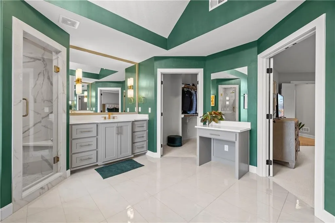
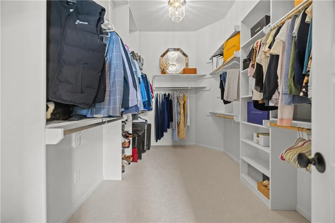
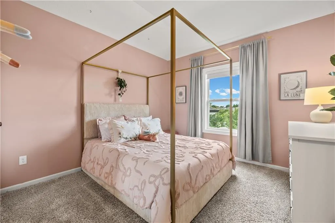
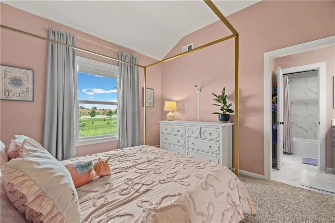
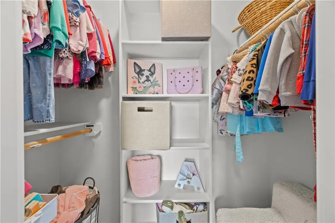
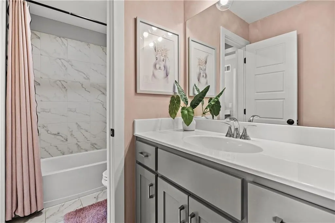
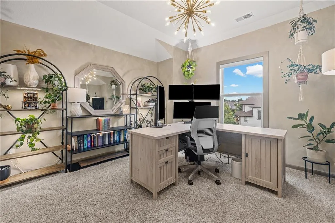
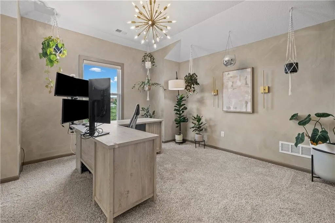
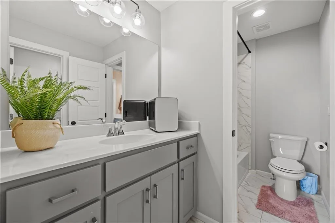
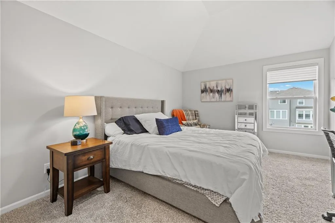
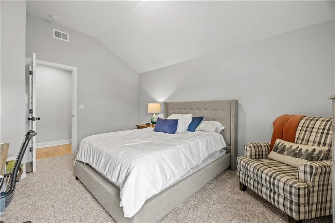
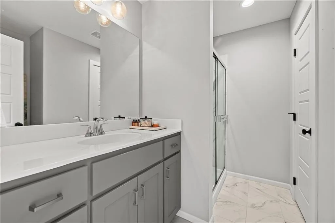
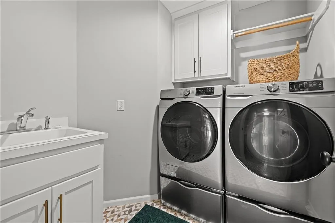
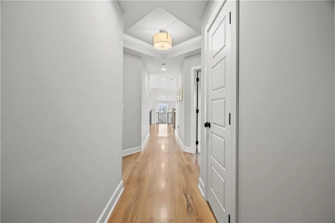
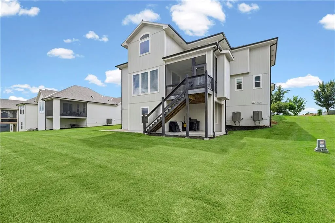
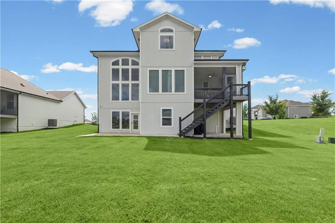
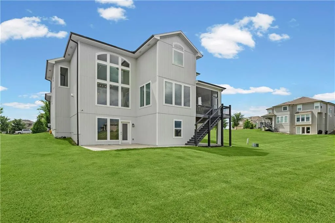
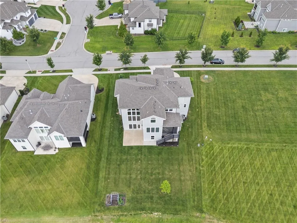
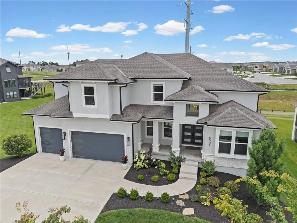
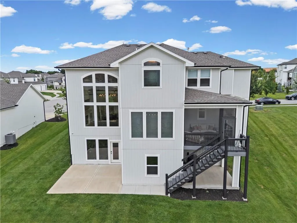
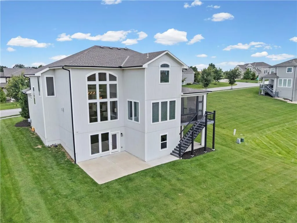
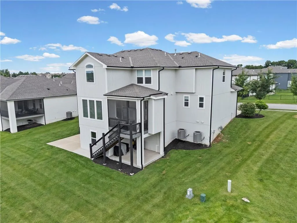
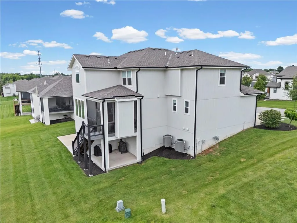
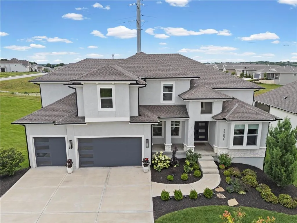
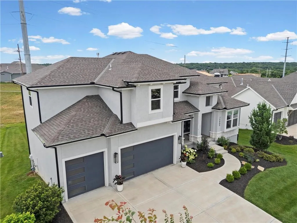
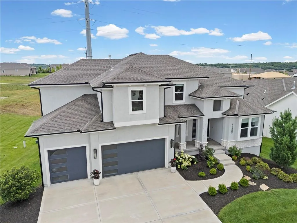
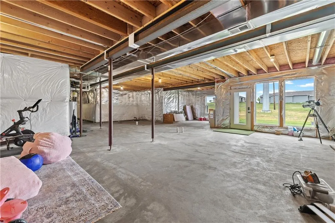
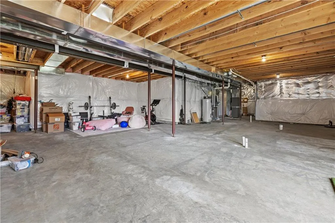
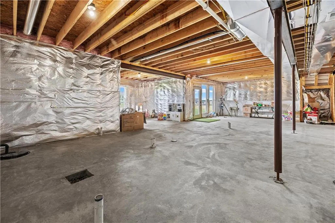
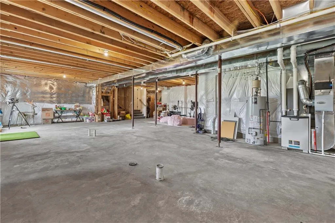
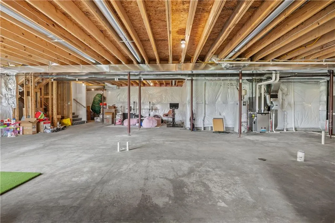
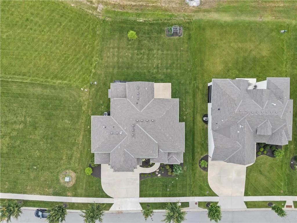
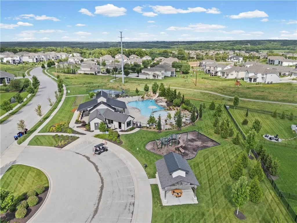
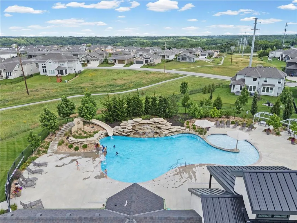
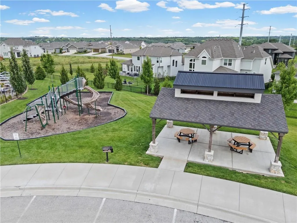
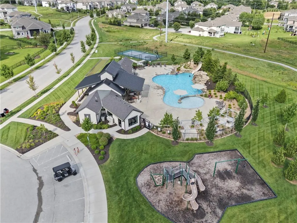
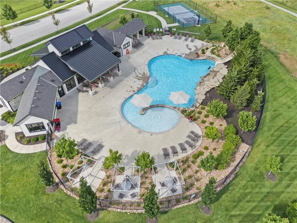
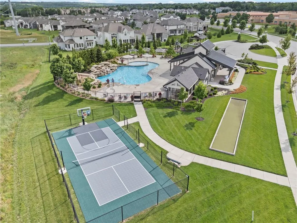
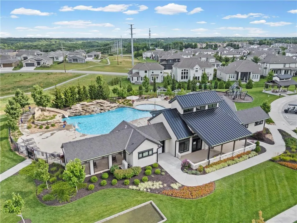
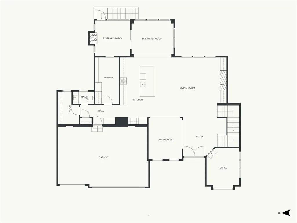
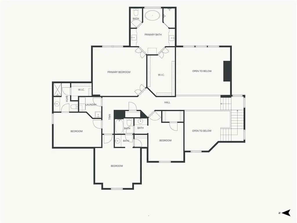
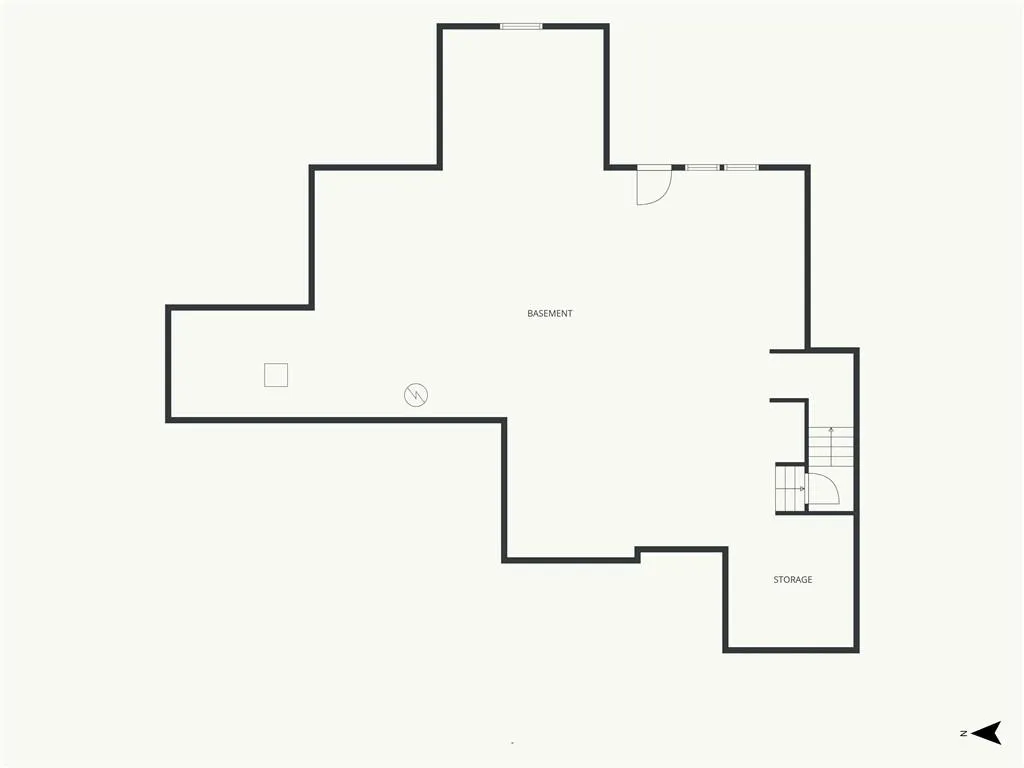
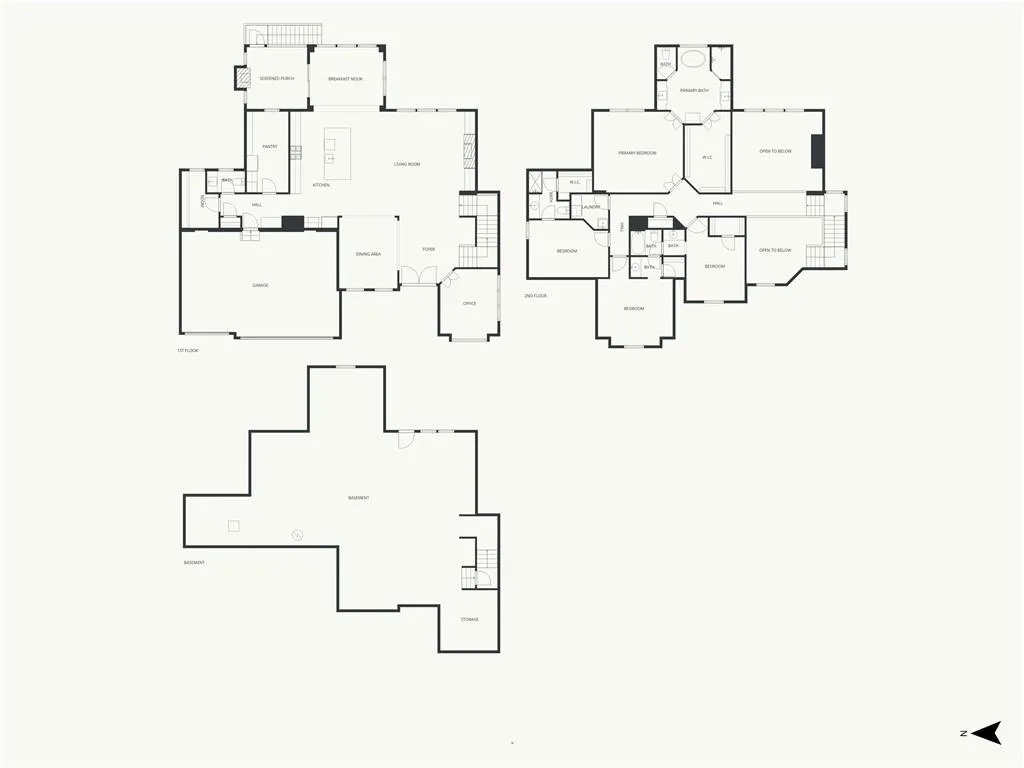
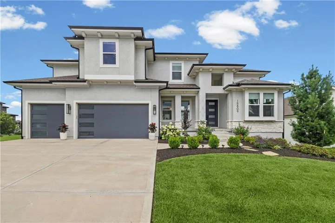
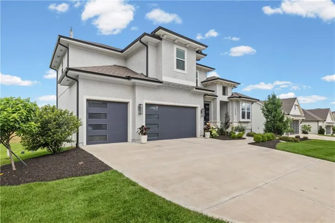
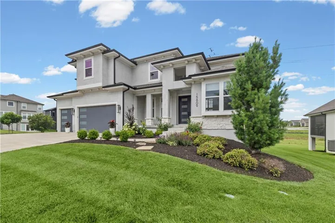
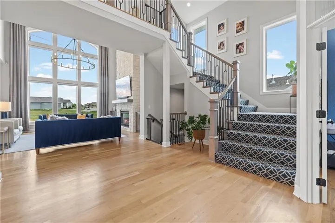
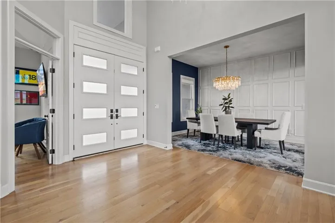
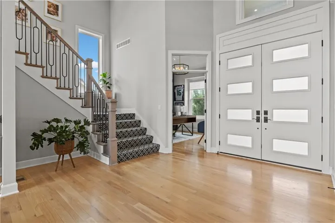
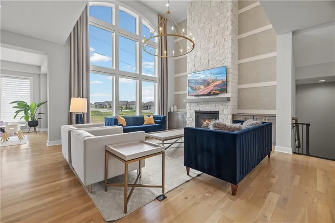
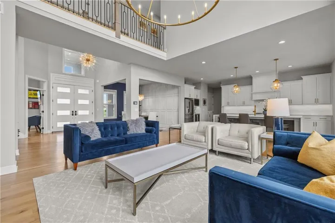
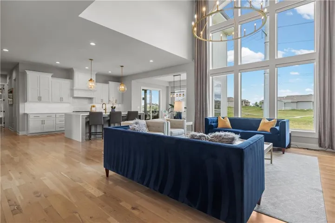
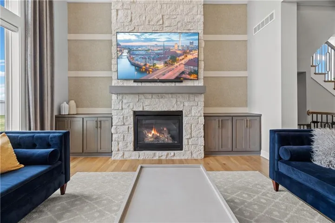
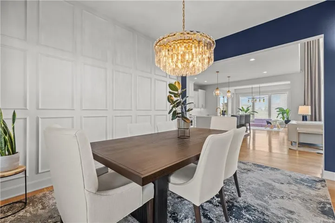
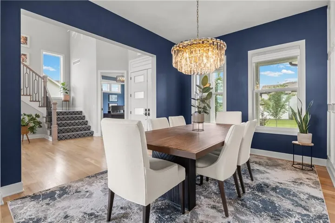
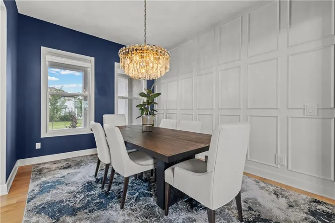
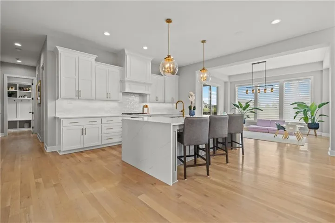
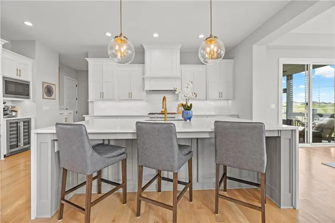
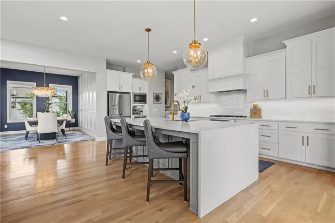
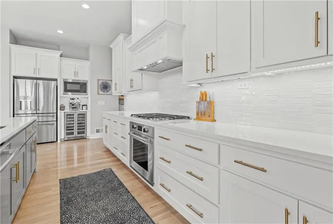
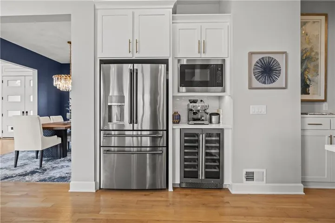
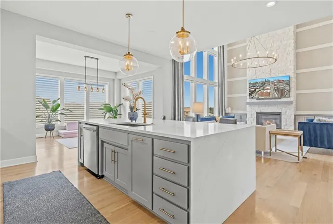
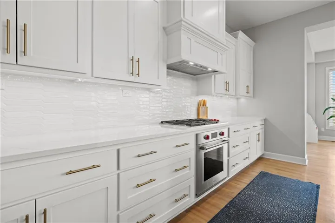
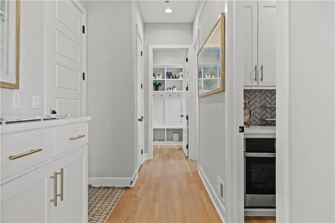
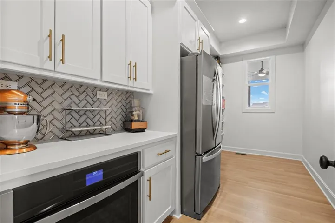
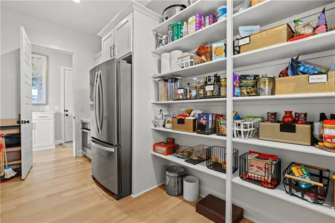
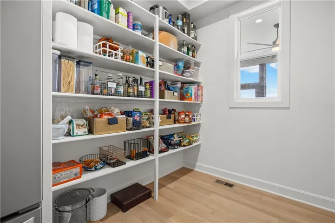
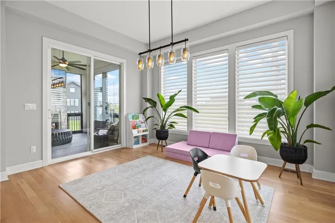
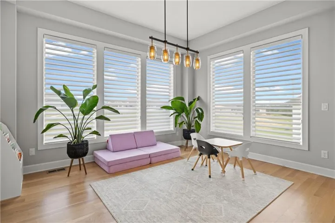
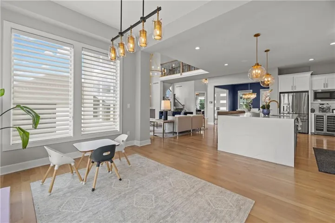
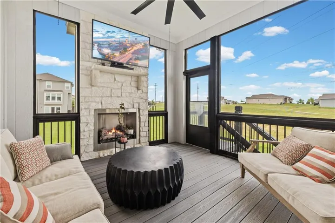
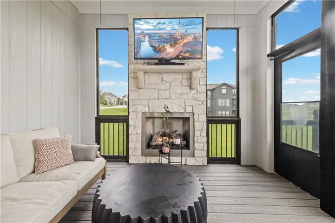
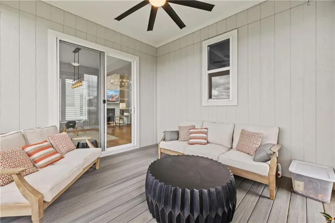
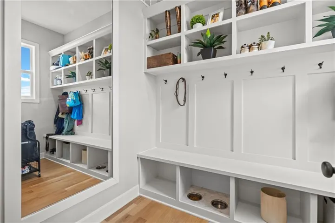
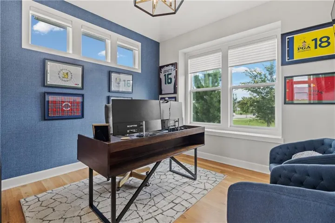
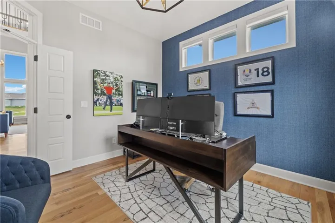
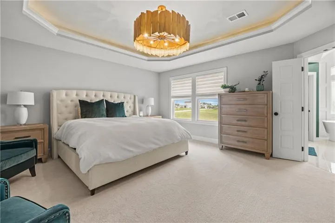
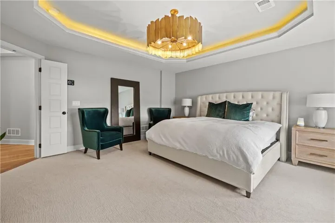
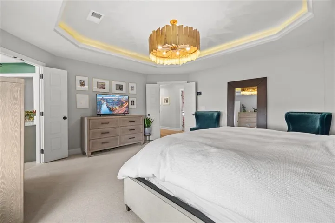
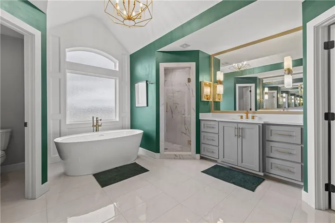
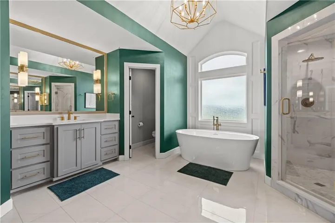
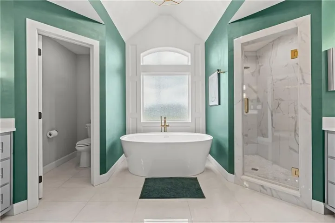
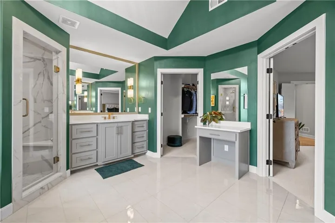
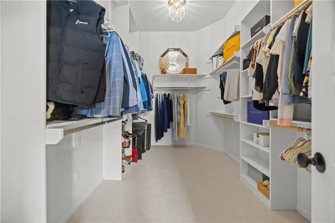
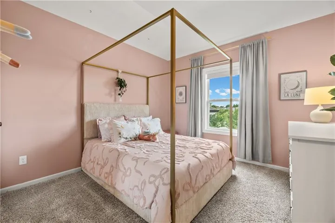
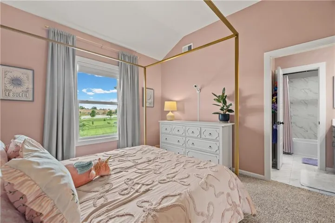
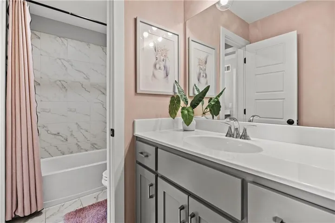
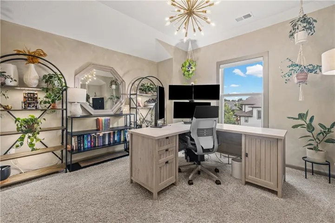
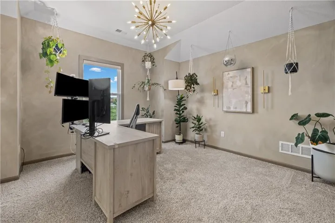
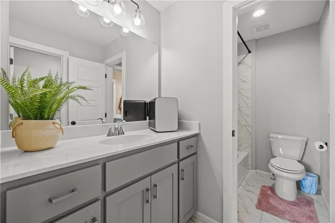
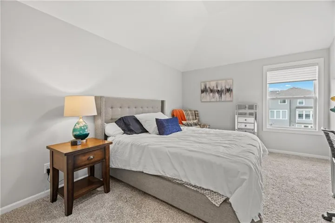
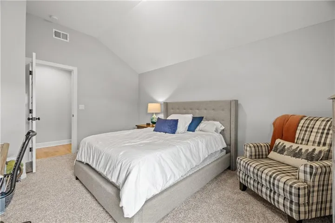
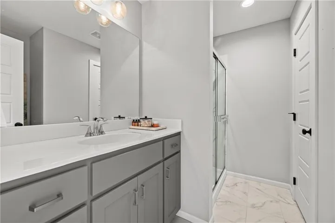
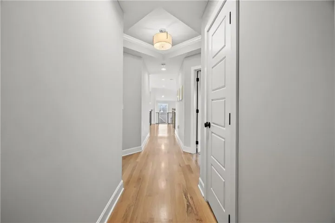
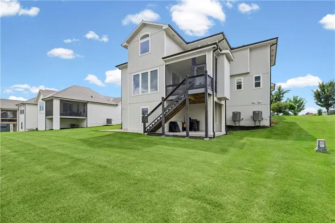
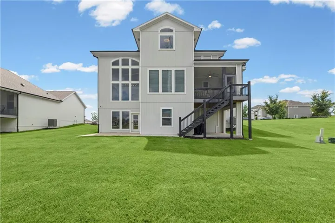
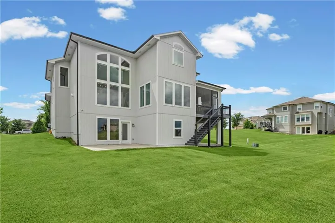
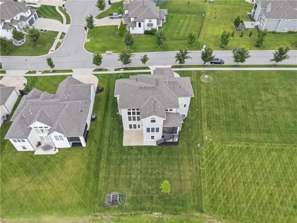
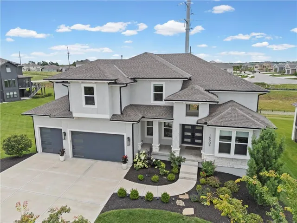
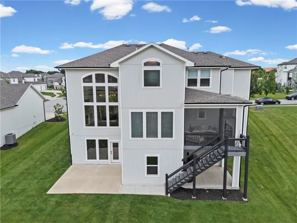
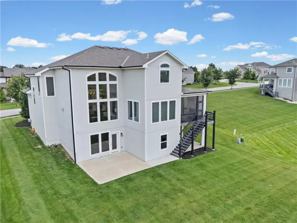
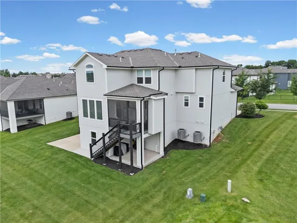
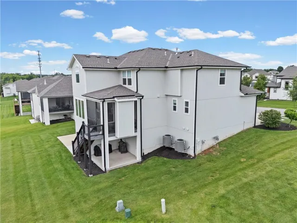
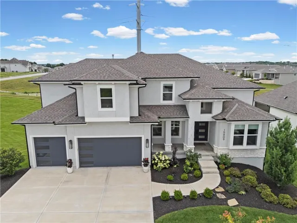
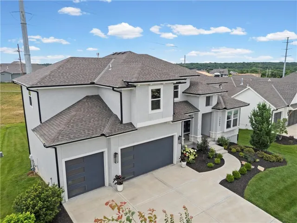
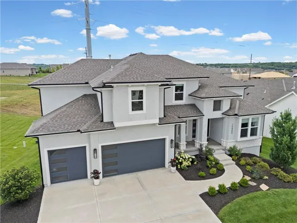
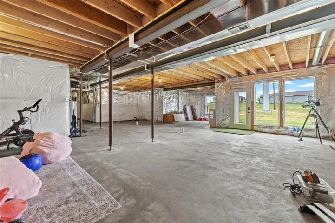
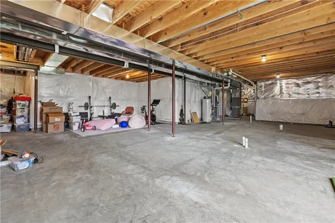
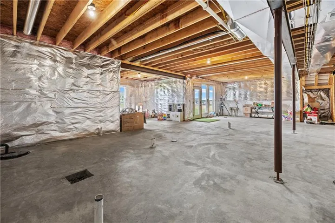
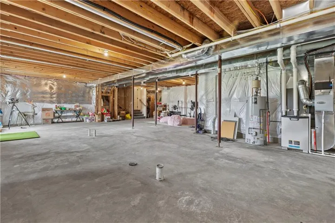
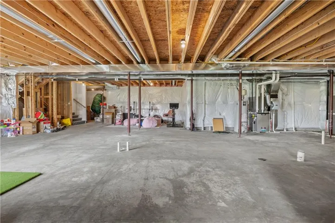
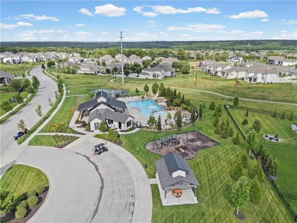
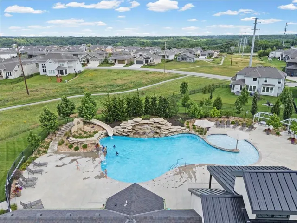
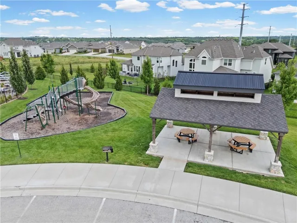
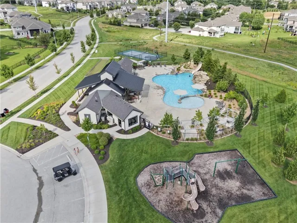
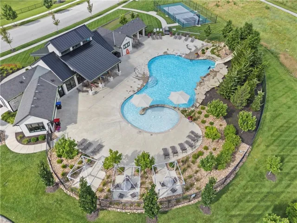
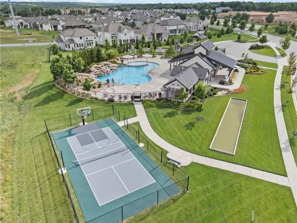
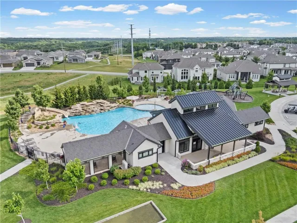
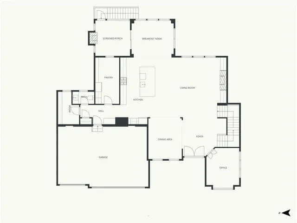
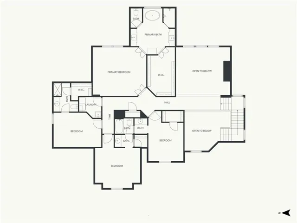
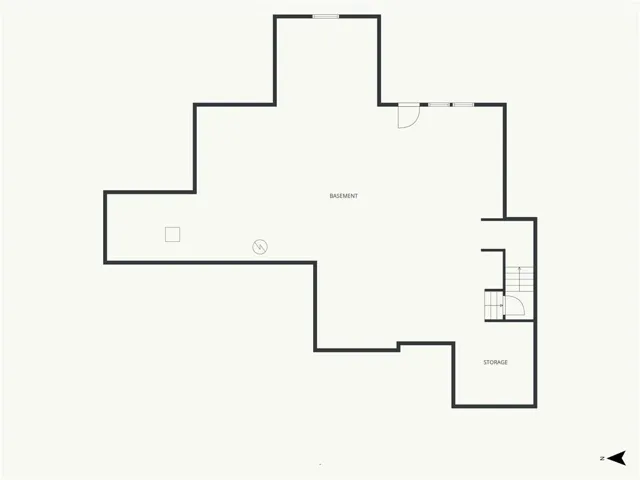
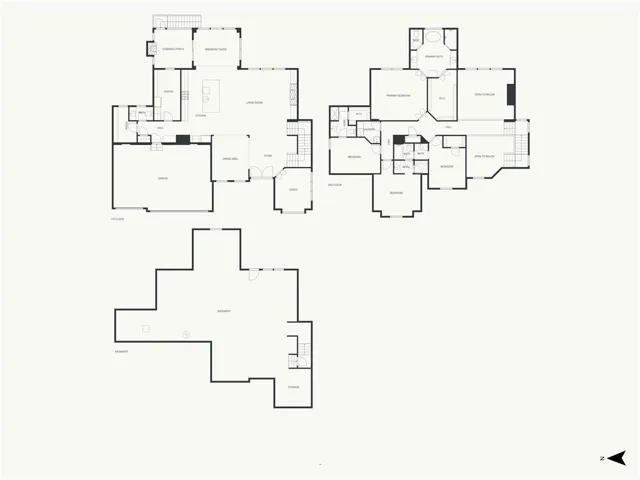
Welcome to this gorgeous 2-story in popular Mission Ranch of Overland Park. Located on a long cul-de-sac and backing up to green space, this home offers low traffic and privacy. With soaring ceilings, hardwood floors, loads of upgrades and walls of windows, you will love the light and bright open feel of the home. The kitchen was made for those that love to cook, with a massive butlers pantry, two ovens, two refrigerators, Wolf oven and gas range, beverage fridge, coffee station, massive waterfall island with seating and abundant pantry. The breakfast area and formal dining make for flexible entertaining and dining. The great room is a statement in itself, with a floor to ceiling stone fireplace and built-ins. Also located on the first floor is a private office with french doors and a mudroom with storage and built-in pet food and water bowls. Upstairs, you will find generous bedroom sizes and a primary suite with dual vanities, make-up vanity, oversized walk-in closet, walk-in shower, soaker tub and water closet. The screened deck has a 2nd fireplace and outdoor rated TV with steps down to the back yard and covered patio. The walk-out basement is ready for your finishes and stubbed for a bathroom. With a stucco and stone front elevation, 3 car garage with modern garage doors and a covered front porch, this home has it all. Sunrise Point Elementary is located in Mission Ranch for the ultimate convenience. Neighborhood amenities include a resort style zero entry pool, workout facilities, clubhouse, playground, bocce ball, sport court and picnic facilities. Located in award winning Blue Valley Schools and minutes to the area’s most popular dining, shopping and recreation.
- Heating System:
- Natural Gas
- Cooling System:
- Zoned, Electric
- Basement:
- Concrete, Sump Pump, Walk-Out Access, Stubbed for Bath
- Fireplace:
- Great Room, Other
- Patio:
- Patio, Porch, Covered Patio, Deck- Covered, Deck
- Parking:
- Attached, Garage Faces Front
- Window Features:
- Thermal Windows
- Architectural Style:
- Traditional
- Fireplaces Total:
- 1
- Flooring:
- Wood, Carpet, Tile
- Interior Features:
- Custom Cabinets, Kitchen Island, Painted Cabinets, Pantry, Walk-In Closet(s), Ceiling Fan(s), Vaulted Ceiling(s)
- Laundry Features:
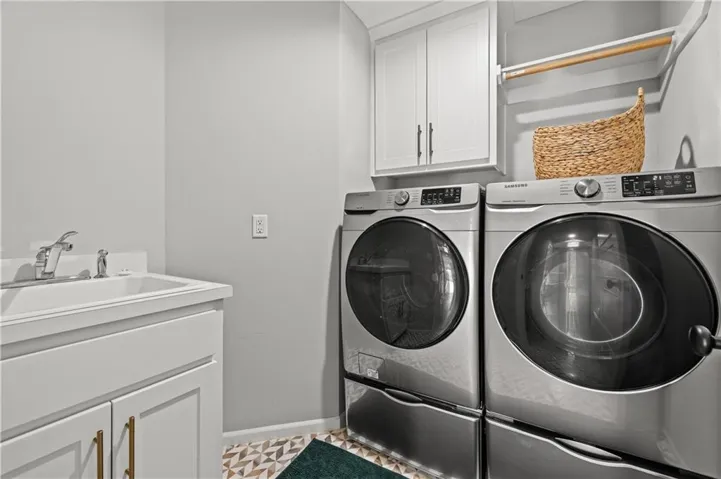
- Laundry Room, Bedroom Level
- Sewer:
- Public Sewer
- Appliances:
- Microwave, Refrigerator, Dishwasher, Cooktop, Disposal, Exhaust Fan, Gas Range, Stainless Steel Appliance(s), Built-In Oven, Humidifier, Double Oven, Freezer
- Zipcode:
- 66224
- Street:
- El Monte
- Street Number:
- 15809
- Street Suffix:
- Street
- Longitude:
- W95° 21' 50.7''
- Latitude:
- N38° 50' 33.4''
- Directions:
- MAIN ENTRY TO THE NEIGHBORHOOD IS LOCATED AT 157TH AND MISSION ROAD. . . HEAD WEST TO 158TH ST. AND SOUTH ON EL MONTE ST. HOME IS LOCATED ON THE EAST SIDE OF THE STREET.
- Mls Area Major:
- 345 - N=135th;S=Co Ln;E=State Ln;W=Pflumm
- Elementary School:
- Sunrise Point
- High School:
- Blue Valley
- High School District:
- Blue Valley
- Middle School:
- Prairie Star
- Office Name:
- Compass Realty Group
- Agent Name:
- Jonas Barrish
- Tax Annual Amount:
- $0
- Association Fee:
- $0
- Video Url:
- https://order.kchomephotography.com/15809-El-Monte-St
- Virtual Tour:
- https://order.kchomephotography.com/15809-El-Monte-St/idx
- Water Source:
- Public
- Association Amenities:
- Clubhouse, Exercise Room, Other, Party Room, Pickleball Court(s), Play Area, Pool
- Construction Materials:
- Stone Trim, Stucco & Frame, Board & Batten Siding
- Garage:
- 3
- Lot Features:
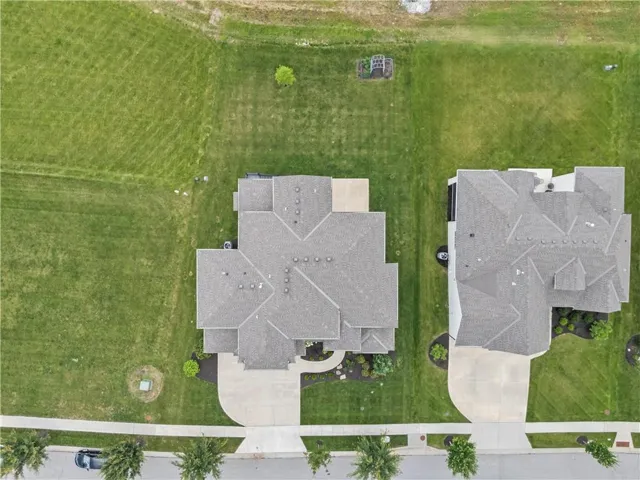
- City Lot, Sprinkler-In Ground, Adjoin Greenspace
- Association Fee:
- 1600
- Association Fee Frequency:
- Annually
- Association Fee Includes:
- Curbside Recycle, Trash
- Association Yn:
- 1
- List Agent Mls Id:
- BARRISH
- List Office Mls Id:
- CMLC
- Listing Term:
- Cash, Conventional
- Mls Status:
- Active
- Modification Timestamp:
- 2026-07-25T19:02:10Z
- Originating System Name:
- HMLS
Community: Mission Ranch, Residential For Sale
15809 El Monte Street, Overland Park, Kansas 66224
- Property Type :
- Residential
- Listing Type :
- For Sale
- Listing ID :
- 2628148
- Price :
- $899,000
- Bedrooms :
- 4
- Rooms :
- 12
- Bathrooms :
- 4
- Half Bathrooms :
- 1
- Square Footage :
- 3,341 Sqft
- Year Built :
- 2021
- Status :
- Active
- Property Sub Type :
- Single Family Residence

