
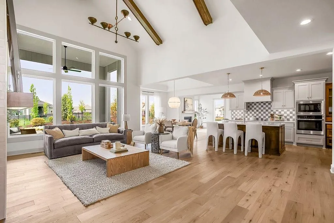
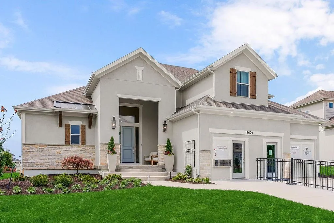
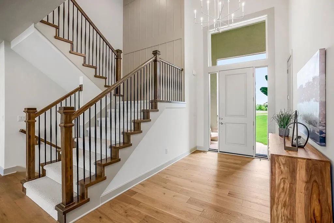
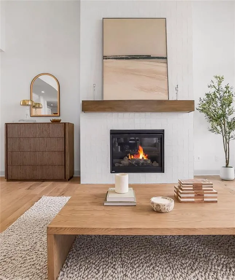
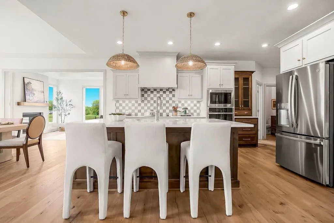
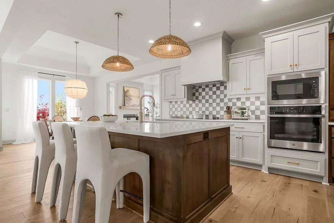
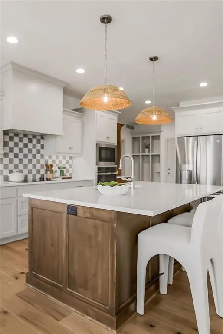
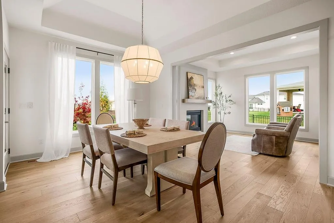
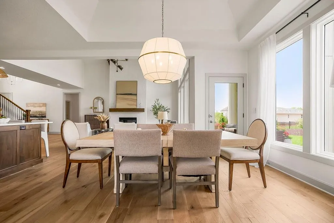
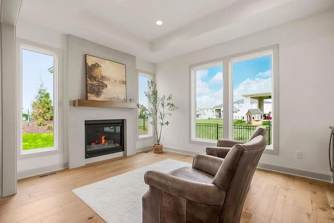
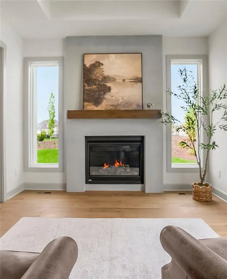
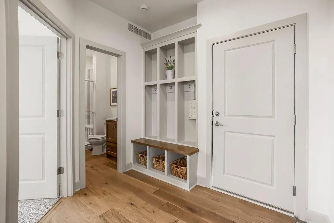
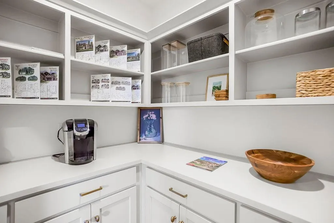
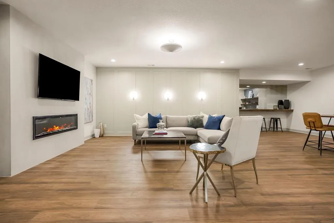
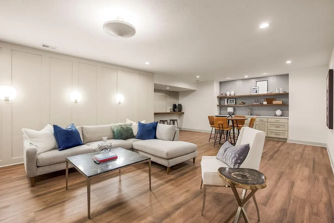
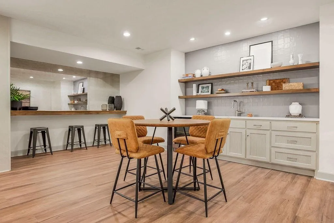
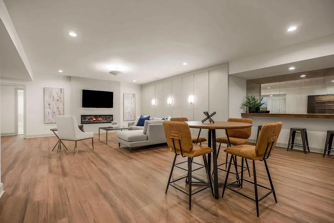
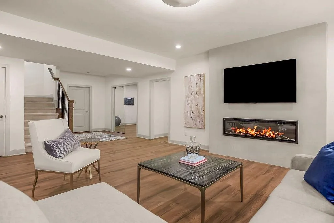
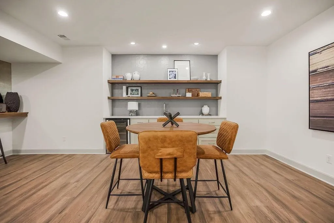
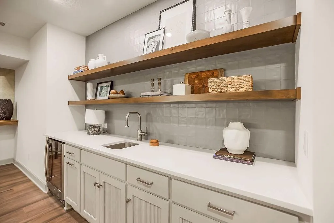
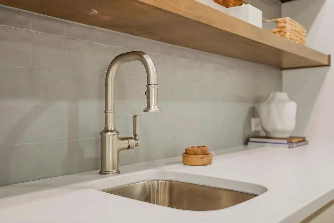
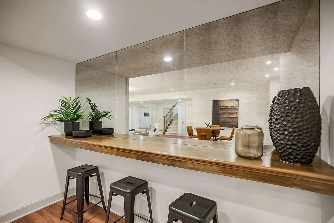
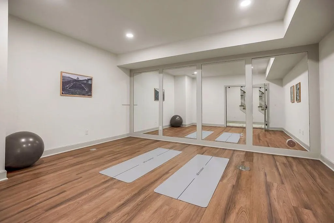
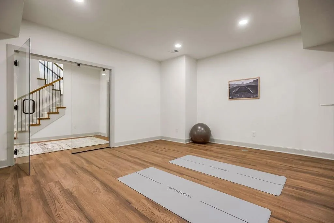
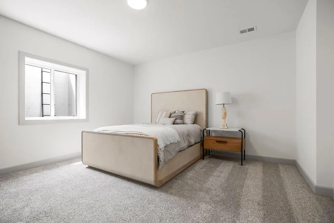
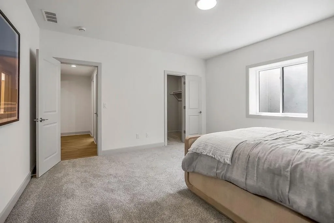
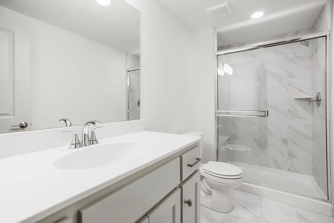
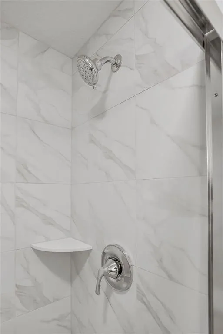
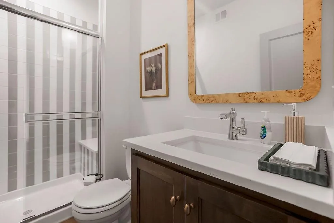
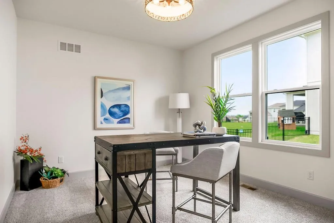
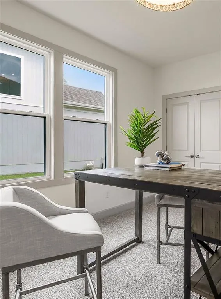
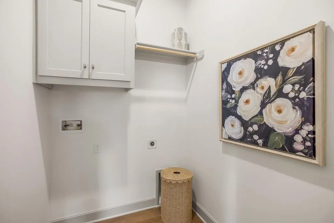
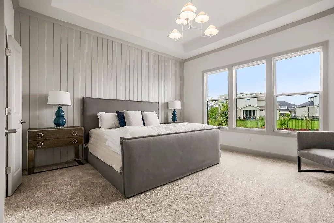
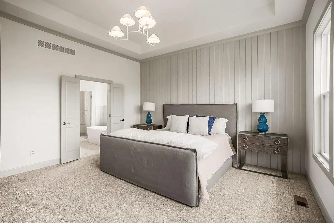
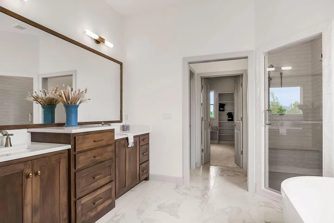
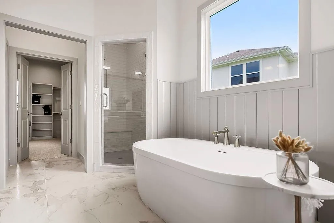
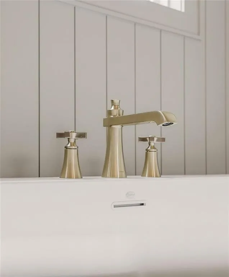
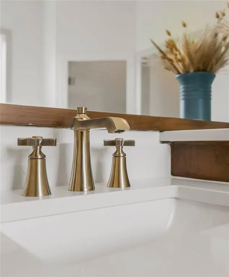
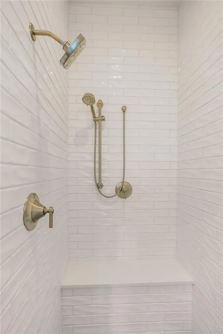
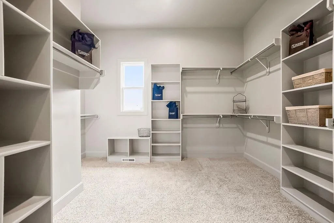
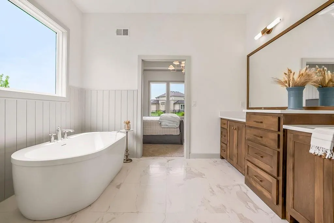
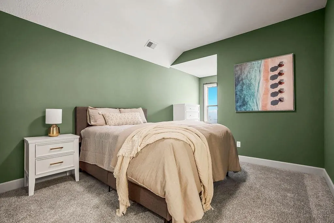
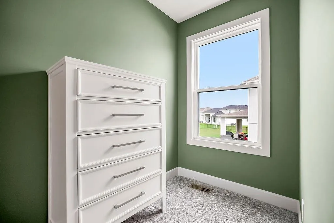
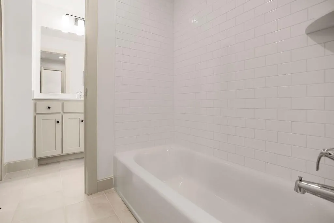
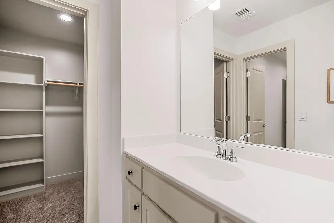
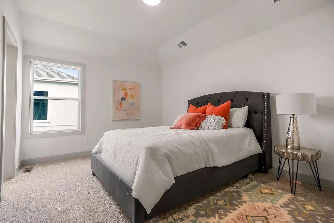
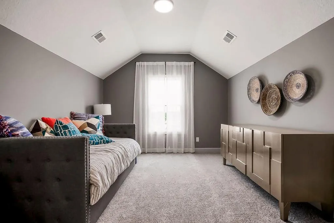
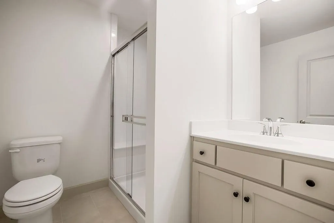
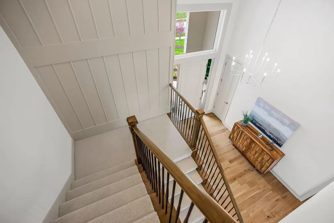
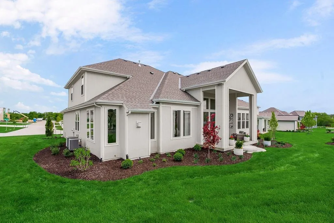
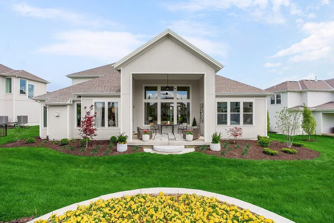
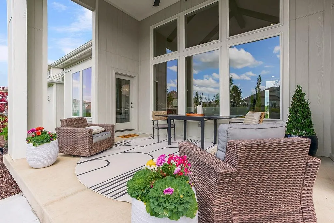
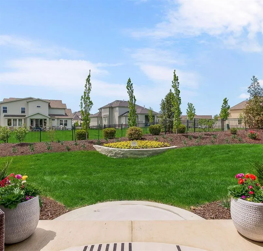
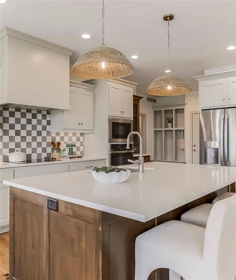
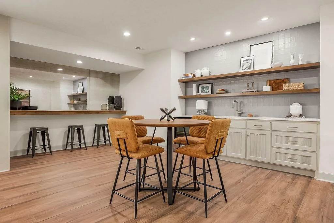
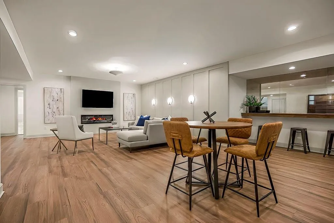
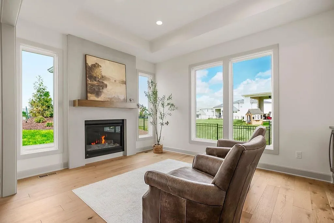
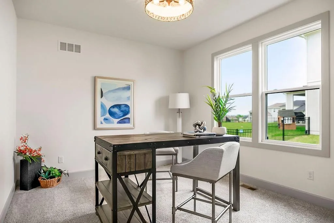
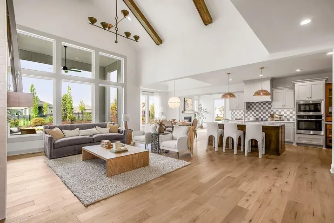
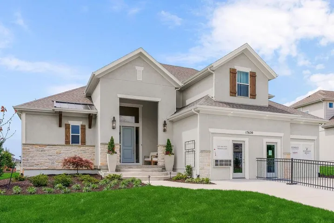
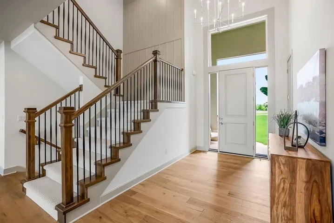
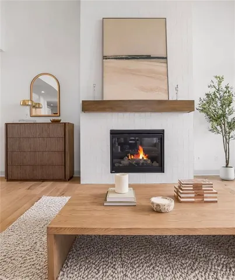
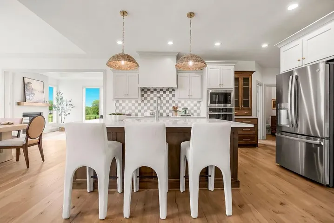
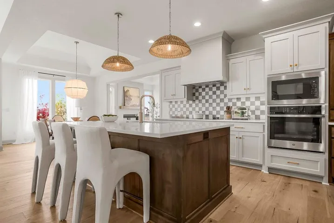
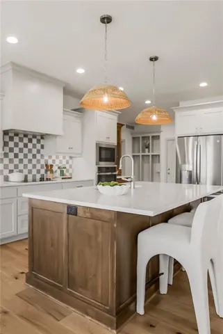
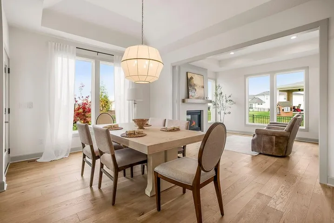
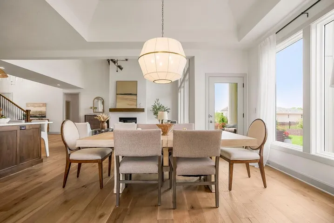
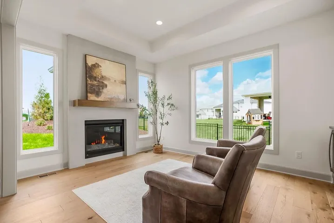
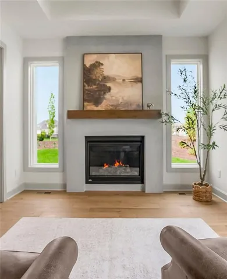
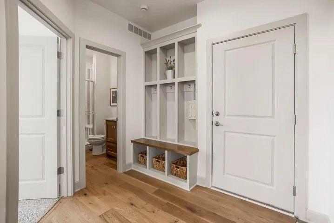
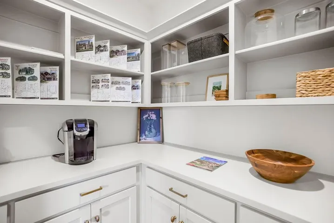
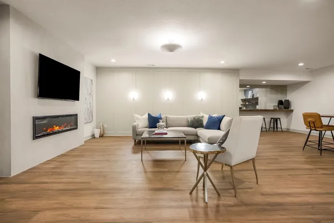
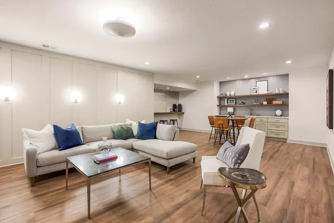
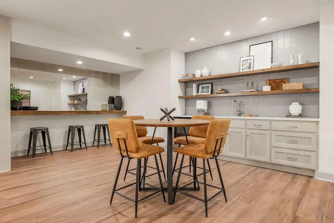
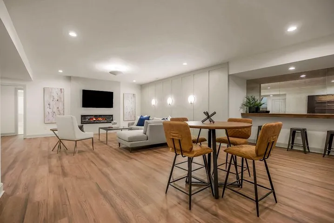
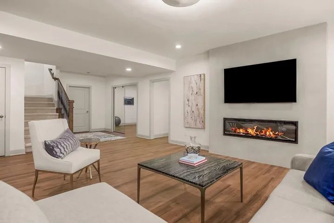
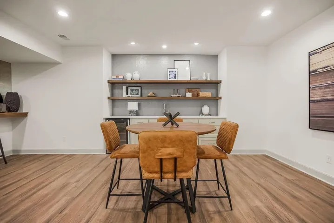
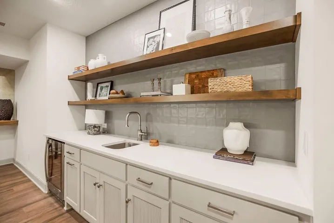
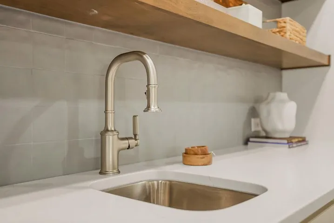
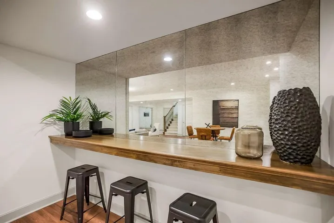
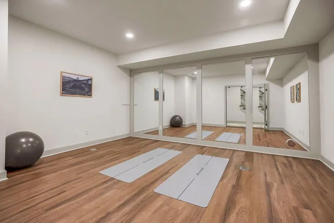
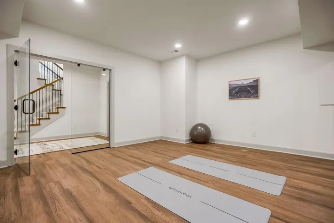
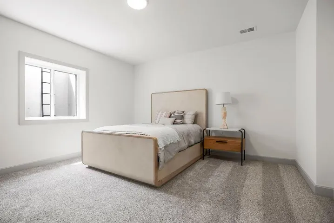
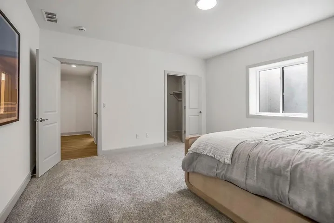
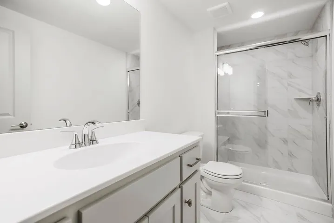
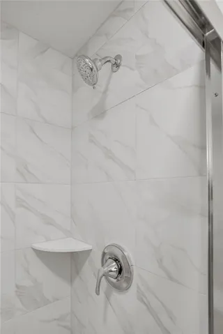
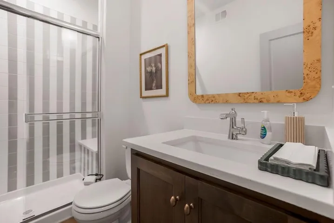
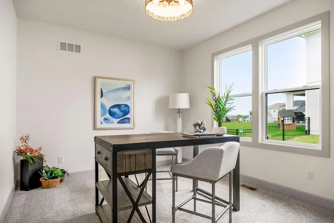
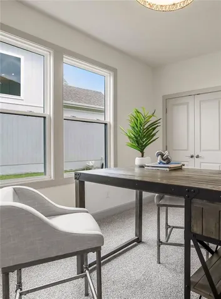
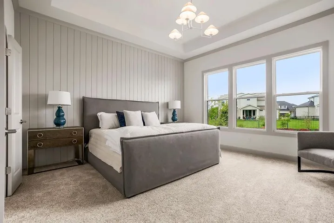
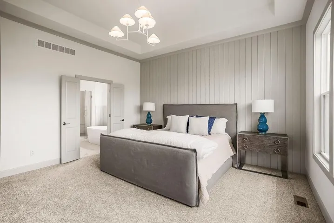
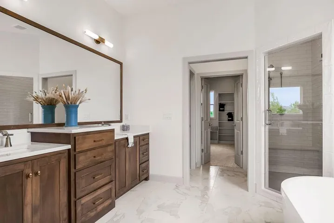
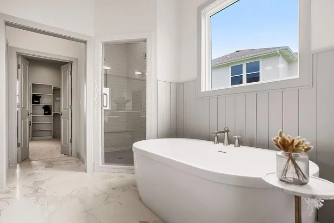
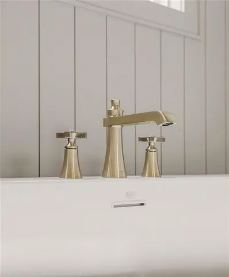
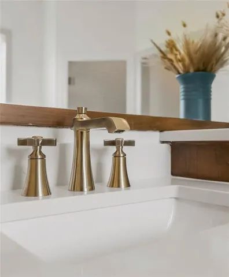
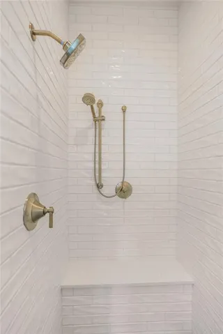
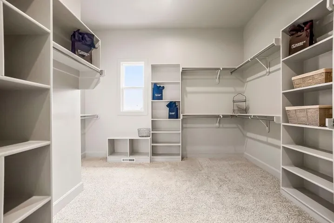
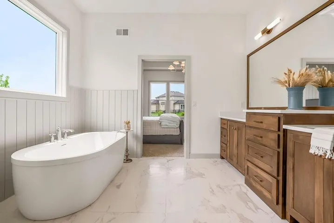
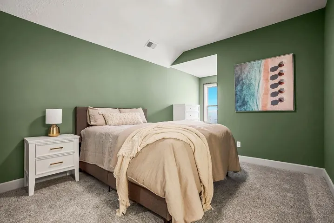
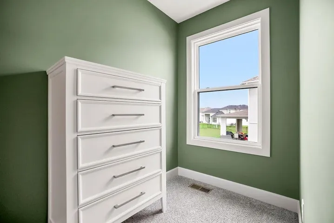
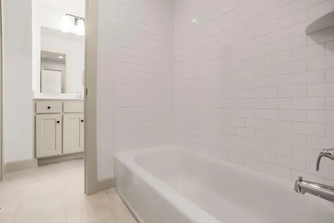
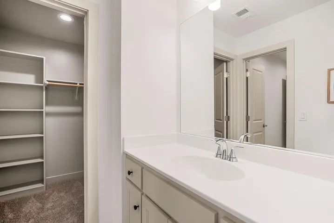
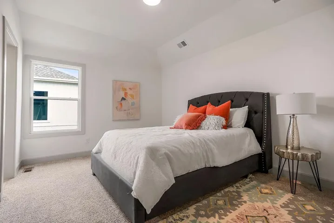
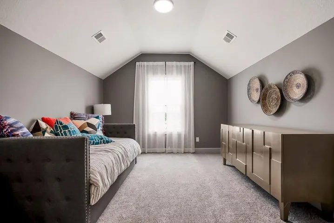
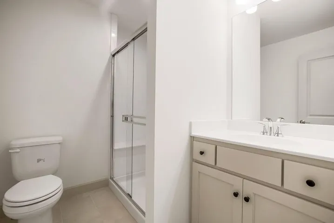
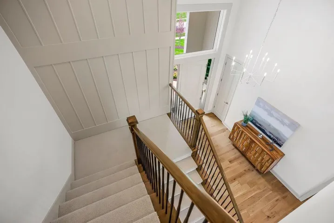
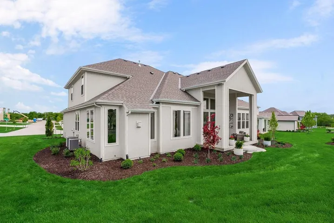
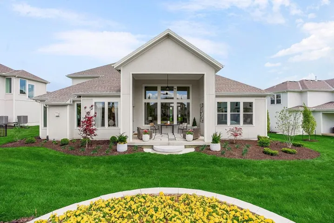
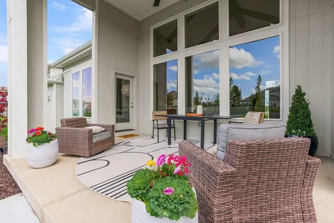
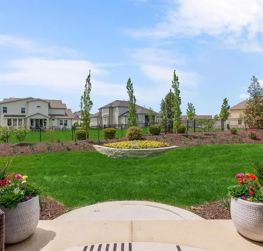
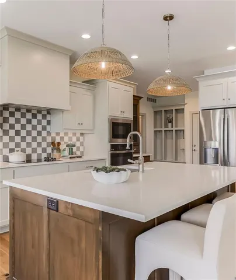
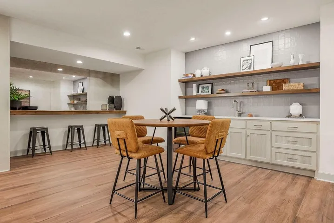
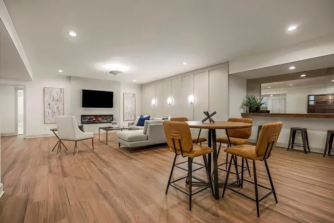
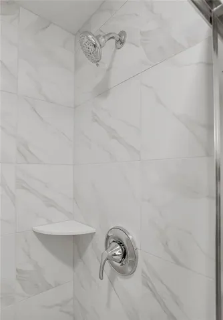
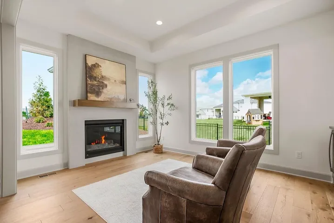
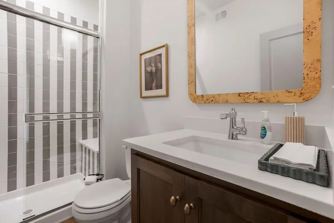
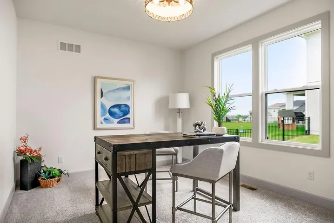
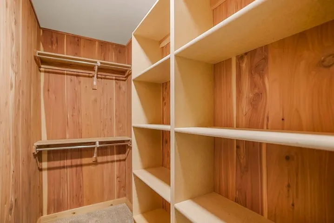
MODEL HOME – NOT FOR SALE. 2026 KCHBA Spring Parade of Homes “Distinctive Plan and Design” AWARD WINNER! Experience elevated living in The Hartford 1.5 Story by Rodrock Homes, where timeless design meets modern functionality in a beautifully crafted layout. From the moment you enter, this home impresses with its seamless flow, refined finishes, and thoughtfully designed spaces that balance everyday comfort with effortless entertaining. The main-level primary suite serves as a private retreat, complete with direct access to a covered porch—perfect for quiet mornings or relaxing evenings. The heart of the home features an inviting hearth room and a chef-inspired kitchen with an expansive walk-in pantry, ideal for both casual living and hosting. A versatile bonus room offers flexibility for a home office, guest suite, or creative space. Nestled in the highly desirable Sundance Ridge community, residents enjoy resort-style amenities including The Village clubhouse, fitness center, sparkling pool, and scenic pocket parks, with exciting future additions such as a second pool, indoor gymnasium, and pickleball courts. Ideally located just minutes from top-rated Blue Valley schools, shopping, dining, and recreation—this home offers both convenience and connection to everything you need. Price reflects base price, $129, 950 lot, and community requirements. Model home as shown, including finished lower level, is priced at $1, 010, 197. Photos and video may showcase upgrades or features not included in base pricing. Taxes are estimated.
- Heating System:
- Forced Air, Zoned
- Cooling System:
- Zoned, Electric
- Basement:
- Full
- Fireplace:
- Great Room, Hearth Room
- Patio:
- Covered Patio
- Parking:
- Attached, Garage Door Opener
- Fireplaces Total:
- 2
- Flooring:
- Wood, Carpet, Tile
- Interior Features:
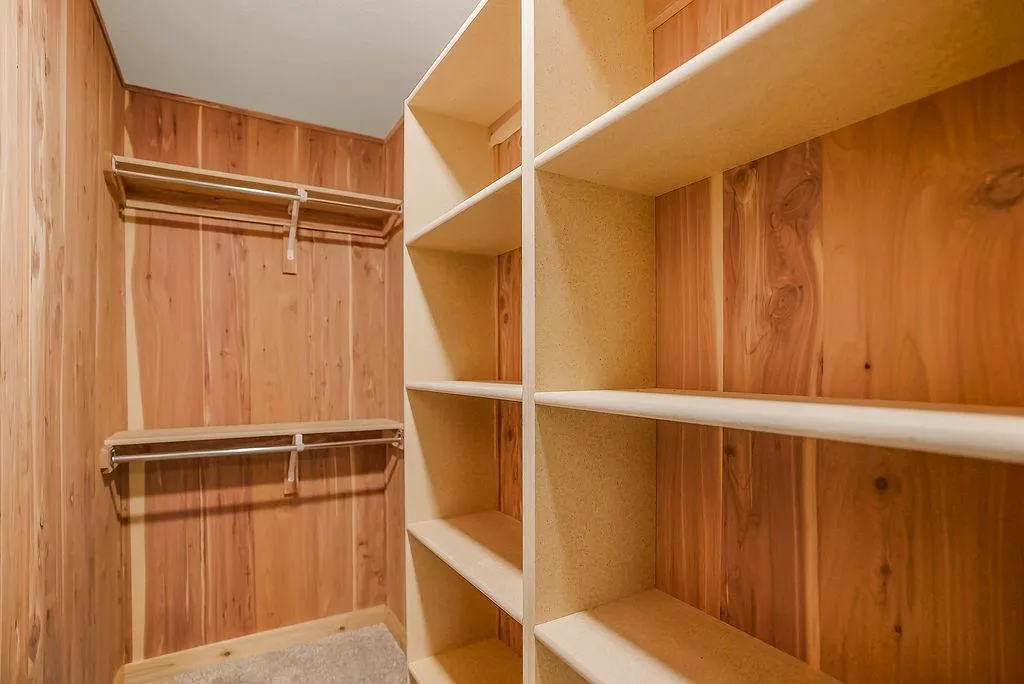
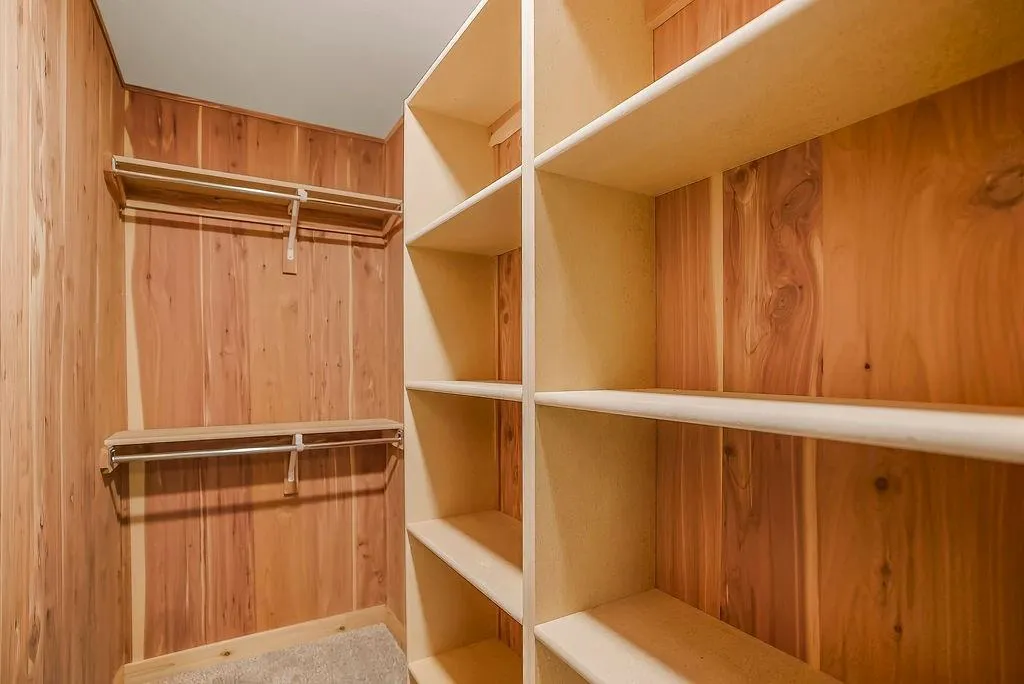
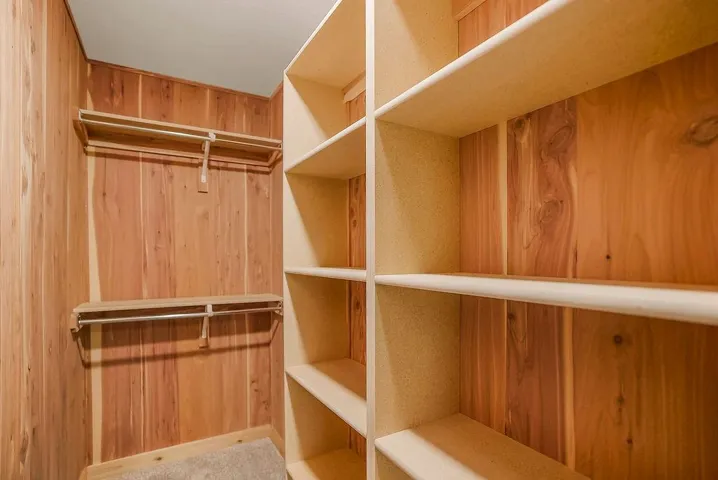
- Custom Cabinets, Kitchen Island, Pantry, Walk-In Closet(s), Ceiling Fan(s), Smart Thermostat
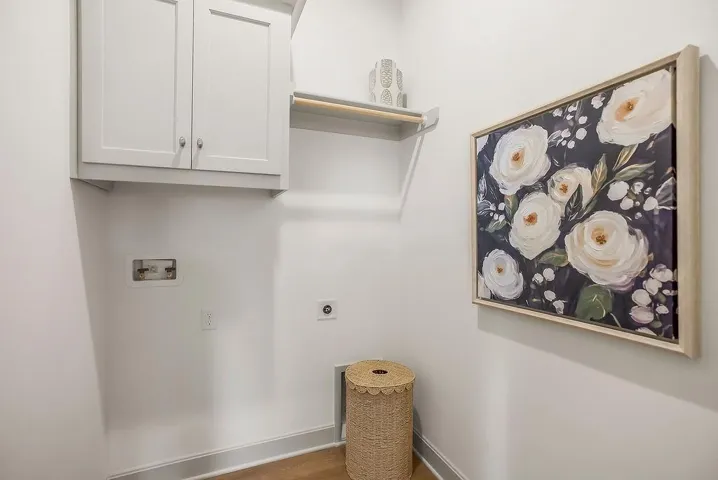
- Laundry Features:
- Main Level
- Sewer:
- Public Sewer
- Appliances:
- Microwave, Dishwasher, Cooktop, Disposal, Humidifier, Electric Range
- Zipcode:
- 66085
- Street:
- High
- Street Number:
- 17620
- Street Suffix:
- Street
- Longitude:
- W95° 23' 21''
- Latitude:
- N38° 48' 25.5''
- Direction Faces:
- East
- Directions:
- South on Mission or Kenneth Road to 175th Street. From Mission, east on 175th to the new Kenneth road, then south on Kenneth to High St. Models on the right.
- Mls Area Major:
- 345 - N=135th;S=Co Ln;E=State Ln;W=Pflumm
- Elementary School:
- Stilwell
- High School:
- Blue Valley
- High School District:
- Blue Valley
- Middle School:
- Blue Valley
- Office Name:
- Rodrock & Associates Realtors
- Agent Name:
- Sundance Team
- Tax Annual Amount:
- $0
- Association Fee:
- $0
- Video Url:
- https://www.dropbox.com/scl/fi/europl450a53ru8dr58d3/Horizontal-Branded-The-Hartford-Rodrock-Homes-2026-V1.mp4?rlkey=tysusn3djha6b7ze22kanepun&st=53eegbgn&dl=0
- Water Source:
- Public
- Association Amenities:
- Community Center, Exercise Room, Party Room, Play Area, Pool
- Construction Materials:
- Stone Trim, Stucco & Frame
- Garage:
- 3
- Lot Features:
- City Lot, Sprinkler-In Ground
- Association Fee:
- 1500
- Association Fee Frequency:
- Annually
- Association Fee Includes:
- Curbside Recycle, Trash, Management
- Association Yn:
- 1
- Co List Agent Full Name:
- Bob Sloan
- Co List Agent Mls Id:
- SLOANBOB
- Co List Office Mls Id:
- RODR
- Co List Office Name:
- Rodrock & Associates Realtors
- List Agent Mls Id:
- SDTTM
- List Office Mls Id:
- RODR
- Listing Term:
- Cash, Conventional, VA Loan
- Mls Status:
- Active
- Modification Timestamp:
- 2026-06-09T15:23:13Z
- Originating System Name:
- HMLS
Community: Sundance Ridge- Red Fox Run, Residential For Sale
17620 High Street, Overland Park, Kansas 66085
- Property Type :
- Residential
- Listing Type :
- For Sale
- Listing ID :
- 2607348
- Price :
- $782,235
- Bedrooms :
- 5
- Rooms :
- 8
- Bathrooms :
- 4
- Square Footage :
- 3,117 Sqft
- Status :
- Active
- Property Sub Type :
- Single Family Residence

