
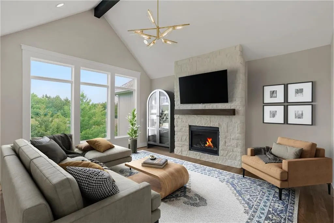
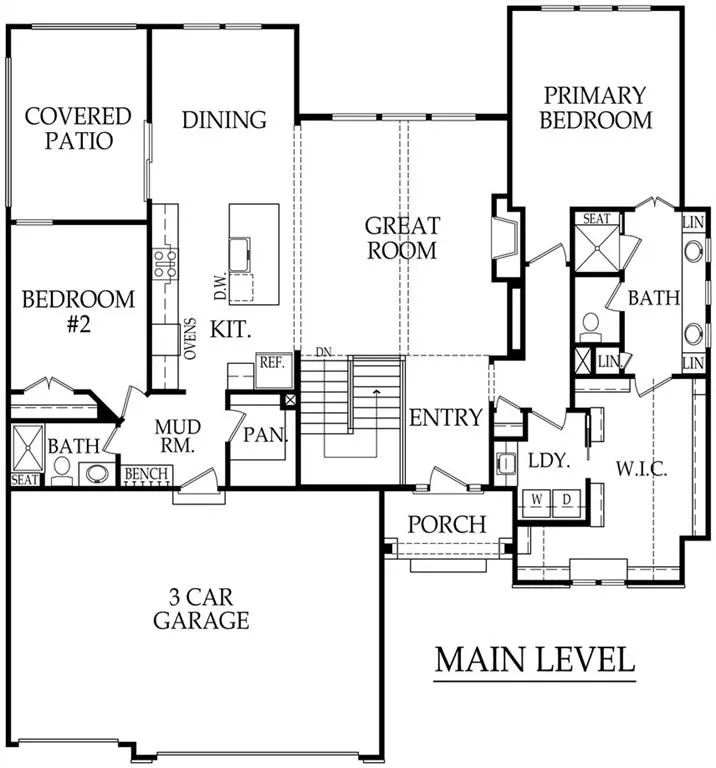
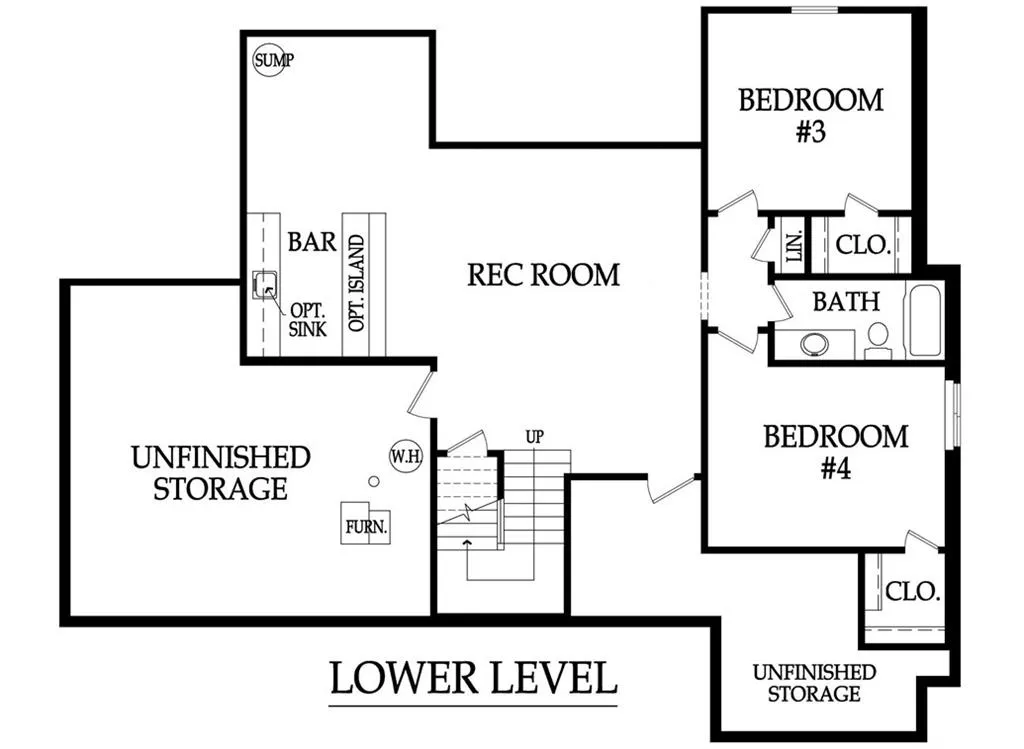
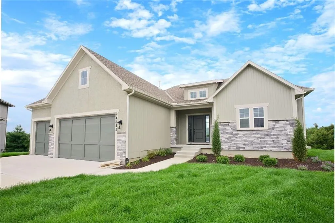
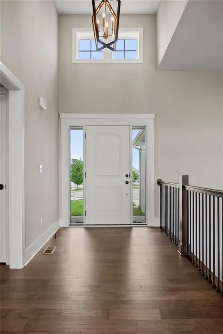
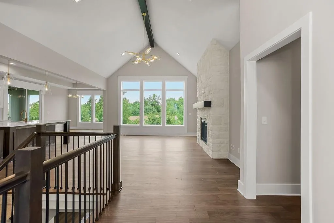
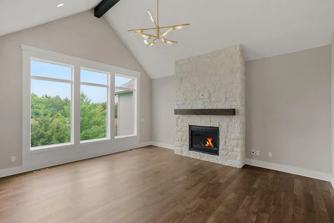
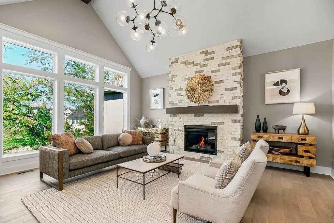
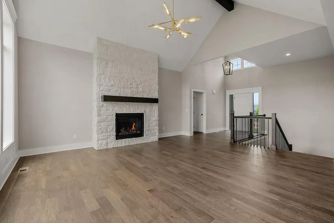
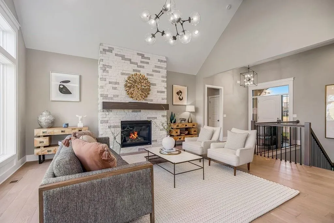
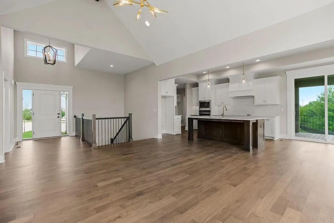
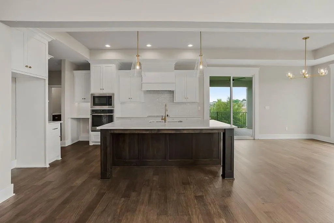
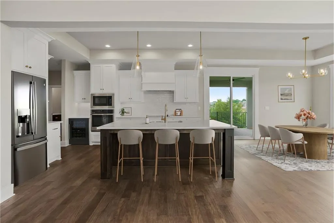
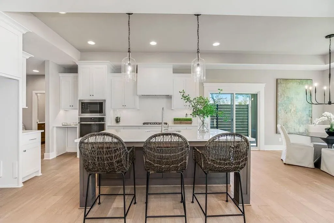
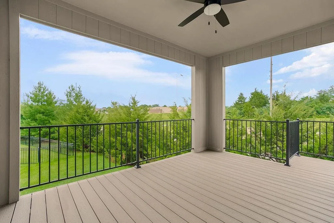
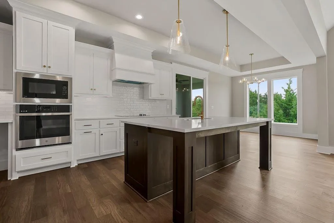
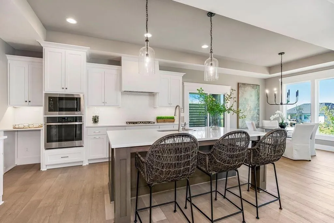
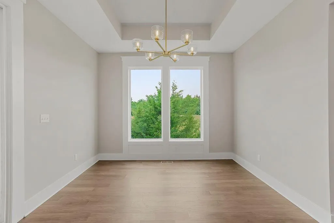
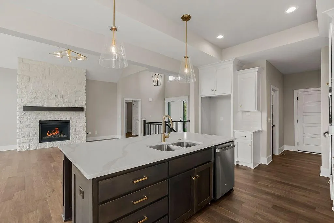
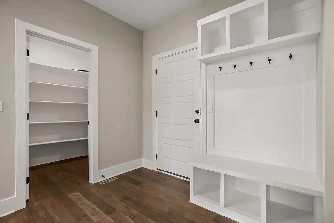
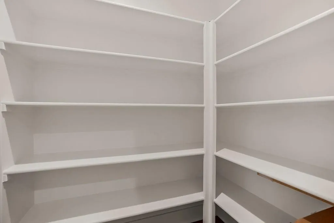
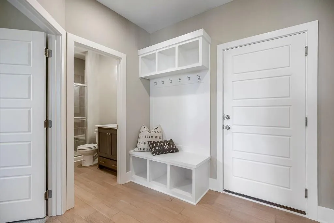
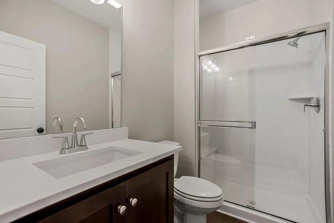
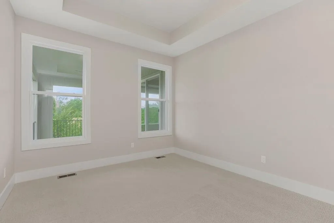
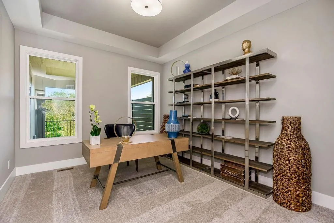
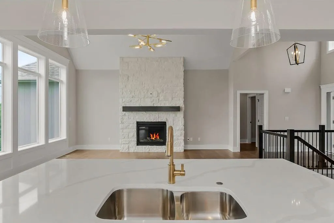
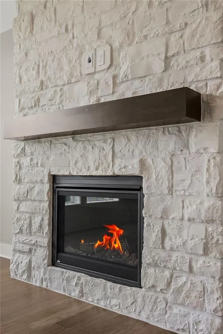
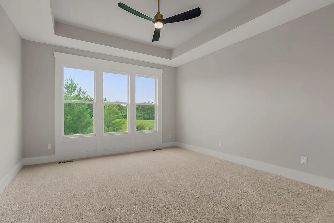
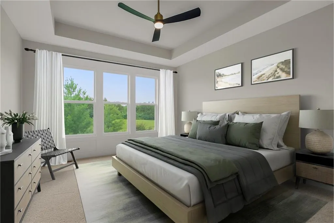
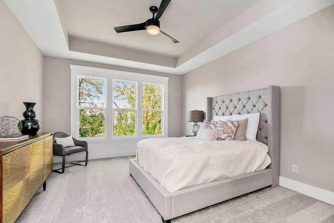
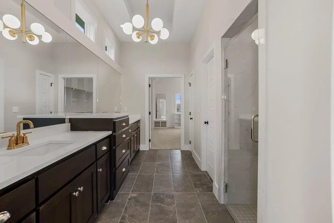
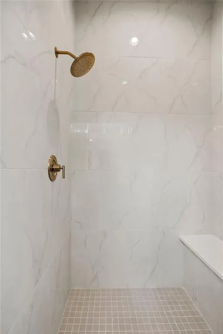
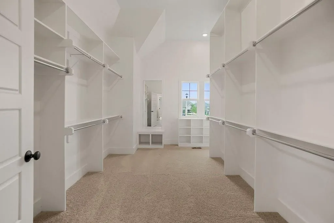
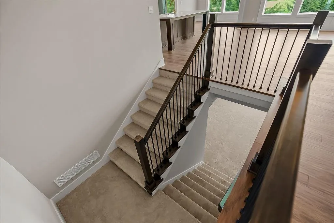
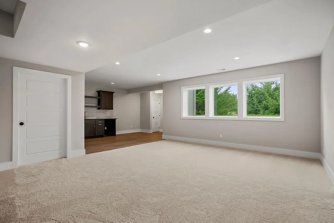
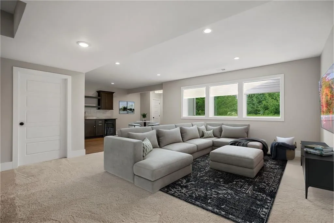
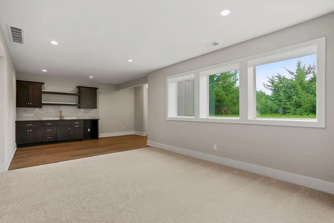
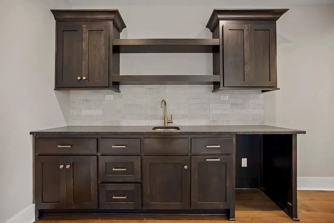
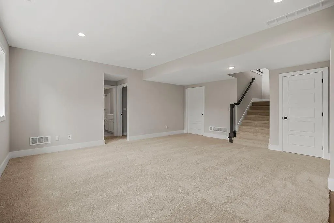
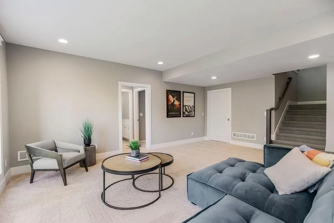
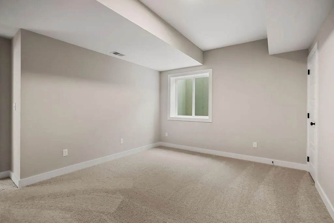
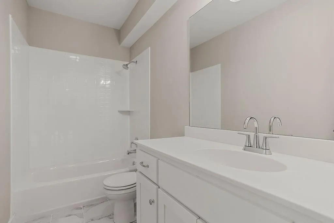
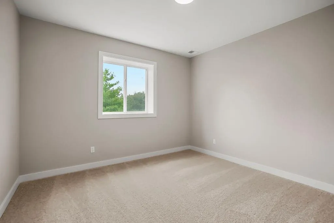
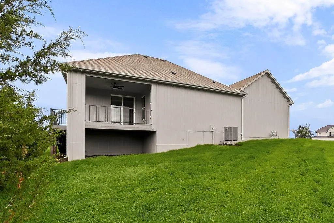
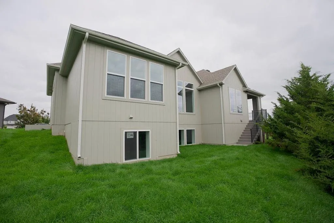
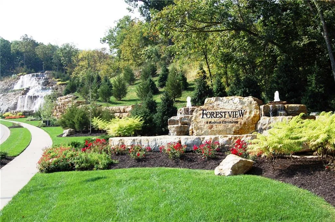
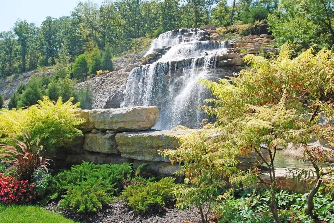
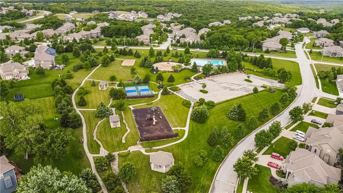
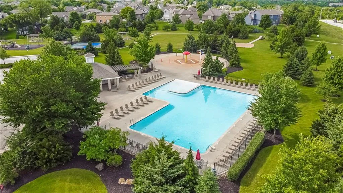
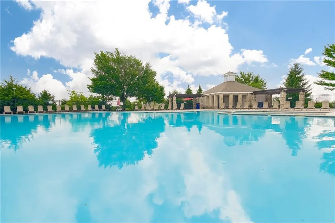
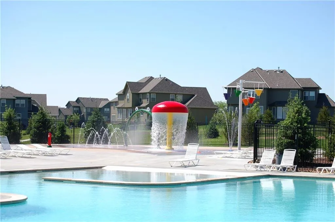
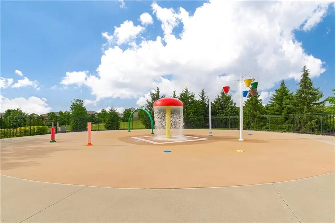
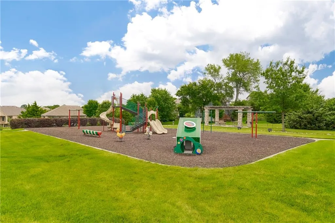
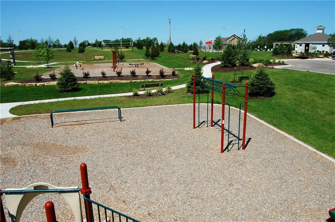
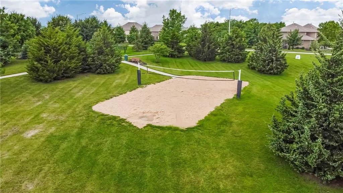
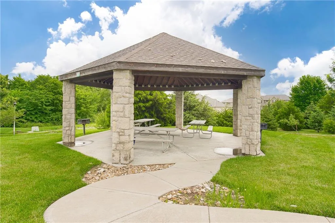
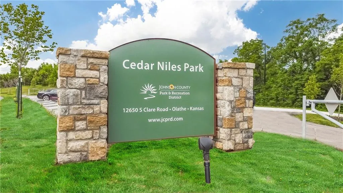
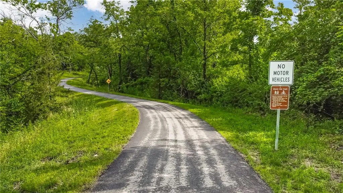
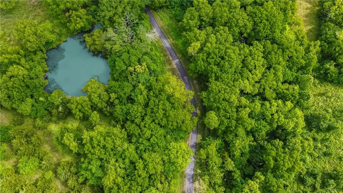
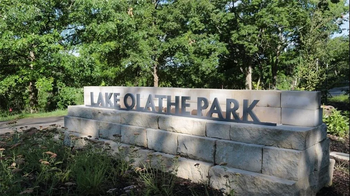
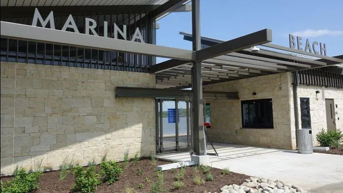
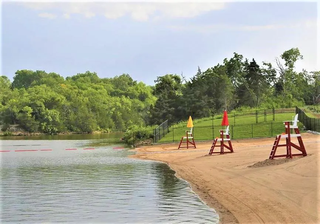
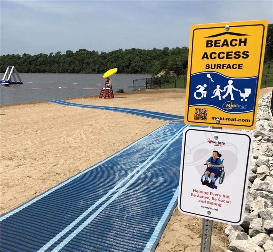
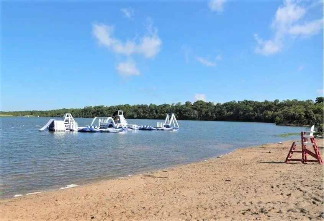
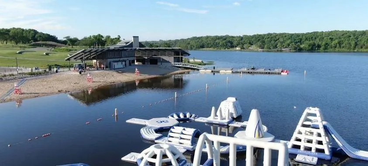
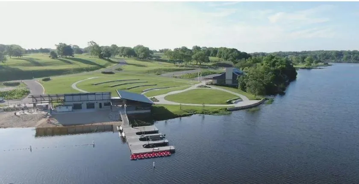
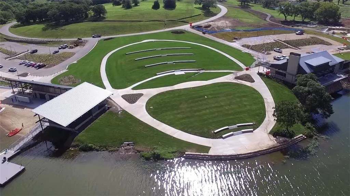
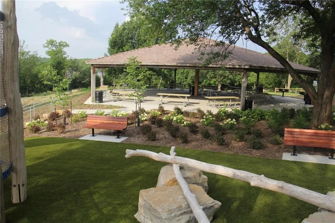
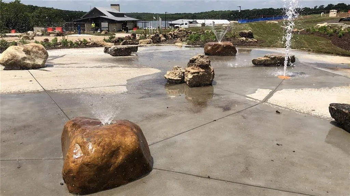
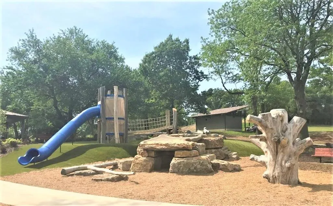
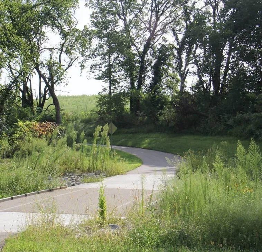
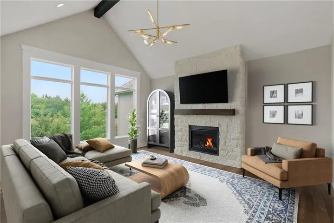
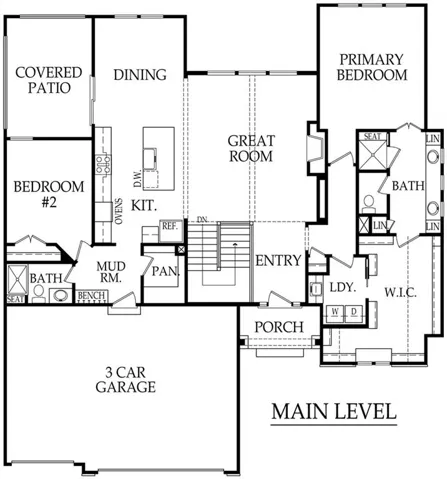
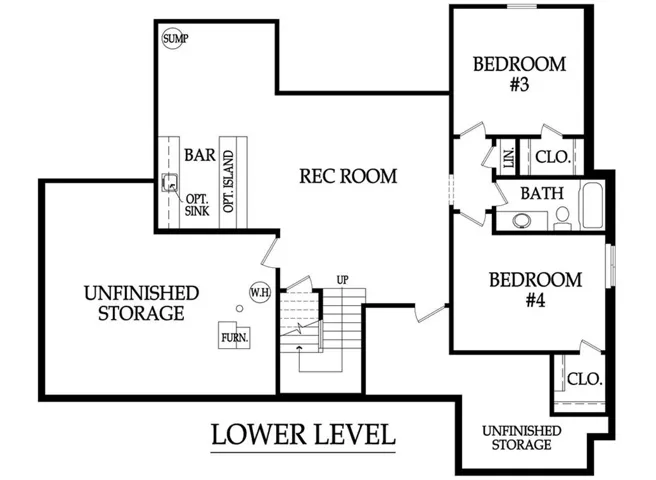
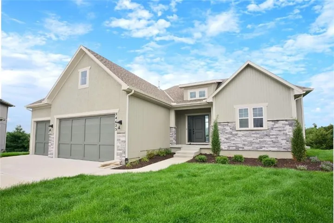
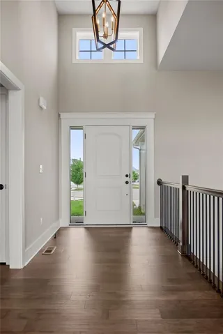
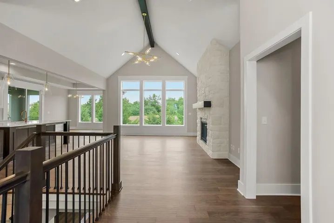
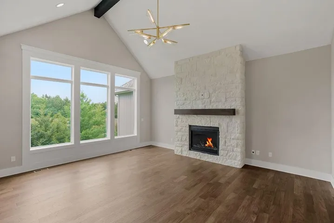
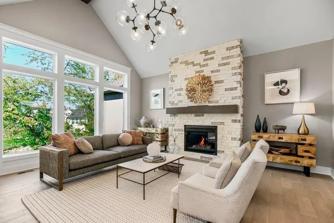
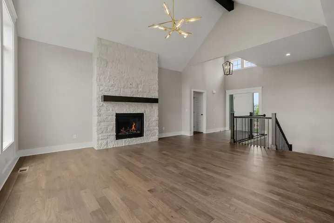
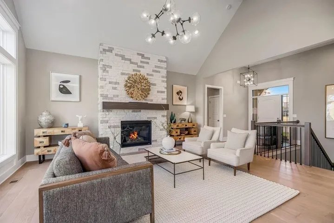
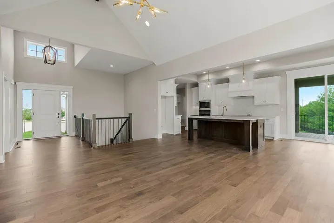
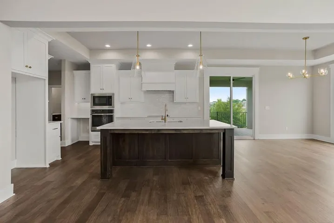
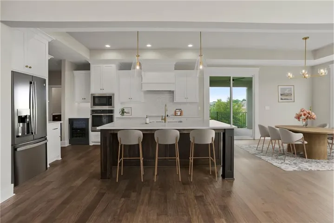
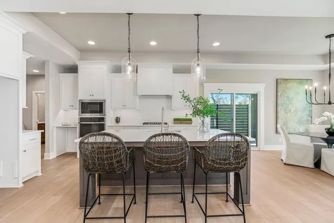
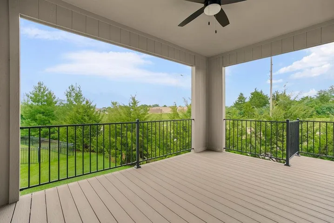
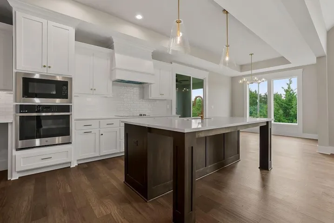
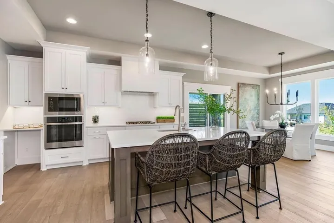
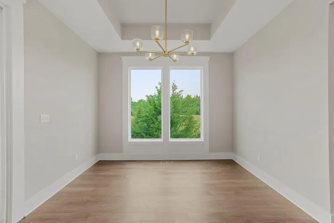
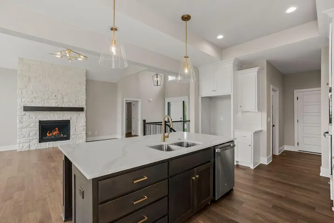
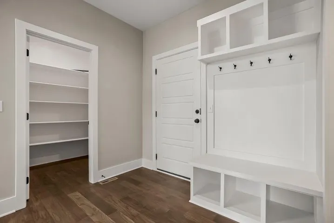
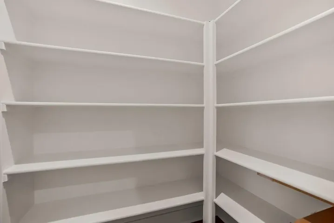
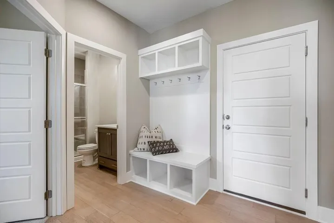
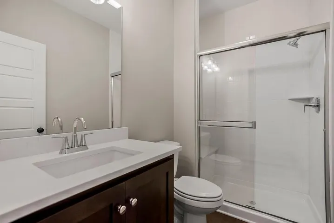
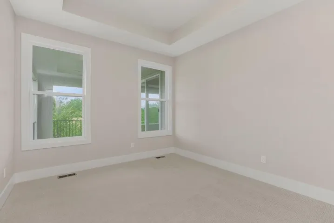
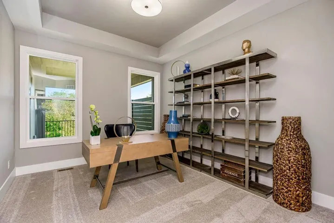
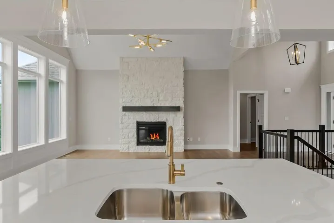
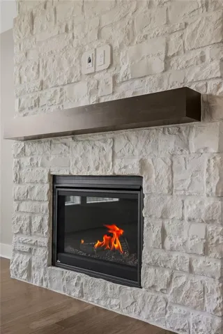
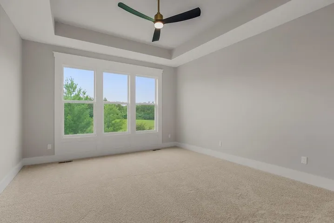
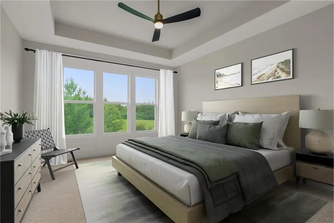
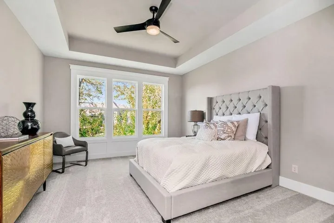
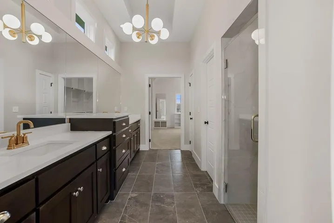
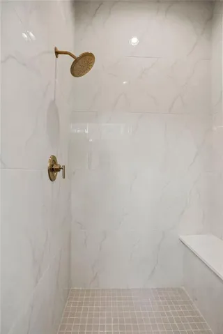
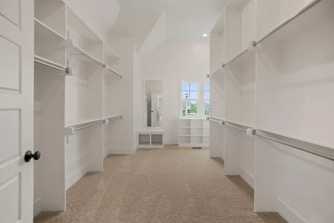
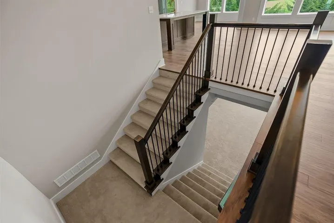
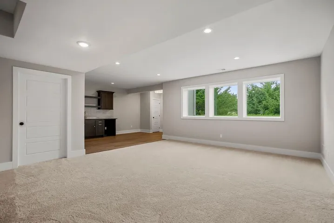
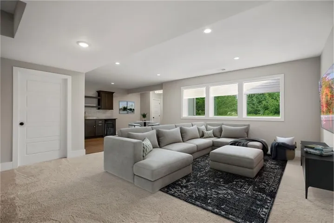
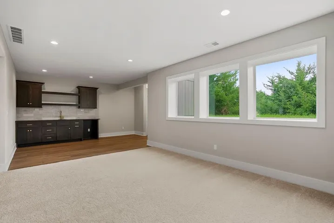
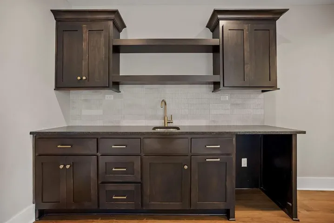
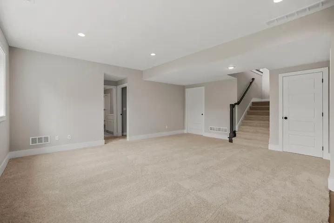
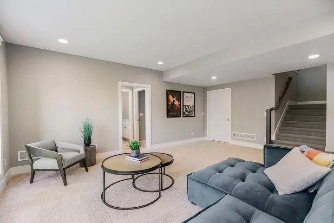
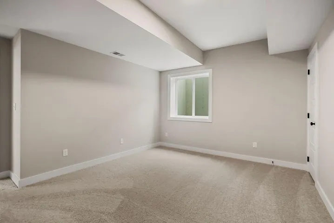
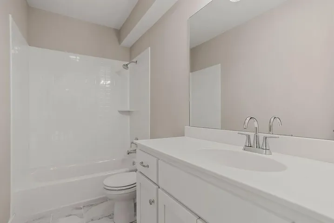
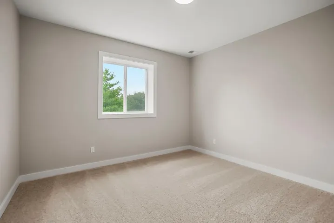
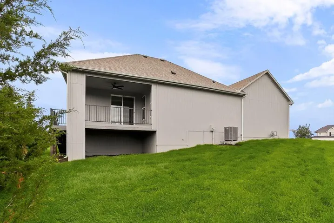
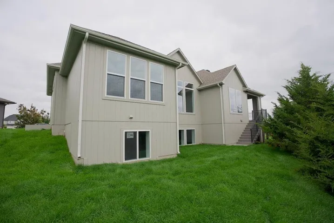
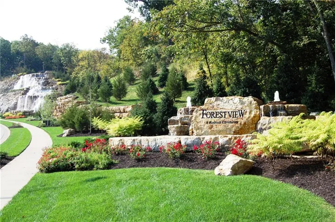
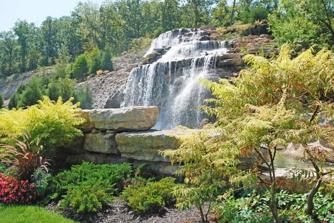
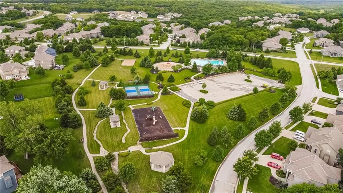
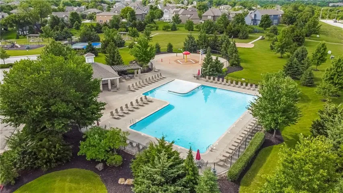
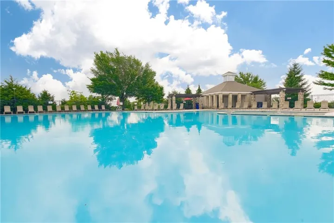
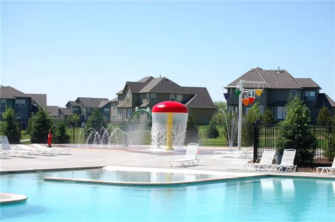
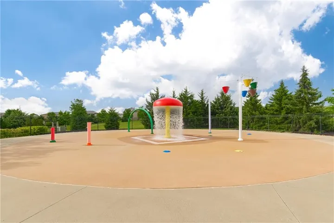
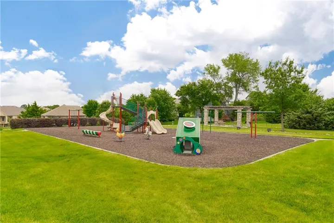
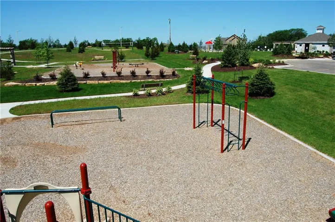
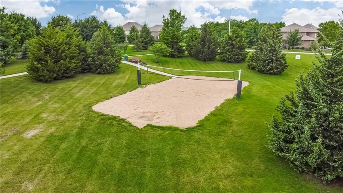
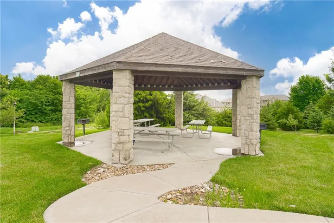
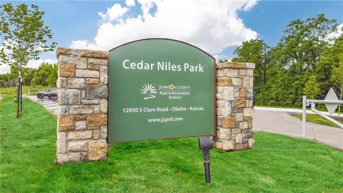
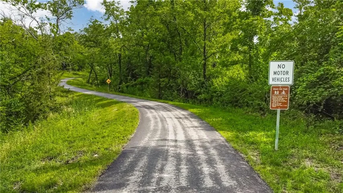
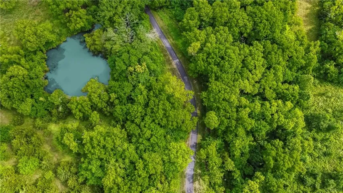
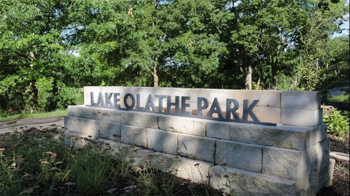
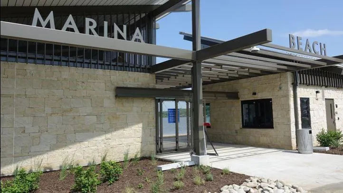
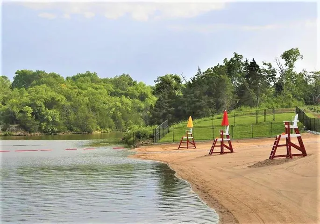
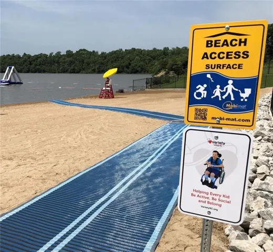
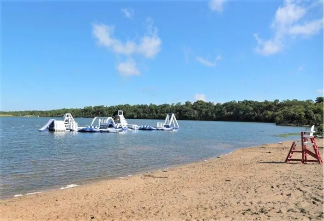
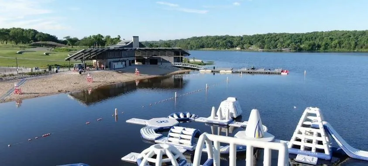
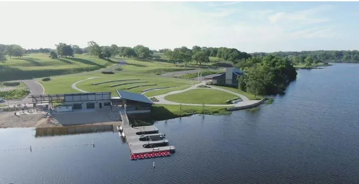
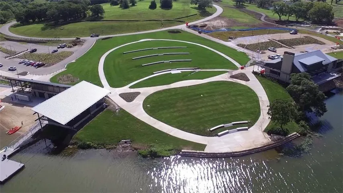
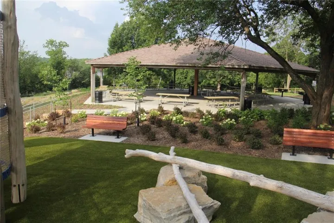
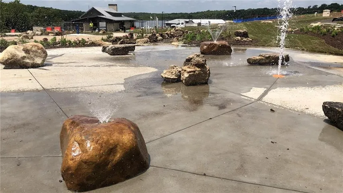
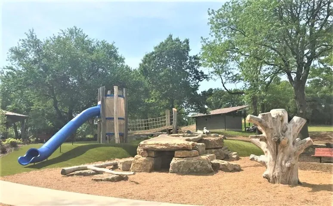
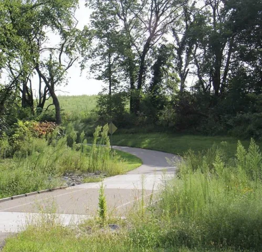
Sonoma Reverse Plan (Elevation B) by Rodrock Homes offers a spectacular open-concept design that blends modern function with sophisticated style. The gourmet kitchen boasts custom cabinets, Granite/Quartz countertops, Stainless Steel Appliances, and a huge walk-in pantry—all ready for your personal style. Architectural Drama: The spacious Great Room is crowned with an impressive vaulted ceiling and accented with a stylish beams, creating an expansive, light-filled focal point. Elegant wood floors guide you seamlessly from the entry through the Great Room, Kitchen, and Dining areas. Main-Floor Luxury: Retreat to the private Master Suite on the main level. It features a luxurious ensuite with a stunning walk-in shower and an exceptionally king-size master closet designed for optimal organization. Entertainment Ready: The Daylight lower level is fully finished, providing a bright and welcoming space that includes a large Rec Room, a sleek wet bar, and two additional large bedrooms and a full bath—perfect for guests or extended family. Outdoor Relaxation: Enjoy evenings on your covered Evergrain composite deck—a low-maintenance sanctuary for relaxation and entertaining. This home offers generous living space and excellent storage throughout. PICTURES ARE OF ACTUAL HOME, VIRTUAL TOUR IS OF A PREVIOUS MODEL AND MAY FEATURE UPGRADES TO SHOW OPTIONAL FEATURES. Forest View is a Premiere Rodrock Community featuring a Moms Council Events, Water Park, Zero Entry Pool, 50 ft Waterfall Entrance, Volleyball, Playground and Picnic areas. Sport Court to include Basketball and Pickle Ball. Cedar Niles Park/Walking Trails accessible within the community and Lake Olathe Park Nearby. THIS HOME CAN CLOSE IN 30 DAYS.
- Heating System:
- Forced Air
- Cooling System:
- Electric
- Basement:
- Finished, Daylight, Sump Pump, Basement BR
- Fireplace:
- Great Room, Gas, Gas Starter
- Patio:
- Deck- Covered
- Parking:
- Attached, Garage Faces Front, Garage Door Opener
- Window Features:
- Thermal Windows
- Architectural Style:
- Traditional
- Fireplaces Total:
- 1
- Flooring:
- Wood, Carpet, Tile
- Interior Features:
- Custom Cabinets, Kitchen Island, Pantry, Walk-In Closet(s), Wet Bar, Vaulted Ceiling(s), Stained Cabinets, Smart Thermostat
- Laundry Features:
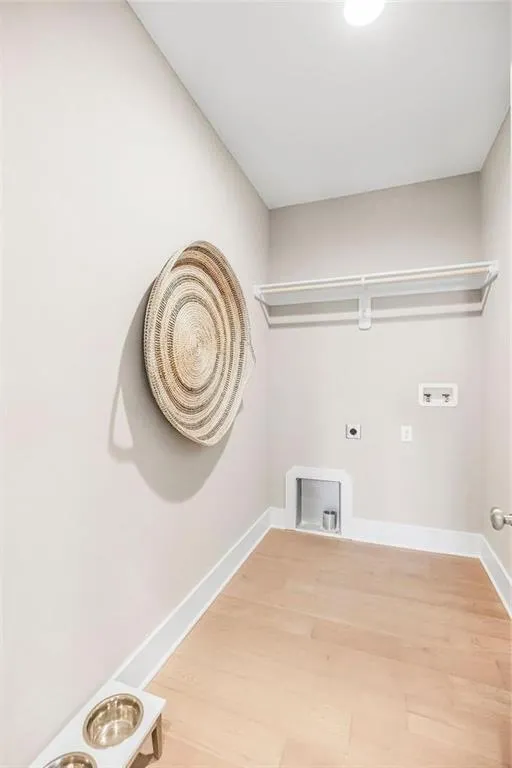
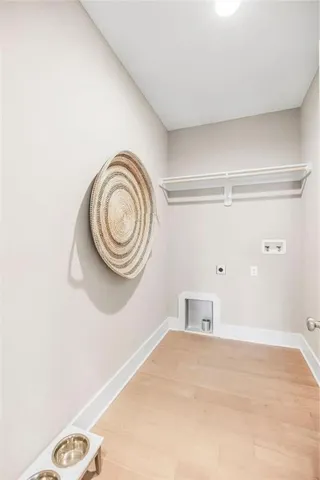
- Main Level, Laundry Room
- Sewer:
- Public Sewer
- Appliances:
- Microwave, Dishwasher, Cooktop, Disposal, Exhaust Fan, Stainless Steel Appliance(s), Built-In Oven, Humidifier, Electric Range
- Zipcode:
- 66061
- Street:
- 126th
- Street Number:
- 24625
- Street Suffix:
- Terrace
- Longitude:
- W95° 10' 52.1''
- Latitude:
- N38° 53' 2''
- Street Dir Prefix:
- W
- Direction Faces:
- North
- Directions:
- From K7 & 119th St, Go West on 119th St to Clare, Follow Clare to 126th Terrace, Go Left on 126th Ter to 2nd cul-de-sac on right.
- Mls Area Major:
- 330 - N=I-435;S=135th;E=Pflumm;W=Moonlight Rd
- Elementary School:
- Forest View
- High School:
- Olathe West
- High School District:
- Olathe
- Middle School:
- Mission Trail
- Office Name:
- Rodrock & Associates Realtors
- Agent Name:
- Debi Donner
- Tax Annual Amount:
- $0
- Association Fee:
- $0
- Virtual Tour:
- https://my.matterport.com/show/?m=it8B3PxLpqQ
- Water Source:
- Public
- Association Amenities:
- Other, Pickleball Court(s), Play Area, Pool, Trail(s)
- Construction Materials:
- Stone Trim, Stucco & Frame
- Garage:
- 3
- Lot Features:
- City Lot, Many Trees, Sprinkler-In Ground, Cul-De-Sac
- Association Fee:
- 675
- Association Fee Frequency:
- Annually
- Association Fee Includes:
- Management
- Association Yn:
- 1
- List Agent Mls Id:
- DONNDE
- List Office Mls Id:
- RODR
- Listing Term:
- Cash, Conventional, FHA, VA Loan
- Mls Status:
- Active
- Modification Timestamp:
- 2026-07-30T15:03:10Z
- Originating System Name:
- HMLS
Community: Forest View The Hills, Residential For Sale
, Olathe, Johnson County, Kansas 66061, USA
- Property Type :
- Residential
- Listing Type :
- For Sale
- Listing ID :
- 2416260
- Price :
- $765,161
- Bedrooms :
- 4
- Rooms :
- 12
- Bathrooms :
- 3
- Square Footage :
- 3,004 Sqft
- Year Built :
- 2022
- Status :
- Active
- Property Sub Type :
- Single Family Residence

