
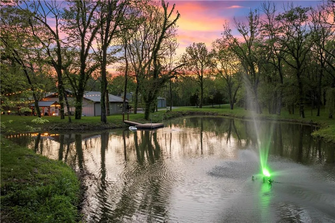
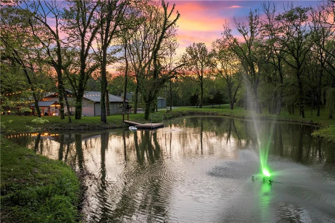
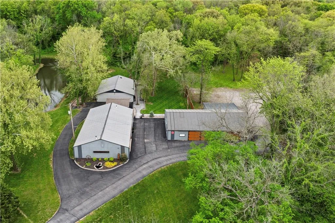
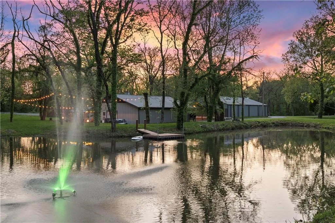
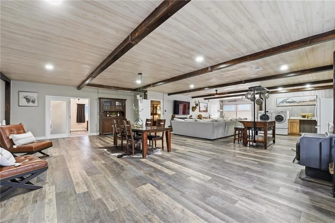
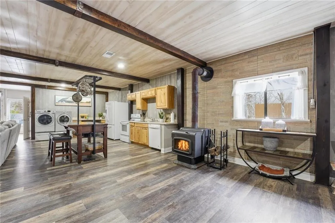
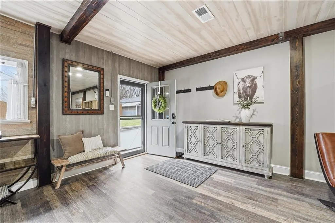
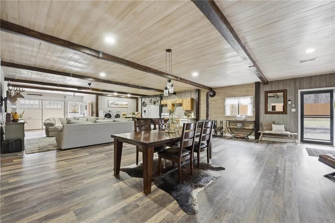
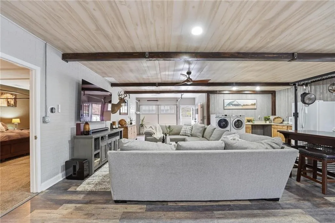
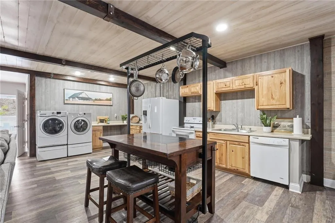
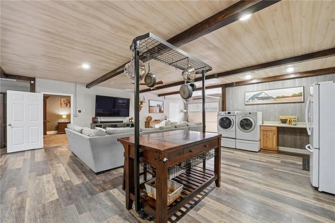
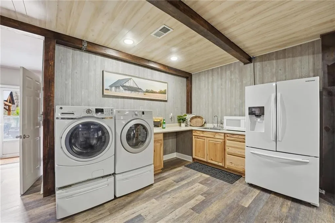
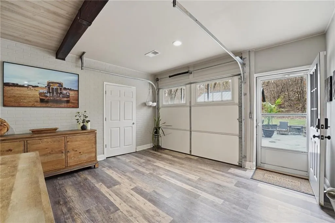
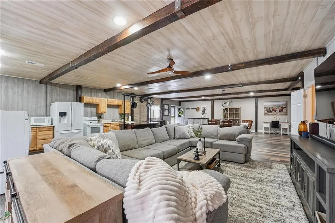
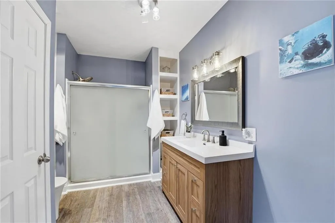
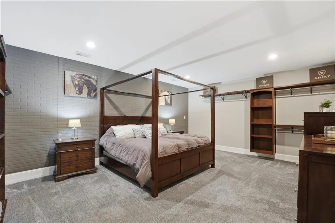
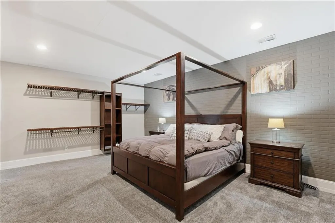
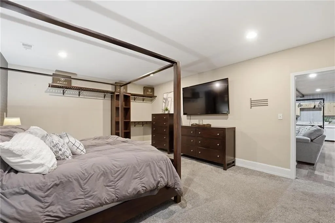
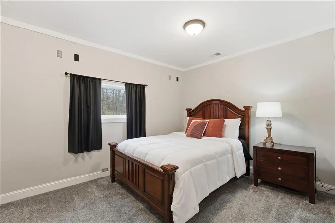
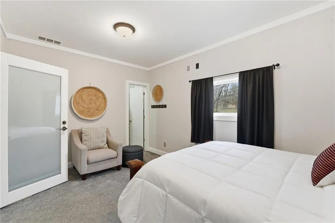
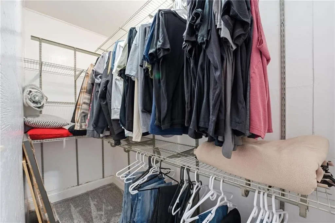
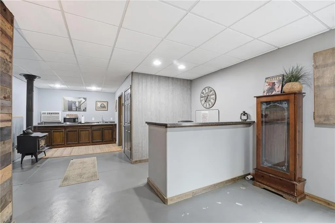
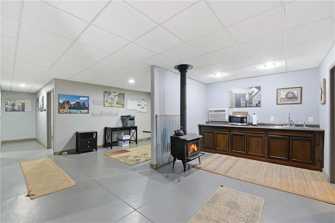
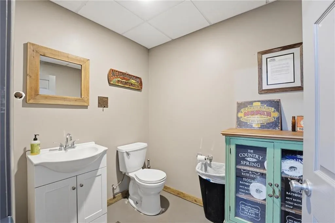
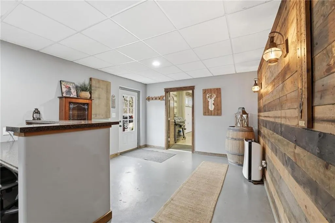
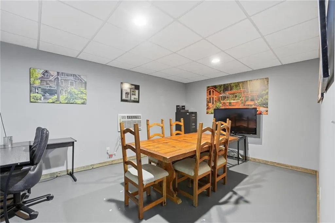
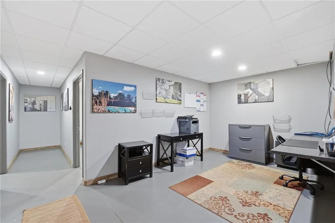
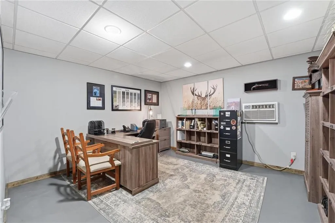
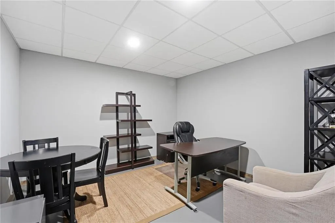
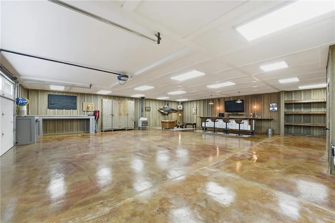
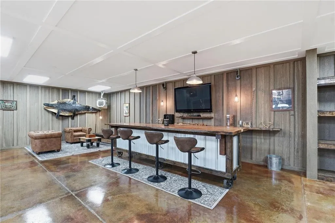
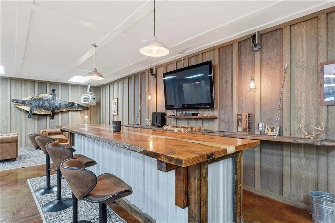
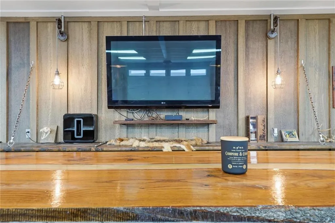
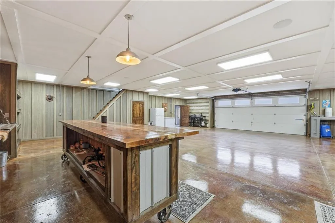
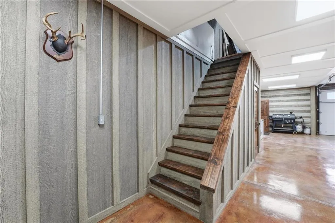
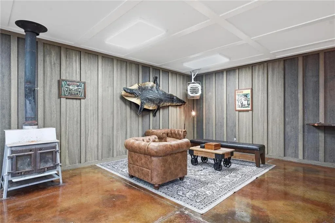
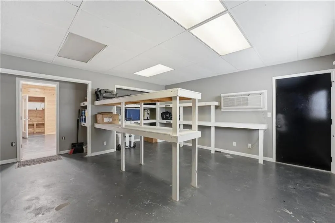
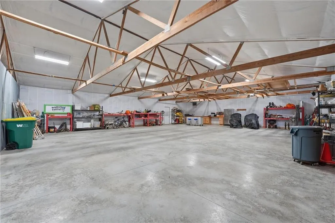
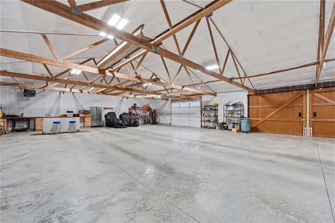
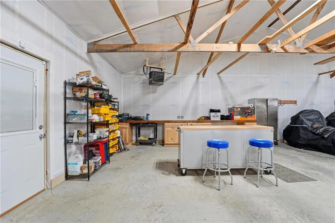
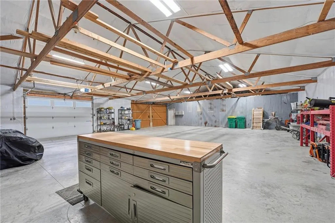
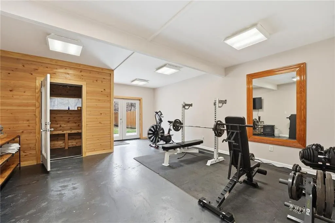
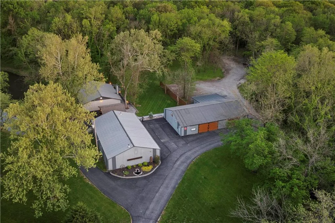
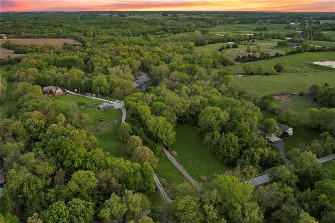
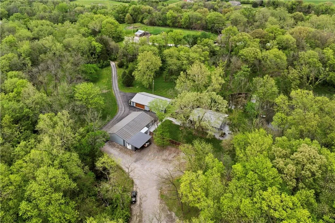
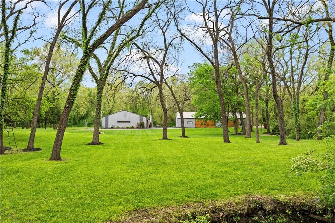
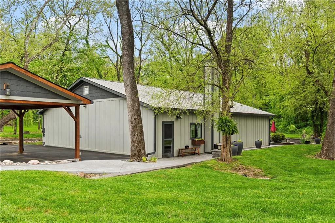
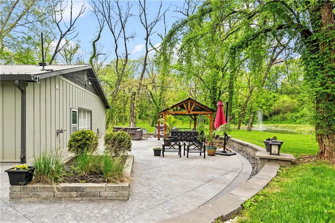
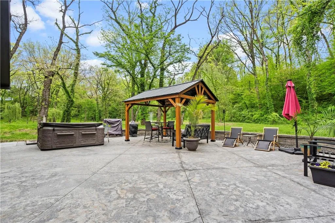
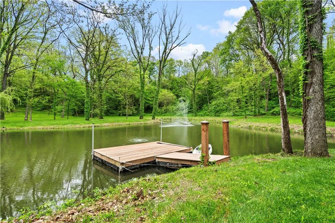
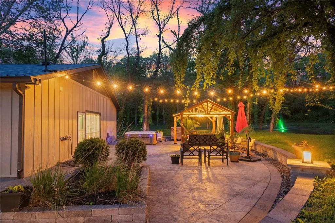
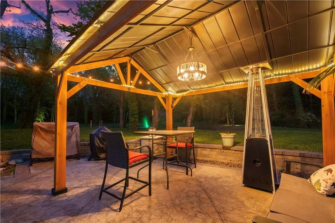
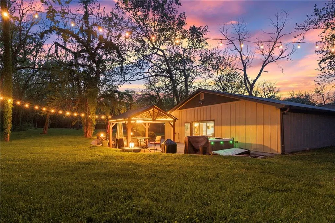
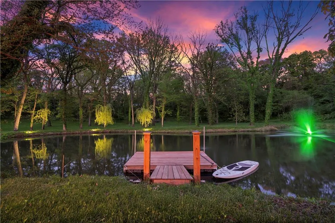
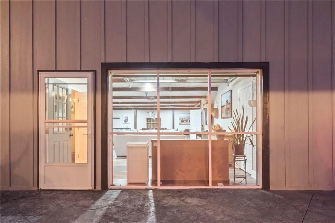
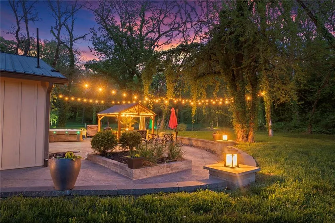
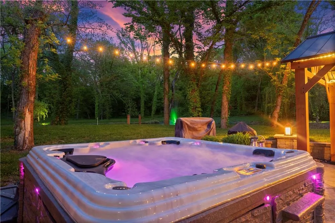
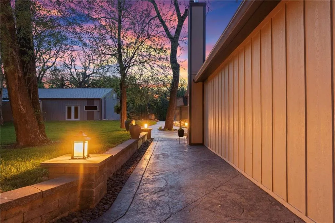
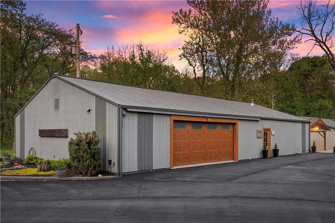
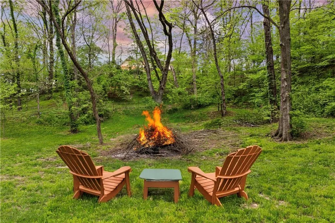
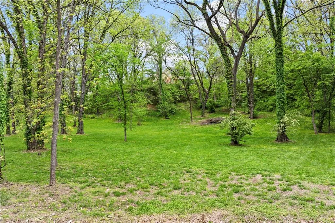
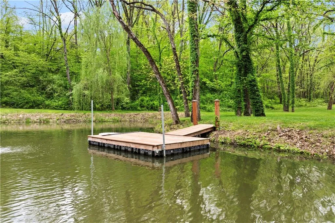
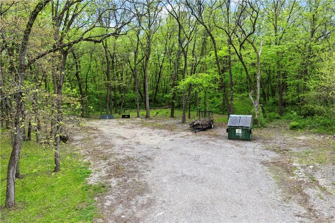
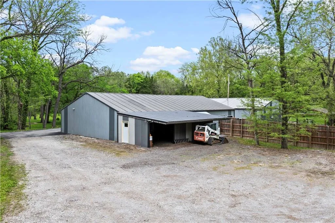
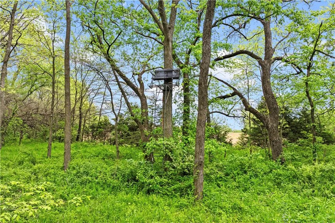
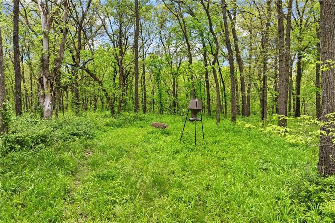
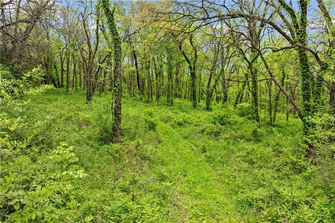
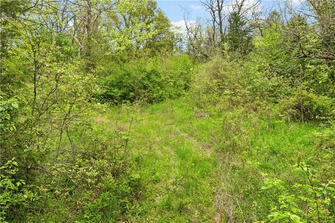
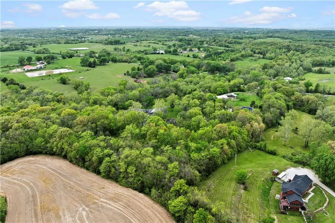
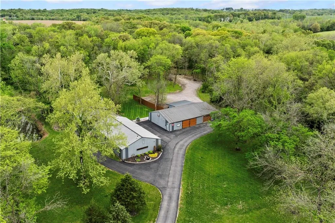
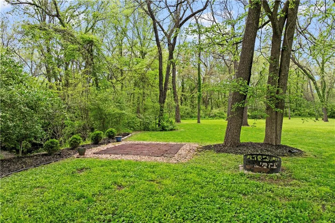
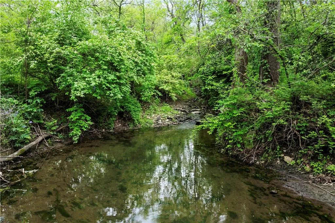
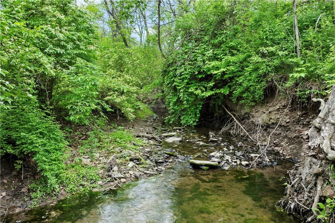
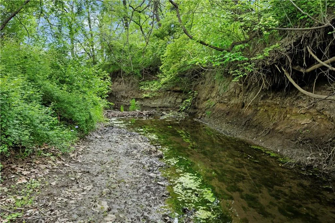
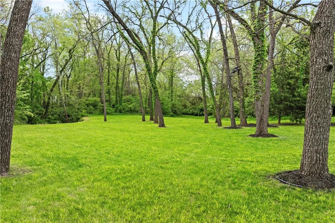
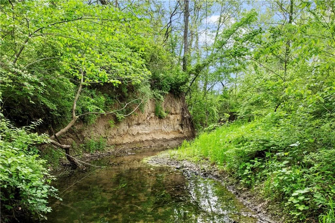
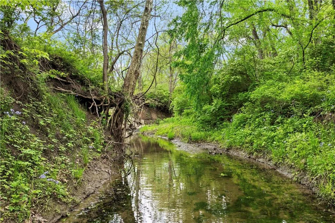
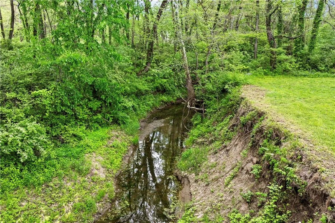
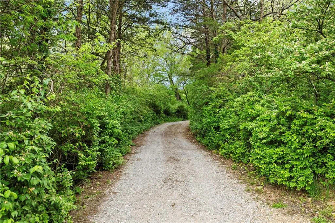
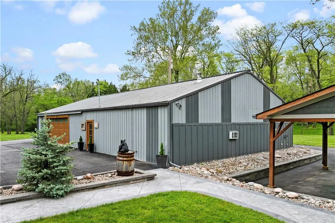
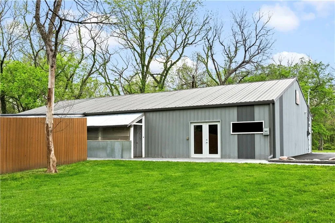
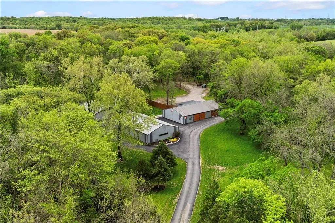
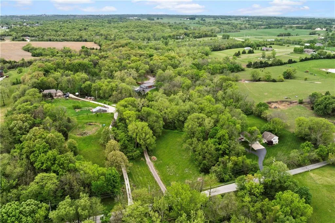
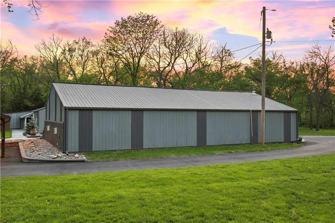
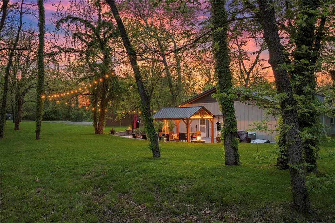
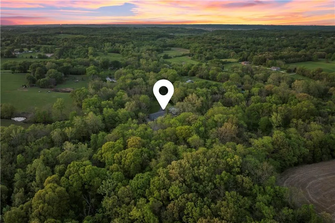
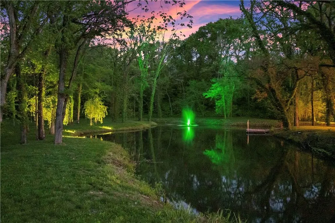
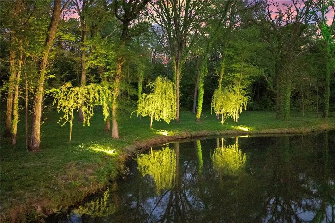
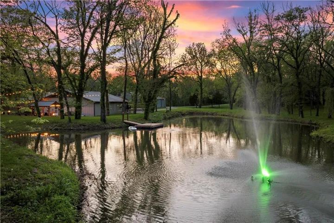
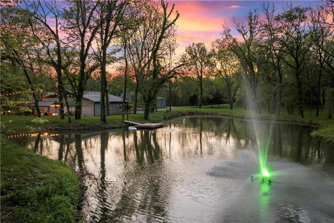
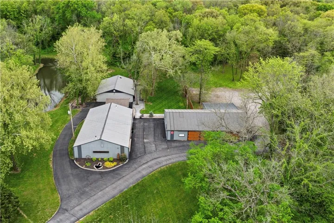
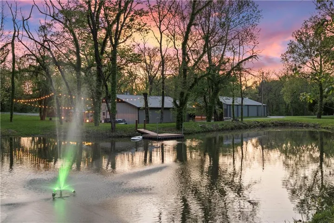
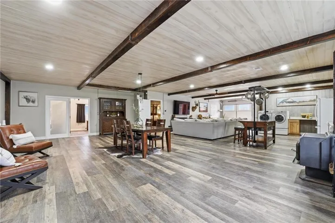
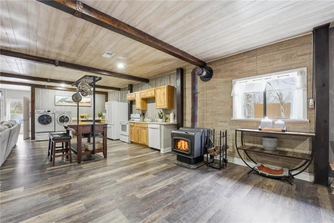
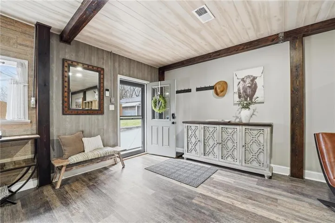
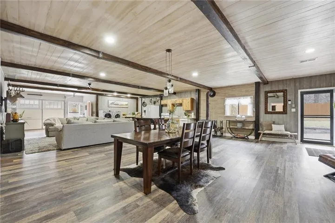
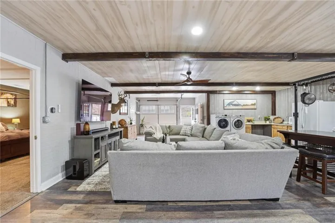
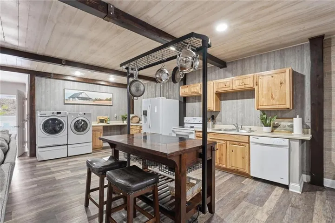
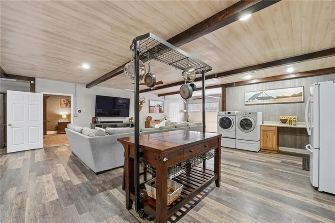
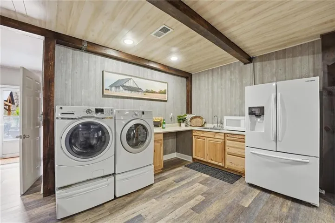
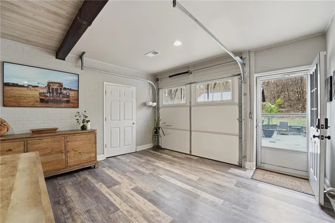
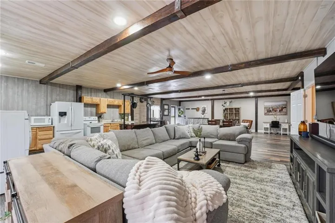
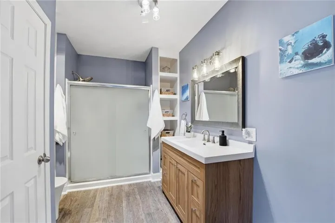
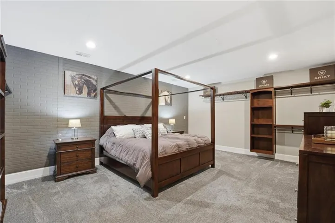
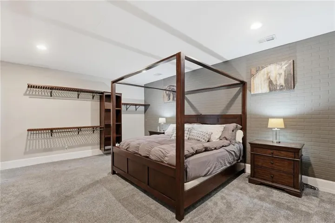
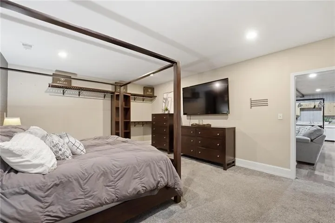
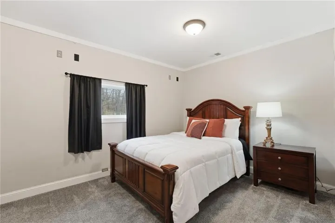
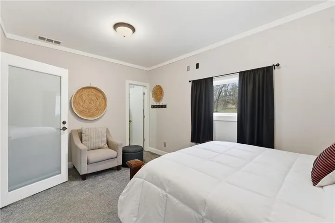
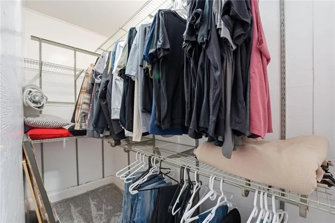
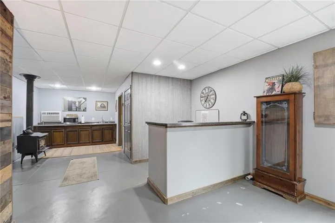
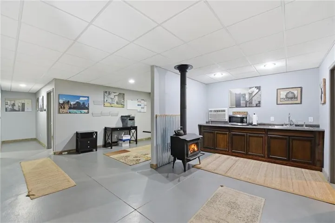
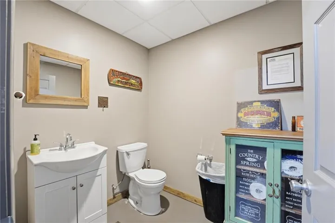
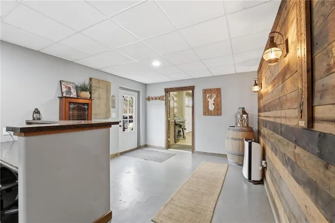
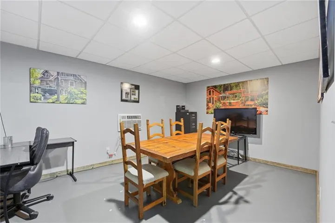
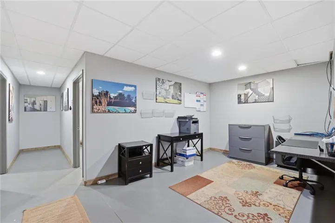
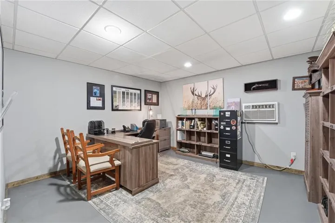
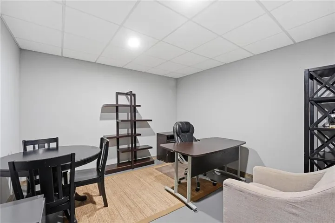
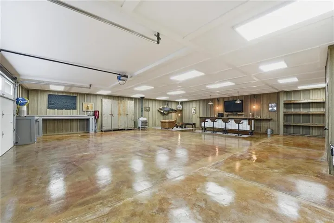
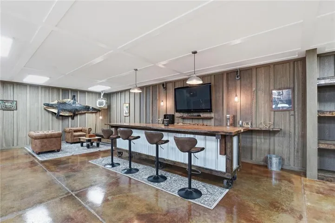
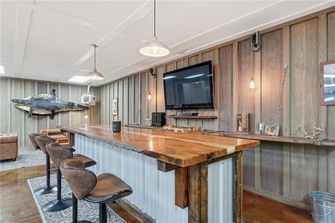
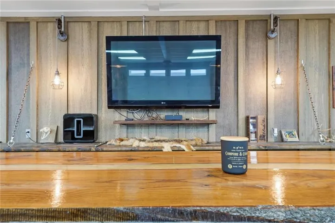
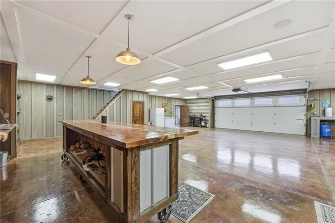
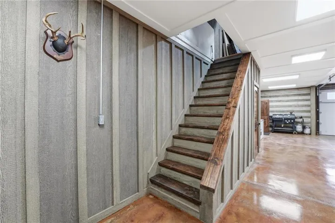
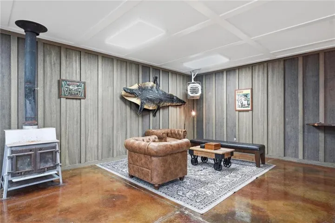
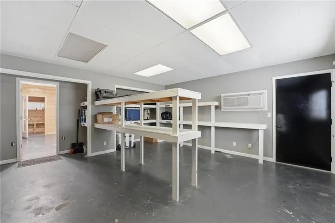
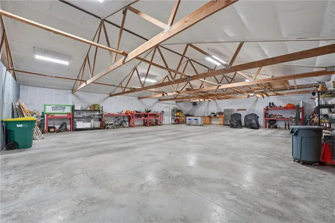
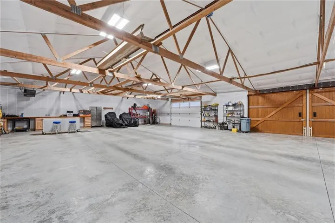
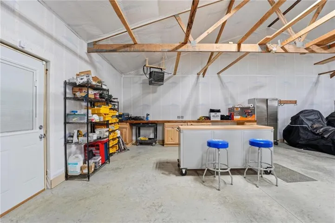
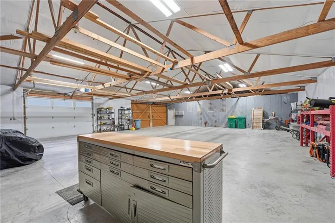
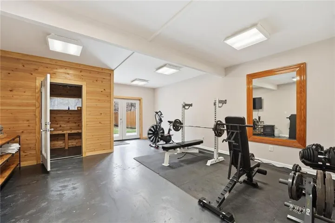
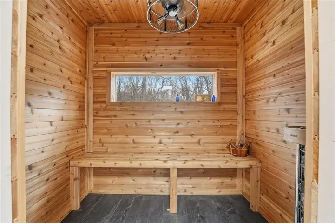
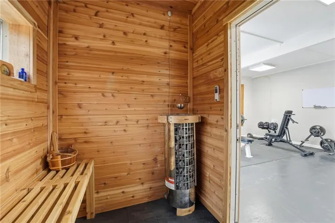
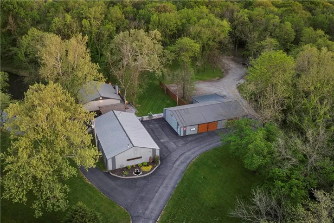
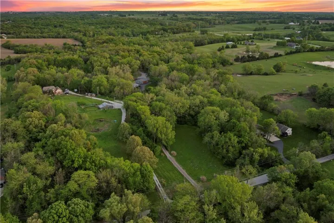
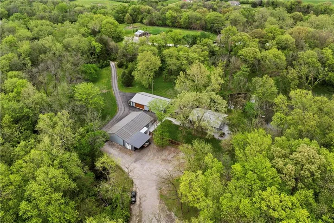
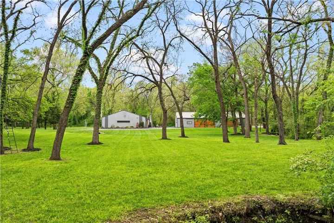
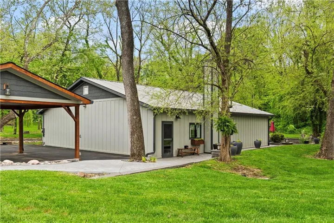
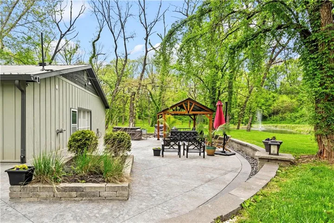
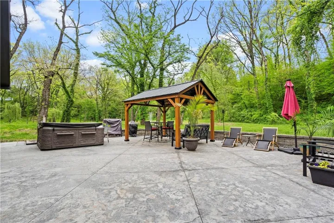
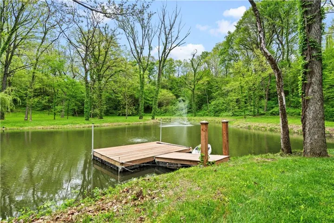
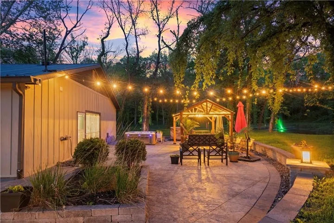
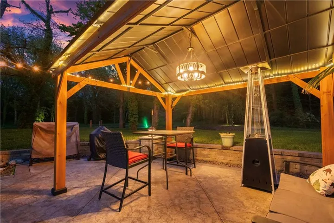
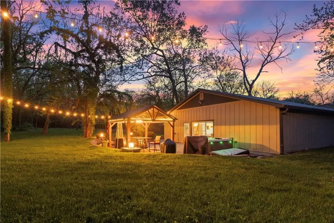
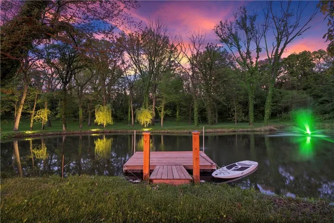
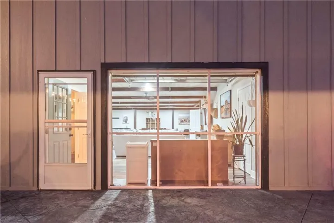
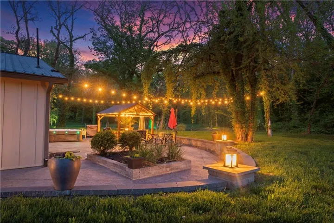
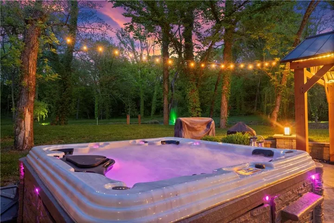
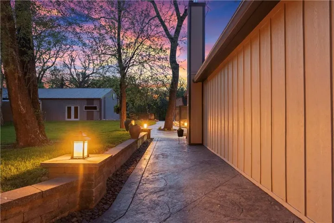
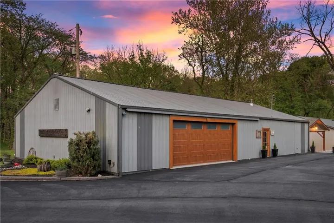
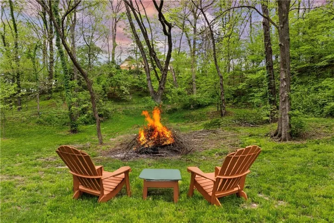
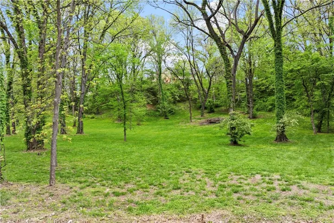
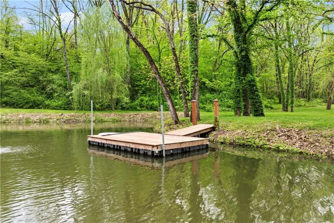
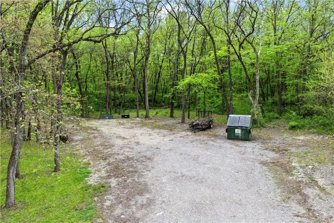
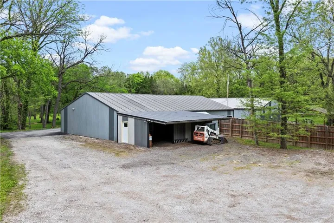
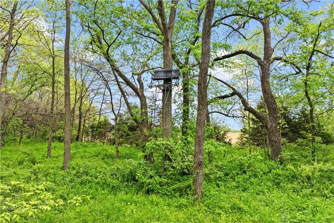
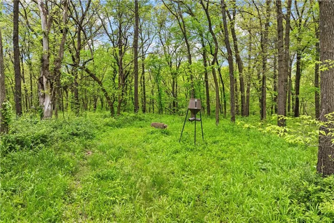
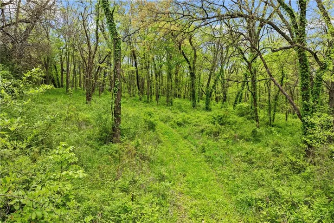
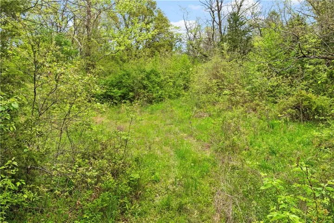
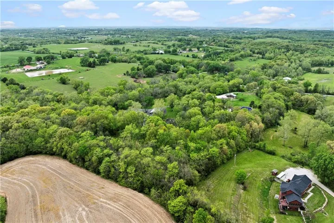
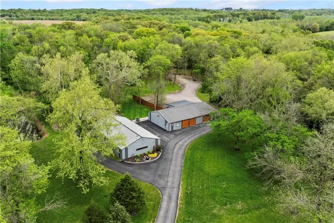
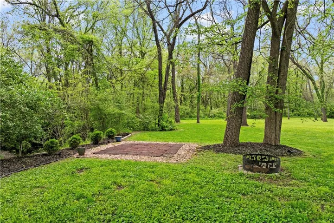
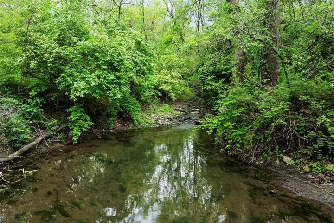
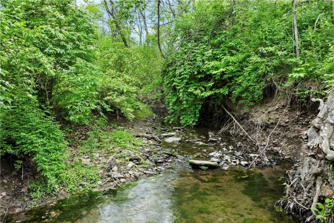
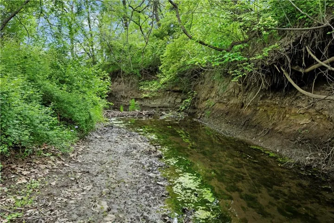
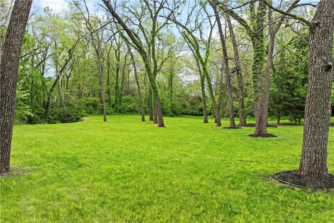
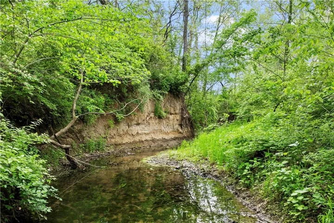
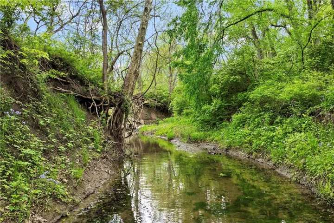
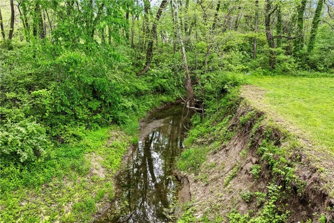
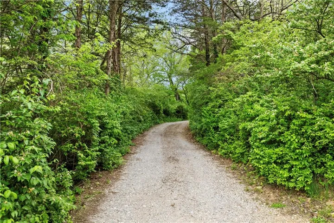
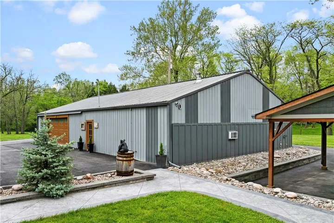
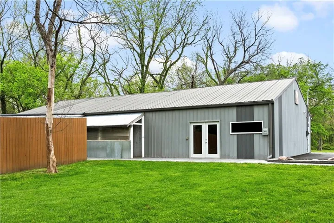
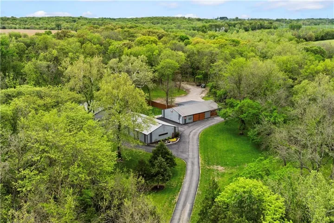
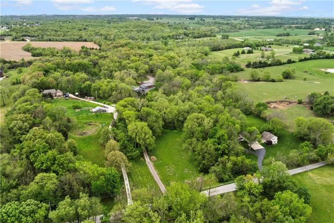
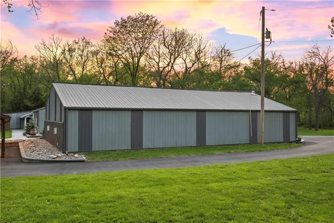
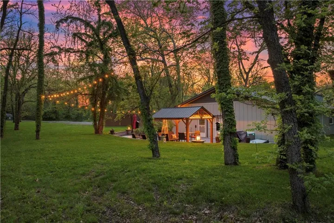
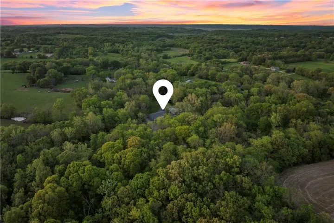
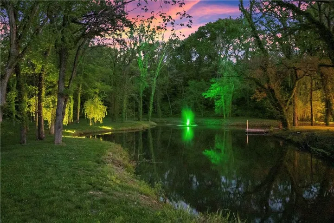
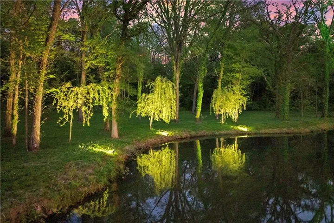
Extraordinary 15-acre Kansas City, Kansas estate featuring a total of five rooms that can be used as bedrooms—one conforming and four non-conforming—offering tremendous flexibility for guest accommodations, private offices, studios, wellness spaces, or additional sleeping quarters. Comprising three distinctive structures and more than 8, 000 square feet of combined finished and functional space, this property presents a rare opportunity for retreat living, multigenerational use, event-style ownership, or a unique live/work environment. Nestled within a secluded, wooded setting, the estate feels like a destination of its own—yet remains minutes from major Kansas City attractions. The three-structure layout enhances privacy and adaptability, featuring wide-open gathering areas indoors and out across the grounds. Approximate finished square footage includes: Building #1 – 2, 940 sq ft (office building); Building #2 – 2, 940 sq ft (half finished for shop/gym use); and Building #3 – 2, 184 sq ft (house lodge). Expansive acreage and thoughtful separation between structures deliver unmatched versatility—ideal for recreational estate living, hobby use, or private retreat ownership. Conveniently located near The Legends, Sporting KC, Kansas Speedway, Hollywood Casino, and Legends Field, this property blends quick access to shopping, dining, and entertainment with the peace and privacy of countryside living. Seller obtained a building permit in 2017 allowing construction of an additional residence, and later acquired neighboring land for a total of approximately 15.53 acres. For buyers seeking land, multiple structures, flexible living potential, and a one-of-a-kind estate near Village West, this offering is truly exceptional.
- Heating System:
- Electric
- Cooling System:
- Electric
- Basement:
- Slab
- Fence:
- Other
- Fireplace:
- Wood Burning
- Patio:
- Patio
- Parking:
- Attached, Garage Door Opener
- Window Features:
- Thermal Windows
- Architectural Style:
- Barndominium
- Flooring:
- Luxury Vinyl, Concrete
- Interior Features:
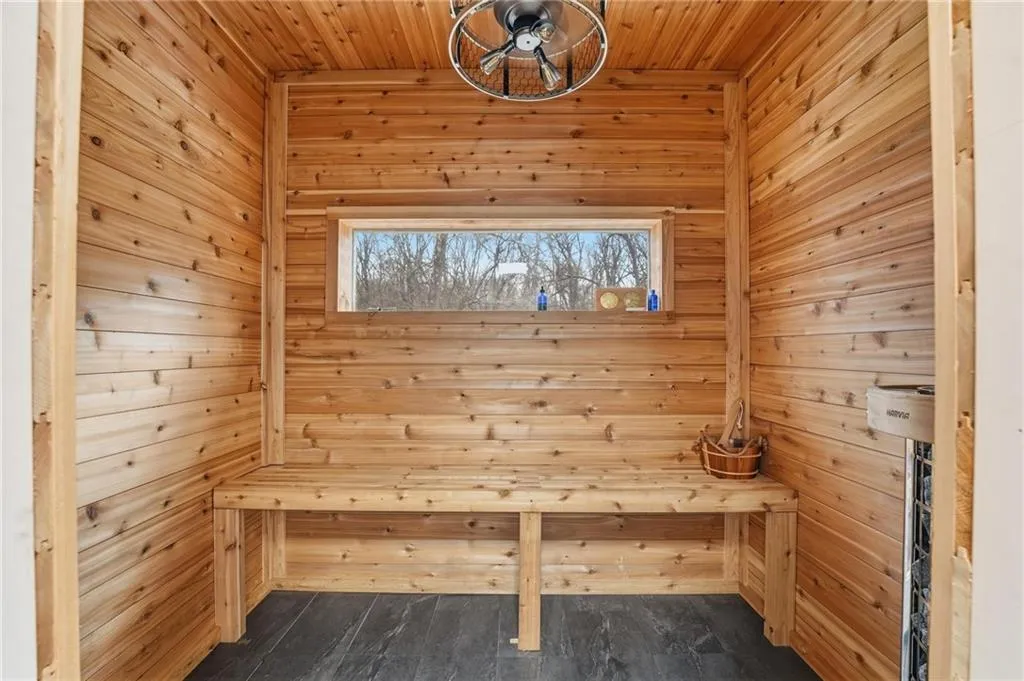
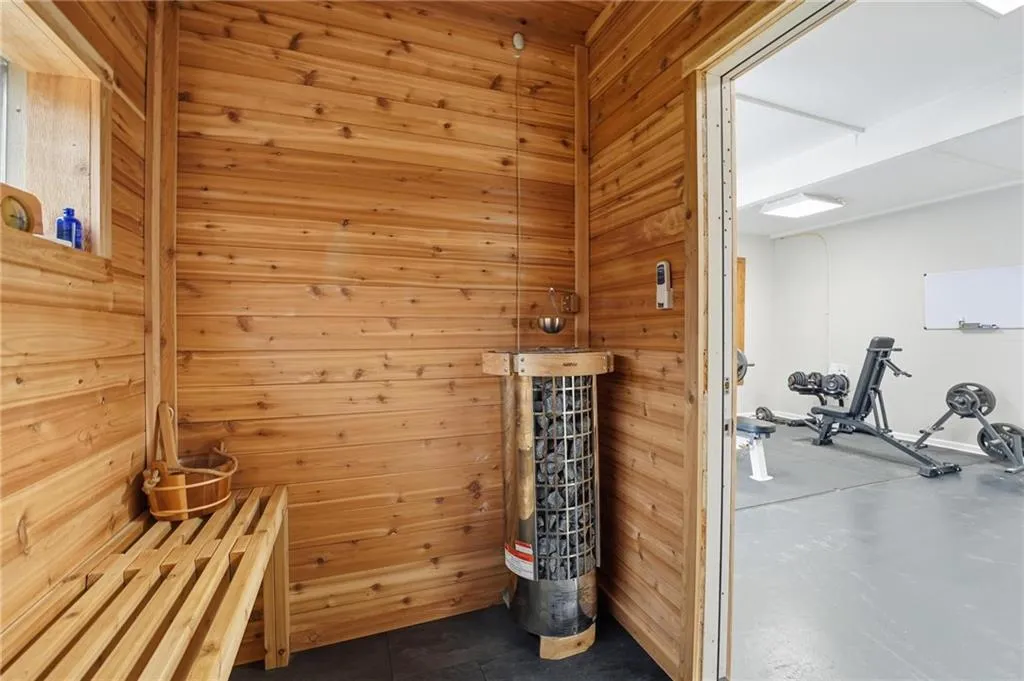
- Kitchen Island, Ceiling Fan(s), Sauna
- Laundry Features:
- Main Level
- Sewer:
- Septic Tank
- Appliances:
- Microwave, Refrigerator, Dishwasher, Electric Range, Dryer, Washer
- Zipcode:
- 66109
- Street:
- Hubbard
- Street Number:
- 11155
- Street Suffix:
- Road
- Longitude:
- W95° 9' 37.5''
- Latitude:
- N39° 10' 38''
- Directions:
- From I-435: get off on Donahoo Rd exit and go west, turn right on Hutton Rd, turn left on Hubbard Rd and house is on the left - gated entrance
- Mls Area Major:
- 421 - N=Lv Co Ln;S=State;E=I-435;W=Lv Co Ln
- Elementary School:
- Piper
- High School:
- Piper
- High School District:
- Piper
- Middle School:
- Piper
- Office Name:
- Reece Nichols-KCN
- Agent Name:
- Andrew Hicklin
- Tax Annual Amount:
- $0
- Association Fee:
- $0
- Water Source:
- Public
- Construction Materials:
- Wood Siding, Metal Siding
- Garage:
- 10
- Lot Features:
- Pond(s), Stream(s), Acreage, Many Trees
- Association Fee Frequency:
- None
- Co List Agent Full Name:
- Rob Ellerman Team
- Co List Agent Mls Id:
- ROBTEAM
- Co List Office Mls Id:
- RAN_20
- Co List Office Name:
- ReeceNichols - Lees Summit
- List Agent Mls Id:
- 413596849
- List Office Mls Id:
- RAN_17
- Listing Term:
- Cash, Conventional, Other
- Mls Status:
- Active
- Modification Timestamp:
- 2026-07-28T21:43:10Z
- Originating System Name:
- HMLS
Community: None, Residential For Sale
11155 Hubbard Road, Kansas City, Kansas 66109
- Property Type :
- Residential
- Listing Type :
- For Sale
- Listing ID :
- 2608033
- Price :
- $2,289,000
- Bedrooms :
- 1
- Rooms :
- 3
- Bathrooms :
- 2
- Half Bathrooms :
- 1
- Square Footage :
- 8,024 Sqft
- Year Built :
- 1996
- Status :
- Active
- Property Sub Type :
- Single Family Residence

