
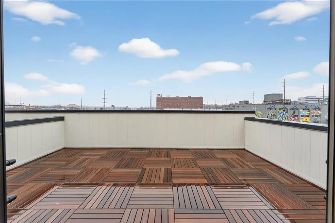
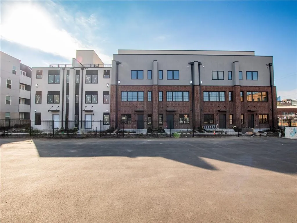
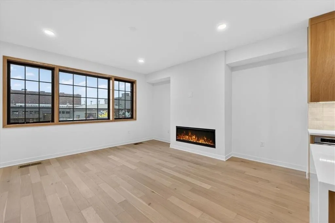
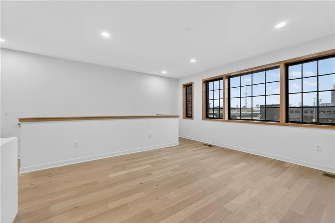
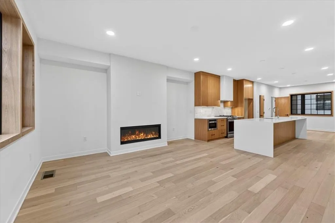
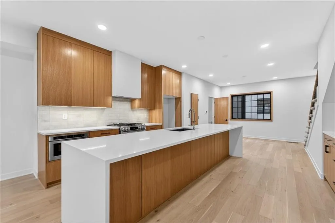
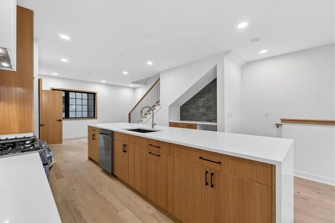
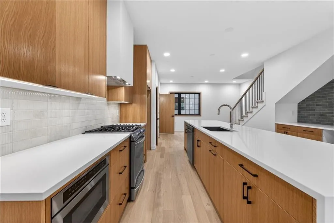
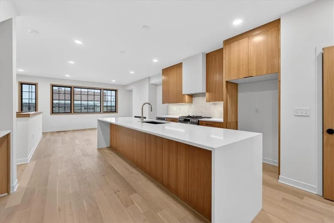
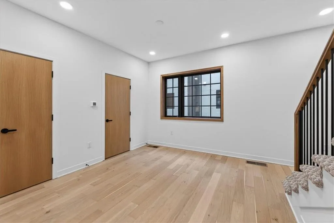
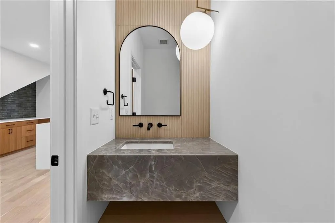
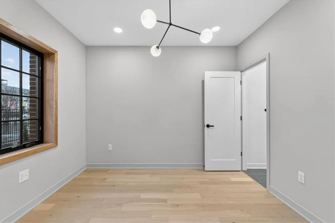
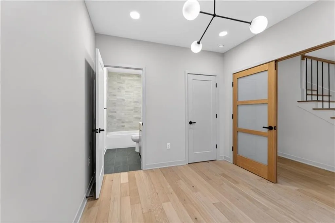
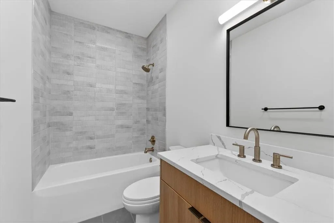
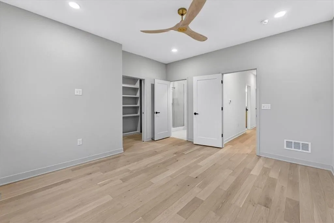
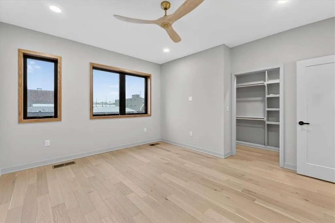
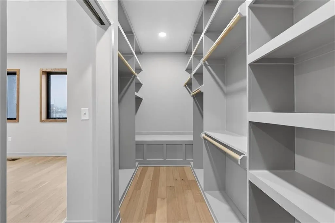
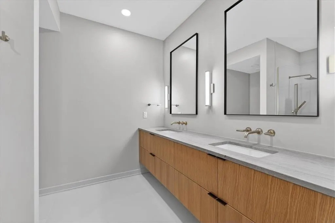
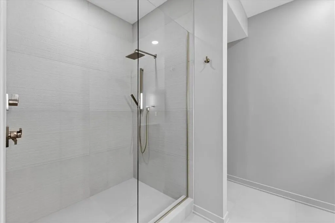
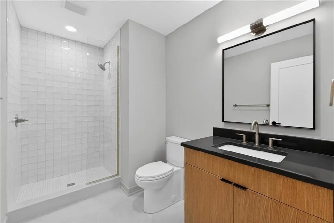
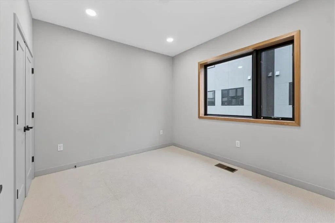
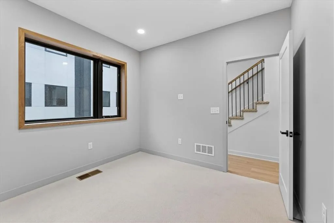
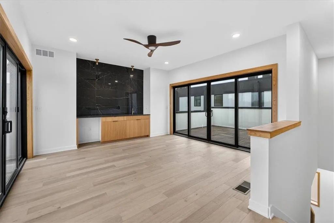
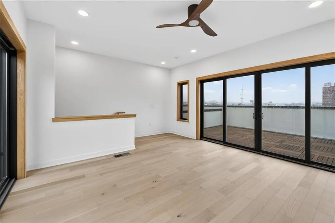
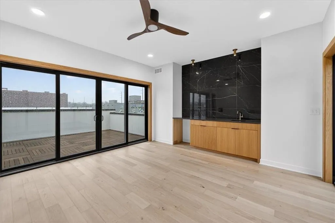
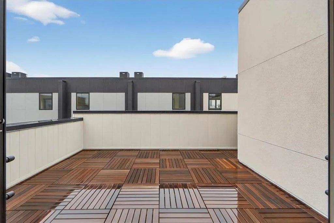
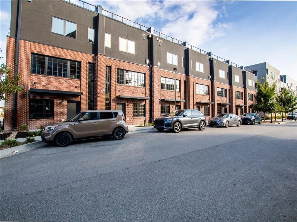
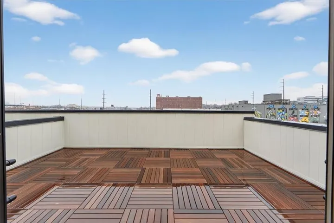
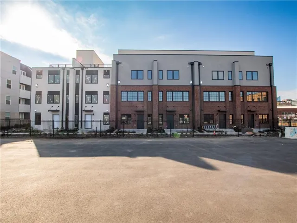
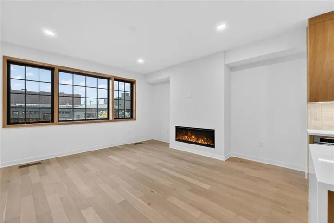
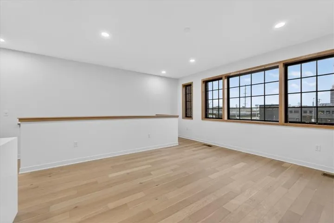
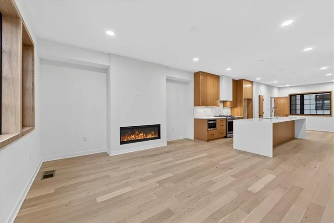
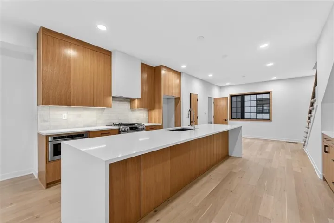
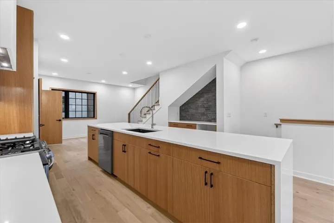
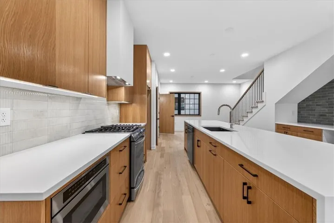
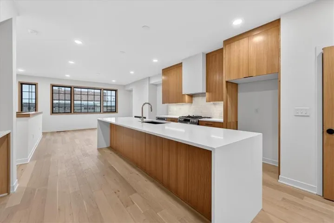
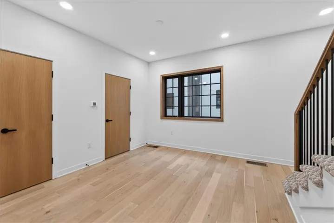
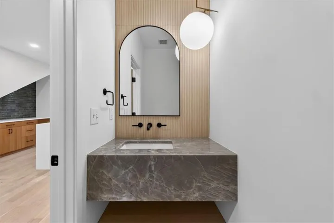
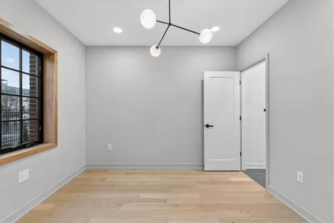
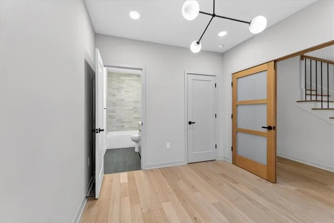
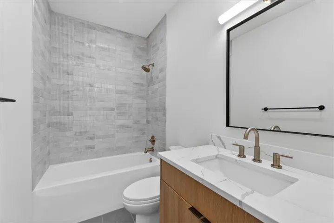
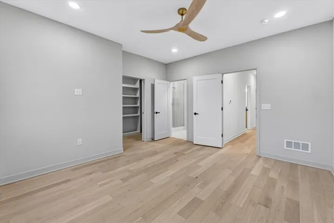
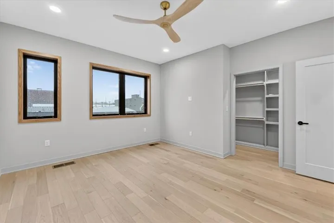
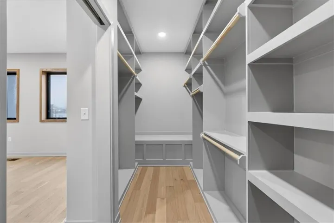
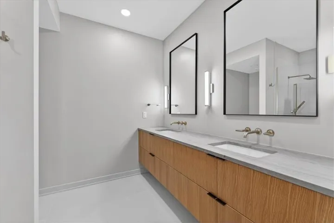
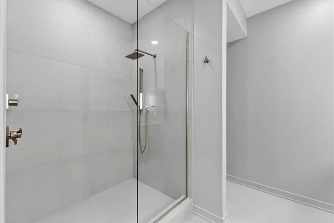
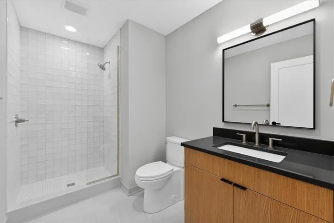
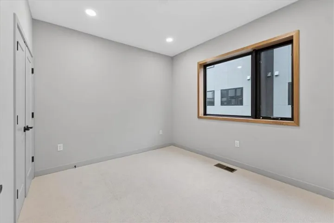
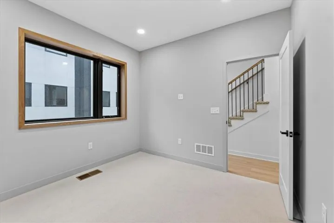
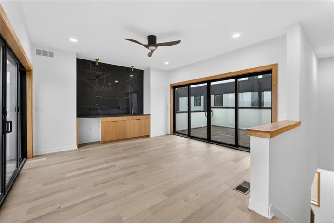
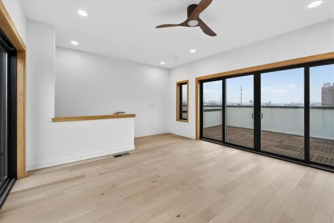
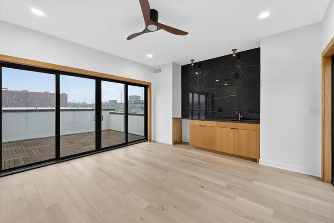
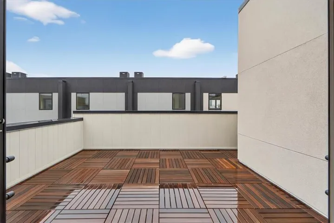
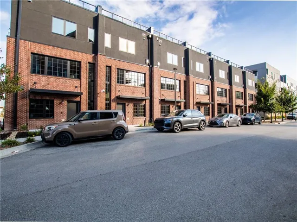
Welcome to Your Urban Oasis at The Weaver Modern Townhomes: Step into four stories of intentionally crafted living spaces that is thoughtfully designed and curated with impeccable attention to detail. The Weaver’s warm, modern interiors are a welcoming Retreat in the Heart of KC’S most vibrant, walkable neighborhood. Experience the warmth of your living room, complete with a cozy fireplace, inviting you to unwind in style. The light-filled living spaces boast tall ceilings and open floor plans, designed for both relaxation and entertaining. Cook and create in high-end kitchens that redefine culinary excellence, while luxurious baths offer a serene retreat. This is not just a townhome—it’s a sanctuary where sophistication meets convenience. Embrace a life of unparalleled luxury. Elevate your lifestyle in the exclusive private rooftop lounge, where floor-to-ceiling windows open to your spacious Skydeck terrace. The breathtaking cityscapes become your daily backdrop. Enter through your private tuck-under two-car garage. Take in sweeping views of the Crossroads Arts District and the downtown skyline. Enjoy sunrise coffee, intimate rooftop dinners under a canopy of stars and gather with friends for cocktails before a First-Friday arts crawl.
- Heating System:
- Electric
- Cooling System:
- Electric
- Basement:
- Slab
- Fence:
- Metal
- Fireplace:
- Living Room
- Patio:
- Deck
- Parking:
- Attached, Direct Access
- Window Features:
- Thermal Windows
- Architectural Style:
- Traditional
- Exterior Features:
- Balcony
- Fireplaces Total:
- 1
- Flooring:
- Wood, Ceramic Floor
- Interior Features:
- Kitchen Island
- Laundry Features:
- Bedroom Level
- Sewer:
- Public Sewer
- Appliances:
- Microwave, Free-Standing Electric Oven, Dishwasher, Gas Range
- Zipcode:
- 64108
- Street:
- 19th
- Street Number:
- 533
- Street Suffix:
- Street
- Longitude:
- W95° 25' 22.7''
- Latitude:
- N39° 5' 24''
- Street Dir Prefix:
- E
- Directions:
- From Main Street, head East on 19th Street, Turn right heading South on Locust to the townhome on your left.
- Mls Area Major:
- 202 - Kansas City Area (So. of River)
- High School District:
- Kansas City Mo
- Office Name:
- Sage Sotheby's International Realty
- Agent Name:
- Andrew Bash
- Tax Annual Amount:
- $0
- Association Fee:
- $0
- Water Source:
- Public
- Construction Materials:
- Brick Trim
- Garage:
- 2
- Lot Features:
- City Limits, City Lot
- Association Fee:
- 350
- Association Fee Frequency:
- Monthly
- Association Fee Includes:
- Lawn Service, Snow Removal, Curbside Recycle, Trash, Roof Repair
- Association Yn:
- 1
- Co List Agent Full Name:
- Katherine Lee
- Co List Agent Mls Id:
- LEEKATHE
- Co List Office Mls Id:
- SAGESIR
- Co List Office Name:
- Sage Sotheby's International Realty
- List Agent Mls Id:
- ABASH
- List Office Mls Id:
- SAGESIR
- Listing Term:
- Cash, Conventional, Private Financing Available
- Mls Status:
- Active
- Modification Timestamp:
- 2026-07-26T21:11:13Z
- Originating System Name:
- HMLS
Community: The Weaver, Residential For Sale
533 E 19th Street, Kansas City, Missouri 64108
- Property Type :
- Residential
- Listing Type :
- For Sale
- Listing ID :
- 2604258
- Price :
- $939,000
- Bedrooms :
- 3
- Bathrooms :
- 4
- Half Bathrooms :
- 1
- Square Footage :
- 2,298 Sqft
- Year Built :
- 2025
- Status :
- Active
- Property Sub Type :
- Townhouse

