
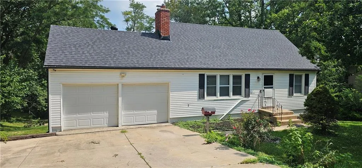
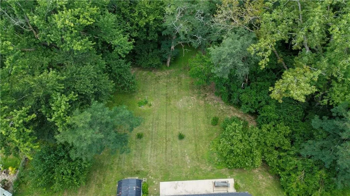
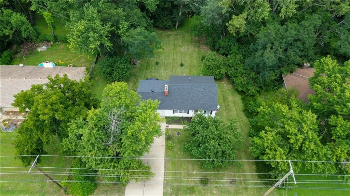
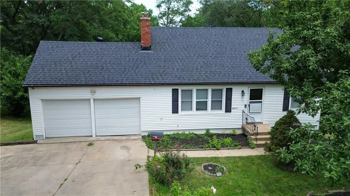
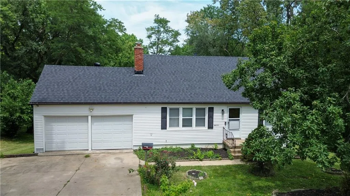
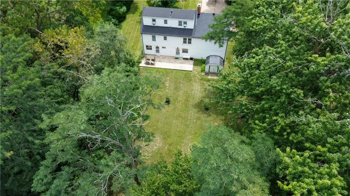
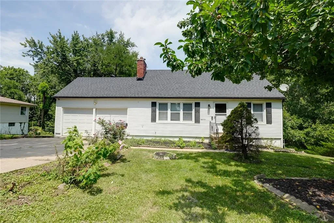
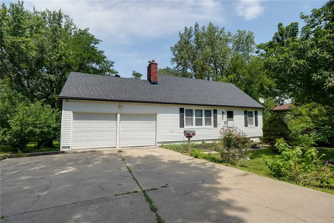
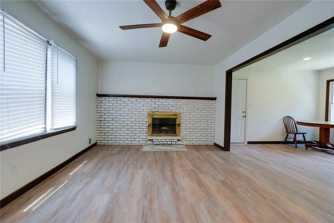
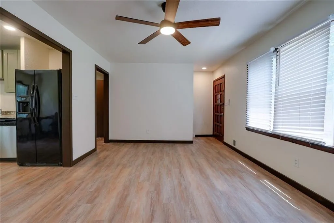
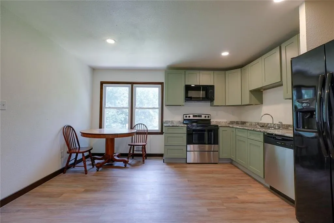
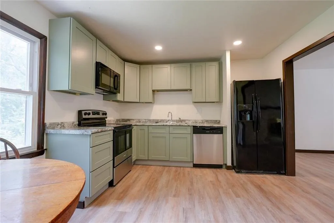
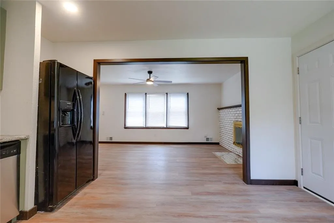
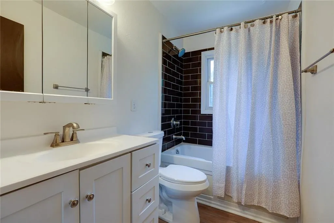
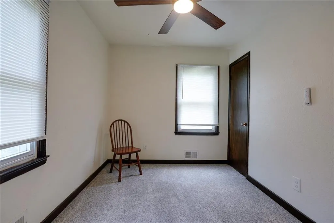
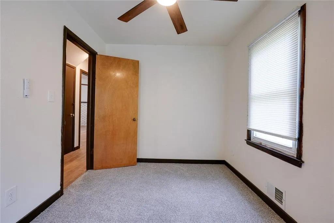
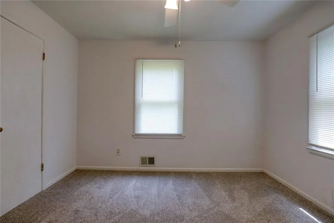
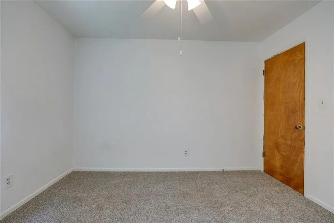
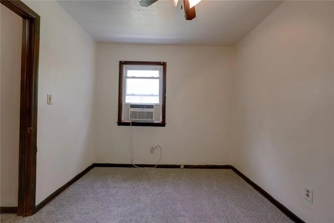
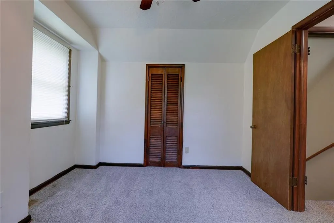
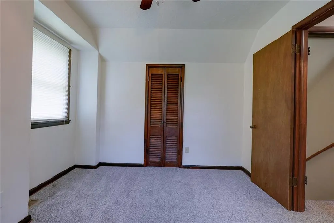
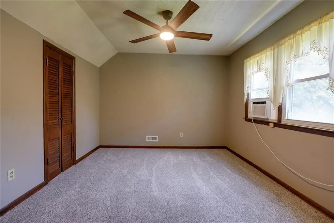
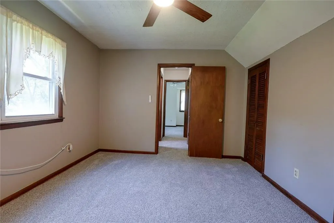
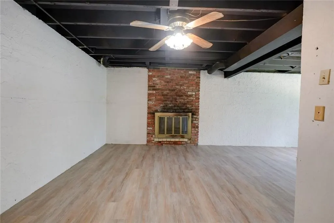
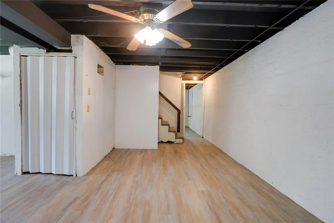
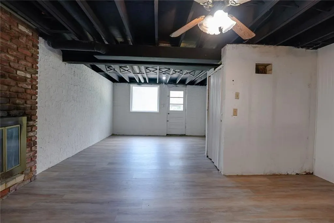
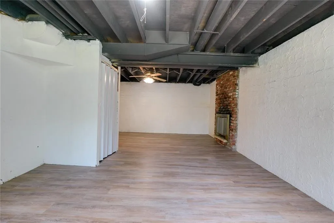
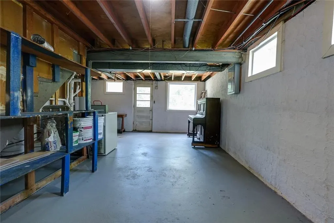
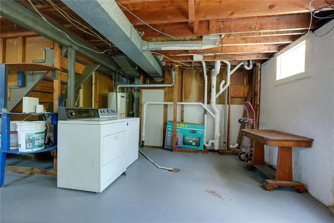
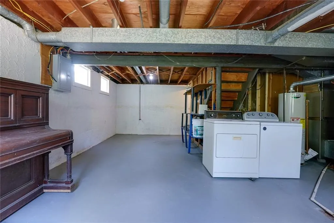
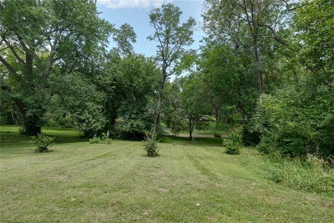
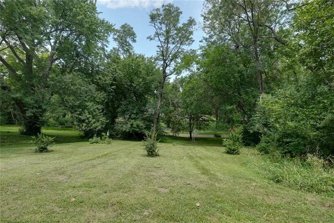
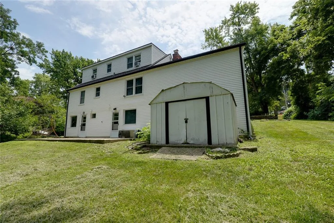
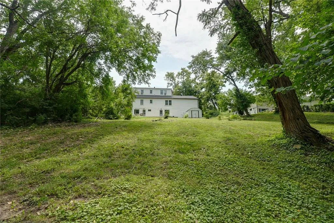
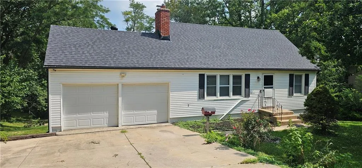
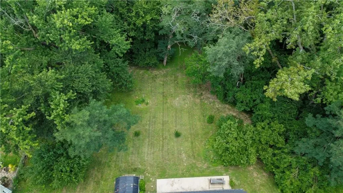
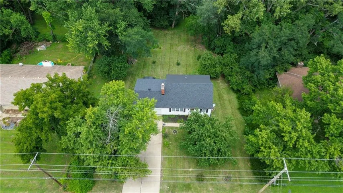
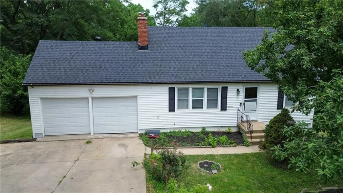
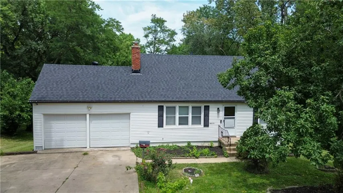
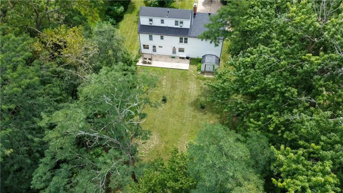
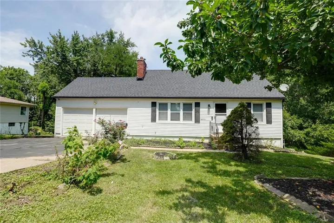
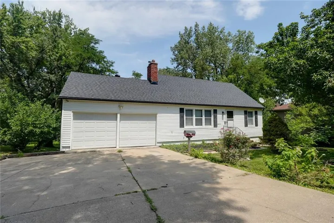
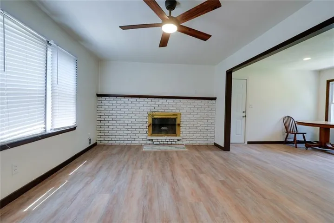
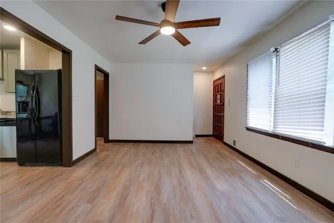
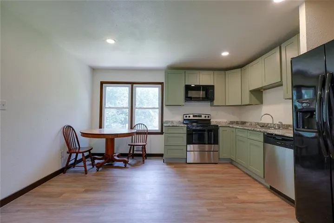
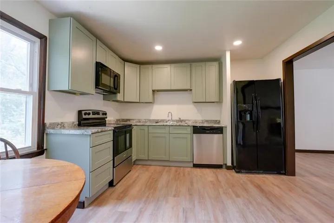
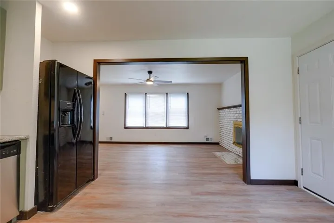
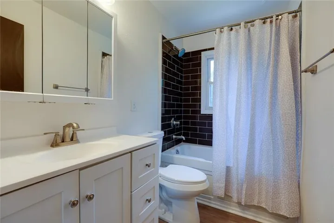
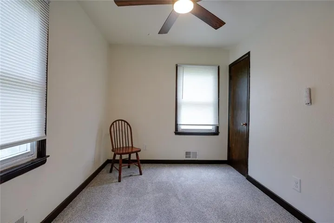
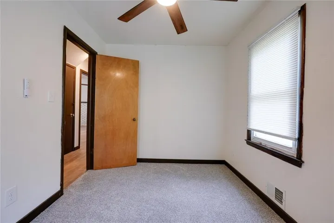
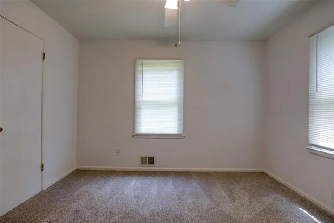
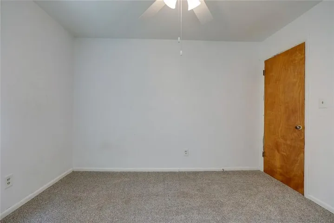
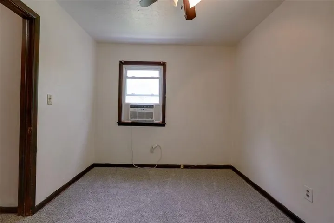
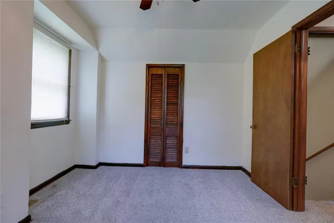
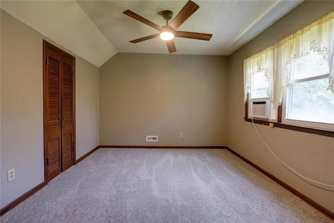
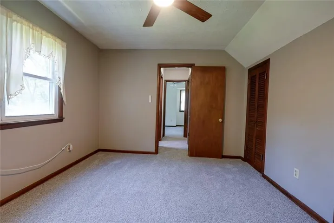
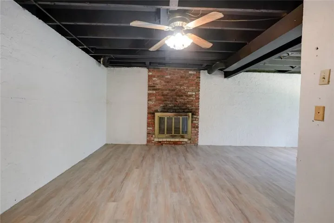
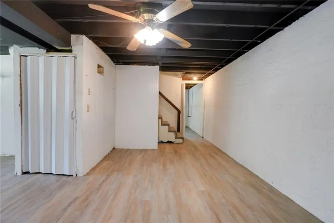
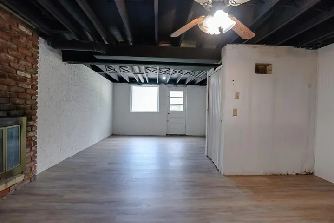
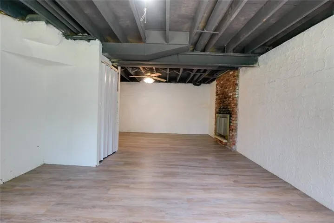
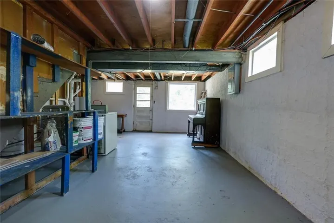
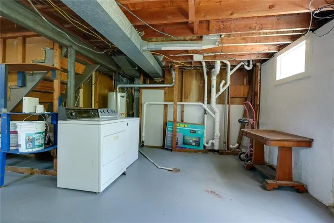
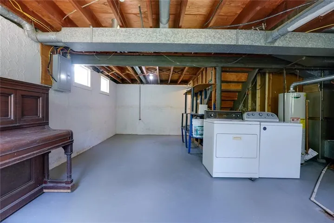
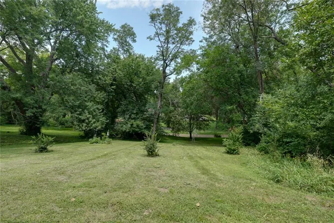
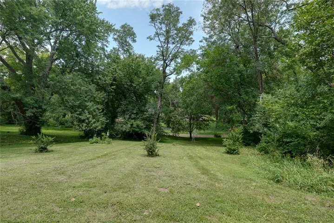
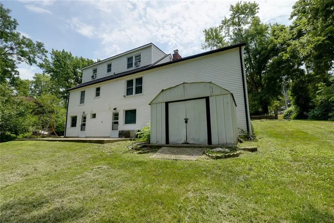
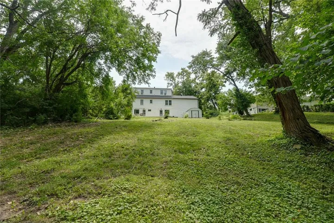
*SELLER OFFERING $5, 000.00 FOR BUYERS LOAN CLOSING COST WITH FULL PRICE OFFER* * REDUCED $5, 000.00* WOW! EVERYTHING YOU’VE BEEN LOOKING FOR IS RIGHT HERE! This beautifully updated 1.5-story home is loaded with improvements and priced to sell quickly! Featuring 4 spacious bedrooms, 2 full baths, and a newly finished walk-out basement, this home offers the perfect combination of space, style, and value. Step inside to fresh interior paint, brand-new flooring, updated lighting and plumbing fixtures, remodeled bathrooms, and an all-new kitchen featuring beautiful new cabinets and brand-new stainless steel appliances, including the dishwasher, stove/oven, and microwave—all of which stay! Just move in and start enjoying your new home. The newly finished walk-out basement provides additional living space that’s perfect for a family room, recreation area, home office, or guest suite. Outside, you’ll love the approximately 250-foot-deep backyard with a full-length patio that spans the width of the home—ideal for entertaining, grilling, or relaxing while enjoying the over sized lot. The over sized two-car garage offers plenty of room for vehicles, storage, hobbies, or a workshop. The sloped driveway provides room to turn around, making entering and exiting more convenient. Located just minutes from schools, shopping, restaurants, and everyday conveniences, this home offers outstanding value in a fantastic location. A home warranty is included for added peace of mind! Homes with this many updates, this much space, and this price don’t stay on the market long. Schedule your private showing today before this one is gone! More pictures 7/23/2026. Broker/Owner.
- Heating System:
- Natural Gas
- Cooling System:
- Electric
- Basement:
- Walk-Out Access
- Fireplace:
- Wood Burning, Living Room
- Patio:
- Patio
- Parking:
- Attached, Garage Faces Front
- Fireplaces Total:
- 1
- Flooring:
- Luxury Vinyl
- Interior Features:
- Ceiling Fan(s)
- Sewer:
- Public Sewer
- Appliances:
- Microwave, Refrigerator, Dishwasher, Built-In Oven
- Zipcode:
- 64133
- Street:
- 63rd
- Street Number:
- 11000
- Street Suffix:
- Street
- Longitude:
- W95° 32' 53.6''
- Latitude:
- N39° 0' 31.3''
- Street Dir Prefix:
- E
- Directions:
- BLUE RIDGE BLVD & 63RD STREET (E) TO ADDRESS
- Mls Area Major:
- 205 - Raytown Area
- High School District:
- Raytown
- Office Name:
- RE/MAX Premier Properties
- Agent Name:
- Chet Meierarend
- Tax Annual Amount:
- $0
- Association Fee:
- $0
- Video Url:
- https://www.zillow.com/view-imx/fa3e853c-a223-4127-b12e-ad2cf798b4ea/?utm_source=captureapp
- Virtual Tour:
- https://www.zillow.com/view-imx/fa3e853c-a223-4127-b12e-ad2cf798b4ea/?utm_source=captureapp
- Water Source:
- Public
- Construction Materials:
- Vinyl Siding, Frame
- Garage:
- 2
- Lot Size Dimensions:
- 105x250
- Co List Agent Full Name:
- Tyler Meierarend
- Co List Agent Mls Id:
- 413598497
- Co List Office Mls Id:
- RMX_57
- Co List Office Name:
- RE/MAX Premier Properties
- List Agent Mls Id:
- MEIERA
- List Office Mls Id:
- RMX_57
- Listing Term:
- Cash, Conventional, FHA, VA Loan
- Mls Status:
- Active
- Modification Timestamp:
- 2026-08-27T13:35:10Z
- Originating System Name:
- HMLS
Community: Elm Estates, Residential For Sale
11000 E 63rd Street, Kansas City, Missouri 64133
- Property Type :
- Residential
- Listing Type :
- For Sale
- Listing ID :
- 2632803
- Price :
- $219,900
- Bedrooms :
- 4
- Rooms :
- 9
- Bathrooms :
- 2
- Square Footage :
- 1,450 Sqft
- Year Built :
- 1951
- Status :
- Active
- Property Sub Type :
- Single Family Residence

