
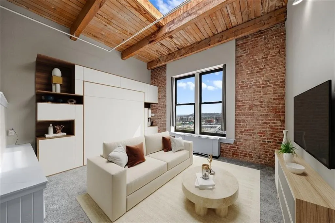
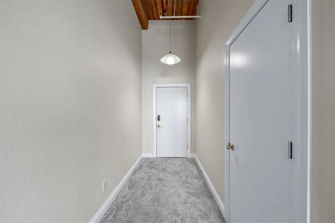
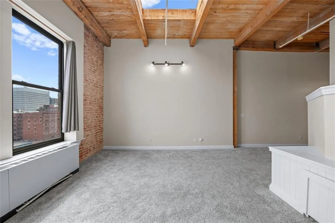
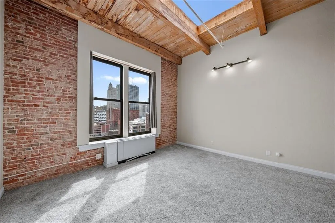
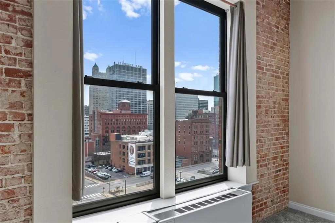
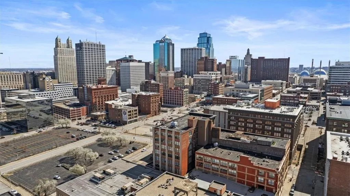
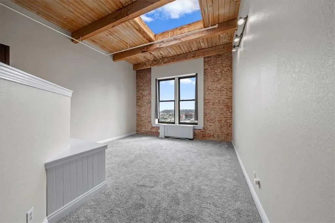
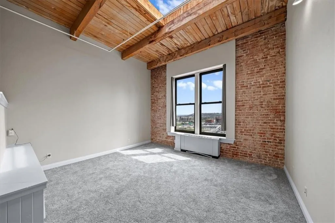
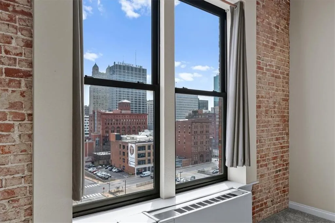
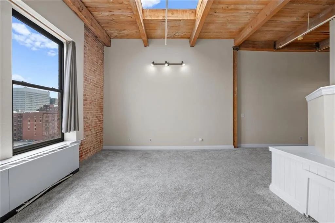
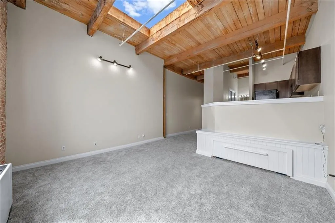
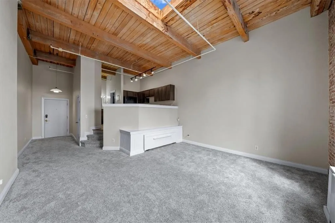
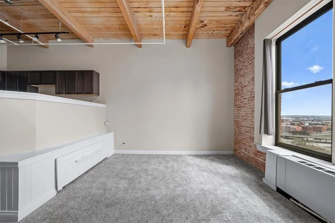
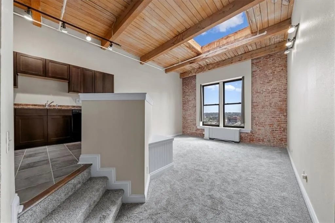
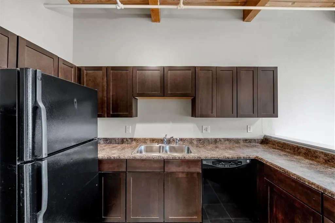
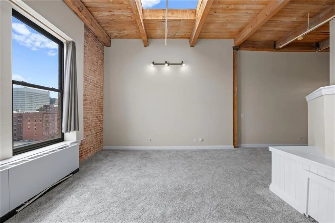
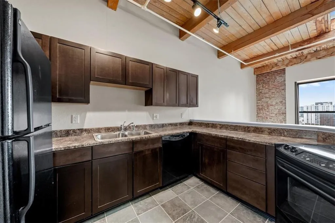
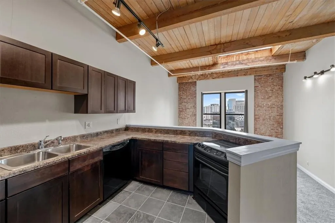
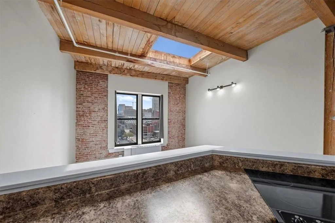
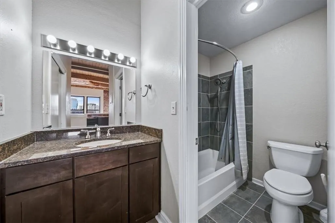
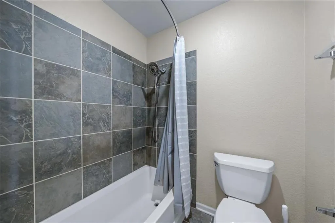
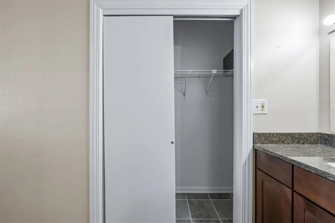
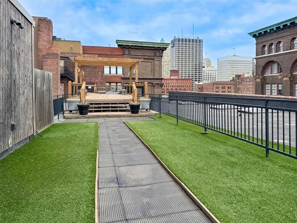
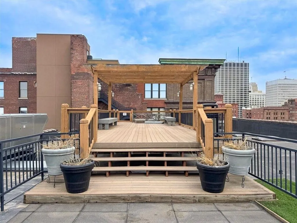
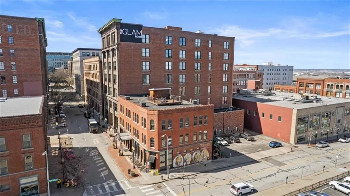
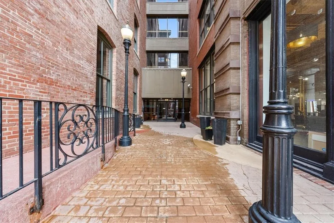
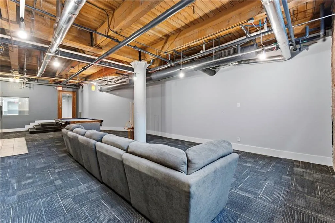
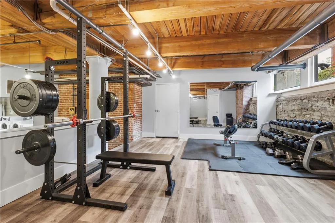
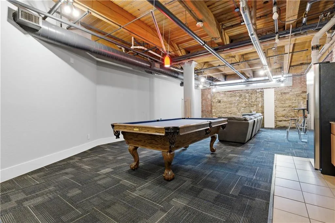
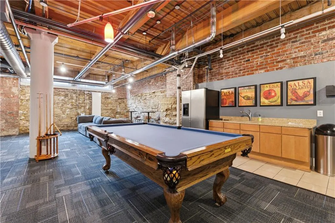
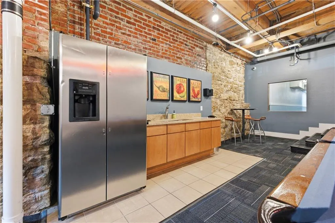
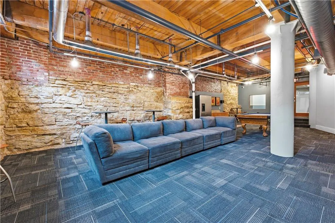
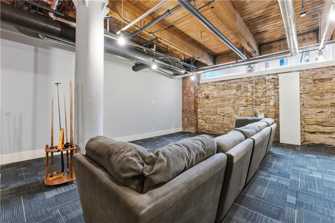
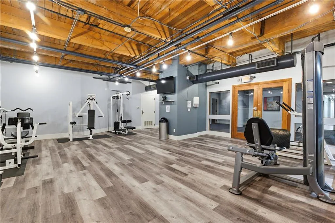
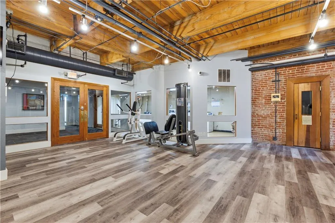
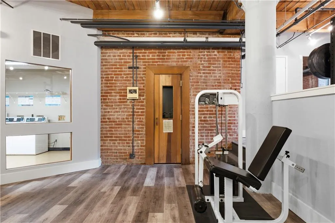
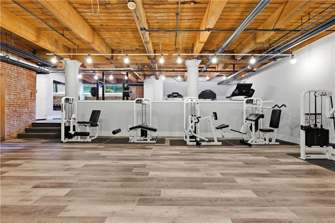
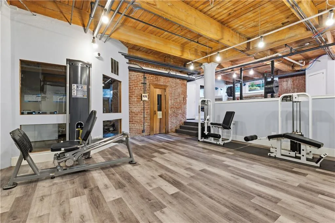
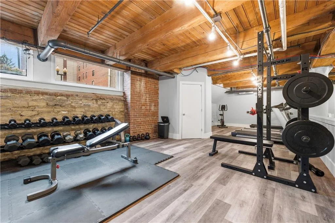
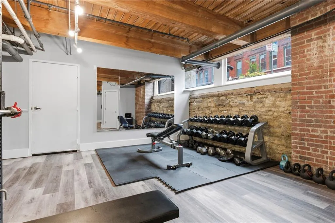
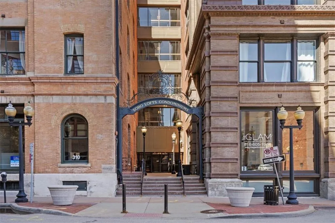
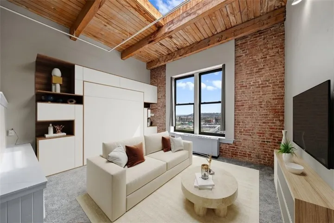
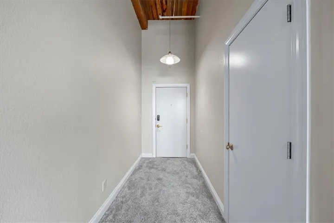
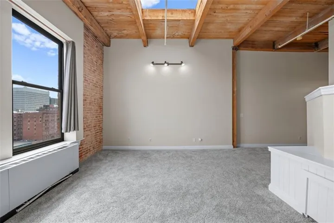
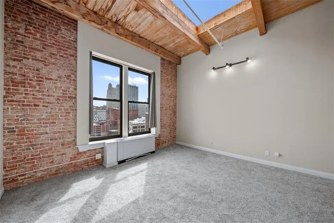
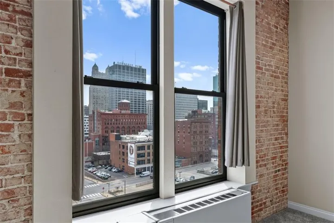
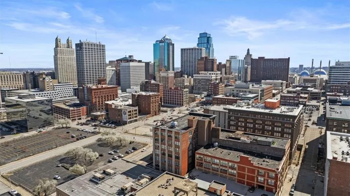
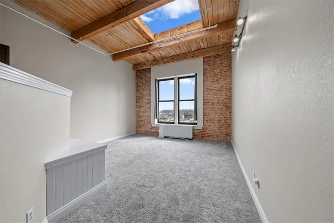
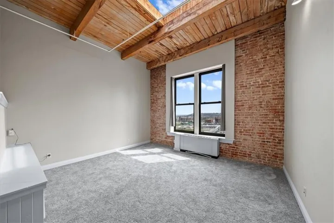
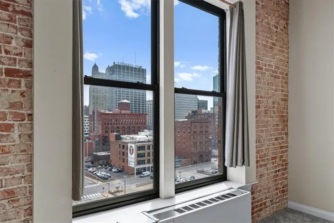
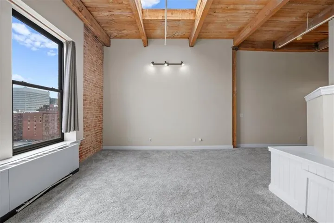
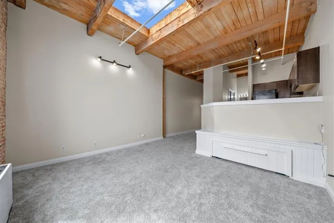
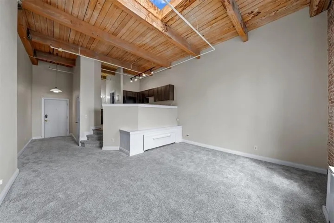
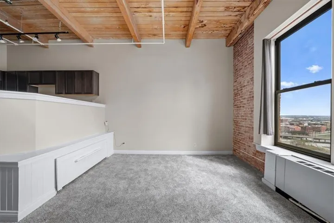
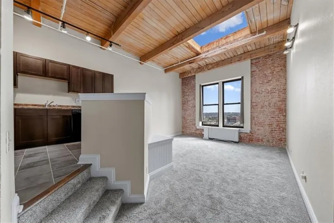
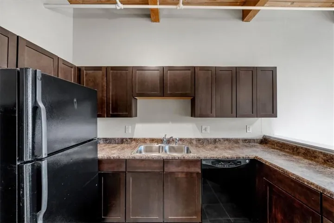
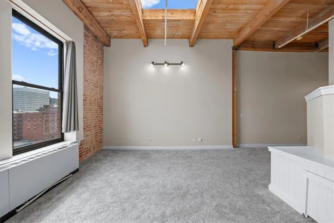
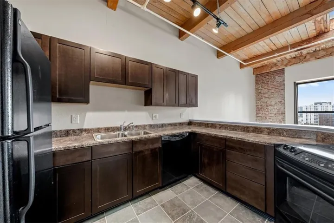
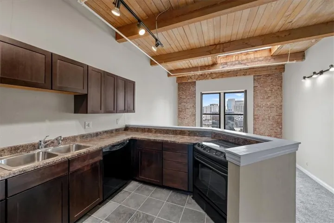
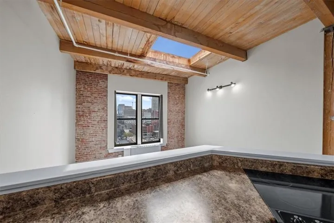
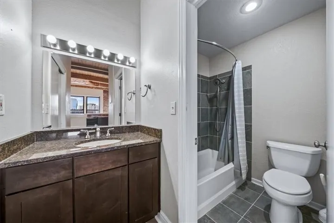
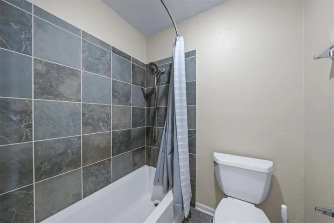
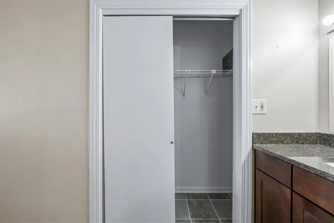
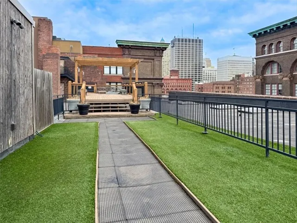
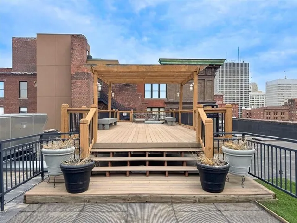
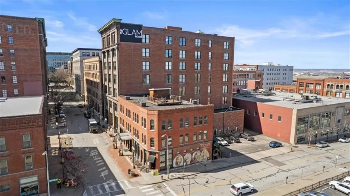
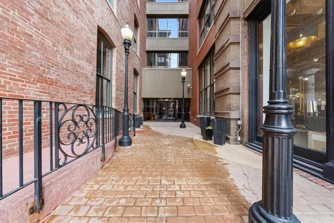
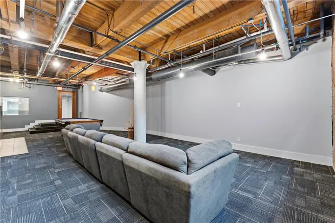
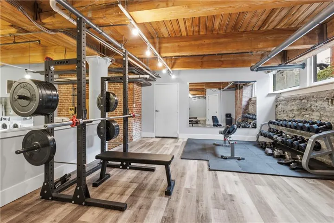
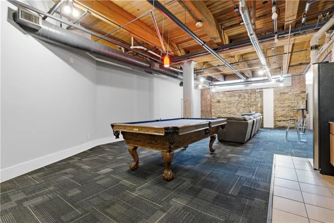
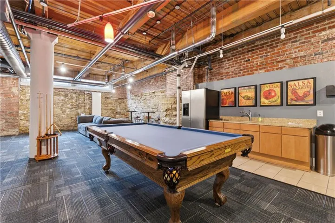
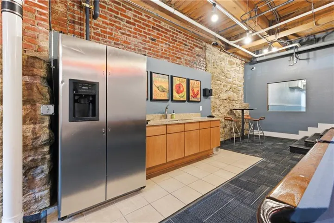
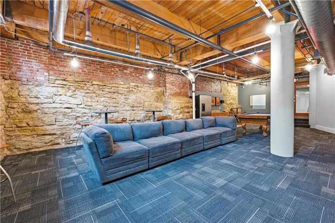
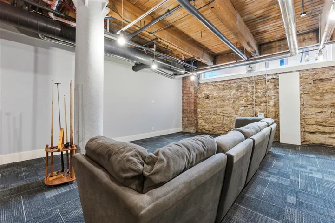
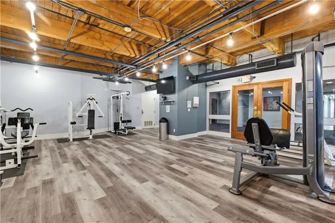
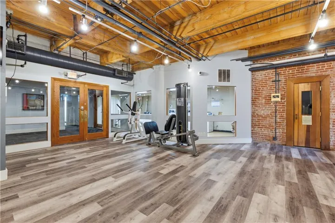
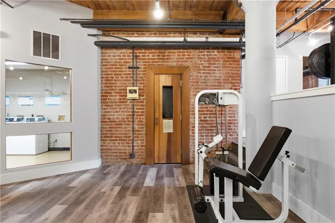
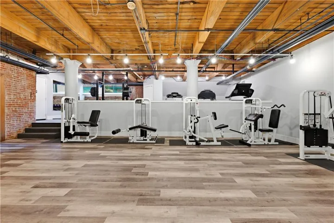
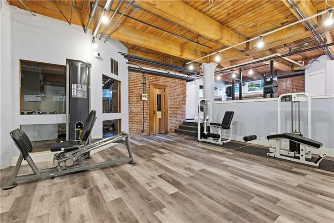
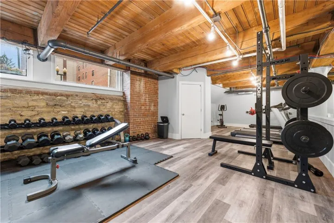
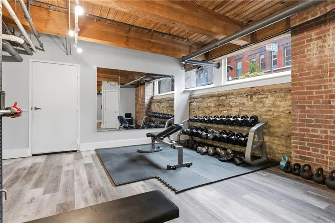
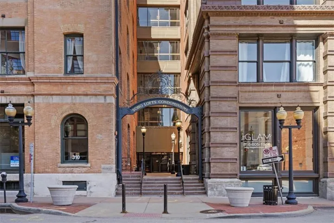
TOP FLOOR STUDIO with incredible skyline views. Welcome to your modern rustic escape above the city at the iconic Soho Lofts. This loft is the ultimate urban lifestyle, blending character, style, and not to mention the location into one unforgettable space. Step inside and you’re immediately greeted by soaring 15-foot ceilings and an abundance of natural light pouring in, creating an open, airy feel that instantly feels like home. The thoughtfully designed layout features a raised kitchen, exposed beams, and beautiful brick walls that bring warmth and texture throughout. Additional highlights include a skylight, all-electric living, and a versatile pull-out queen trundle bed, perfect for maximizing your space. Enjoy access to an impressive lineup of amenities, including a rooftop deck with stunning views, fitness center, sauna, club room, and multiple laundry facilities (one conveniently located on the 4th floor). Several amenities, including the gym, laundry, and club room are currently being renovated. Step outside and experience true convenience of local favorites like The Glam Room and The Phoenix Jazz Club, with easy access to the River Market, Crossroads District, Power & Light District, the highly anticipated Rock Island Bridge, and the KC Streetcar. Covered garage parking is available for lease through Denison Parking with direct building access, starting at $140/month, with additional nearby options available. Storage units may also be available through the HOA. Soho Lofts allow 30+ day rentals, making this not only a stunning place to live but also a strong investment opportunity. This is loft living at its finest, light, bright, full of character, and located in the heart of everything Kansas City has to offer.
- Heating System:
- Electric
- Cooling System:
- Electric
- Basement:
- Cellar
- Patio:
- Deck
- Parking:
- Attached, Leased, Secured
- Window Features:
- Thermal Windows
- Architectural Style:
- Traditional
- Flooring:
- Carpet
- Laundry Features:
- In Basement
- Sewer:
- Public Sewer
- Appliances:
- Microwave, Refrigerator, Dishwasher, Disposal
- Zipcode:
- 64105
- Street:
- 8th
- Street Number:
- 308
- Street Suffix:
- Street
- Longitude:
- W95° 24' 47.8''
- Latitude:
- N39° 6' 17.4''
- Street Dir Prefix:
- W
- Unit Number:
- 712
- Directions:
- From I-35, take the 6th Street exit and head east toward downtown. Turn left on Wyandotte Street, then right on 8th Street, the SoHo Lofts building will be on your right at 308 W 8th Street. Street parking is available nearby, and the building entrance is easily accessible from 8th Street.
- Mls Area Major:
- 202 - Kansas City Area (So. of River)
- High School District:
- Kansas City Mo
- Office Name:
- ReeceNichols - Lees Summit
- Agent Name:
- Ryan Kennedy
- Tax Annual Amount:
- $0
- Association Fee:
- $0
- Water Source:
- Public
- Association Amenities:
- Exercise Room, Storage, Party Room
- Construction Materials:
- Brick
- Lot Features:
- City Lot
- Association Fee:
- 400
- Association Fee Frequency:
- Monthly
- Association Fee Includes:
- Lawn Service, Snow Removal, All Amenities, Building Maint, Trash, Maintenance Free, Management, Insurance, Water
- Association Yn:
- 1
- List Agent Mls Id:
- RKENNEDY
- List Office Mls Id:
- RAN_20
- Listing Term:
- Cash, Conventional, FHA
- Mls Status:
- Active
- Modification Timestamp:
- 2026-08-19T03:43:10Z
- Originating System Name:
- HMLS
Community: Soho Lofts, Residential For Sale
308 W 8th Street Unit 712, Kansas City, Missouri 64105
- Property Type :
- Residential
- Listing Type :
- For Sale
- Listing ID :
- 2613657
- Price :
- $120,000
- Rooms :
- 2
- Bathrooms :
- 1
- Square Footage :
- 523 Sqft
- Year Built :
- 1899
- Status :
- Active
- Property Sub Type :
- Condominium

