
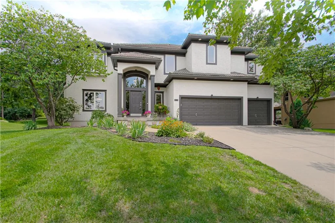
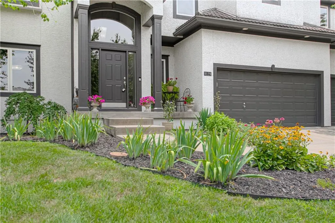
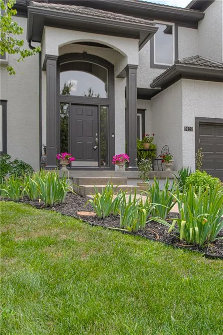
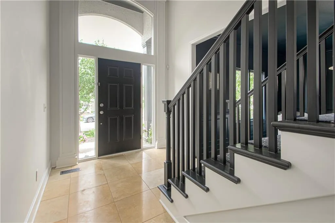
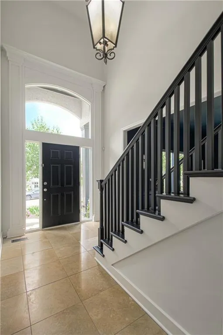
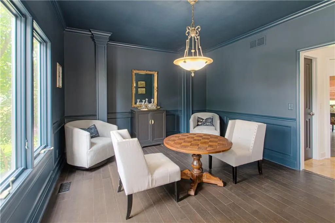
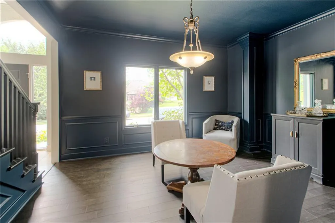
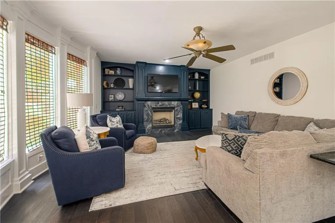
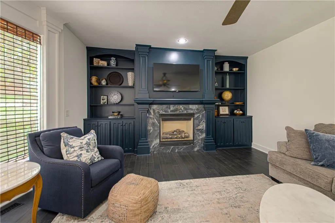
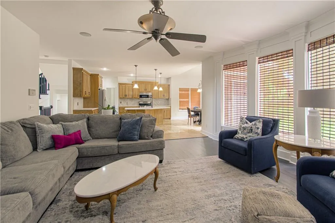
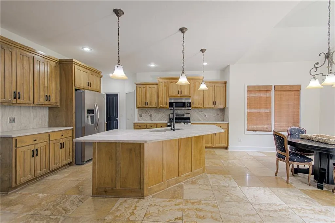
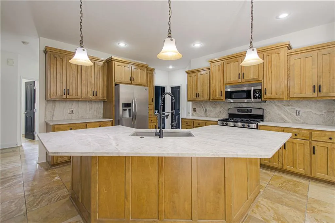
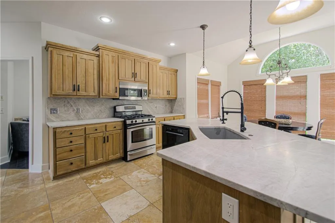
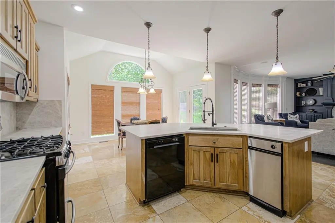
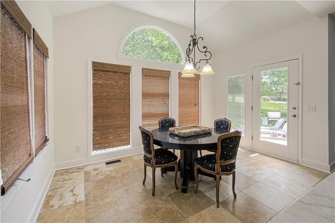
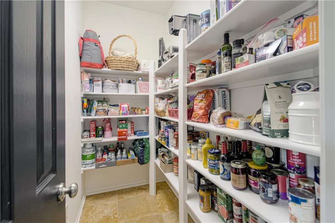
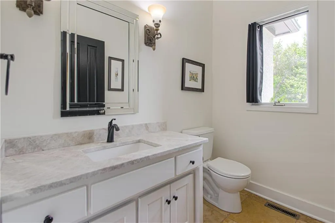
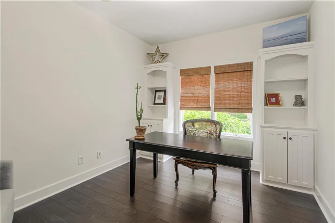
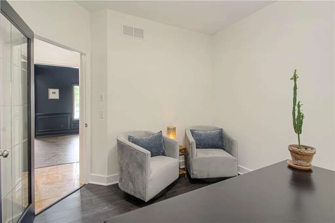
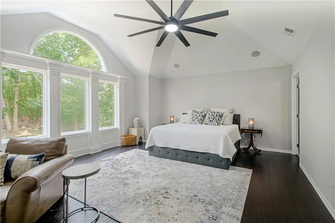
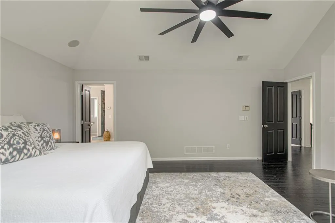
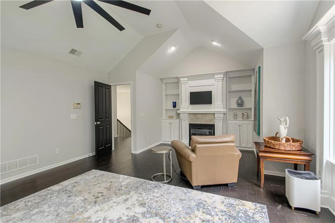
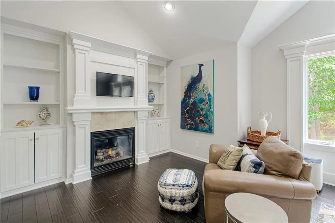
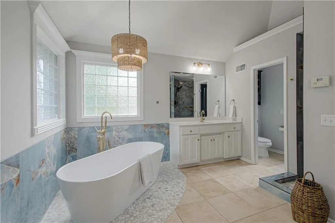
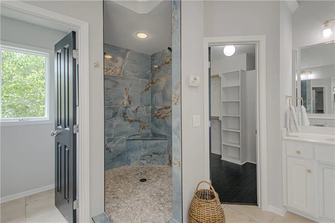
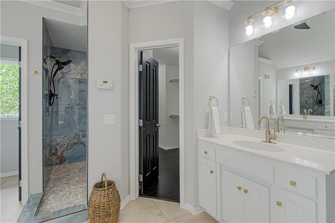
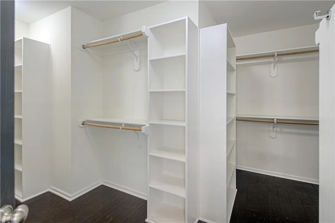
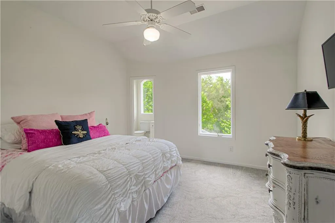
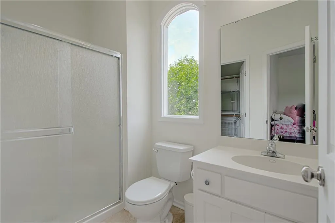
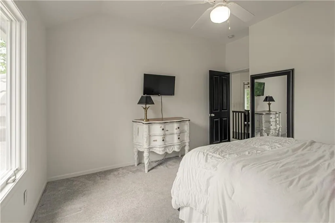
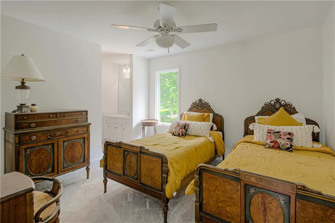
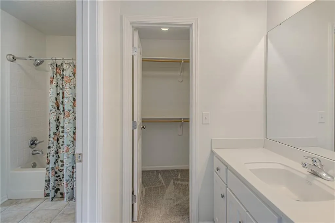
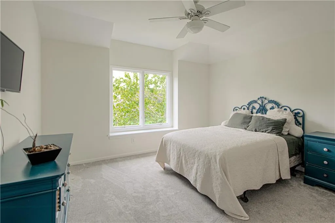
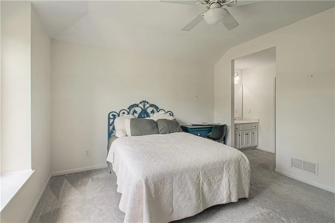
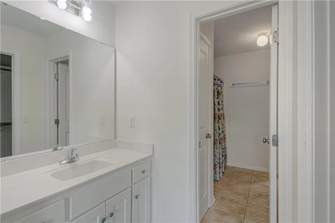
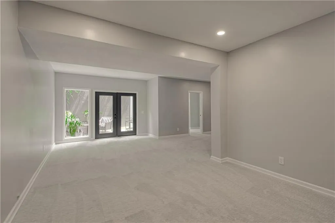
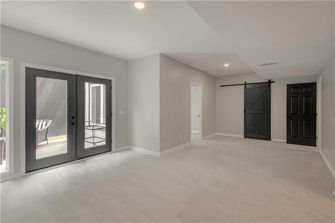
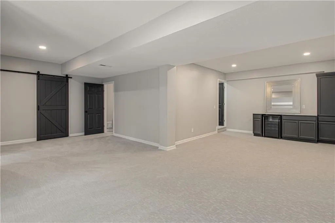
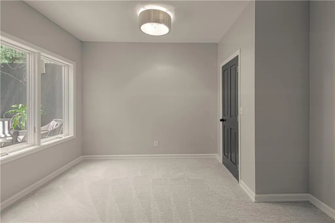
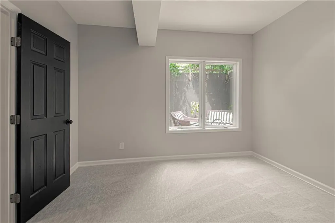
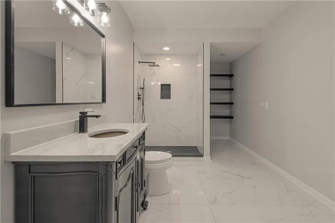
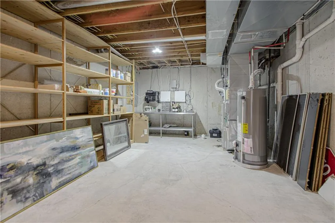
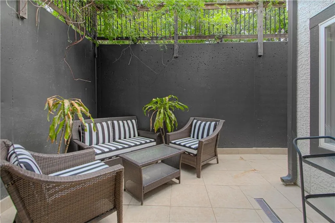
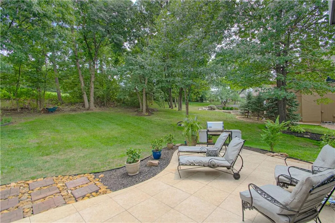
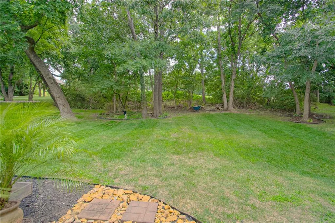
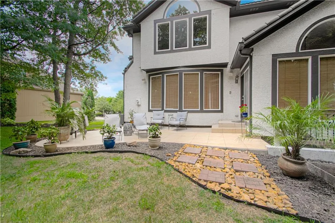
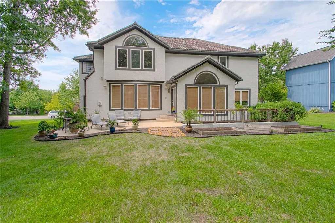
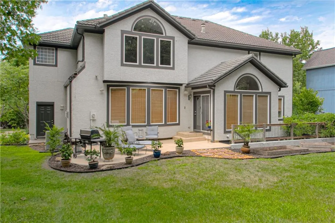
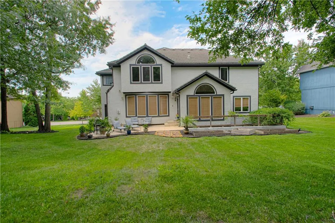
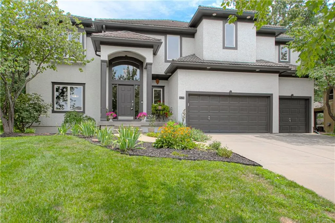
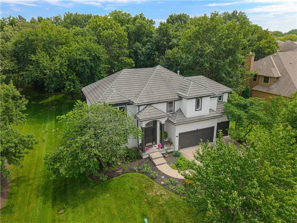
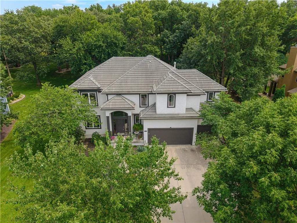
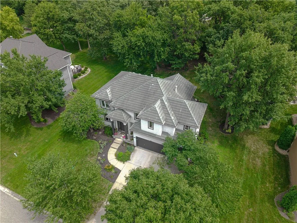
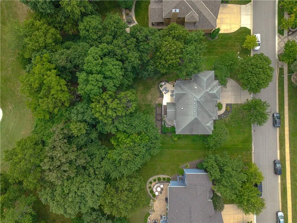
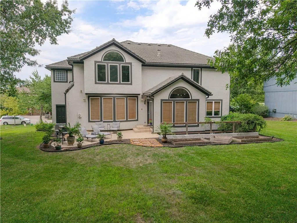
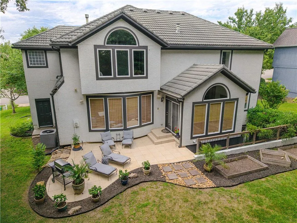
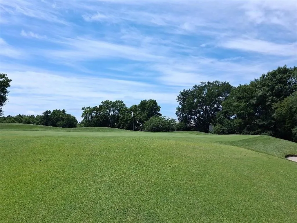
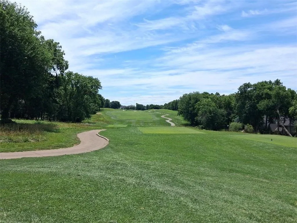
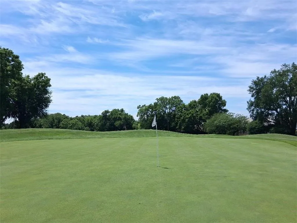
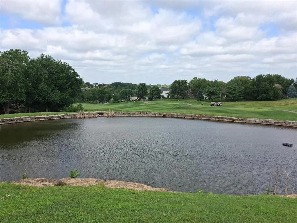
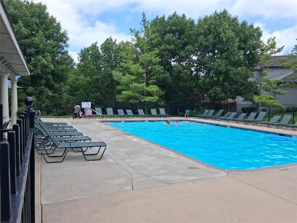
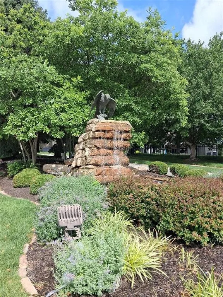

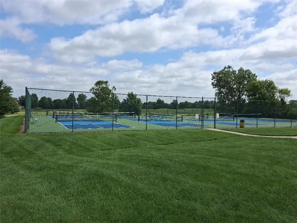
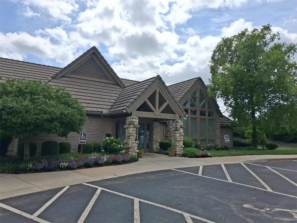
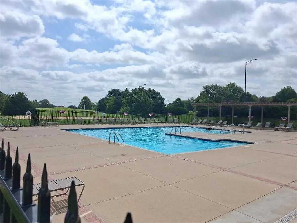
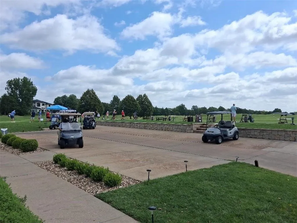
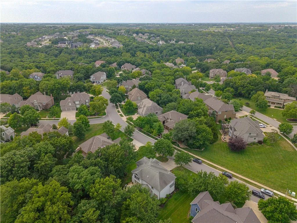
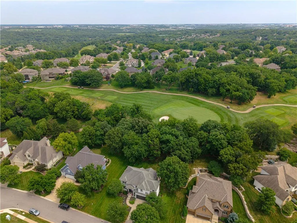
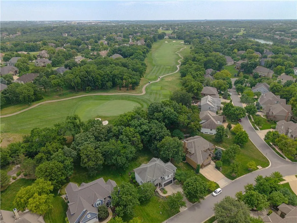
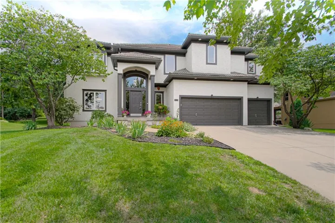
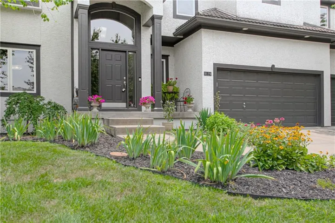
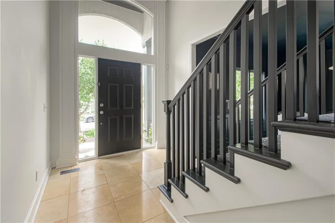
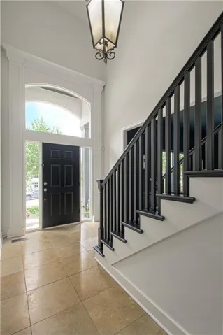
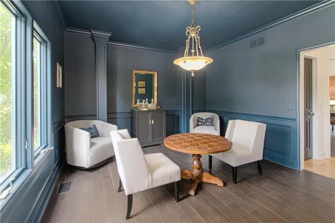
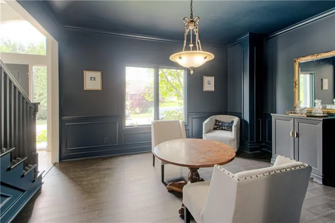
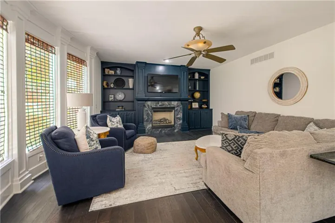
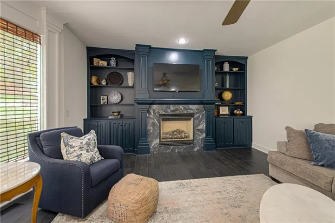
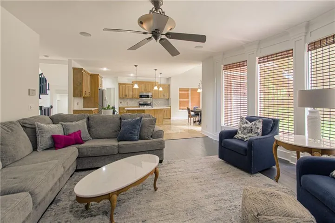
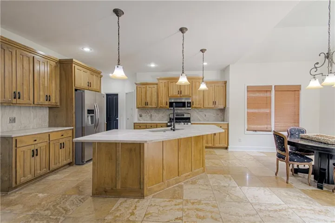
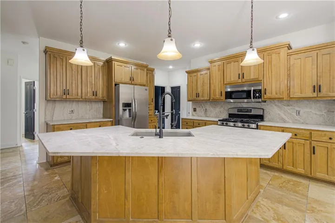
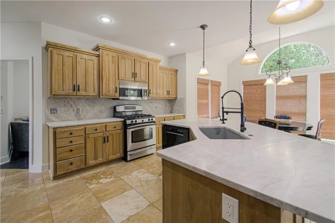
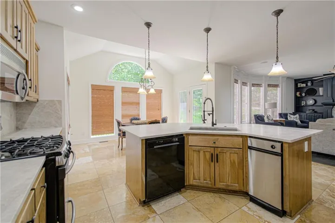
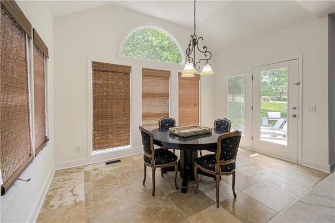
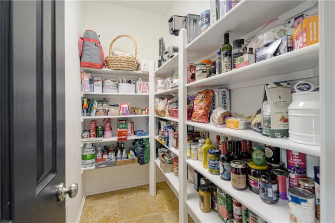
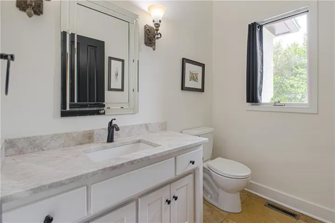
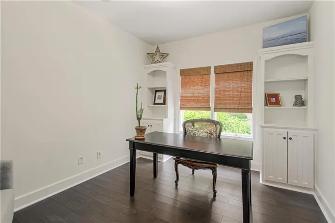
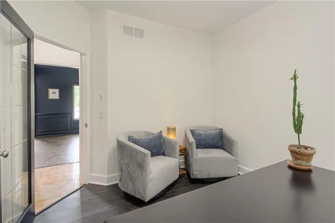
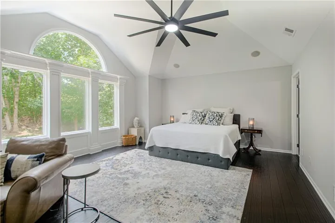
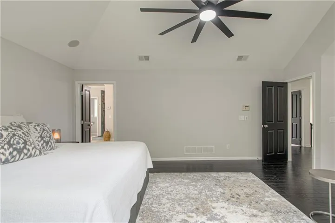
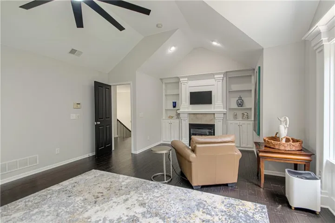
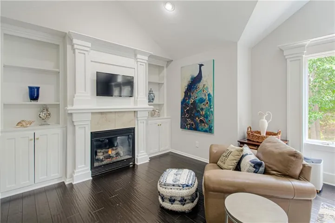
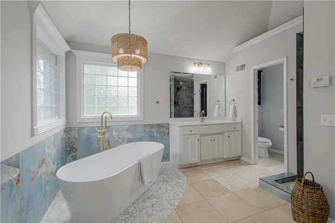
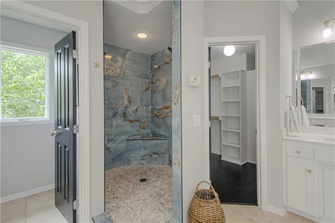
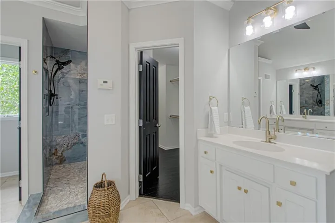
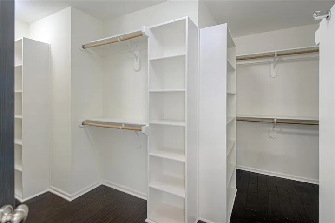
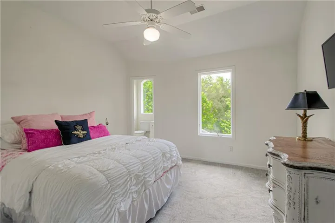
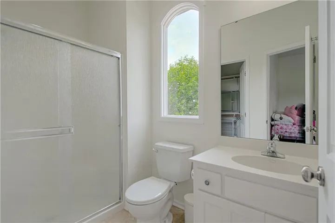
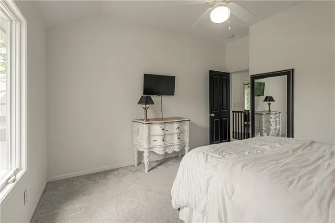
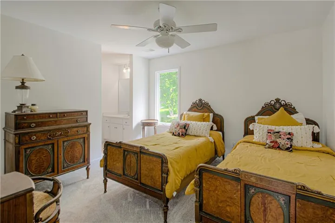
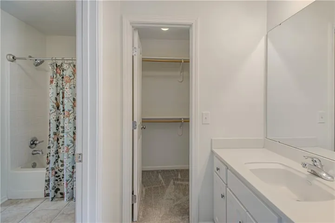
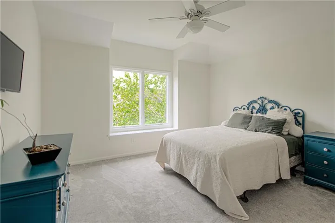

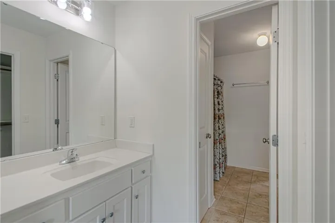
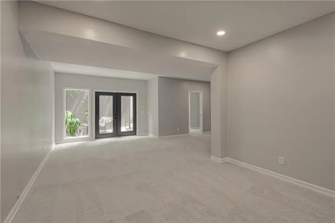
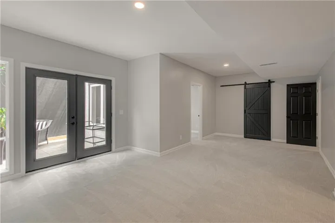
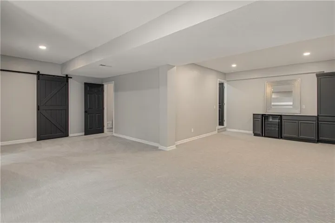
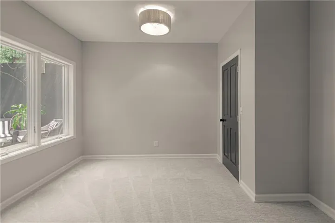
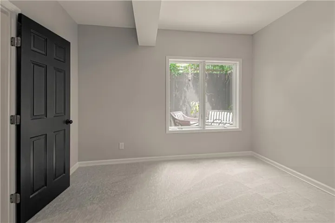
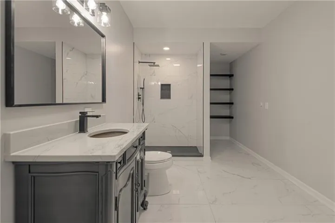
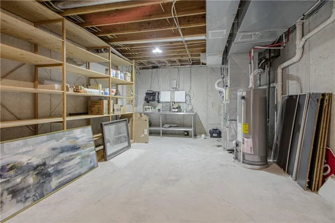
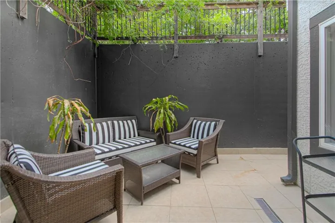
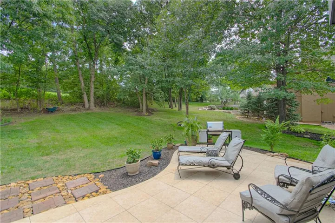
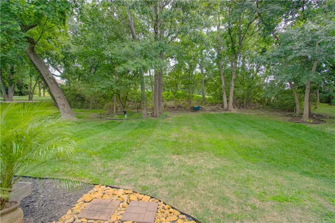
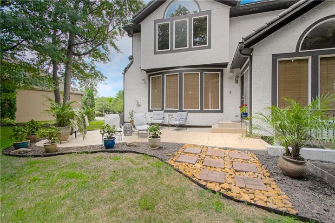
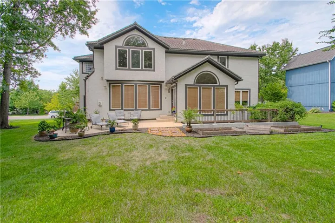
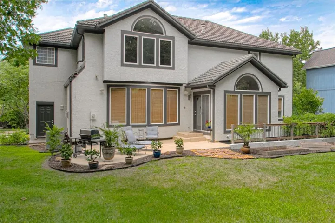
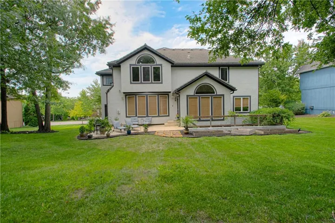
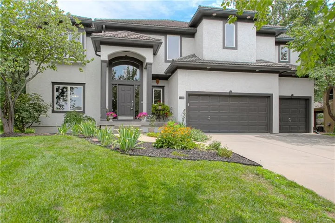
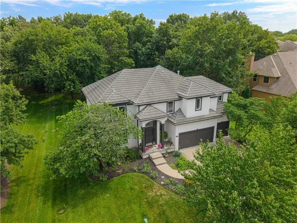
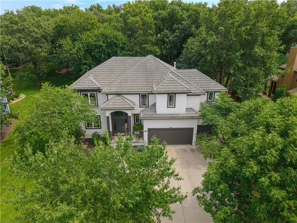
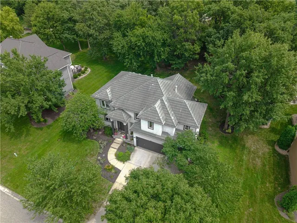
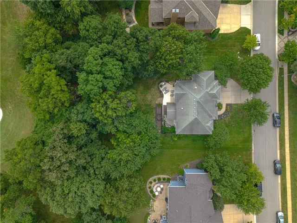
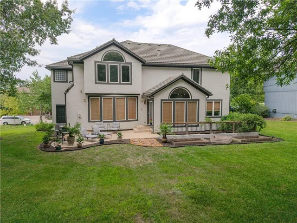
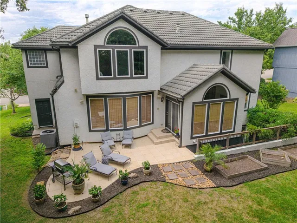
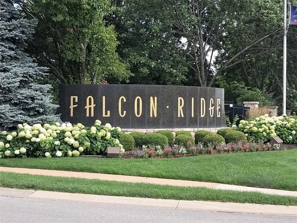
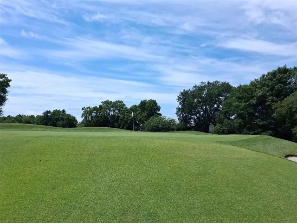
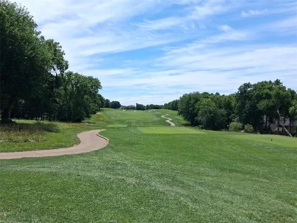
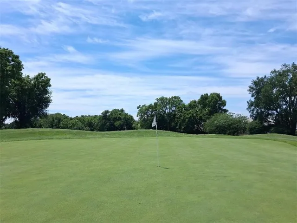
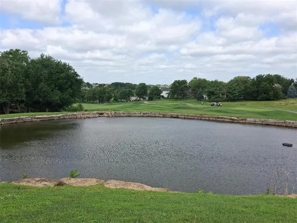
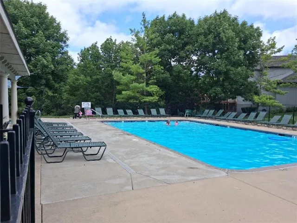
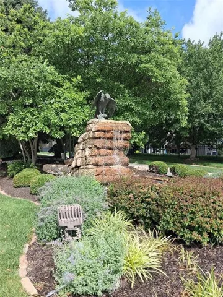

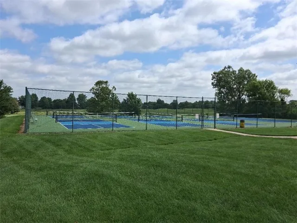
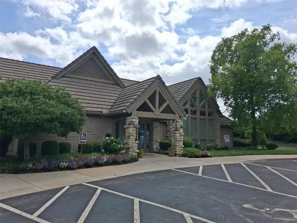
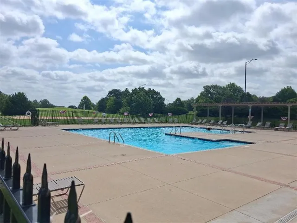

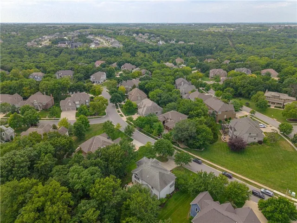
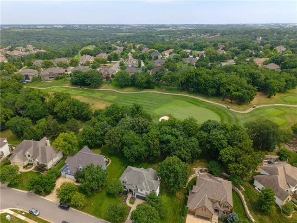
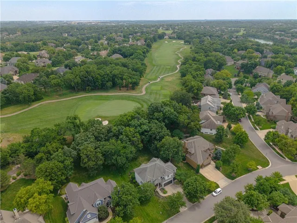
This elegantly crafted 5 bedroom, 4.5 bath home offers refined living in the prestigious Falcon Ridge golf community. With serene views of the 7th hole and sunset skies over the fairway, the residence blends sophistication, comfort, and an exceptional location minutes from Lenexa City Center, K 10, and I 435. Low maintenance stucco siding and a striking 100 year steel roof create a timeless exterior, while Falcon Ridge elevates daily life with manicured grounds, pickleball and tennis courts, two pools, golf cart friendly streets, and vibrant social amenities. The home also resides within the Olathe School District. Inside, expansive windows, stone and hardwood floors, and elevated finishes define a warm yet luxurious atmosphere. The kitchen features new countertops, a full height backsplash, travertine flooring, an eat in layout, and a generous walk in pantry. A newly refinished lower level adds a bedroom, full bath, flexible living space, and dedicated storage. Key Highlights • 5 bedrooms & 4.5 baths • Luxury primary suite serves as private retreat • Dedicated office for elevated remote work • Formal dining room for elegant entertaining • Kitchen with new countertops and travertine flooring • Finished basement with bedroom and full bath • Two fireplaces adding architectural sophistication • Upper & lower patios for outdoor entertaining • 3 car garage with space for golf carts • Falcon Ridge amenities including courts, pools, and social events An exceptional opportunity to enjoy luxury, leisure, and premier golf course living in one of Lenexa’s most desirable communities.
- Heating System:
- Forced Air
- Cooling System:
- Electric
- Basement:
- Concrete, Finished, Egress Window(s), Sump Pump, Walk-Out Access
- Fireplace:
- Great Room, Gas, Primary Bedroom
- Patio:
- Patio
- Parking:
- Attached, Garage Faces Front
- Window Features:
- Thermal Windows
- Architectural Style:
- Traditional
- Fireplaces Total:
- 2
- Flooring:
- Wood, Carpet, Tile, Terrazzo
- Interior Features:
- Custom Cabinets, Kitchen Island, Pantry, Walk-In Closet(s), Ceiling Fan(s)
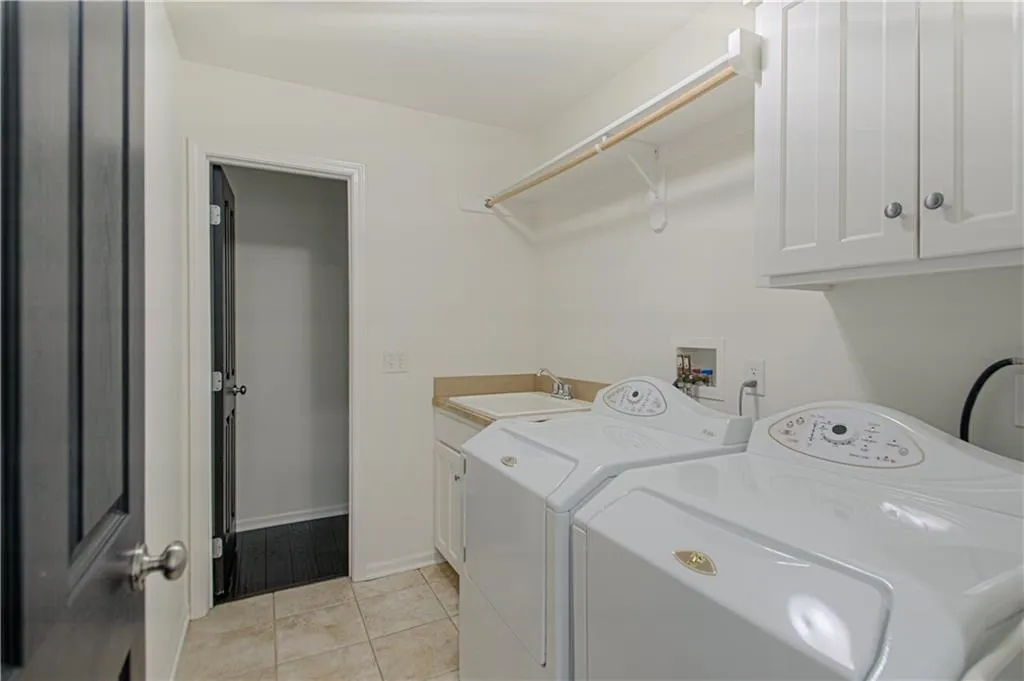
- Laundry Features:
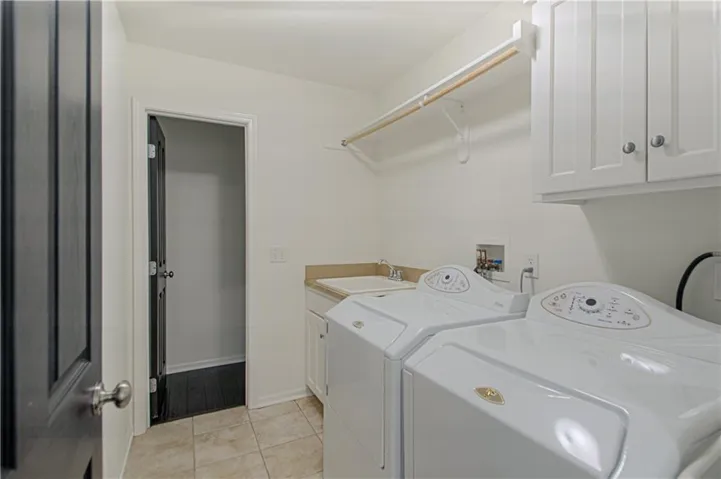
- Laundry Room, Upper Level
- Sewer:
- Public Sewer
- Appliances:
- Microwave, Refrigerator, Dishwasher, Disposal, Electric Range, Dryer, Washer, Trash Compactor
- Zipcode:
- 66220
- Street:
- Redbud
- Street Number:
- 9129
- Street Suffix:
- Lane
- Longitude:
- W95° 10' 26.7''
- Latitude:
- N38° 57' 43.7''
- Directions:
- 435 West to 87th Street or K10 to Woodland Road - West on 91st Street to Redbud Lane
- Mls Area Major:
- 325 - N=75th;S=1-435;E=1-35;W=Moonlight Rd
- Elementary School:
- Cedar Creek
- High School:
- Olathe Northwest
- High School District:
- Olathe
- Middle School:
- Santa Fe Trail
- Office Name:
- RE/MAX Premier Realty
- Agent Name:
- Greg Trester
- Tax Annual Amount:
- $0
- Association Fee:
- $0
- Video Url:
- https://go.virtualview360.com/s/9129-Redbud-Lane-Lenexa-KS-66220
- Water Source:
- Public
- Association Amenities:
- Clubhouse, Golf Course, Pickleball Court(s), Pool, Tennis Court(s), Trail(s)
- Construction Materials:
- Stucco
- Garage:
- 3
- Lot Features:
- Many Trees, Sprinkler-In Ground, On Golf Course
- Association Fee:
- 1192
- Association Fee Frequency:
- Annually
- Association Fee Includes:
- All Amenities, Curbside Recycle, Trash
- Association Yn:
- 1
- Co List Agent Full Name:
- Michael Socha
- Co List Agent Mls Id:
- 413523338
- Co List Office Mls Id:
- RMX_40
- Co List Office Name:
- RE/MAX Premier Realty
- List Agent Mls Id:
- TRESTG
- List Office Mls Id:
- RMX_40
- Listing Term:
- Cash, Conventional, FHA, VA Loan
- Mls Status:
- Active
- Modification Timestamp:
- 2026-08-22T18:11:11Z
- Originating System Name:
- HMLS
Community: Falcon Ridge, Residential For Sale
9129 Redbud Lane, Lenexa, Kansas 66220
- Property Type :
- Residential
- Listing Type :
- For Sale
- Listing ID :
- 2625854
- Price :
- $875,000
- Bedrooms :
- 5
- Rooms :
- 15
- Bathrooms :
- 5
- Half Bathrooms :
- 1
- Square Footage :
- 3,635 Sqft
- Year Built :
- 2004
- Status :
- Active
- Property Sub Type :
- Single Family Residence

