
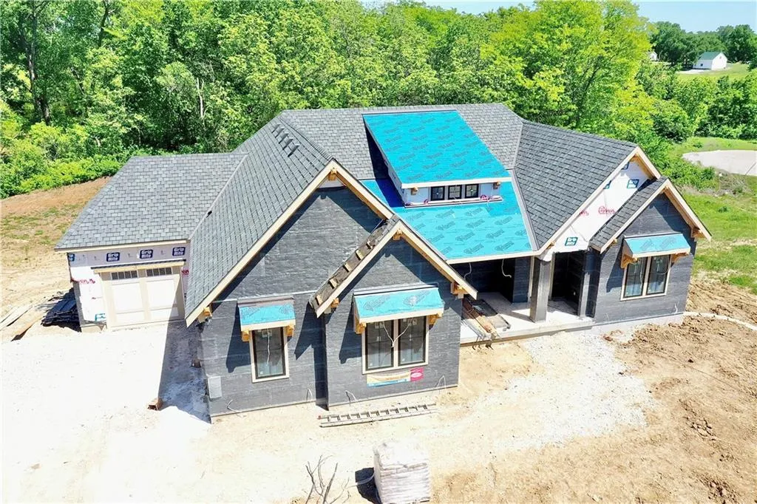
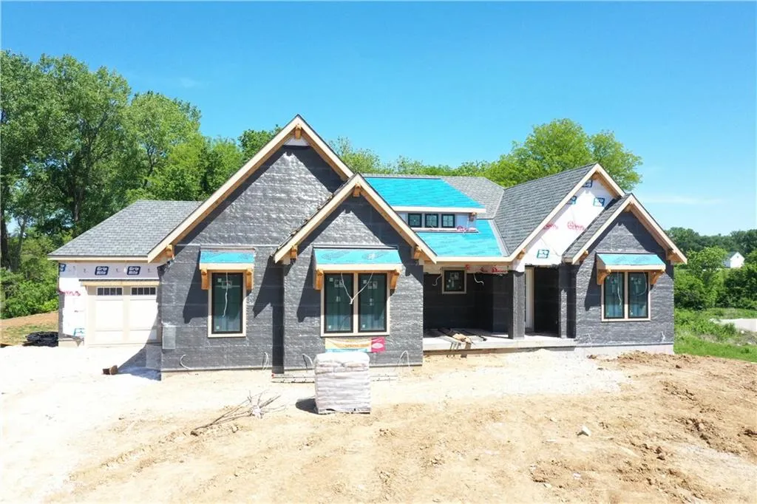
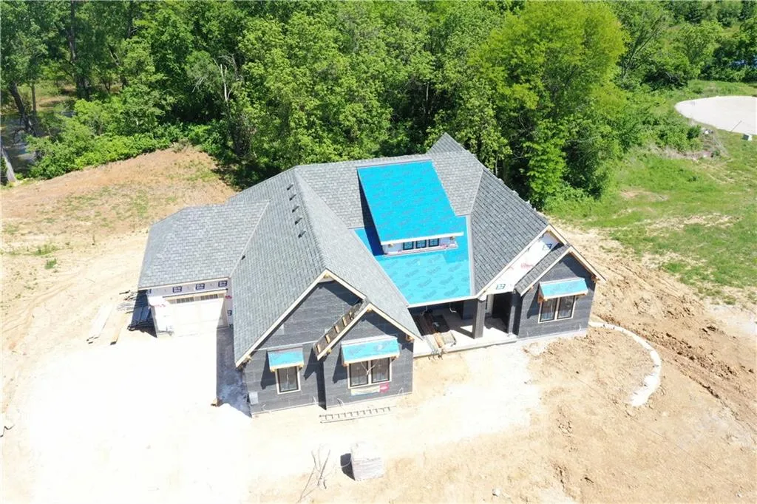
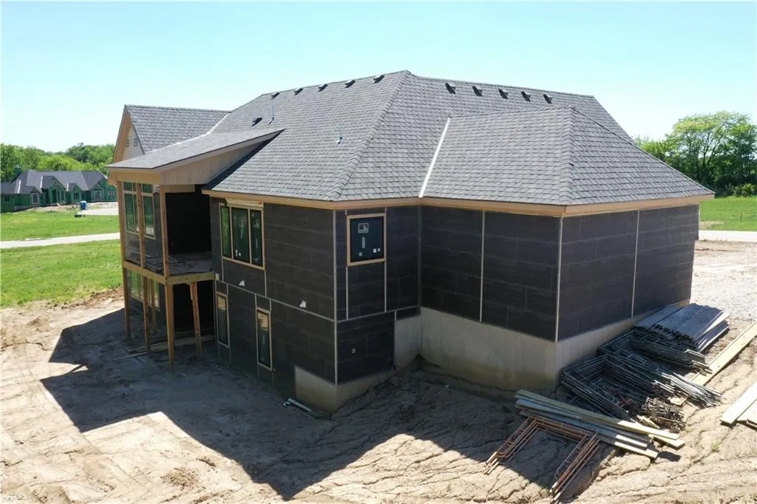
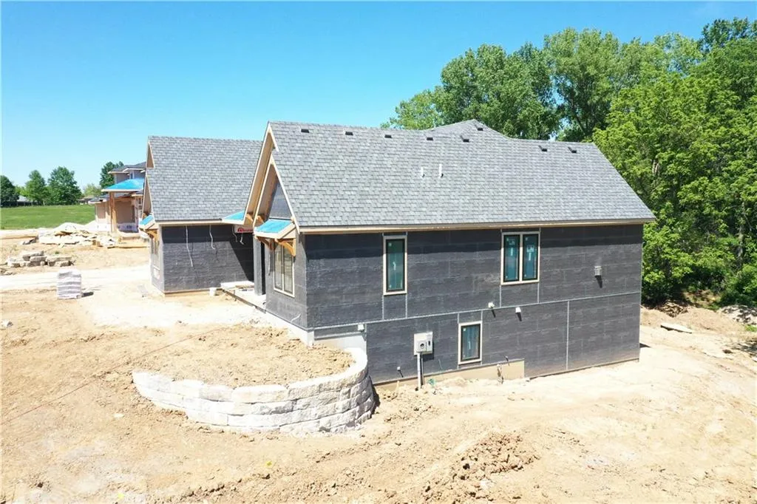
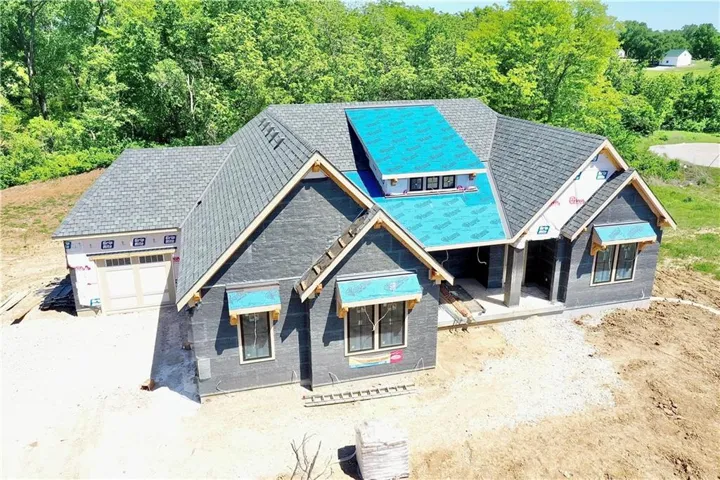
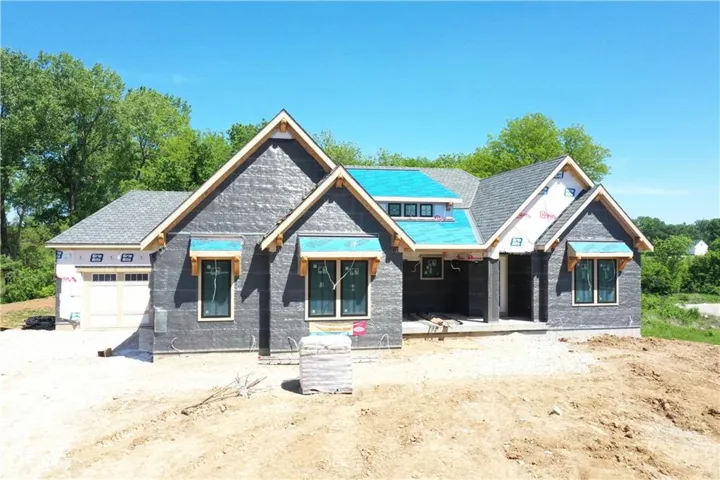
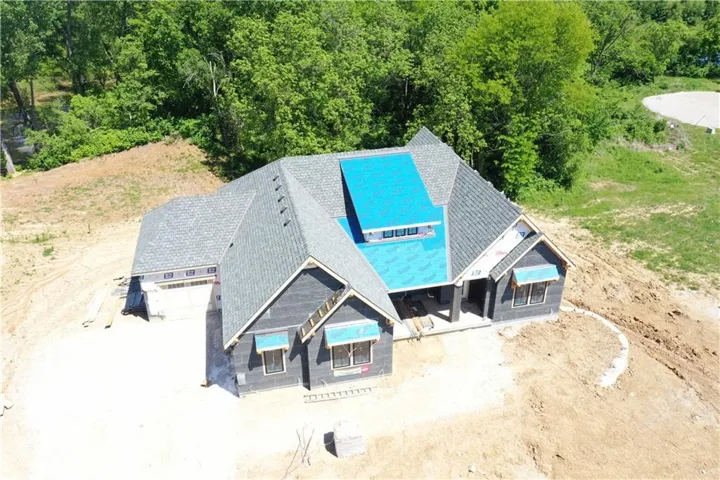
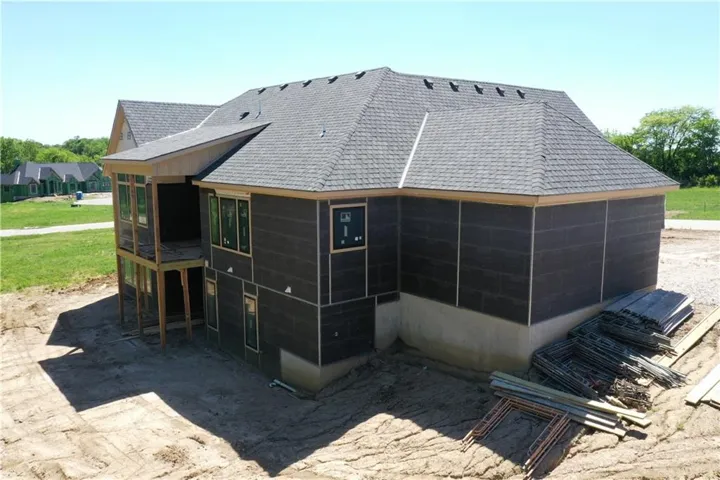
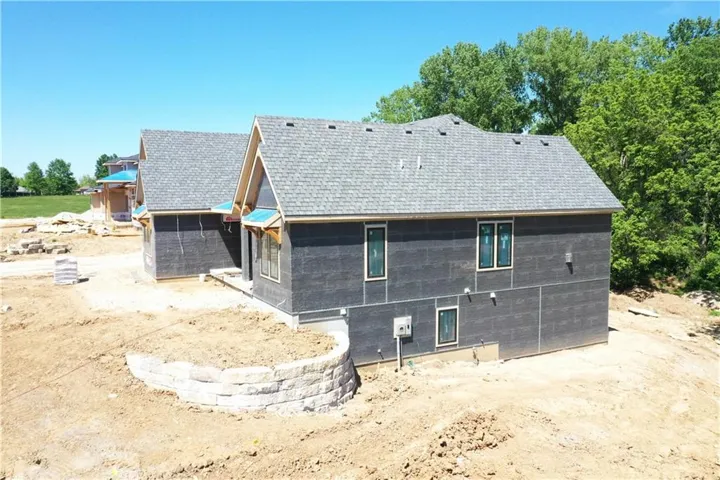
This brand-new plan is loaded with high-end design, thoughtful details, and quality construction throughout. The exterior makes an immediate statement with four-sided stucco and stone, stained wood accents, unique architectural details, and accent lighting. Inside, the entry opens to a dramatic staircase with a trim feature wall and views to the lower level. A vaulted second bedroom suite on the main level includes a large walk-in closet and a beautiful 3/4 bath with custom tile, heavy glass shower, and floating vanity. The Great Room is the heart of the home, featuring a gable-vaulted ceiling with hickory beams, stone fireplace with custom mantel surround, built-in bookcases, and views of the estate-sized treed walkout lot. The kitchen is equally impressive with stained hickory cabinetry, plaster range hood, waterfall island, and a true prep pantry complete with microwave, second oven, prep sink, and abundant storage. The Primary Suite offers a vaulted, uplit ceiling with trim detail, natural light, and a show-stopping bath with floating cabinetry, ceiling beams, and an incredible custom shower. The walk-in closet features 12-foot ceilings, room for three rows of hanging, ample shelving, and direct access to the main-level laundry. The lower level is designed to impress with two additional bedroom suites, a half bath, tucked-under-stair niche, huge family room, stone fireplace feature wall, custom ceiling treatments, wet bar area with heavy glass wine locker, second laundry, theater room with trayed and lit ceiling, and upgraded trim details throughout. Even the suspended stoop will be finished with drywall, trim, and lighting. Oversized garages, mudroom lockers, luxury finishes, and incredible attention to detail make this home truly special. Estimated completion: 30 Days as of 7/30/2026
- Heating System:
- Heatpump/Gas
- Cooling System:
- Heat Pump, Electric
- Basement:
- Finished, Walk-Out Access
- Fireplace:
- Great Room
- Parking:
- Attached, Garage Faces Front, Garage Door Opener, Garage Faces Side
- Architectural Style:
- Traditional
- Fireplaces Total:
- 1
- Laundry Features:
- Multiple Locations
- Sewer:
- Public Sewer
- Zipcode:
- 64157
- Street:
- NORTHERN
- Street Number:
- 10605
- Street Suffix:
- Avenue
- Longitude:
- W95° 33' 19.9''
- Latitude:
- N39° 17' 3.2''
- Street Dir Prefix:
- N
- Directions:
- From 291 Hwy. East on 104th St. North on Hedges. East on 105th Terr. North on Northern.
- Mls Area Major:
- 104 - N=291;S=Barry Rd;E=291/I-35;W=Clay Co Ln
- Elementary School:
- Warren Hills
- High School:
- Liberty North
- High School District:
- Liberty
- Middle School:
- South Middle School
- Office Name:
- The Real Estate Store LLC
- Agent Name:
- Michael Yeates
- Tax Annual Amount:
- $0
- Association Fee:
- $0
- Water Source:
- Public
- Construction Materials:
- Frame, Stucco, Stone Veneer
- Garage:
- 3
- Lot Features:
- Sprinkler-In Ground, Estate Lot
- Association Fee:
- 500
- Association Fee Frequency:
- Annually
- Association Yn:
- 1
- List Agent Mls Id:
- MYEATES
- List Office Mls Id:
- TRES
- Listing Term:
- Cash, Conventional
- Mls Status:
- Active
- Modification Timestamp:
- 2026-07-30T14:20:10Z
- Originating System Name:
- HMLS
Community: Wildflower, Residential For Sale
10605 N Northern Avenue, Kansas City, Missouri 64157
- Property Type :
- Residential
- Listing Type :
- For Sale
- Listing ID :
- 2622527
- Price :
- $1,650,000
- Bedrooms :
- 4
- Rooms :
- 4
- Bathrooms :
- 5
- Half Bathrooms :
- 1
- Square Footage :
- 4,455 Sqft
- Year Built :
- 2026
- Status :
- Active
- Property Sub Type :
- Single Family Residence

