
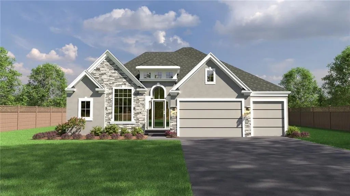
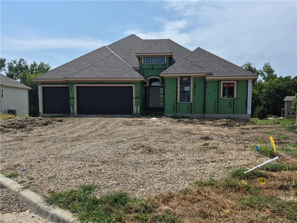
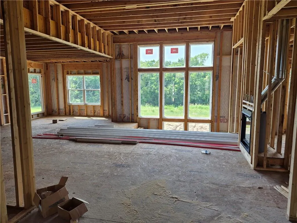
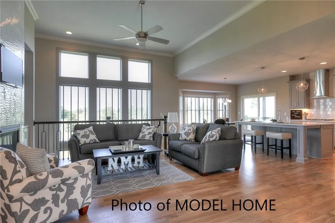
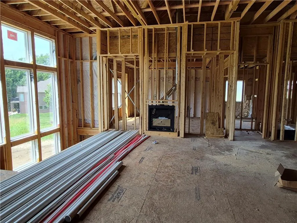
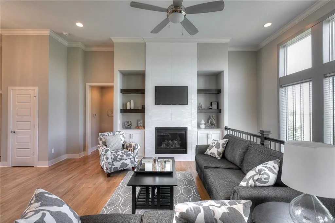
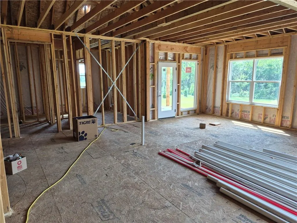
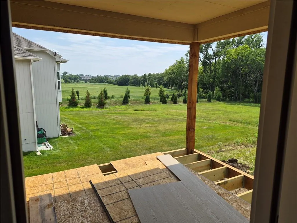
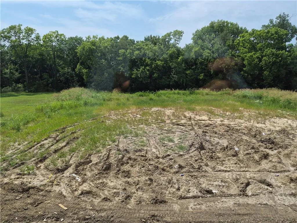
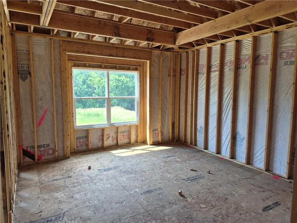
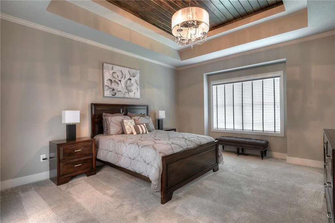
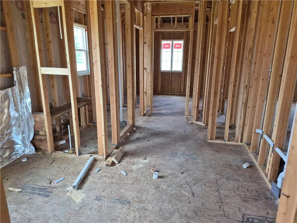
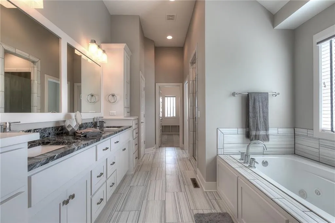
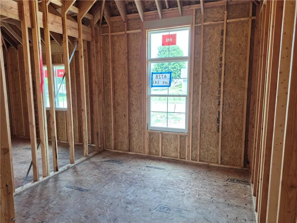
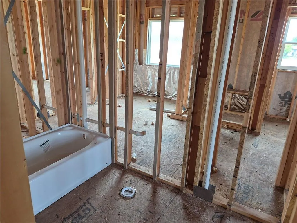
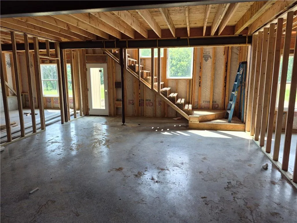
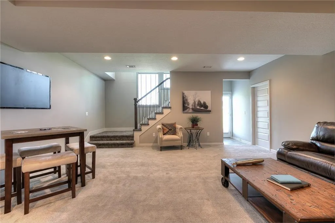
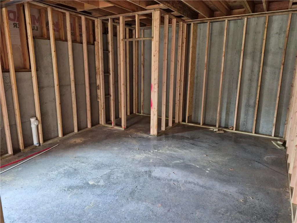
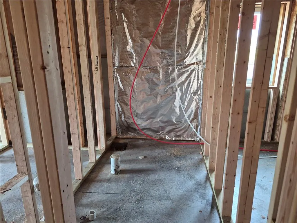
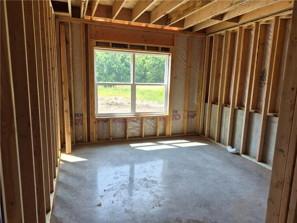
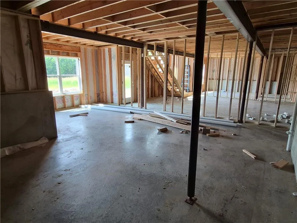
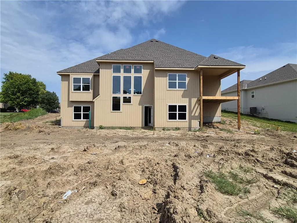
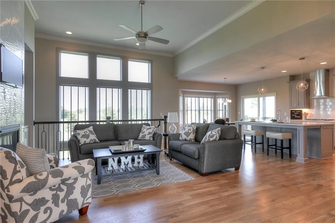
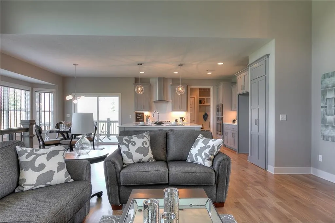
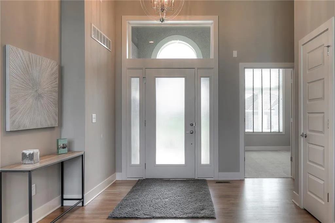
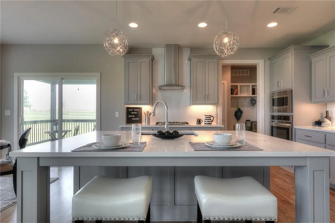
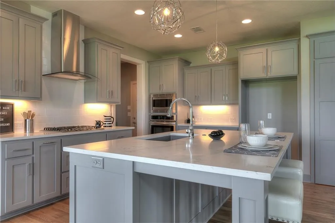
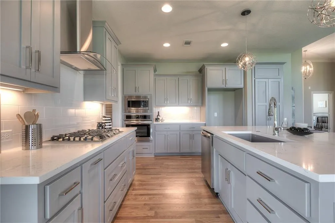
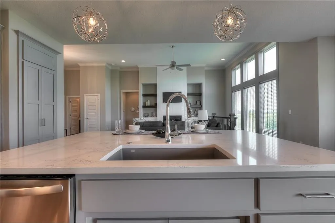
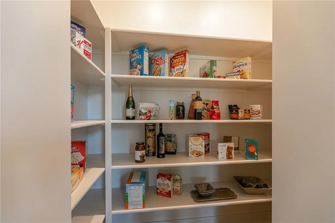
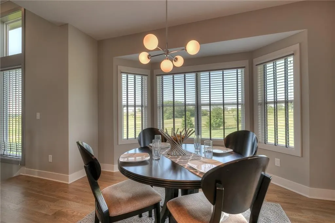
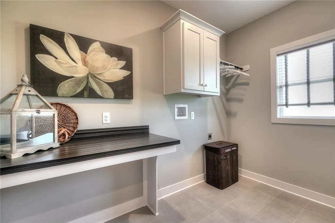
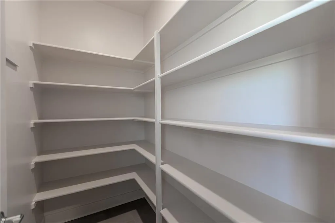

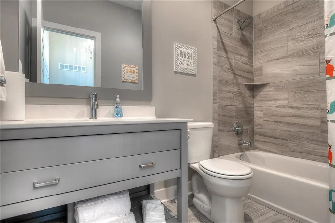
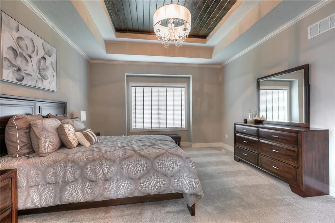
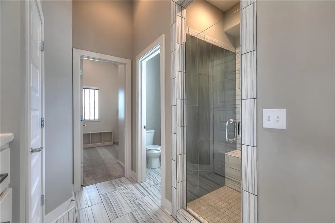
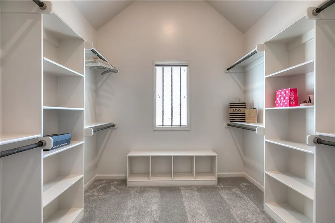
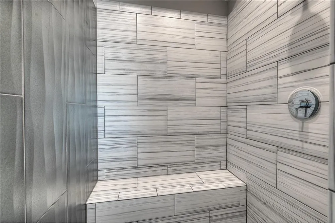
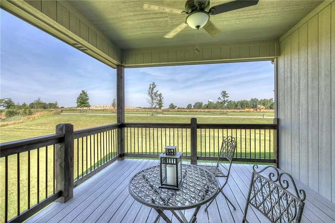
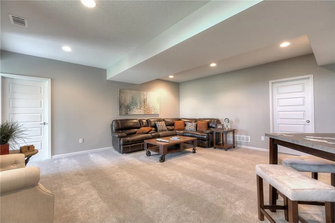
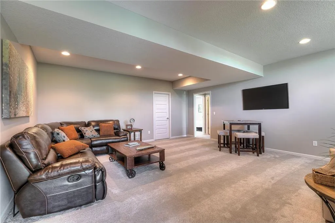
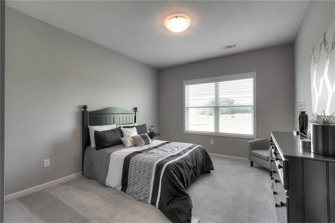
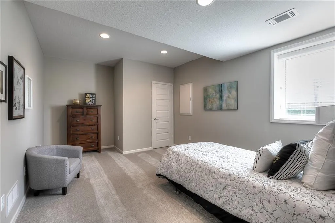
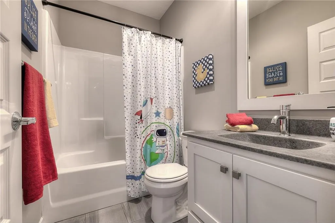
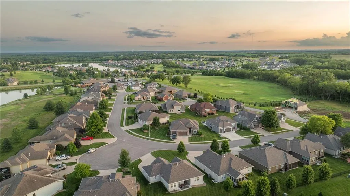
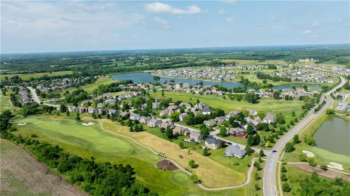
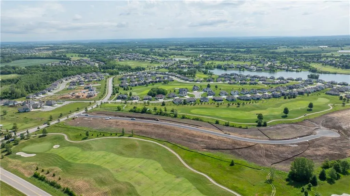
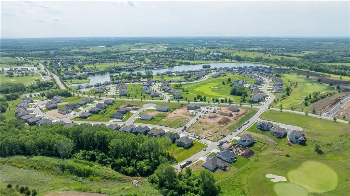
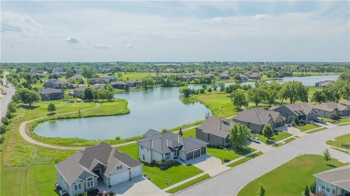
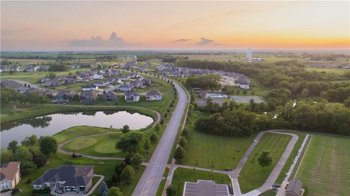
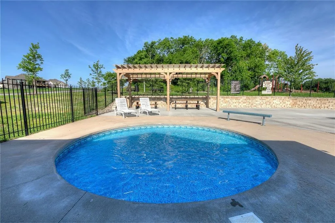
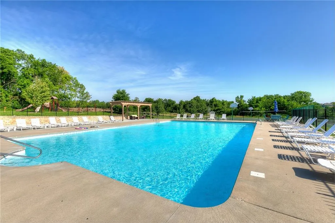
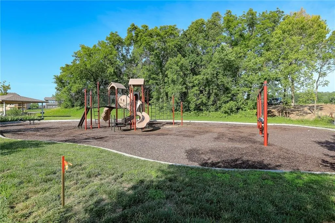
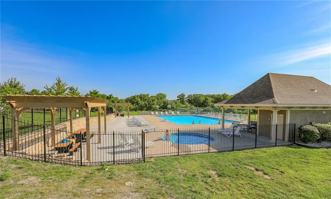
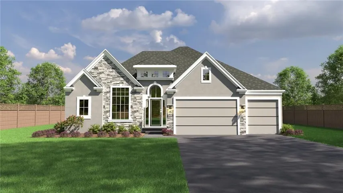
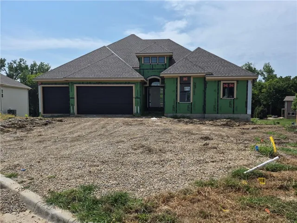
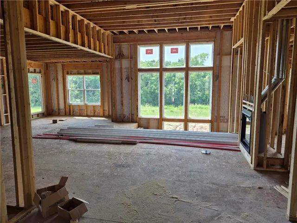
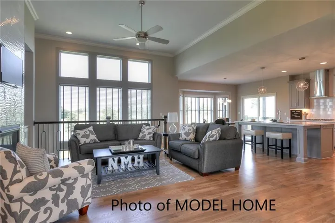
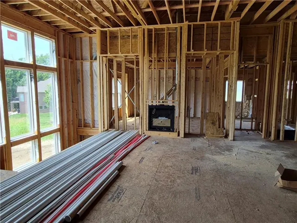
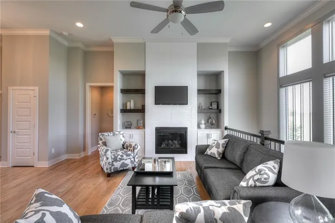
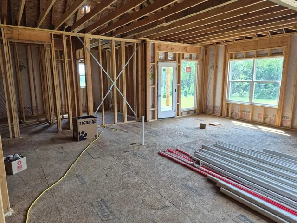
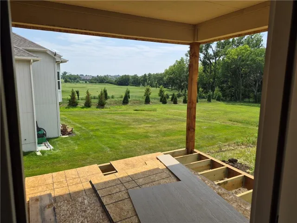
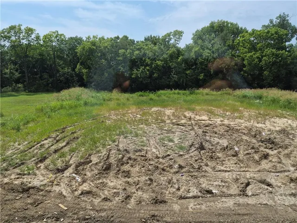
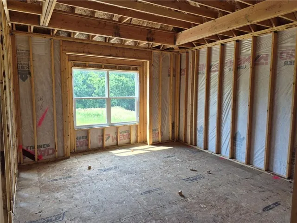
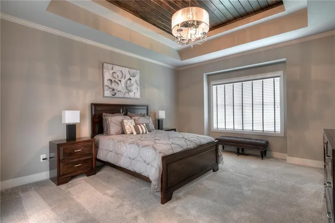
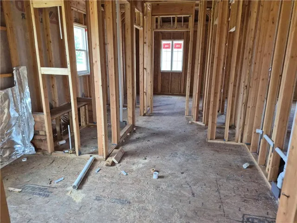
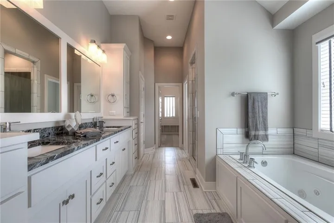
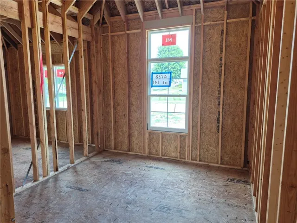
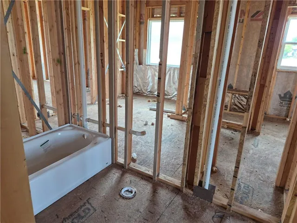
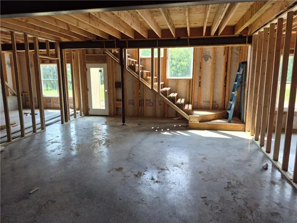
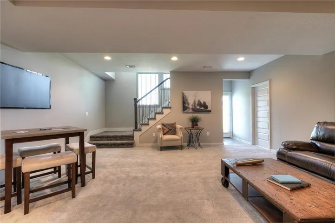
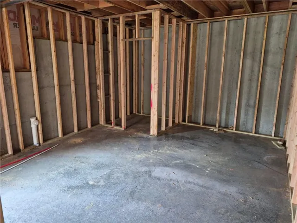
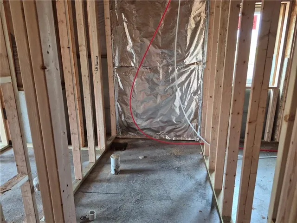
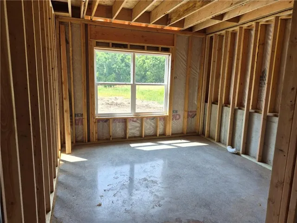
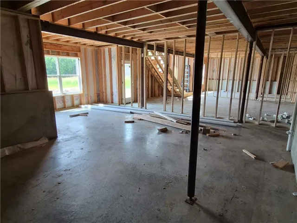
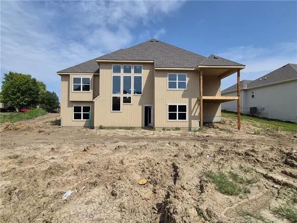
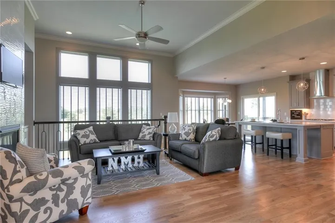
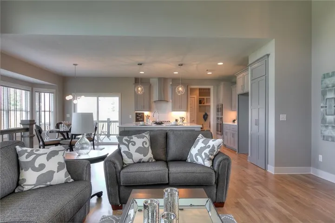
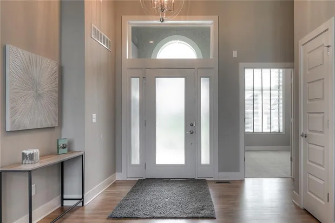
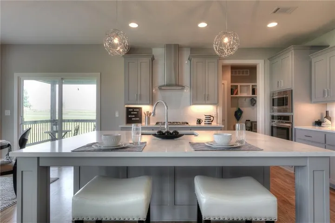
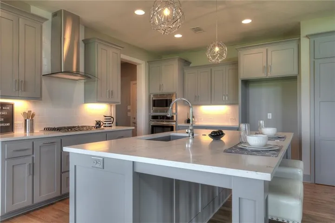
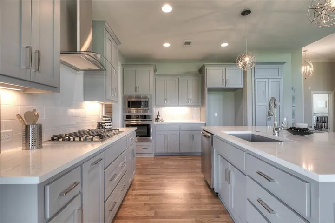
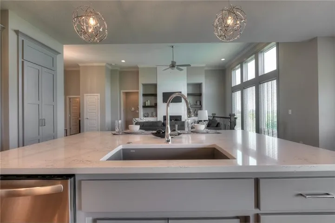
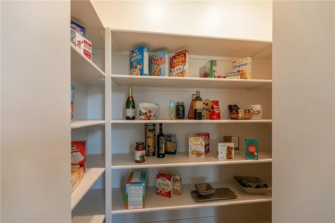
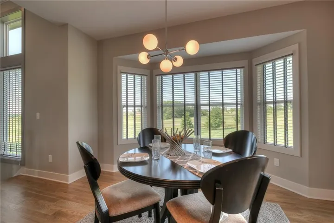
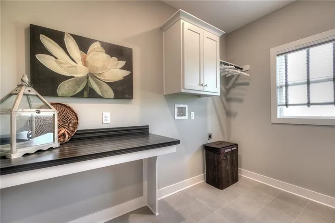
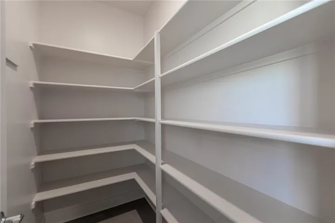
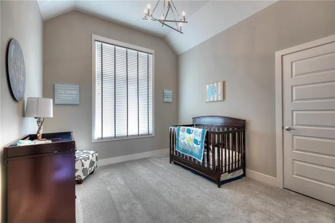
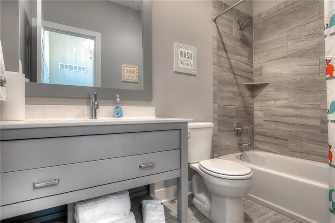
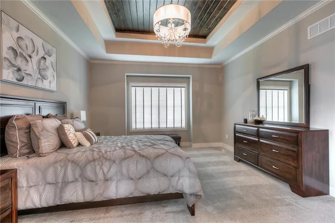
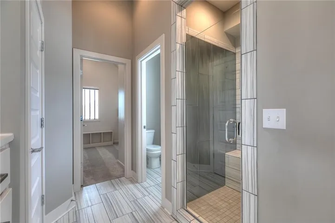
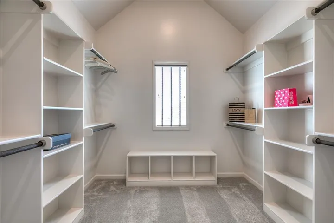
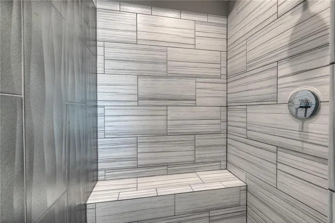
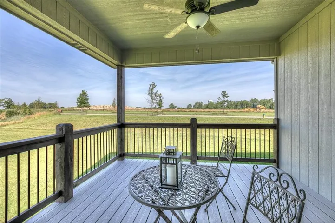
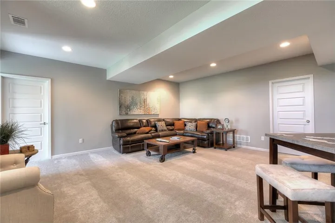
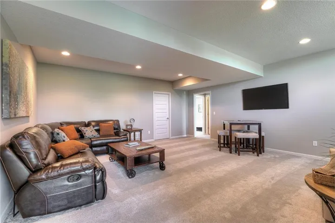
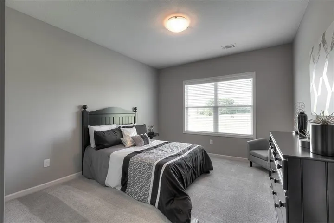
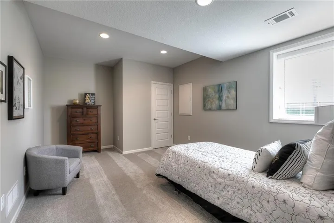
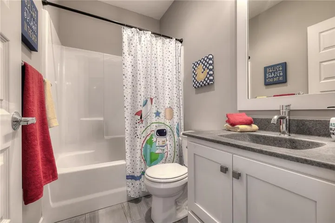
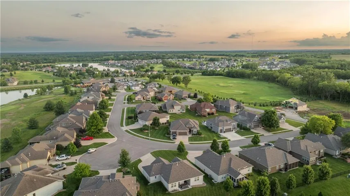
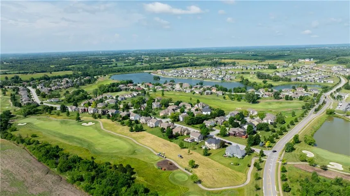
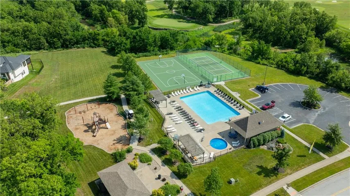
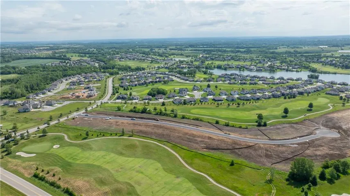
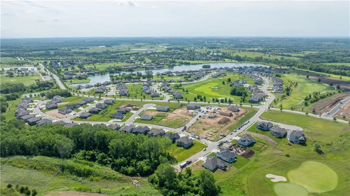
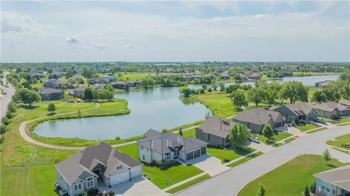
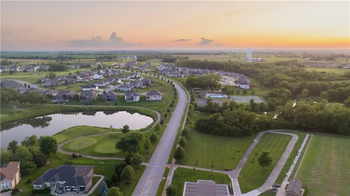
Lot 141 – The Hampton by New Mark Homes. This reverse 1.5 story home is built on a nearly 1 acre lot backing to trees! THIS HOME IS UNDER CONSTRUCTION and is estimated to be complete in November of 2026. Finished pictures are of a separate similar home. Less than a minute drive to the Falcon Lakes clubhouse and driving range. This home has everything you need on the main level. Walk in to a larger entry that leads into the great room with large windows, gas fireplace, and wood floors. Kitchen features an island with an extended 24″ overhang and a large pantry. Primary suite has a walk-in closet and shower plus a soaker tub. 2nd bedroom/office is located near the entrance and right by the second bathroom. Laundry room is conveniently located by the landing area near the garage and has an additional storage room. Covered deck is built with a longer lasting composite material and has a great view of the driving range. Walkout lower level has plenty of natural light! Spacious rec room has an upgraded walkup wet bar. Bedrooms 3 and 4 share the third bathroom and are perfect for guests or teenagers that need their own space. Sprinkler system has been extended to cover a good portion but not all of the nearly 1 acre yard. Check out this beautiful golf course community with easy access to K7 and all parts of the metro area. The Legends shopping and entertainment district is just 10 minutes away and it is an easy 30 minutes to the airport. Acclaimed Basehor-Linwood schools!
- Heating System:
- Forced Air
- Cooling System:
- Electric
- Basement:
- Full, Finished, Walk-Out Access
- Fireplace:
- Great Room, Gas
- Patio:
- Deck- Covered
- Parking:
- Attached, Built-In, Garage Faces Front, Garage Door Opener
- Window Features:
- Thermal Windows
- Architectural Style:
- Traditional
- Fireplaces Total:
- 1
- Flooring:
- Wood, Carpet, Tile
- Interior Features:
- Kitchen Island, Walk-In Closet(s), Wet Bar
- Laundry Features:
- Main Level, Laundry Room
- Sewer:
- Public Sewer
- Appliances:
- Microwave, Dishwasher, Cooktop, Disposal, Built-In Oven, Humidifier
- Zipcode:
- 66007
- Street:
- Clubhouse
- Street Number:
- 4728
- Street Suffix:
- Drive
- Longitude:
- W95° 5' 28.8''
- Latitude:
- N39° 10' 13.3''
- Directions:
- Take K7 to Falcon Lakes Drive. West on Falcon Lakes Drive to a right on Clubhouse Drive. Home will be on the left
- Mls Area Major:
- 425 - N=Co Rd 8;S=Ks Rvr;E=Wy Co Ln;W=Lv Co Ln
- Elementary School:
- Basehor
- High School:
- Basehor-Linwood
- High School District:
- Basehor-Linwood
- Middle School:
- Basehor-Linwood
- Office Name:
- Weichert, Realtors Welch & Co.
- Agent Name:
- Jeff Curry
- Tax Annual Amount:
- $0
- Association Fee:
- $0
- Water Source:
- Public
- Association Amenities:
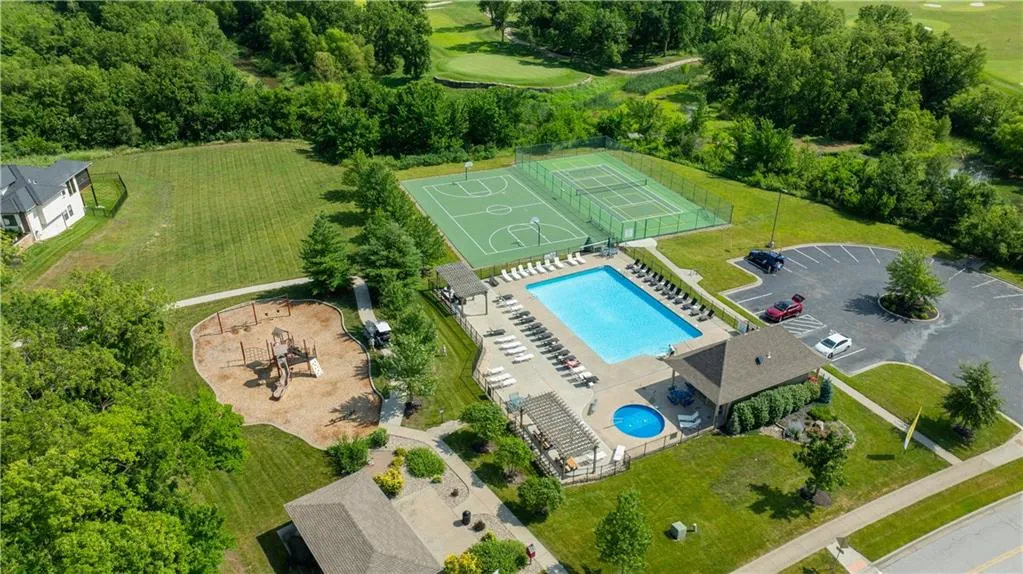
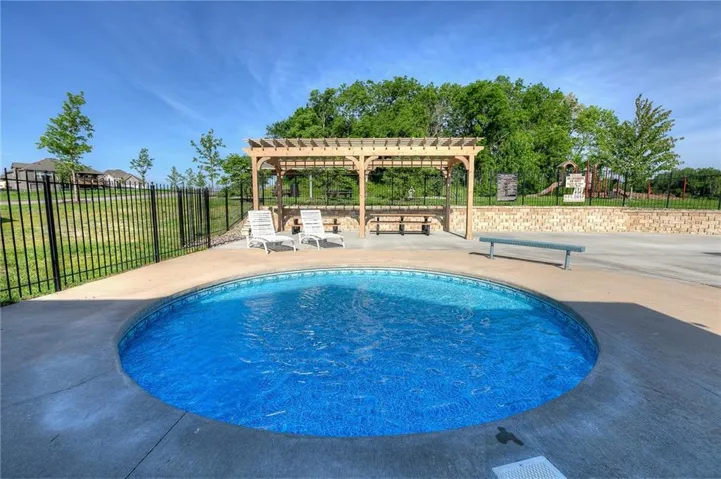
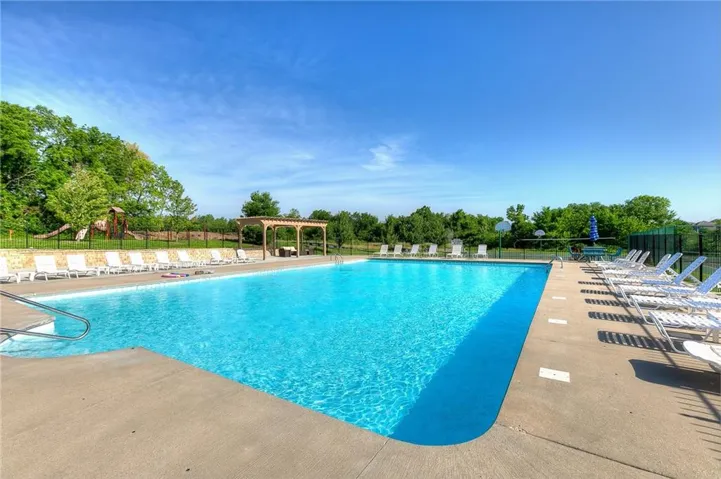
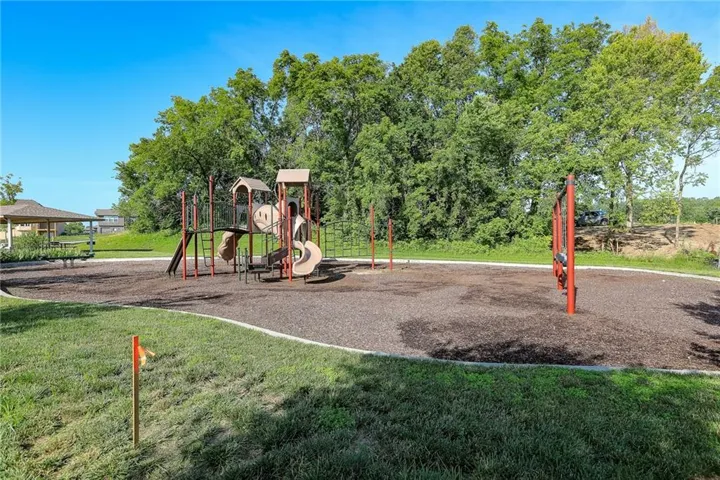
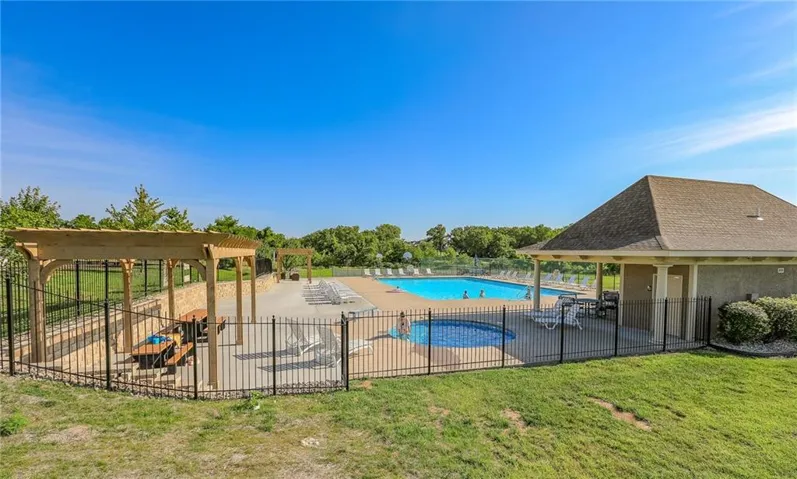
- Pickleball Court(s), Play Area, Pool, Tennis Court(s)
- Construction Materials:
- Stone Trim, Stucco & Frame
- Garage:
- 3
- Lot Features:
- City Limits, Sprinkler-In Ground
- Association Fee:
- 600
- Association Fee Frequency:
- Annually
- Association Yn:
- 1
- Co List Agent Full Name:
- Susan Inich
- Co List Agent Mls Id:
- SINICH
- Co List Office Mls Id:
- GWA01
- Co List Office Name:
- Weichert, Realtors Welch & Co.
- List Agent Mls Id:
- CURRYJ
- List Office Mls Id:
- GWA01
- Listing Term:
- Cash, Conventional, FHA, VA Loan
- Mls Status:
- Active
- Modification Timestamp:
- 2026-07-30T14:18:12Z
- Originating System Name:
- HMLS
Community: Falcon Lakes, Residential For Sale
4728 Clubhouse Drive, Basehor, Kansas 66007
- Property Type :
- Residential
- Listing Type :
- For Sale
- Listing ID :
- 2632924
- Price :
- $742,950
- Bedrooms :
- 4
- Rooms :
- 12
- Bathrooms :
- 3
- Square Footage :
- 2,849 Sqft
- Year Built :
- 2026
- Status :
- Active
- Property Sub Type :
- Single Family Residence

