
Property Description
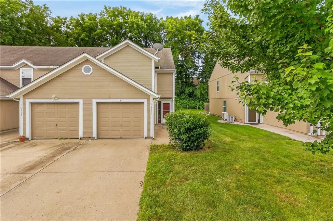
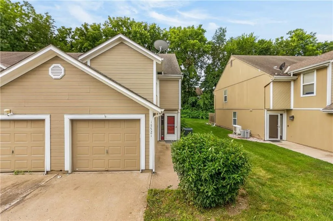
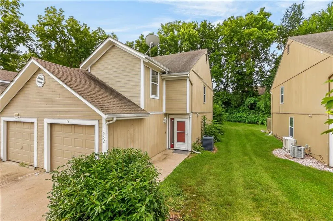
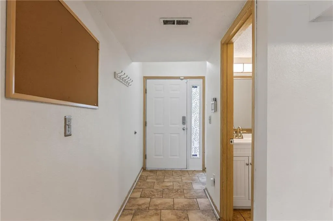
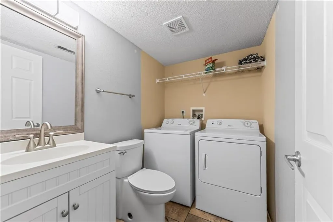
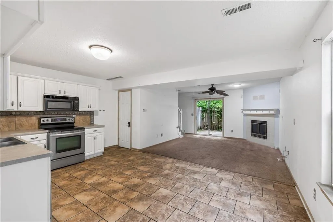
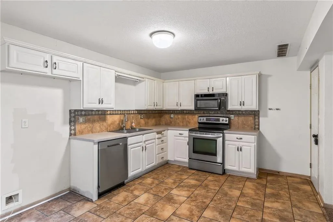
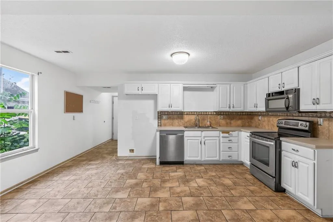
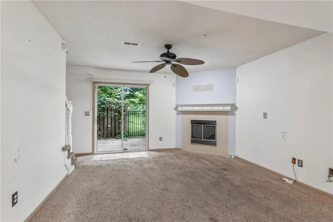
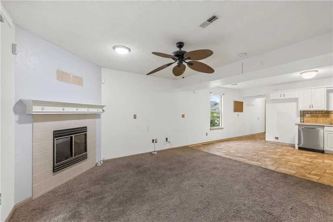
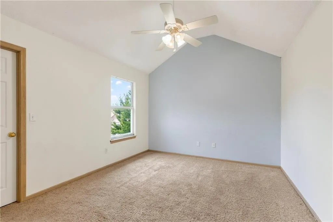
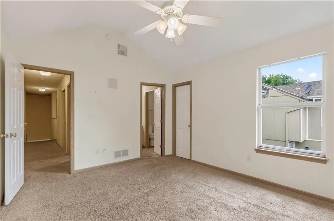
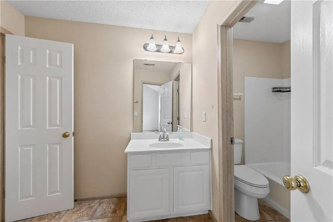
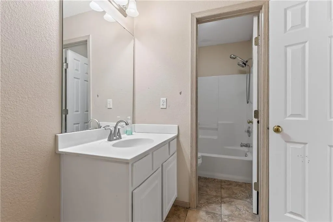
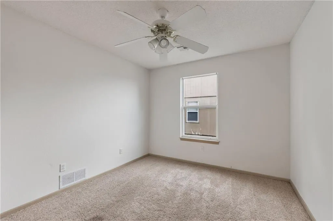
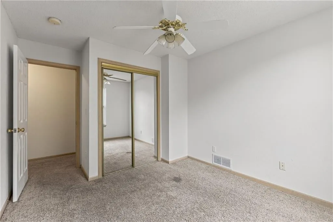
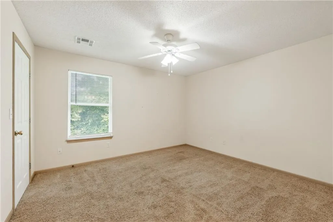
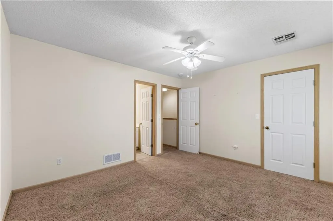
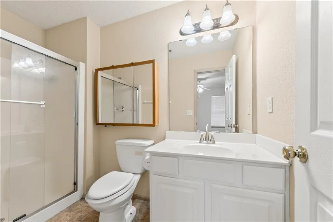
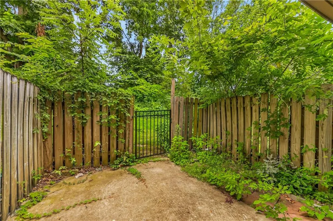
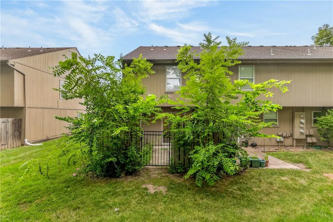
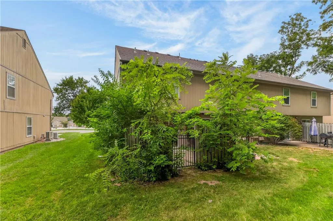
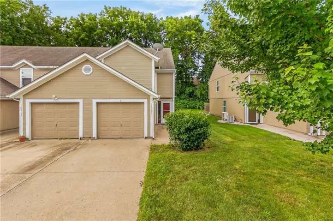
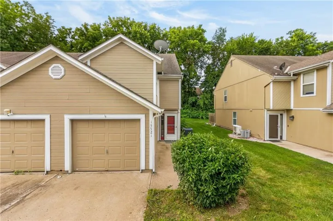
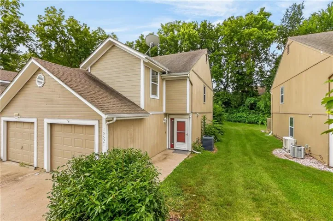
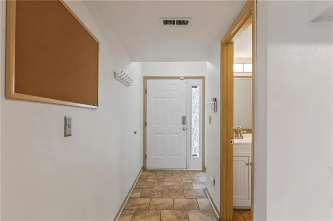
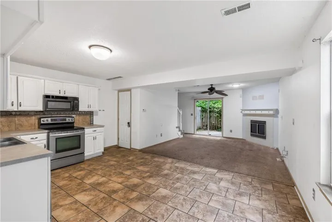
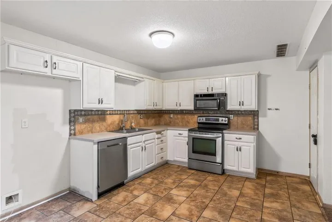
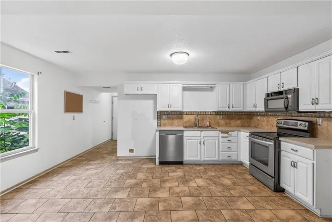
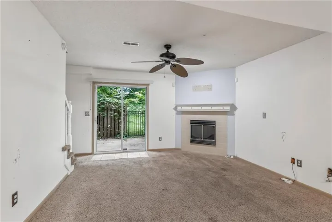
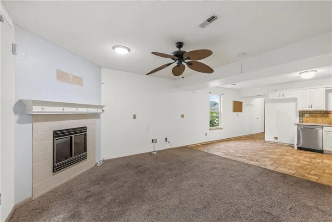
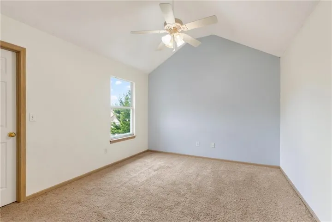
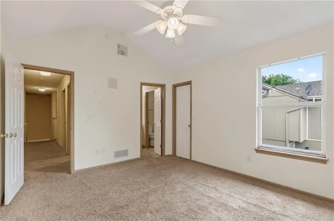
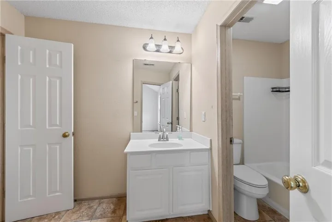
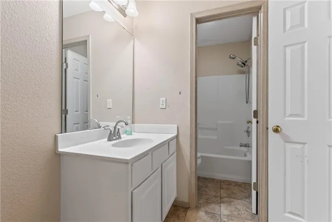
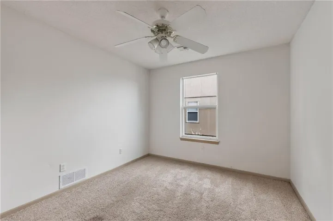
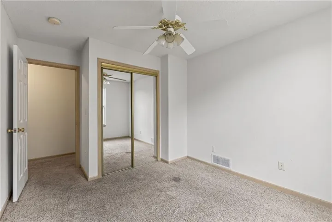
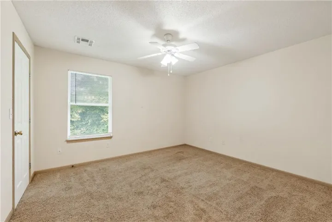
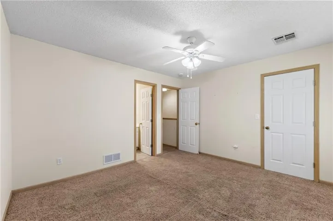
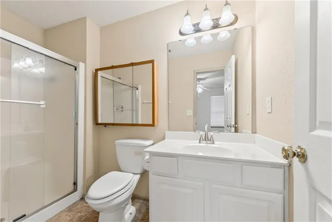
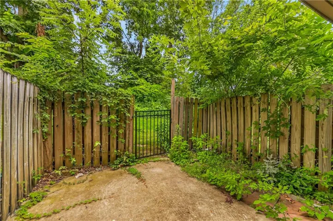
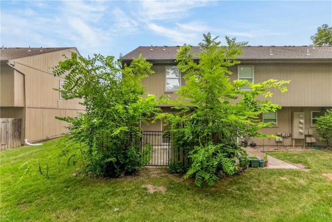
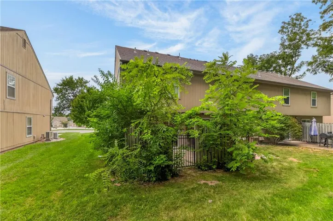
New Price!! Motivated Seller! Welcome to this 3-bedroom, 2.5-bath maintenance-provided townhouse offering the perfect blend of comfort, convenience, and low-maintenance living. Inside, you’ll find a spacious and functional layout with generous living spaces, and room to relax or entertain. Step outside to your own private back patio—an ideal spot for morning coffee, grilling with friends, or unwinding after a long day. With exterior maintenance, lawn care, and more taken care of, you’ll have more time to enjoy the things you love and less time worrying about upkeep. This townhouse offers easy living in a home you’ll love. Schedule your private showing today!
Features
- Heating System:
- Heat Pump, Electric
- Cooling System:
- Electric
- Basement:
- Slab
- Fence:
- Wood, Privacy
- Fireplace:
- Living Room
- Patio:
- Patio
- Parking:
- Attached, Garage Faces Front, Garage Door Opener
- Window Features:
- Thermal Windows
- Architectural Style:
- Traditional
- Fireplaces Total:
- 1
- Flooring:
- Carpet
- Interior Features:
- Walk-In Closet(s), Vaulted Ceiling(s)
- Laundry Features:
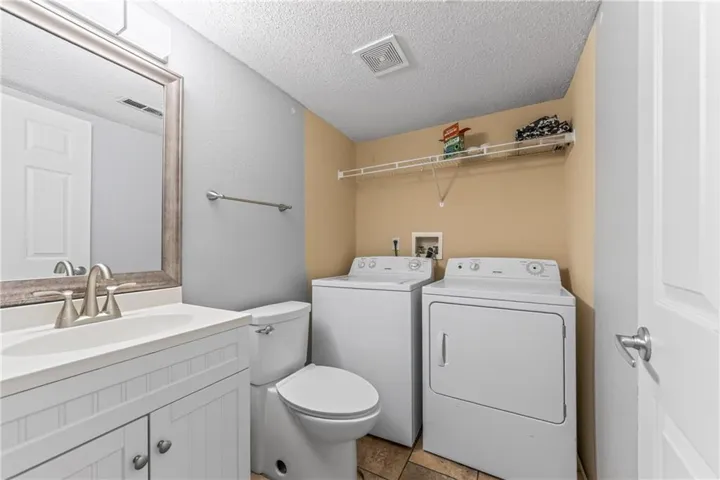
- Main Level, In Bathroom
- Sewer:
- Public Sewer
Appliances
- Appliances:
- Microwave, Refrigerator, Dishwasher, Disposal, Electric Range
Address Map
- Zipcode:
- 64136
- Street:
- 48th
- Street Number:
- 15521
- Street Suffix:
- Street
- Longitude:
- W95° 36' 9''
- Latitude:
- N39° 1' 57.6''
- Street Dir Prefix:
- E
- Directions:
- 40 Hwy & Noland, E on 40 to Phelps, S to 48th St, E to Address, house is on your right.
- Mls Area Major:
- 206 - Independence Area
Neighborhood
- Elementary School:
- William Southern
- High School:
- Truman
- High School District:
- Independence
- Middle School:
- Middle School Complx
MLS Addon
- Office Name:
- Keller Williams Platinum Prtnr
- Agent Name:
- Lexi Meyer
- Tax Annual Amount:
- $0
- Association Fee:
- $0
Additional Information
- Water Source:
- Public
- Construction Materials:
- Wood Siding, Frame
- Garage:
- 1
- Lot Features:
- Level, Zero Lot Line
- Lot Size Dimensions:
- 848
Financial
- Association Fee:
- 85
- Association Fee Frequency:
- Monthly
- Association Fee Includes:
- Lawn Service, Snow Removal, Building Maint
- Association Yn:
- 1
Listing Information
- Co List Agent Full Name:
- Mr.D Davidson
- Co List Agent Mls Id:
- MASTERD
- Co List Office Mls Id:
- KW02
- Co List Office Name:
- Keller Williams Platinum Prtnr
- List Agent Mls Id:
- 413516184
- List Office Mls Id:
- KW02
- Listing Term:
- Cash, Conventional, FHA, VA Loan
- Mls Status:
- Active
- Modification Timestamp:
- 2026-07-31T19:59:10Z
- Originating System Name:
- HMLS
Community: Deer Wood Estates, Residential For Sale
15521 E 48th Street, Kansas City, Missouri 64136
3 Bedrooms
3 Bathrooms
1,464 Sqft
$170,000
Listing ID #2632790
Basic Details
- Property Type :
- Residential
- Listing Type :
- For Sale
- Listing ID :
- 2632790
- Price :
- $170,000
- Bedrooms :
- 3
- Rooms :
- 8
- Bathrooms :
- 3
- Half Bathrooms :
- 1
- Square Footage :
- 1,464 Sqft
- Year Built :
- 1999
- Status :
- Active
- Property Sub Type :
- Townhouse

