
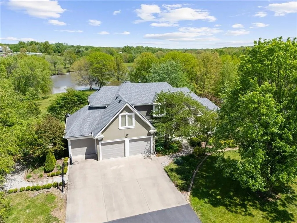
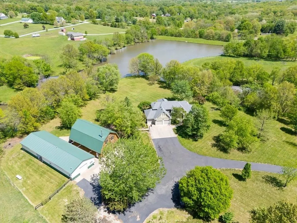
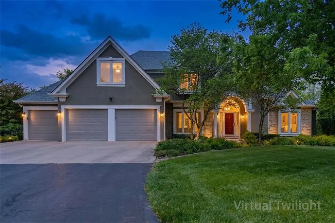
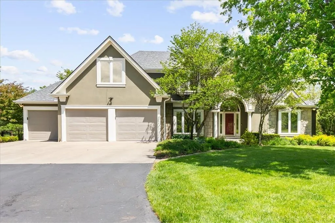
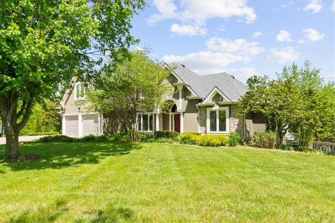
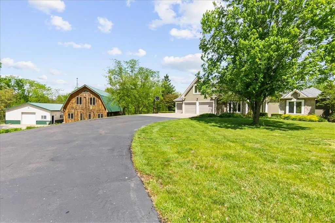
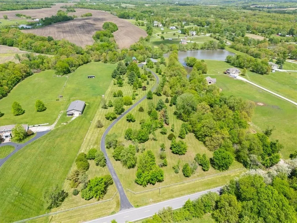
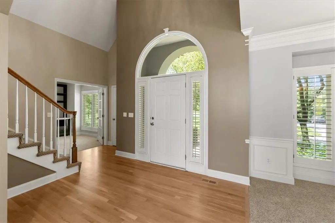
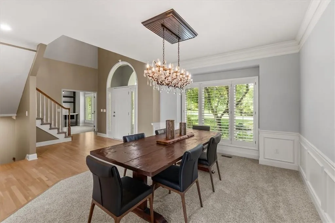
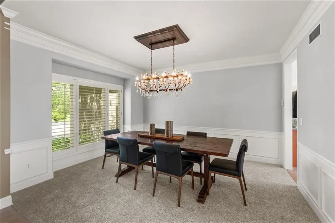
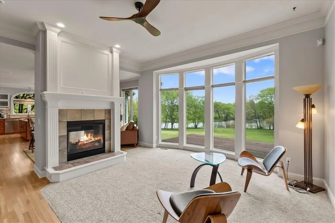
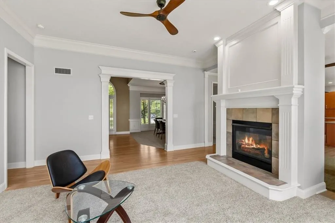
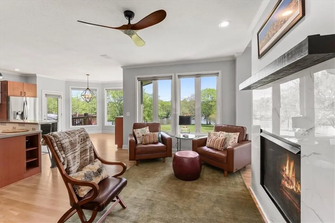
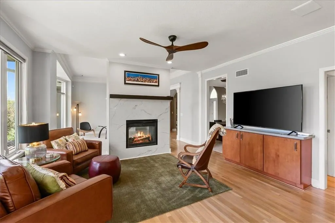
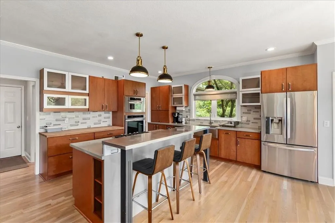
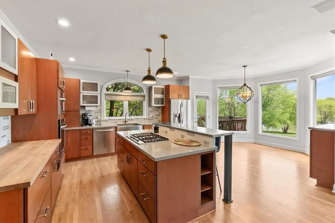
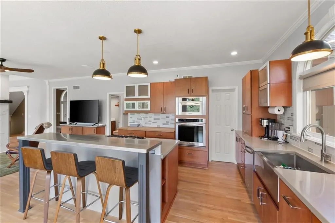
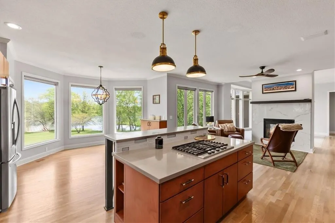
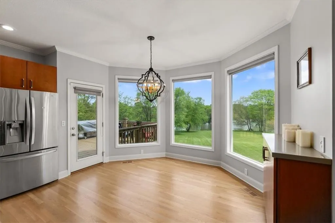
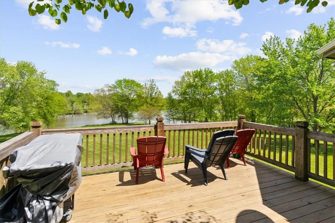
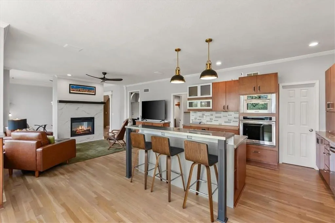
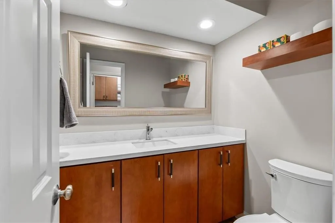
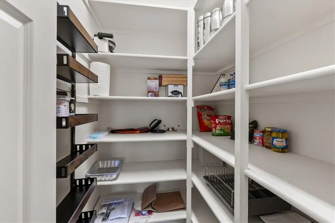
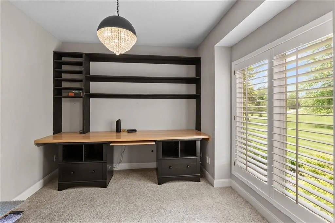
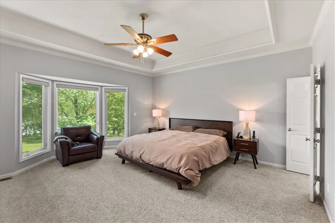
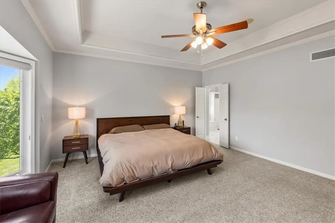
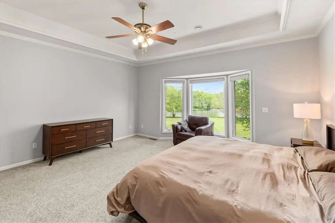
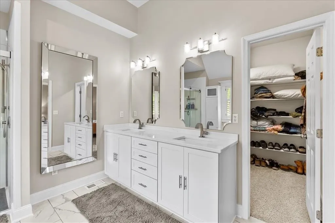
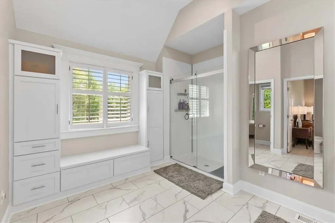
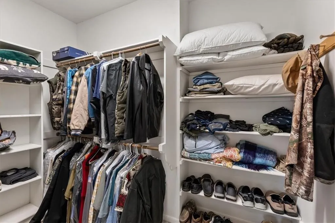
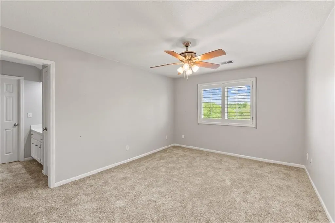
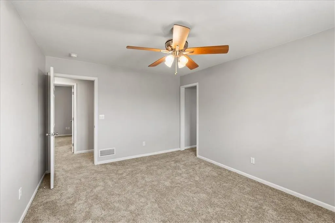
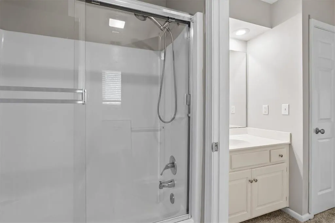
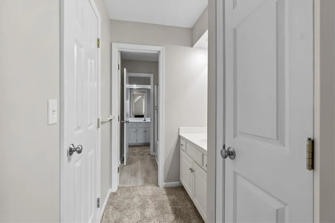
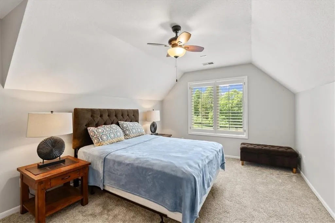
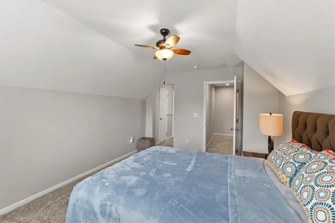
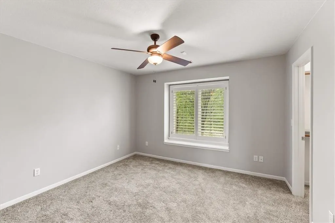
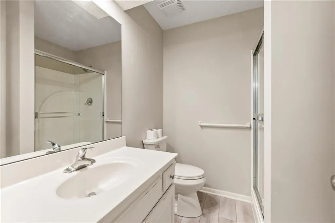
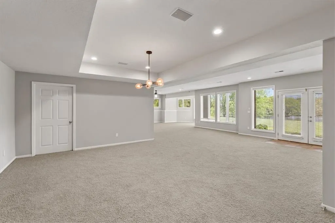
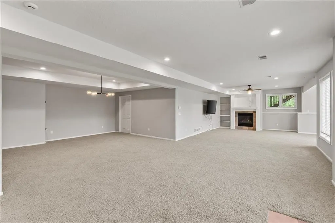
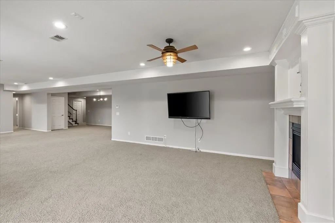
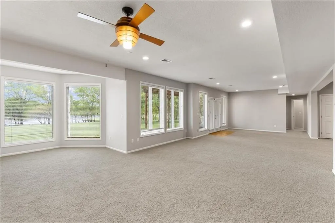
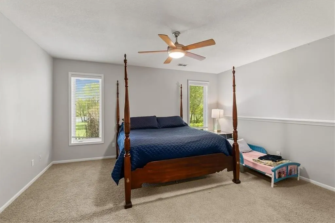
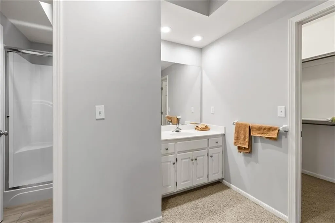
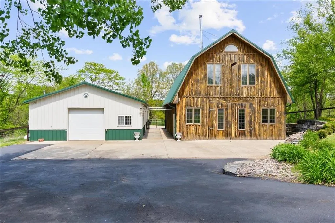
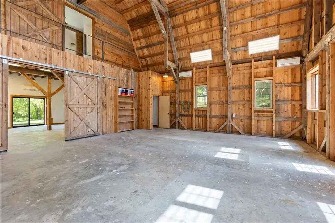
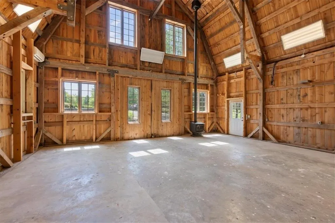
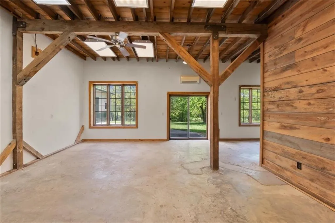
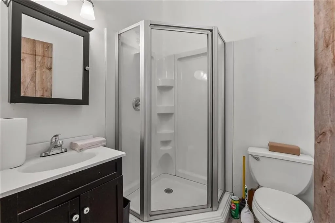
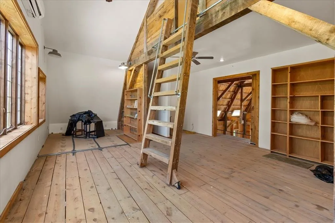
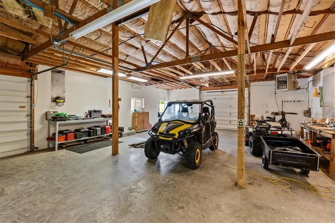
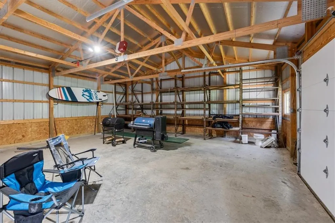
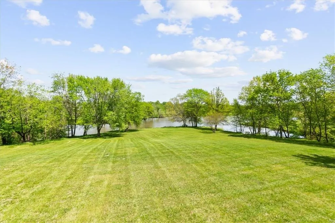
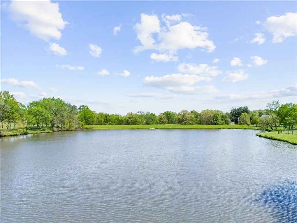
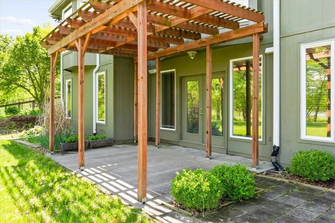
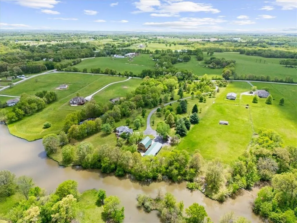
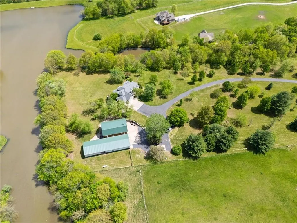
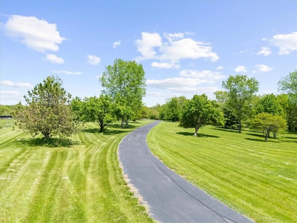
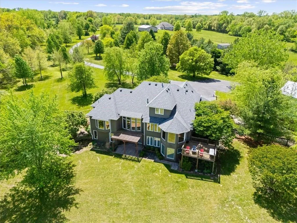
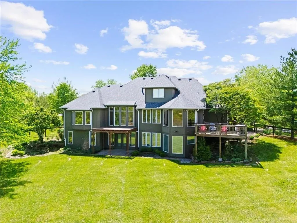
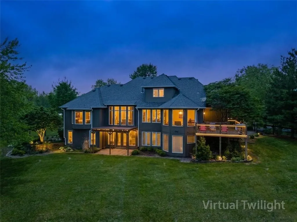
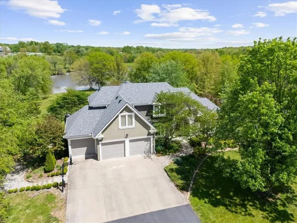
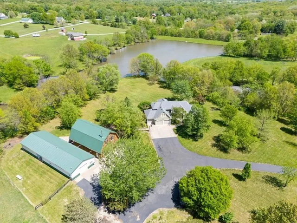
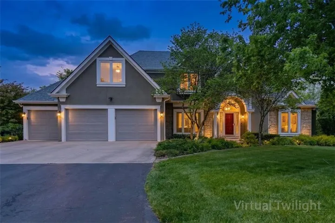
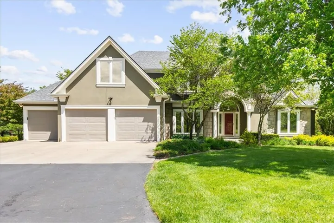
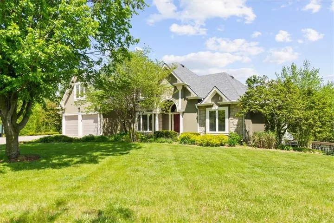
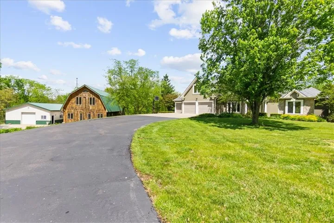
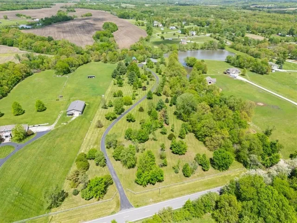
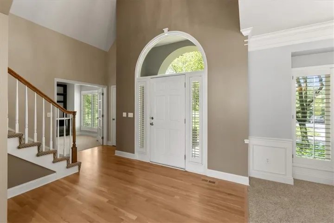
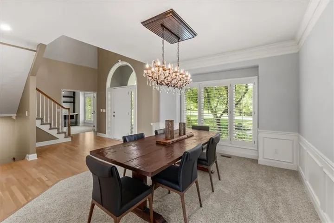
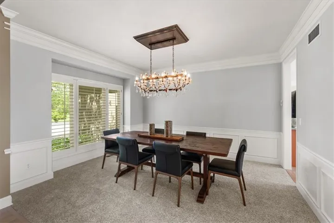
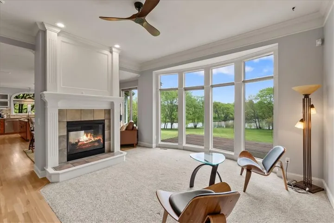
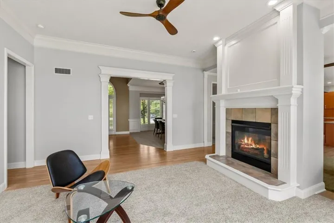
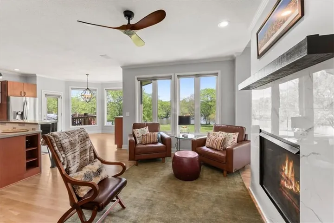
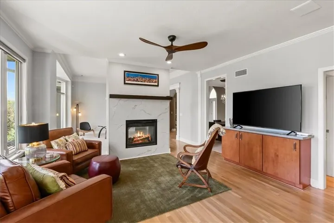
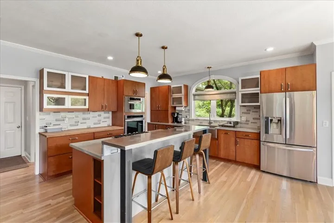
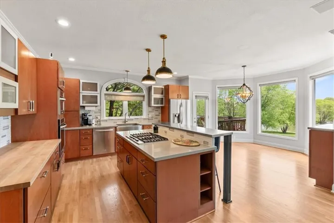
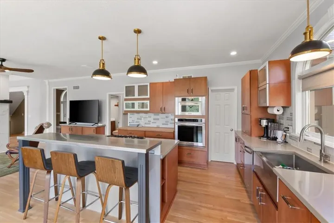
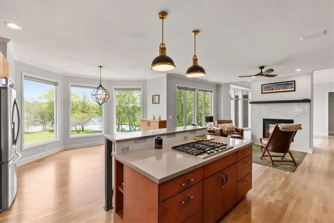
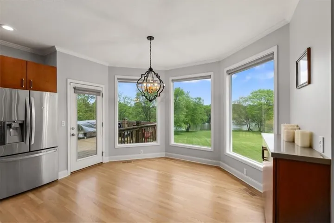
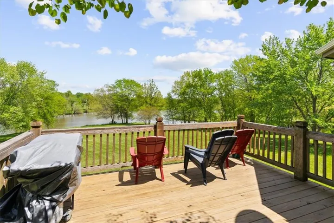
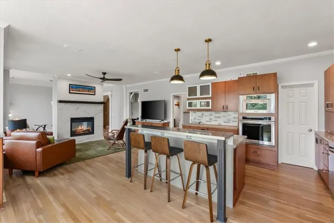
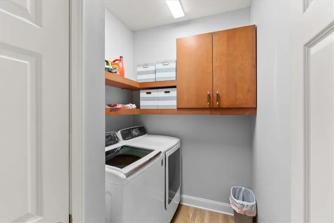
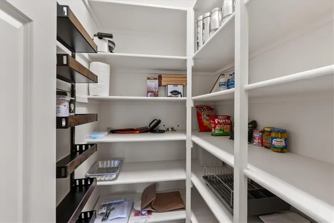
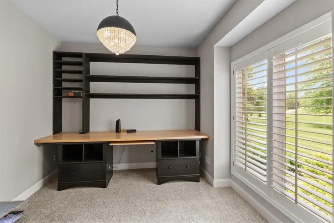
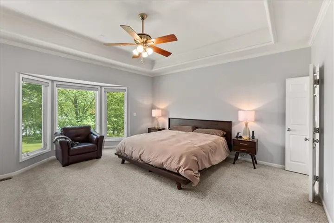
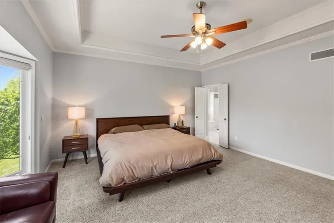
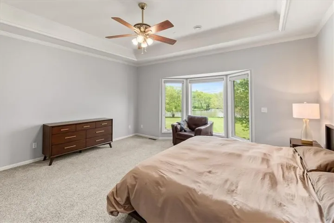
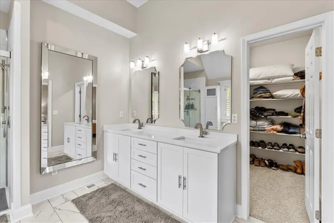
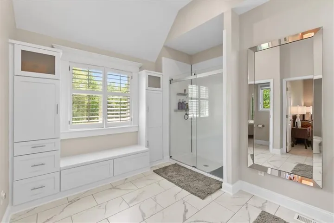
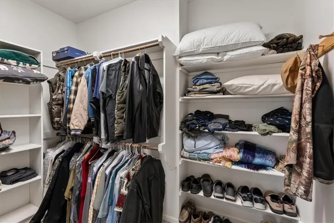
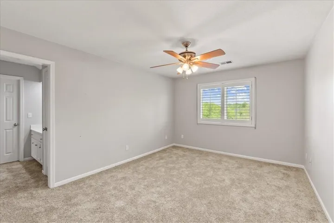
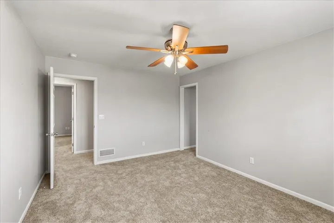
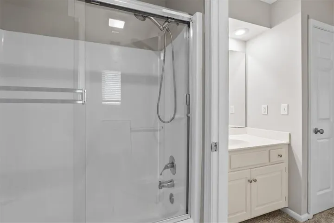
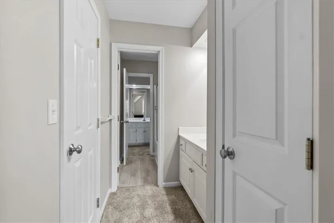
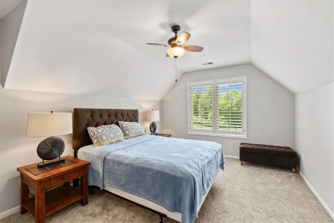
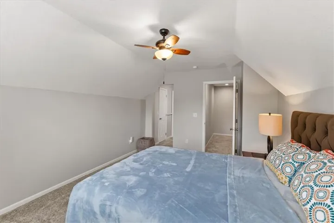
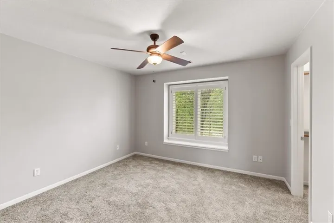
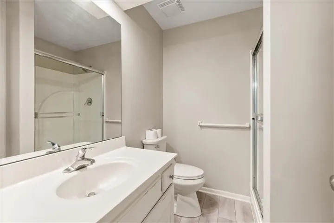
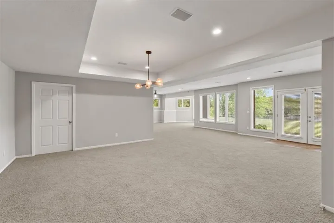
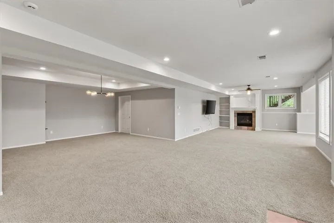
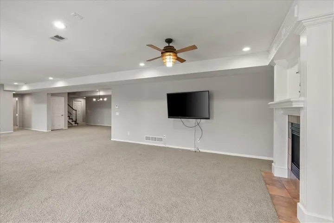
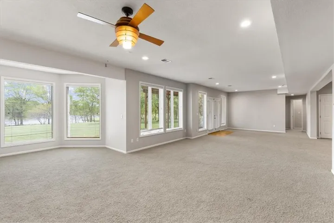
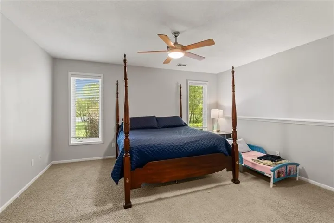
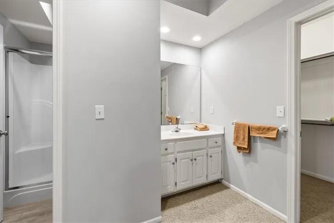
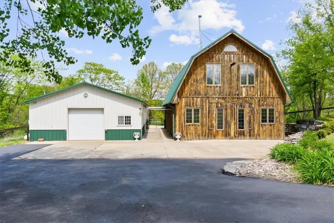
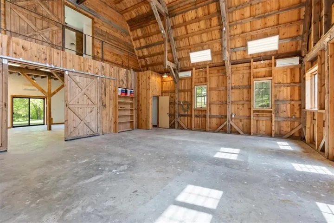
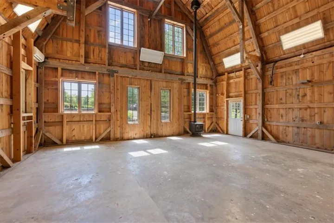
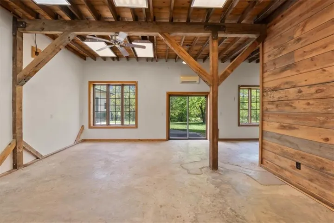
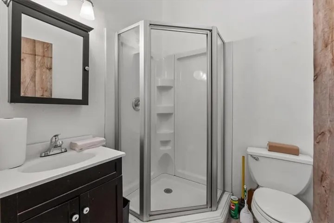
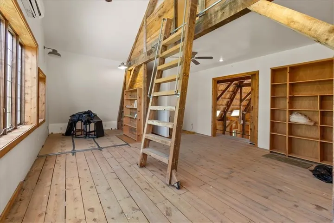
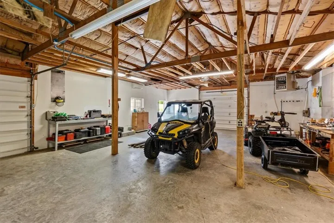
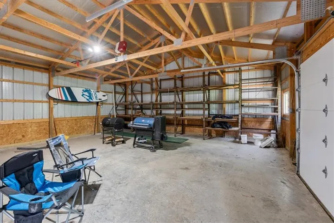
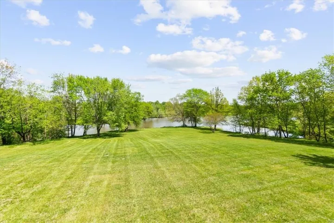
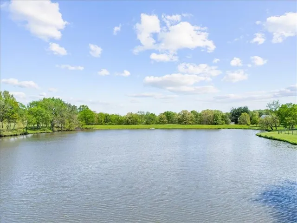
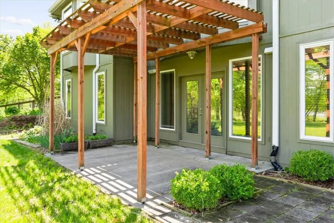
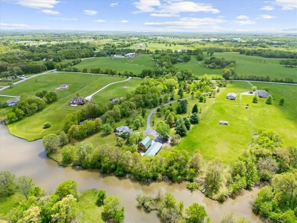
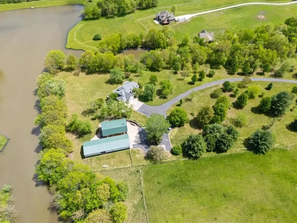
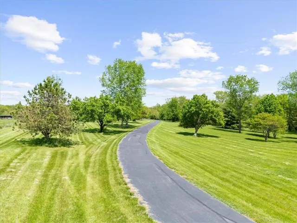
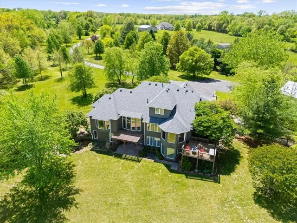
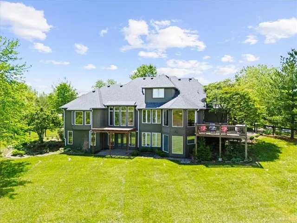
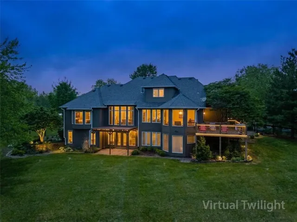
Rare opportunity to own a spectacular estate home on more than 11 tranquil lakefront acres! This incredible property is set back from the road for privacy along a paved road that winds through a treed area. The 1.5-story home awaits along with a 30×80 Morton building and a 30×50 post & beam barn complete with finished loft space, office, and its own full bath. Just beyond the buildings is the fully-stocked lake, shared with just a few neighbors making it a great place to spend a morning fishing or just relaxing with a good book. The home itself is spectacular with large windows to put the water view front and center. The main level features a home office, formal dining room, living area with see-through fireplace into the hearth room, and a contemporary kitchen with butcher block and stone counters, an island, and pantry. The main level primary bedroom suite has a coffered ceiling, walk-in closet and large bathroom with a dual vanity. The upper level has three large bedrooms with ample storage. The walkout basement has a large rec space and the fifth bedroom along with a full bathroom. Sellers added a beautiful fence from the buildings to the water. And if you appreciate a home with a story, this one is the former home of a renowned sculptor and paleo artist who used the barn as a studio where he recreated a life-size mammoth and multiple dinosaurs, among others! This is truly a dream home!
- Heating System:
- Heat Pump
- Cooling System:
- Heat Pump
- Basement:
- Full, Finished, Walk-Out Access, Basement BR
- Fence:
- Partial, Wood, Metal
- Fireplace:
- Living Room, Gas Starter, Hearth Room, See Through
- Patio:
- Patio, Deck
- Parking:
- Built-In, Garage Faces Front, Detached
- Window Features:
- Thermal Windows
- Architectural Style:
- Traditional
- Fireplaces Total:
- 2
- Flooring:
- Wood, Carpet, Tile
- Interior Features:
- Kitchen Island, Pantry, Walk-In Closet(s), Ceiling Fan(s), Vaulted Ceiling(s)
- Laundry Features:
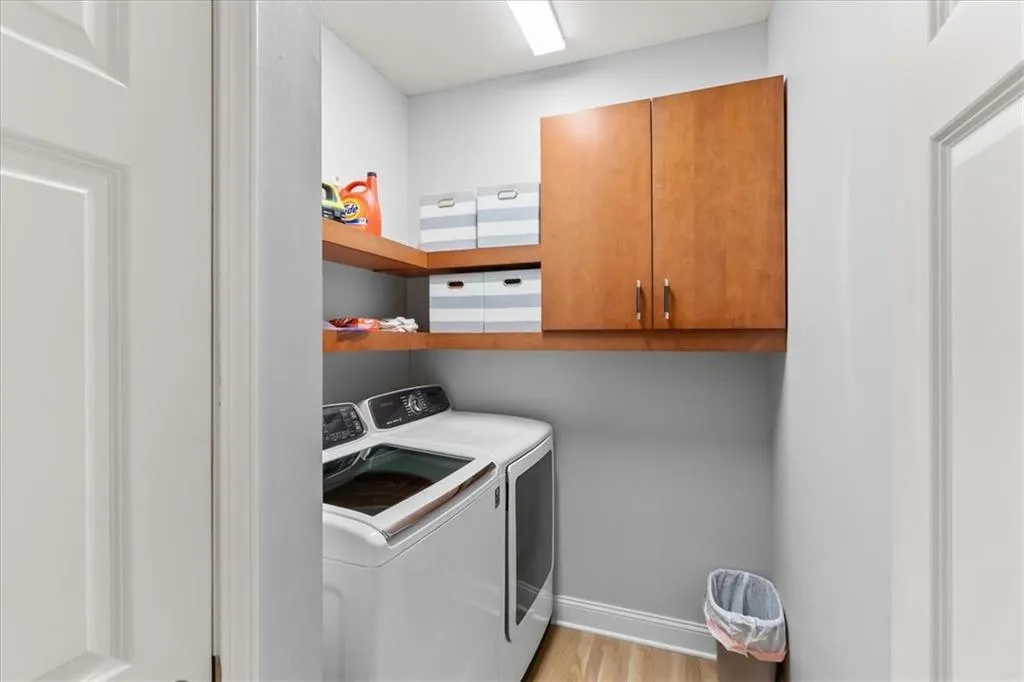
- Main Level, Laundry Room
- Sewer:
- Septic Tank
- Appliances:
- Microwave, Refrigerator, Dishwasher, Disposal, Gas Range, Stainless Steel Appliance(s), Built-In Oven, Double Oven
- Zipcode:
- 64060
- Street:
- 172nd
- Street Number:
- 12406
- Street Suffix:
- Street
- Longitude:
- W95° 34' 28.6''
- Latitude:
- N39° 24' 23.2''
- Street Dir Prefix:
- NE
- Directions:
- 92 Hwy to C Hwy. At curve, continue Straight onto City Highway. Right onto 172nd St. Home is on the Left.
- Mls Area Major:
- 110 - N=Clinton Co Ln;S=291;E=I-35;W=Clay Co Ln
- Elementary School:
- Dogwood
- High School:
- Kearney
- High School District:
- Kearney
- Middle School:
- Kearney
- Office Name:
- Redfin Corporation
- Agent Name:
- Jo Chavez
- Tax Annual Amount:
- $0
- Association Fee:
- $0
- Virtual Tour:
- https://iframe.videodelivery.net/5e4c6fd08ca08945cd7c3a62f577a7c5
- Water Source:
- Public
- Construction Materials:
- Stone Trim, Stucco & Frame
- Garage:
- 6
- Lot Features:
- Acreage, Many Trees, Level, Lake Front
- Lot Size Dimensions:
- 11.37+/- Acres
- Association Fee Frequency:
- None
- Co List Agent Full Name:
- Mikki Sander
- Co List Agent Mls Id:
- MIKKIS
- Co List Office Mls Id:
- RDFN
- Co List Office Name:
- Redfin Corporation
- List Agent Mls Id:
- JOGRAM
- List Office Mls Id:
- RDFN
- Listing Term:
- Cash, Conventional
- Mls Status:
- Active
- Modification Timestamp:
- 2026-08-17T19:14:10Z
- Originating System Name:
- HMLS
Community: Saddlebrooke II, Residential For Sale
12406 Ne 172nd Street, Kearney, Missouri 64060
- Property Type :
- Residential
- Listing Type :
- For Sale
- Listing ID :
- 2608907
- Price :
- $1,300,000
- Bedrooms :
- 5
- Rooms :
- 5
- Bathrooms :
- 5
- Half Bathrooms :
- 1
- Square Footage :
- 4,743 Sqft
- Year Built :
- 1999
- Status :
- Active
- Property Sub Type :
- Single Family Residence

