
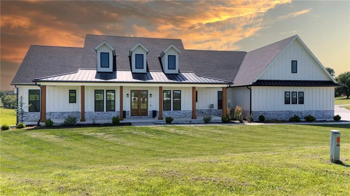
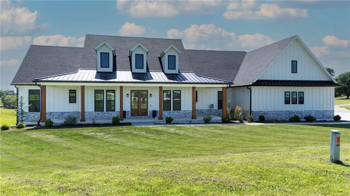
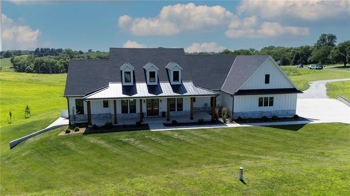
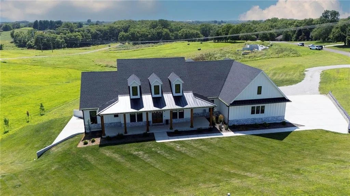
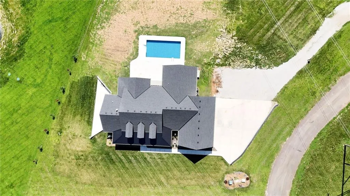
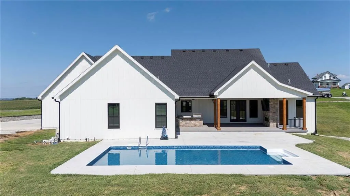
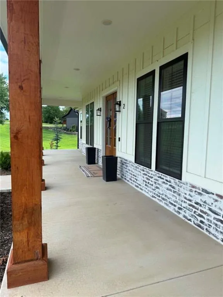
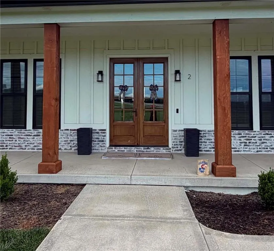
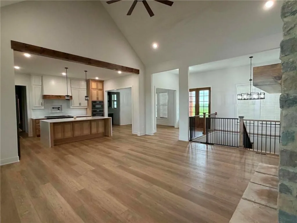
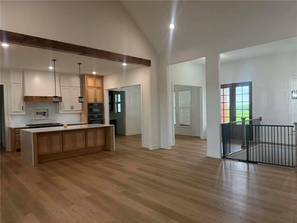
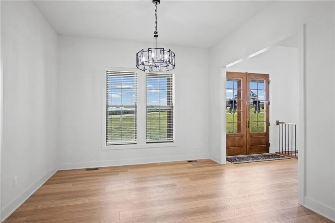
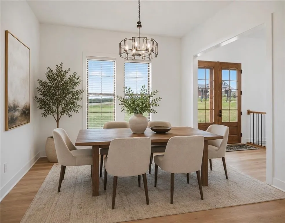
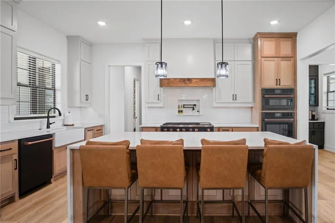
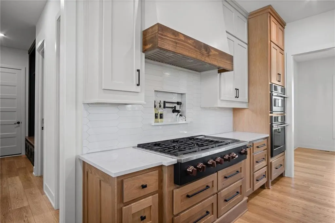
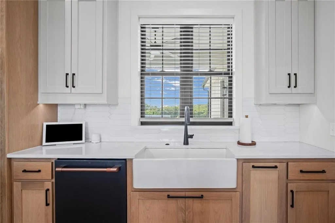
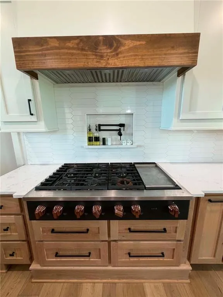
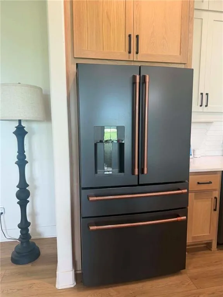
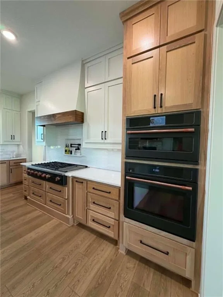
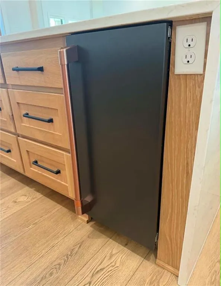
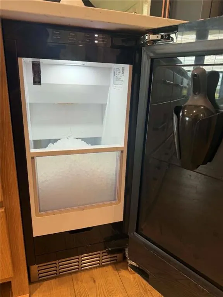
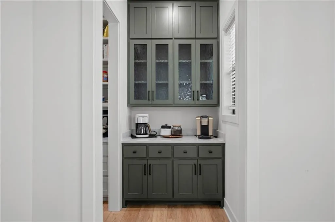
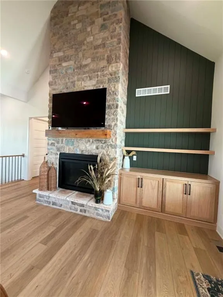
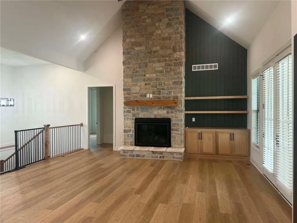
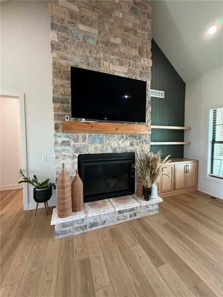
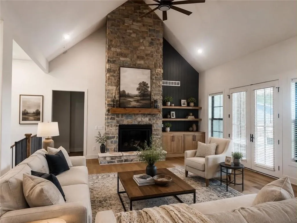
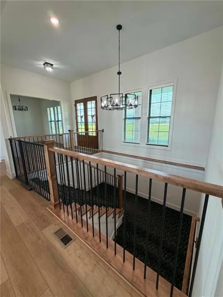
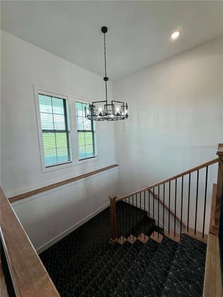
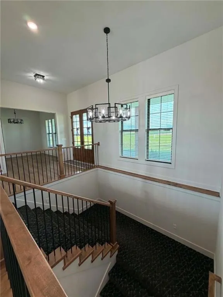
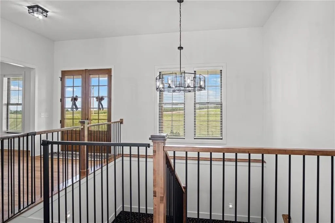
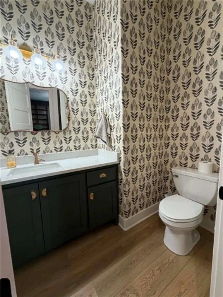
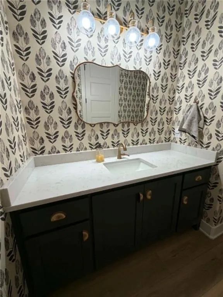
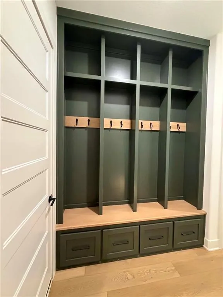
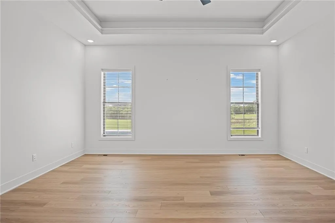
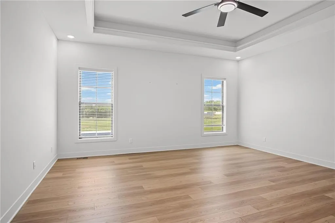
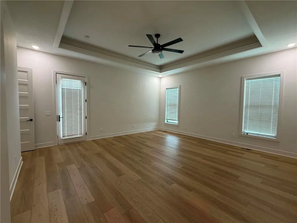
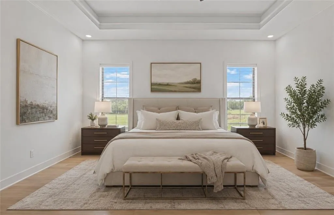
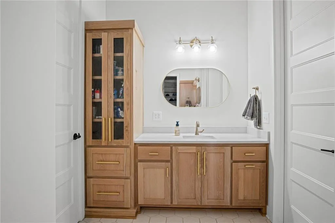
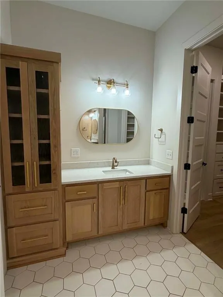
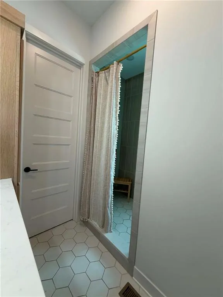
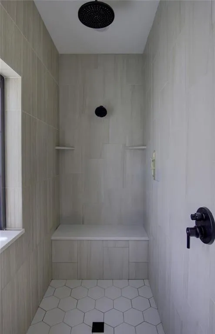
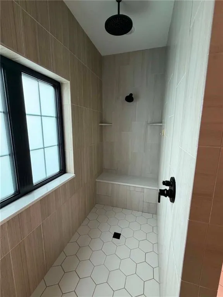
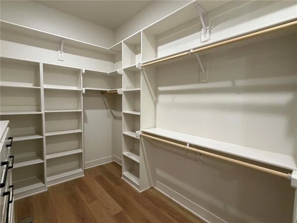
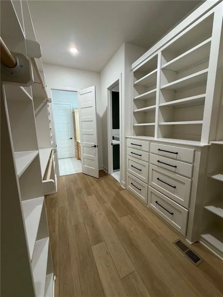
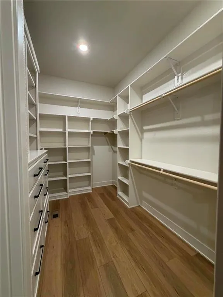
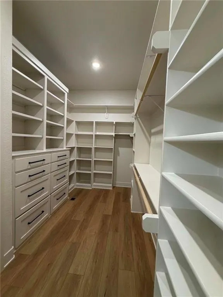
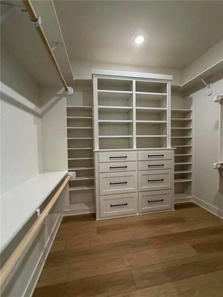
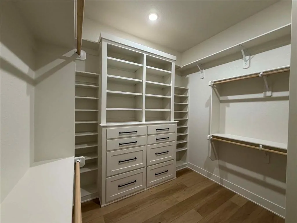
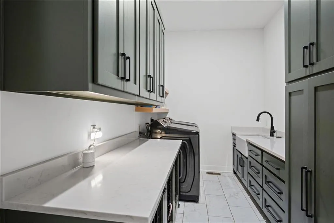
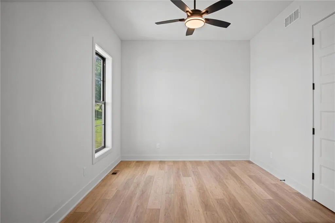
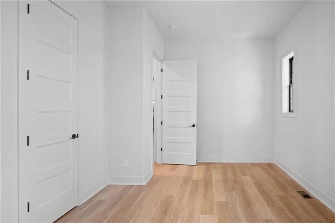
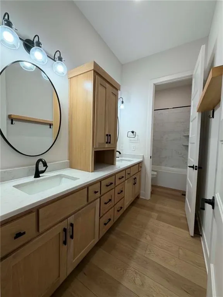
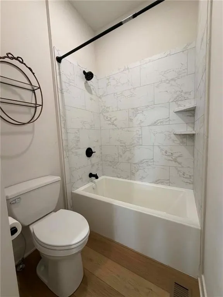
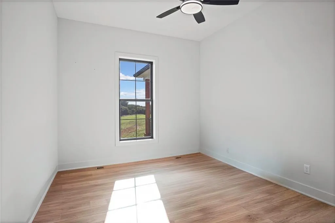
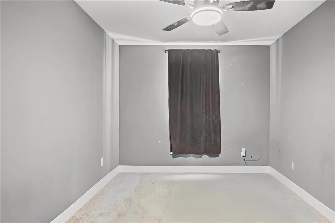
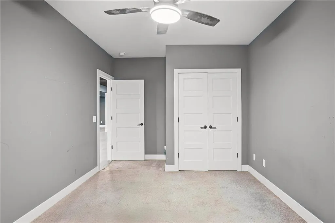
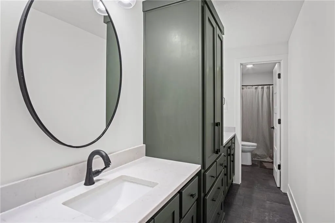
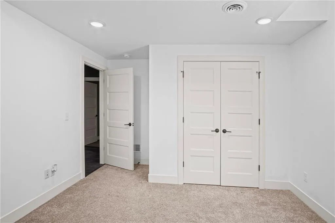
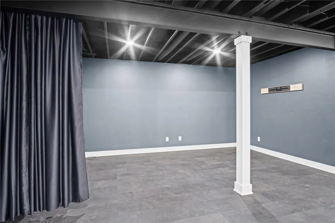
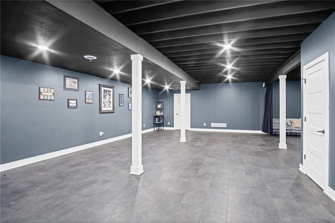
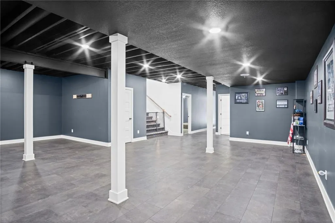
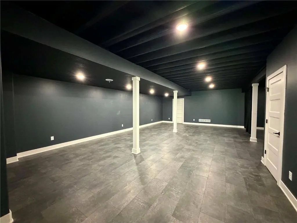
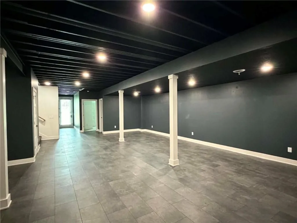
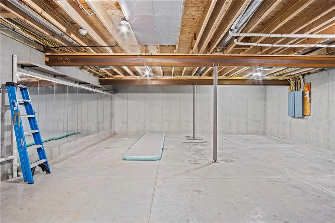
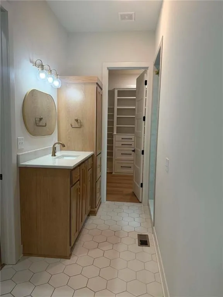
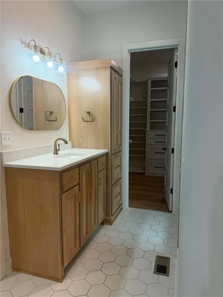
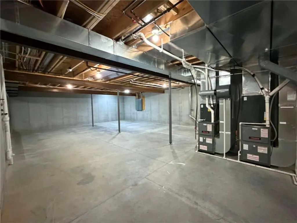
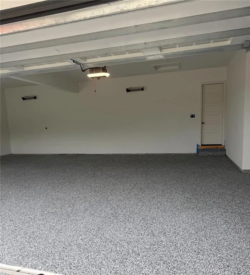

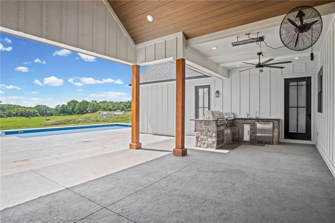
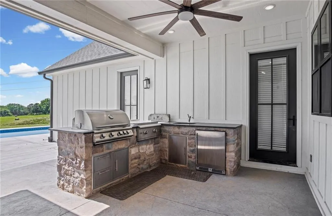
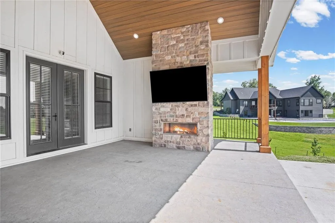
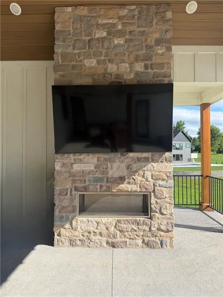
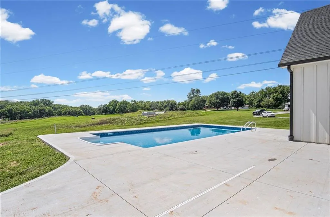
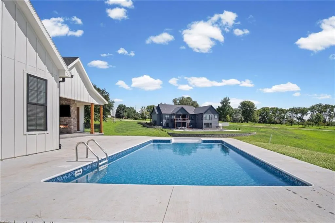
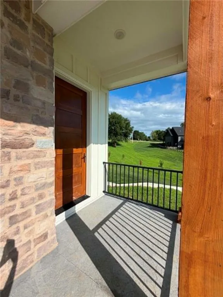
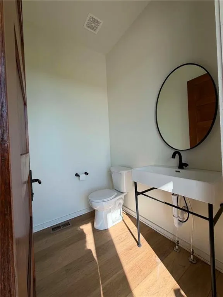
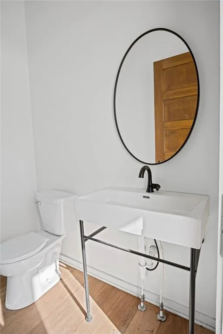
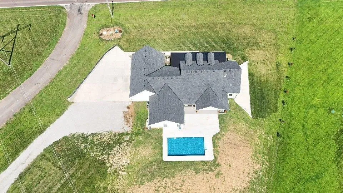
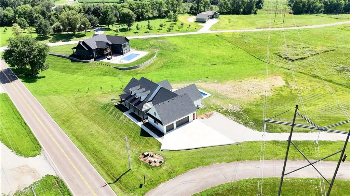
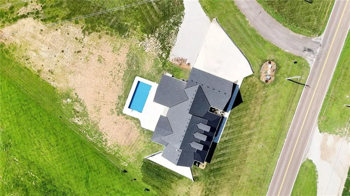
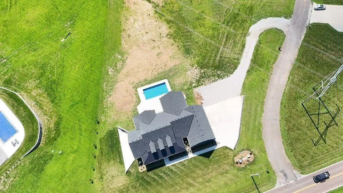
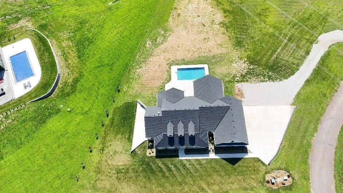
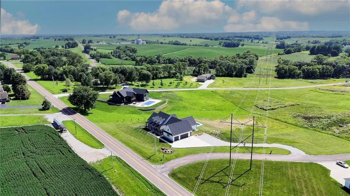
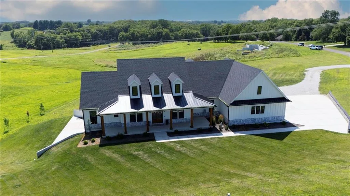
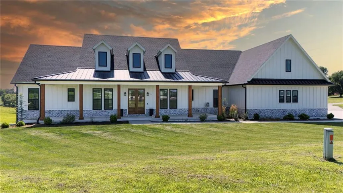
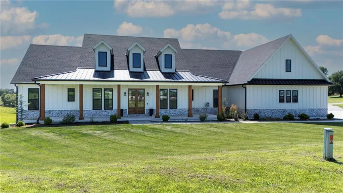
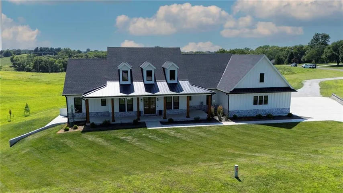
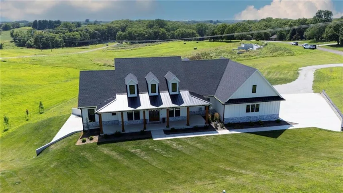
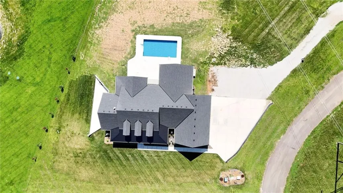
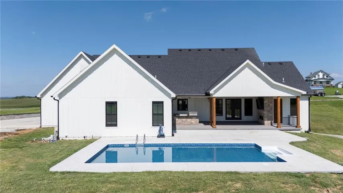
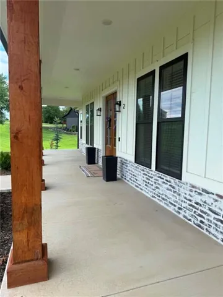
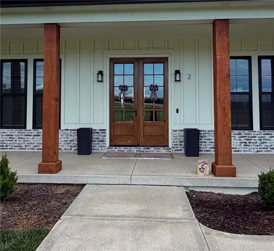
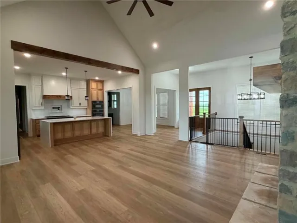
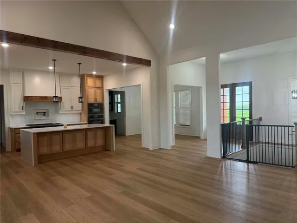
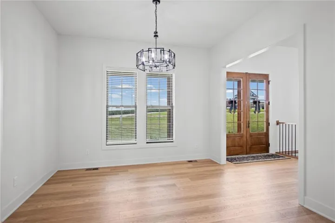
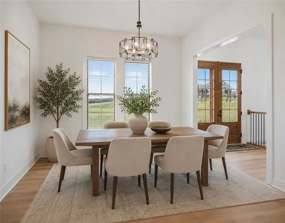
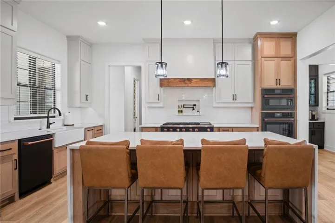
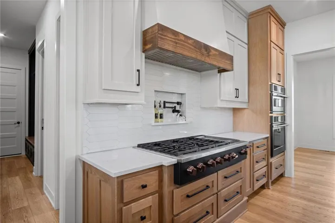
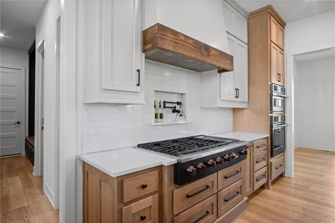
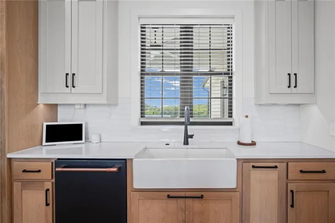
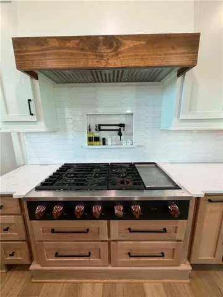
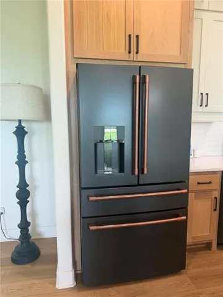
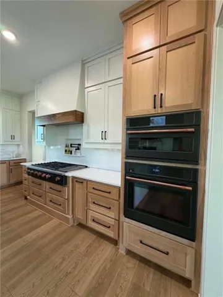
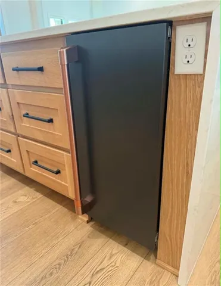
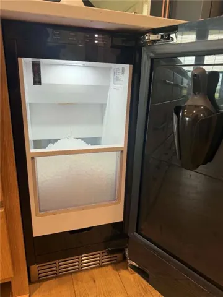
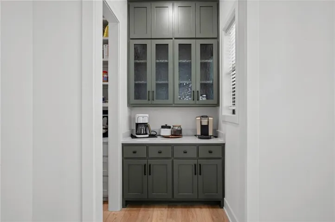
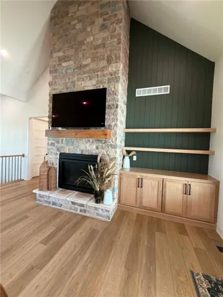
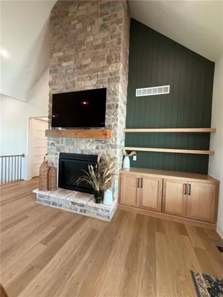
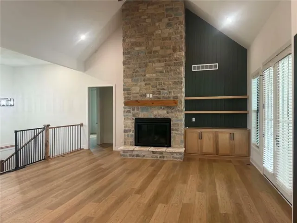
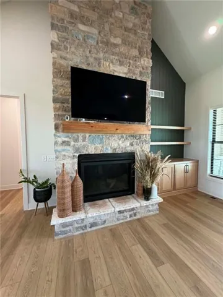
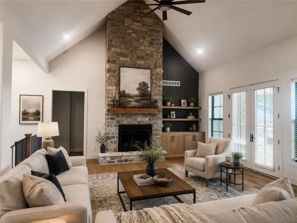
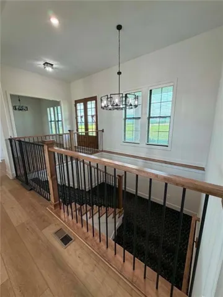
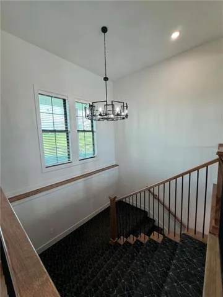
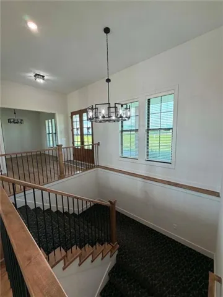
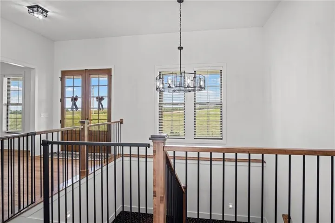
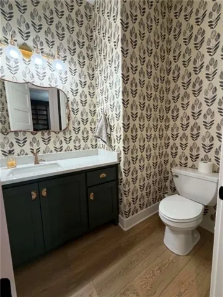
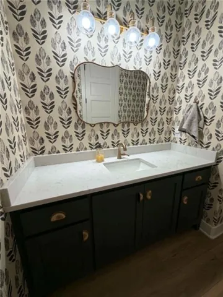
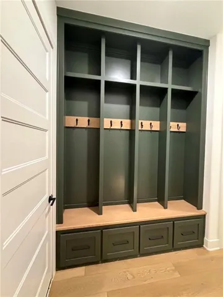
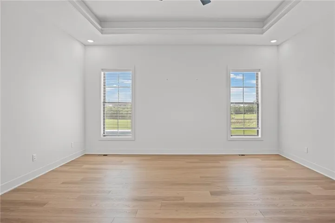
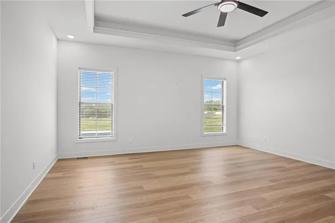
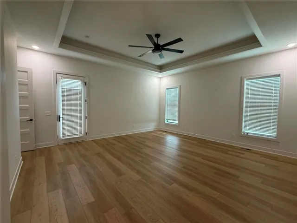
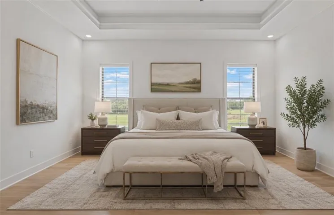
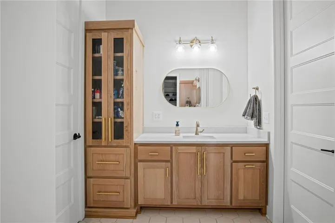
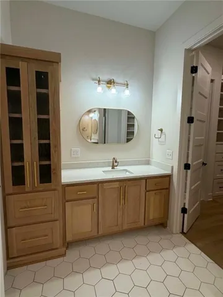
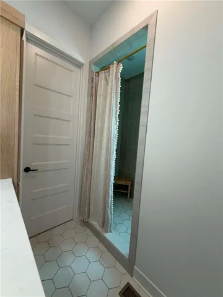
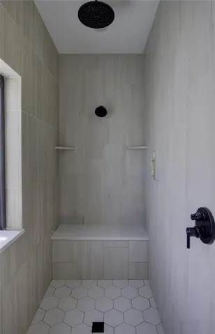
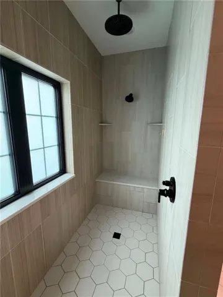
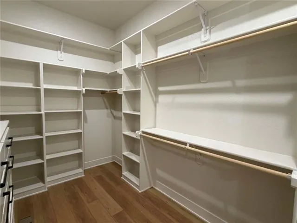
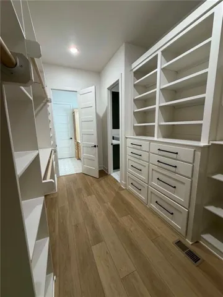
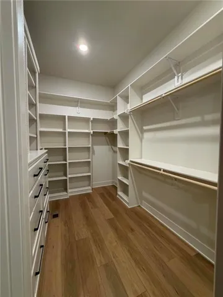
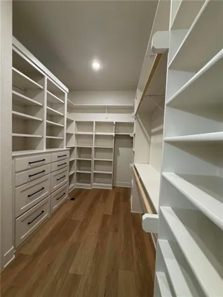
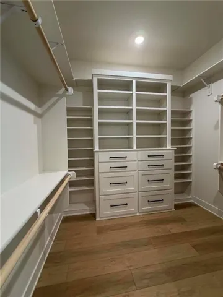
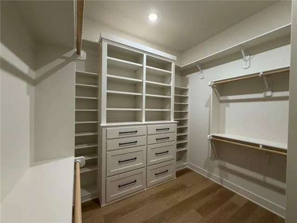
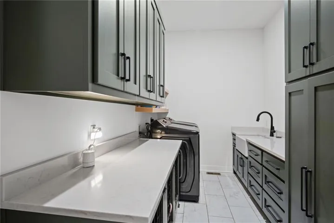
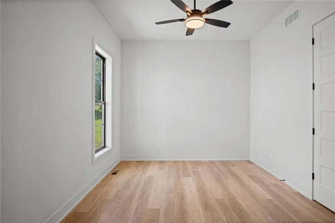
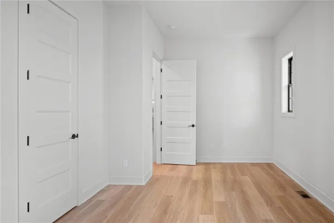
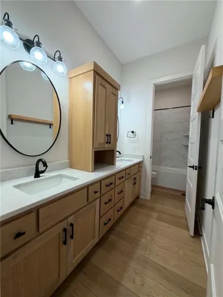
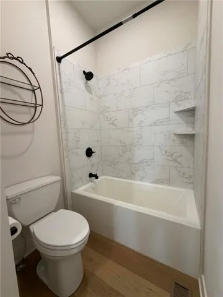
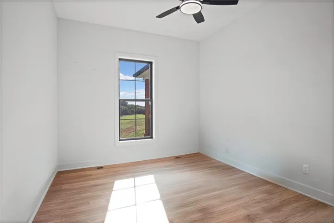
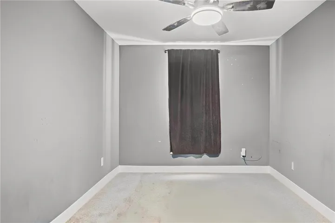
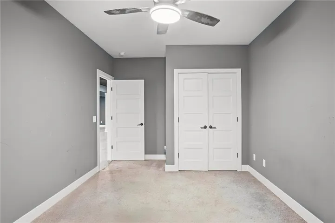
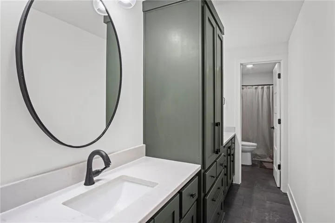
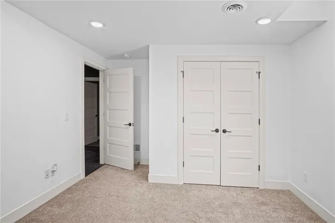
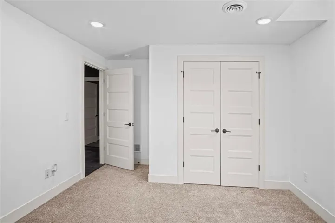
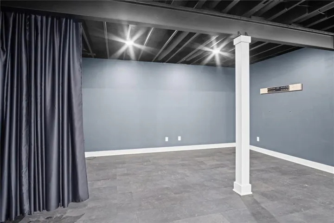
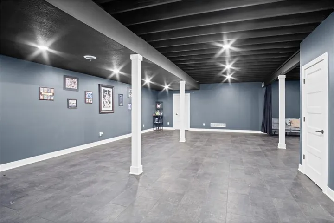
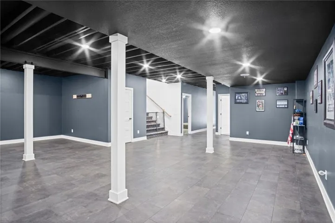
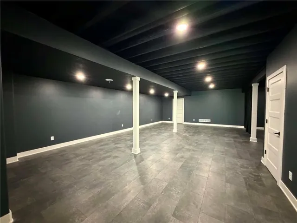
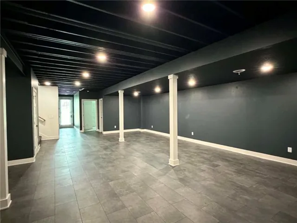
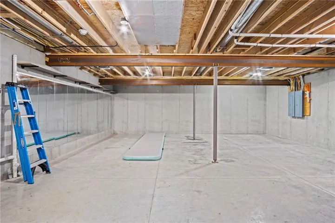
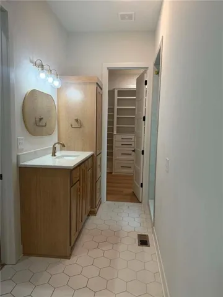
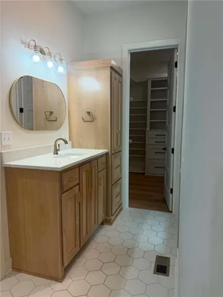
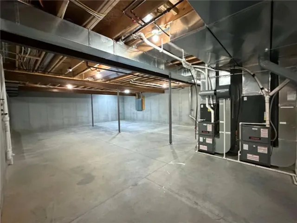
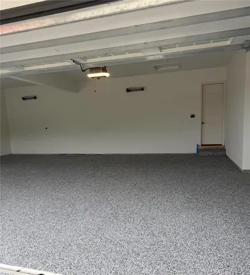

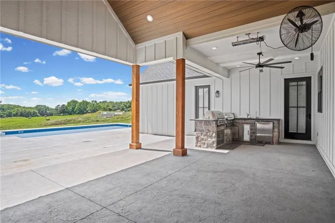
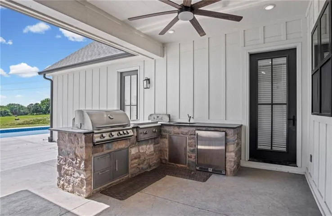
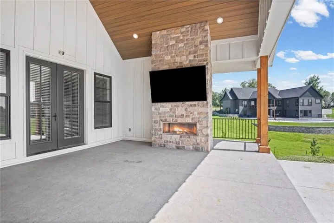
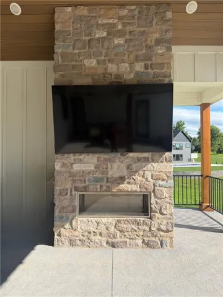
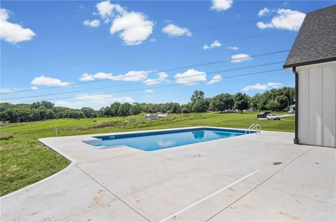
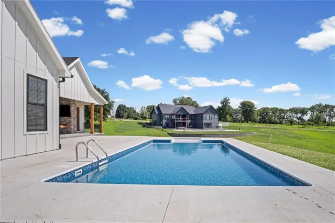
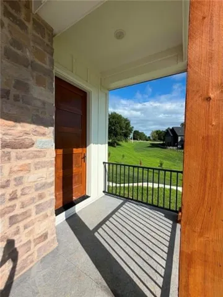
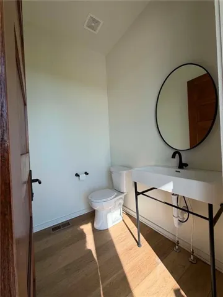
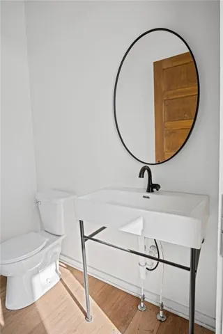
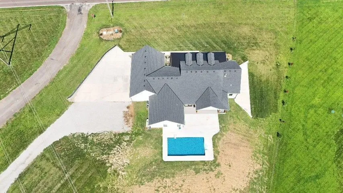
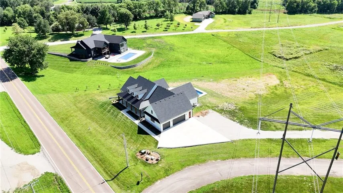
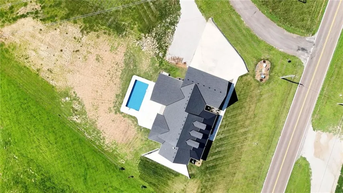
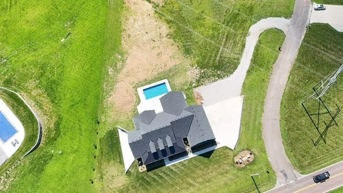
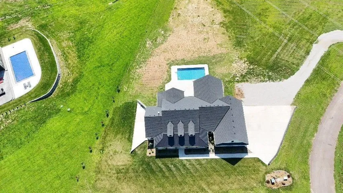
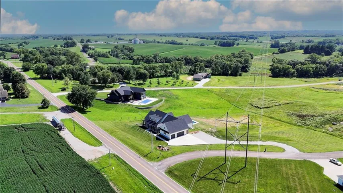
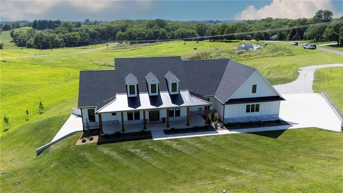
A showcase in timeless design, this beautiful custom ranch redefines elevated living. Offering 5 bedrooms, 3 full baths and 2 half baths, this exceptional residence has been thoughtfully crafted with remarkable attention to detail. Every space reflects quality, intention and enduring style, balancing sophisticated design with everyday comfort. At the heart of the home, the chef’s kitchen is both stunning and functional, showcasing an oversized island, premium black matte appliances, built-in ice maker, pot filler, farmhouse sink and an expansive butler’s pantry designed to keep entertaining effortless. The open-concept flows into a breathtaking great room where vaulted ceilings, architectural details and a statement fireplace create an unforgettable gathering space. Step out to the covered outside living area anchored by an outdoor kitchen, stunning fireplace and mounted tv, creating the ultimate destination for entertaining. Just steps away, the sparkling in-ground pool is a focal point for the backyard, while the surrounding grounds present an opportunity to design and personalize the landscape to your own vision. The private primary suite is thoughtfully positioned on the main level with patio access and complimented by an impressive ensuite with dual vanities, 2 spacious closets and an adjoining laundry room featuring custom built dog kennels. The partially finished walkout lower level includes 2 bedrooms, a full bathroom and provides additional living and entertaining space while offering endless opportunities to create a home theater, fitness studio or guest retreat. Completing the property is an oversized 3-car garage with durable epoxy floors, offering both style and practicality. This remarkable residence combines craftsmanship and exceptional indoor-outdoor living to create an unforgettable place to call home. Schedule a tour today!
- Swimming Pool:
- In Ground
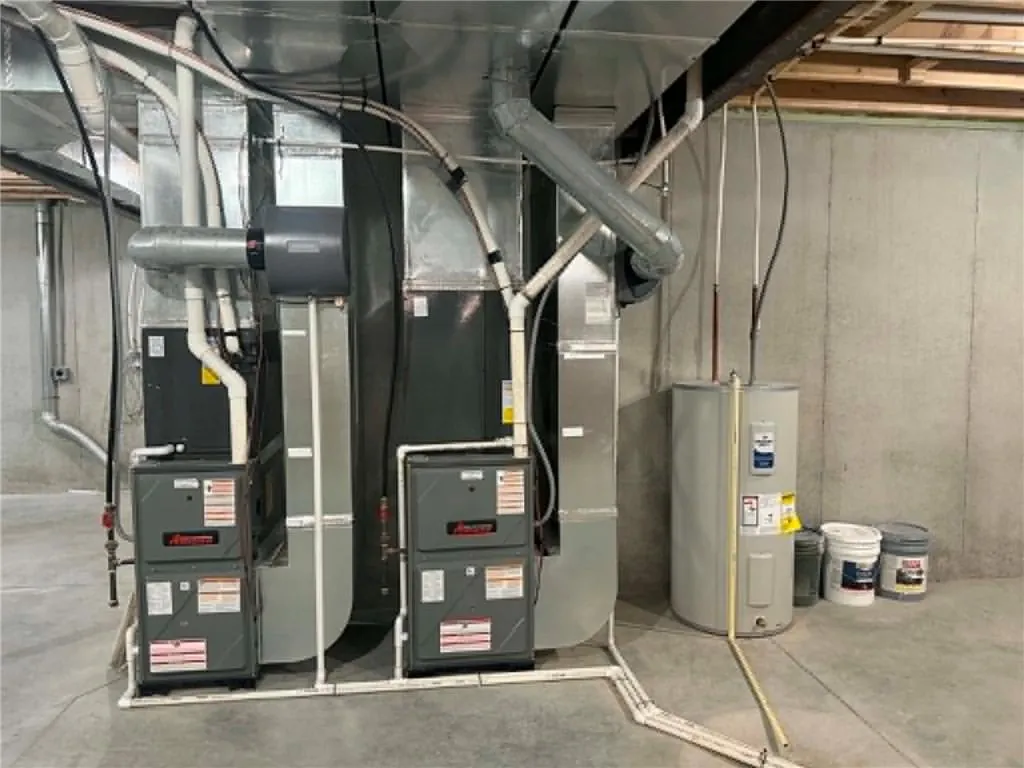
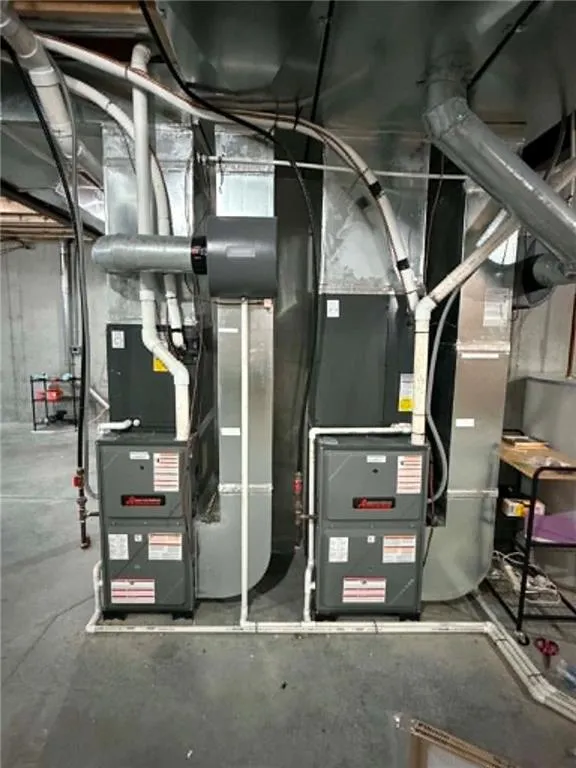
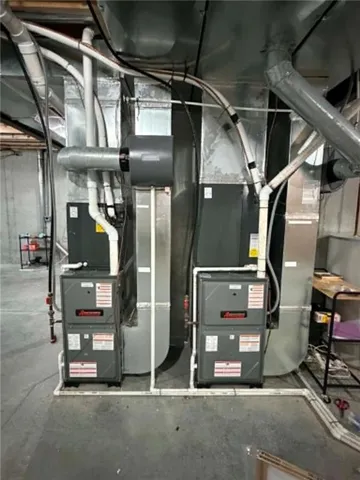
- Heating System:
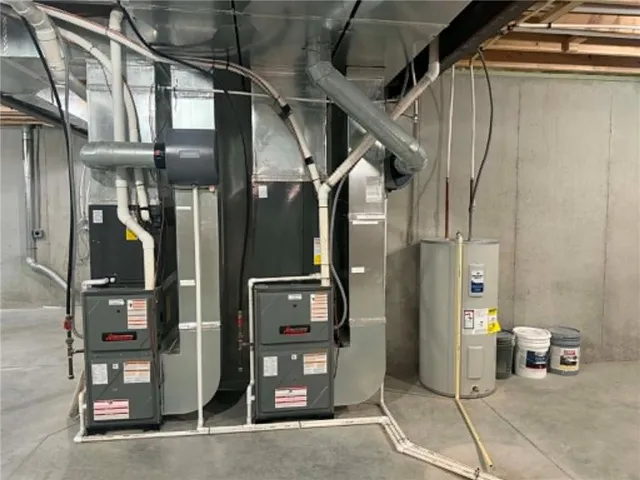
- Forced Air
- Cooling System:
- Electric
- Basement:
- Finished, Inside Entrance, Walk-Out Access, Basement BR
- Fireplace:
- Other, Living Room
- Patio:
- Patio, Porch, Covered Patio
- Parking:
- Attached
- Window Features:
- Storm Window(s)
- Architectural Style:
- Other
- Exterior Features:
- Outdoor Kitchen
- Fireplaces Total:
- 2
- Flooring:
- Carpet, Luxury Vinyl, Tile
- Interior Features:
- Custom Cabinets, Kitchen Island, Pantry, Ceiling Fan(s)
- Laundry Features:
- In Basement, Bedroom Level
- Sewer:
- Septic Tank
- Appliances:
- Microwave, Refrigerator, Dishwasher, Cooktop, Disposal, Exhaust Fan, Built-In Oven
- Zipcode:
- 64507
- Street:
- Woodview Rd
- Street Number:
- 2
- Street Suffix:
- N/A
- Longitude:
- W95° 13' 20.7''
- Latitude:
- N39° 42' 45.3''
- Street Dir Prefix:
- SE
- Directions:
- From I-29, exit at South 169 Hwy then go east to State Rt FF. Head south on FF to N Woodview Rd. Home is at the first driveway to the left. Note, gps may take you to a different property on the other end of the road.
- Mls Area Major:
- 1121 - Buchanan Co SE-N=I-36;S=Co Line; E=Co Line
- High School District:
- Mid Buchanan
- Office Name:
- Coldwell Banker General Property
- Agent Name:
- Angie Ziolkowski
- Tax Annual Amount:
- $0
- Association Fee:
- $0
- Virtual Tour:
- https://mls.ricoh360.com/bdf4d773-dc06-467f-91dd-48816cea881c
- Water Source:
- City/Public - Verify
- Construction Materials:
- Frame
- Garage:
- 3
- Lot Features:
- Acreage
- Special Listing Conditions:
- Standard
- List Agent Mls Id:
- 413598835
- List Office Mls Id:
- CBGP
- Listing Term:
- Cash, Conventional, VA Loan
- Mls Status:
- Active
- Modification Timestamp:
- 2026-08-17T15:25:10Z
- Originating System Name:
- HMLS
Community: Other, Residential For Sale
2 Se Woodview Rd N/a, St Joseph, Missouri 64507
- Property Type :
- Residential
- Listing Type :
- For Sale
- Listing ID :
- 2629308
- Price :
- $889,900
- Bedrooms :
- 5
- Rooms :
- 16
- Bathrooms :
- 5
- Half Bathrooms :
- 2
- Square Footage :
- 4,205 Sqft
- Year Built :
- 2024
- Status :
- Active
- Property Sub Type :
- Single Family Residence

